Topfind Realty
Renting

Search Rentals

Houses for RentTownhomes for RentCondos for RentView All Rentals →

Renting Resources

Why Rent With UsRenter GuideRent vs Buy Calculator

Renter Articles

How to Negotiate RentUnderstanding Your LeaseMoving Checklist for RentersAll Renter Articles
Buying

Search Homes

Houses for SaleTownhomes for SaleCondos for SaleView All Homes →

Buying Resources

Why Buy With UsBuyer GuideAffordability CalculatorInvestment CalculatorProperty Tax Calculator

Buyer Articles

Home Inspection TipsFirst-Time Buyer ChecklistPacking Secrets
Selling

Selling Tools

Home ValuationFind a Seller's Agent

Selling Resources

Why Sell With UsSeller GuideNet Sheet CalcHELOC Calculator

Seller Articles

Strategic PricingMaximize Profit When SellingSell While Buying Your Next Home
Mortgage Rates

Today's Rates

Mortgage RatesRefinance RatesLoan ComparisonHELOC Calculator

Mortgage Resources

Understanding Mortgage RatesFirst-Time Homebuyer GuideWhen to Refinance Your Mortgage
Realtors
Topfind
Houses for RentTownhomes for RentCondos for RentView All Rentals →
Why Rent With UsRenter GuideRent vs Buy Calculator
How to Negotiate RentUnderstanding Your LeaseMoving Checklist for Renters
Houses for SaleTownhomes for SaleCondos for SaleView All Homes →
Why Buy With UsBuyer GuideAffordability CalculatorInvestment CalculatorProperty Tax Calculator
Home Inspection TipsFirst-Time Buyer ChecklistPacking Secrets
Home ValuationFind a Seller's Agent
Why Sell With UsSeller GuideNet Sheet CalcHELOC Calculator
Strategic PricingMaximize Profit When SellingSell While Buying Your Next Home
Mortgage RatesRefinance RatesLoan ComparisonHELOC Calculator
Understanding Mortgage RatesFirst-Time Homebuyer GuideWhen to Refinance Your Mortgage
groupRealtorsinfoAbout Us
Continue with Google
Sign InSign Up
Topfind Realty
Renting

Search Rentals

Houses for RentTownhomes for RentCondos for RentView All Rentals →

Renting Resources

Why Rent With UsRenter GuideRent vs Buy Calculator

Renter Articles

How to Negotiate RentUnderstanding Your LeaseMoving Checklist for RentersAll Renter Articles
Buying

Search Homes

Houses for SaleTownhomes for SaleCondos for SaleView All Homes →

Buying Resources

Why Buy With UsBuyer GuideAffordability CalculatorInvestment CalculatorProperty Tax Calculator

Buyer Articles

Home Inspection TipsFirst-Time Buyer ChecklistPacking Secrets
Selling

Selling Tools

Home ValuationFind a Seller's Agent

Selling Resources

Why Sell With UsSeller GuideNet Sheet CalcHELOC Calculator

Seller Articles

Strategic PricingMaximize Profit When SellingSell While Buying Your Next Home
Mortgage Rates

Today's Rates

Mortgage RatesRefinance RatesLoan ComparisonHELOC Calculator

Mortgage Resources

Understanding Mortgage RatesFirst-Time Homebuyer GuideWhen to Refinance Your Mortgage
Realtors
Topfind
Houses for RentTownhomes for RentCondos for RentView All Rentals →
Why Rent With UsRenter GuideRent vs Buy Calculator
How to Negotiate RentUnderstanding Your LeaseMoving Checklist for Renters
Houses for SaleTownhomes for SaleCondos for SaleView All Homes →
Why Buy With UsBuyer GuideAffordability CalculatorInvestment CalculatorProperty Tax Calculator
Home Inspection TipsFirst-Time Buyer ChecklistPacking Secrets
Home ValuationFind a Seller's Agent
Why Sell With UsSeller GuideNet Sheet CalcHELOC Calculator
Strategic PricingMaximize Profit When SellingSell While Buying Your Next Home
Mortgage RatesRefinance RatesLoan ComparisonHELOC Calculator
Understanding Mortgage RatesFirst-Time Homebuyer GuideWhen to Refinance Your Mortgage
groupRealtorsinfoAbout Us
Continue with Google
Sign InSign Up
Real Estate/CA/Beaumont/36878 Cascina
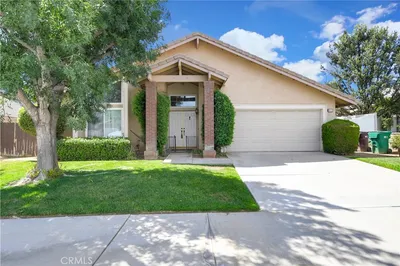
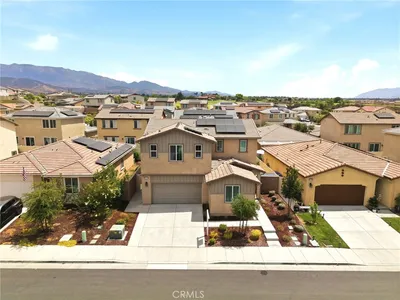
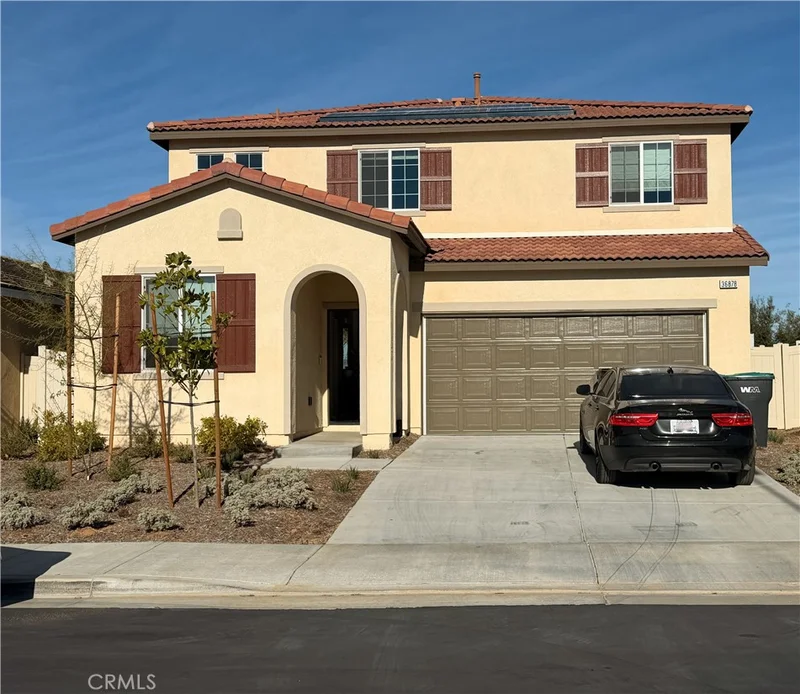
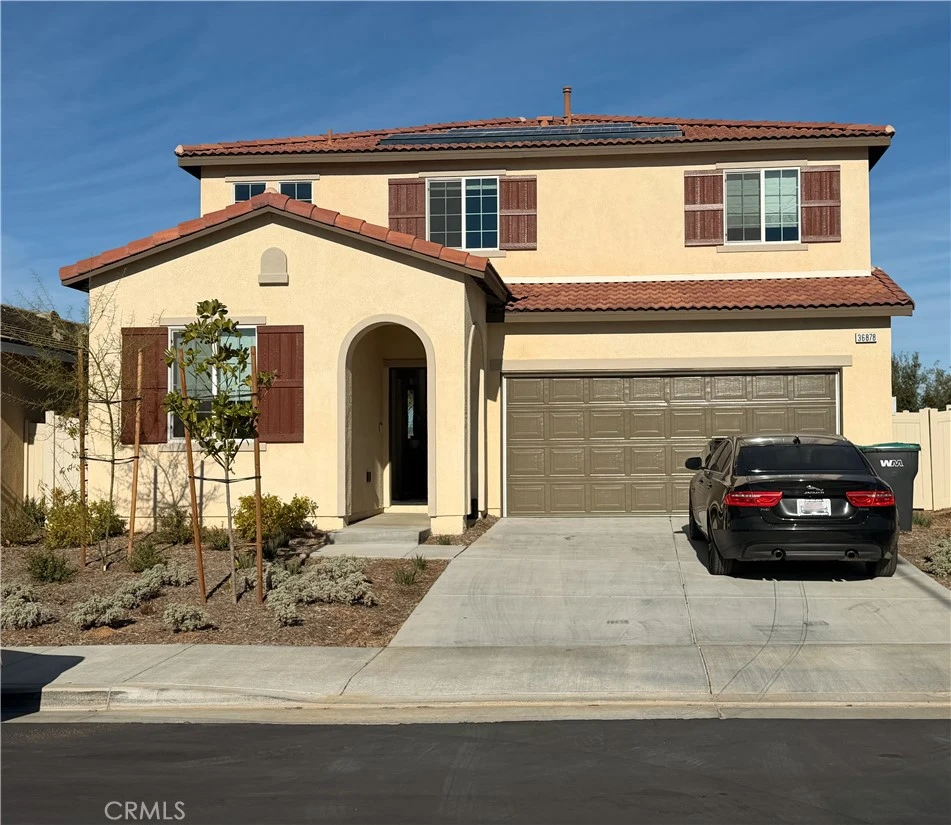
Photo 1 of 36878 Cascina
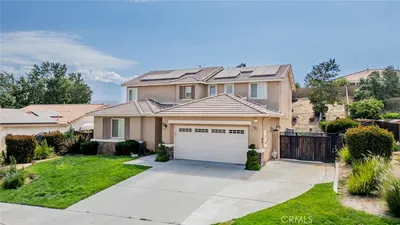
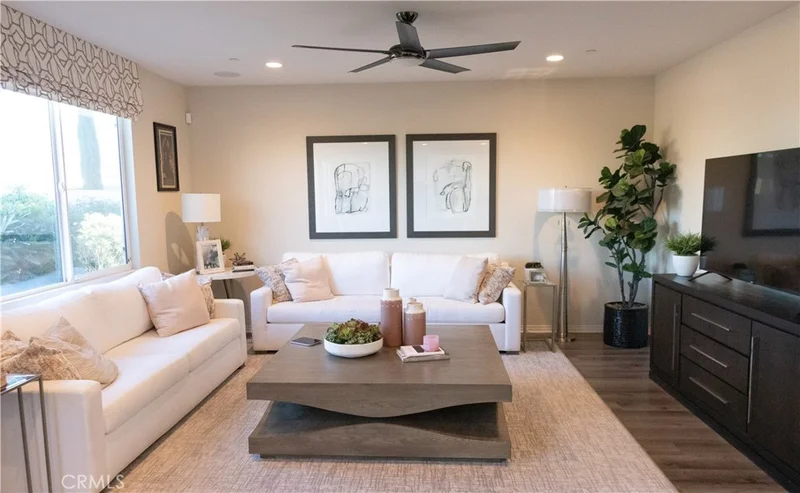
Photo 2 of 36878 Cascina
1 / 18
Main
Interior 1
Interior 2
Interior 3
Interior 4
imagesmode View 18 photos
For Sale
$570,000
Est. $3,192/mo

36878 Cascina, Beaumont, CA 92223

bed
4
Bedrooms
bathtub
3
Bathrooms
square_foot
2,040
Sq Ft

About this home

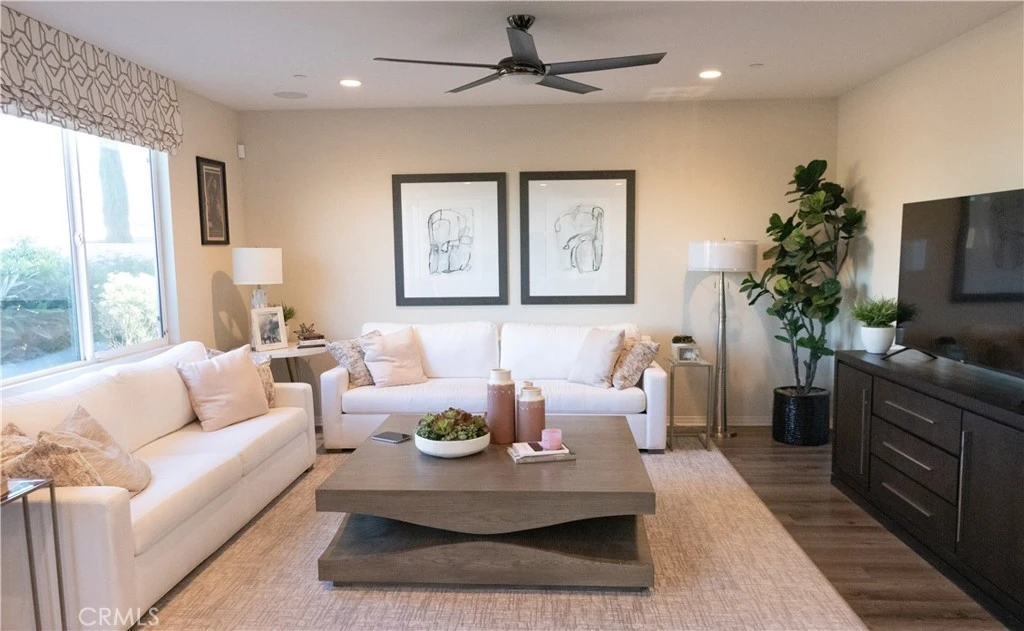
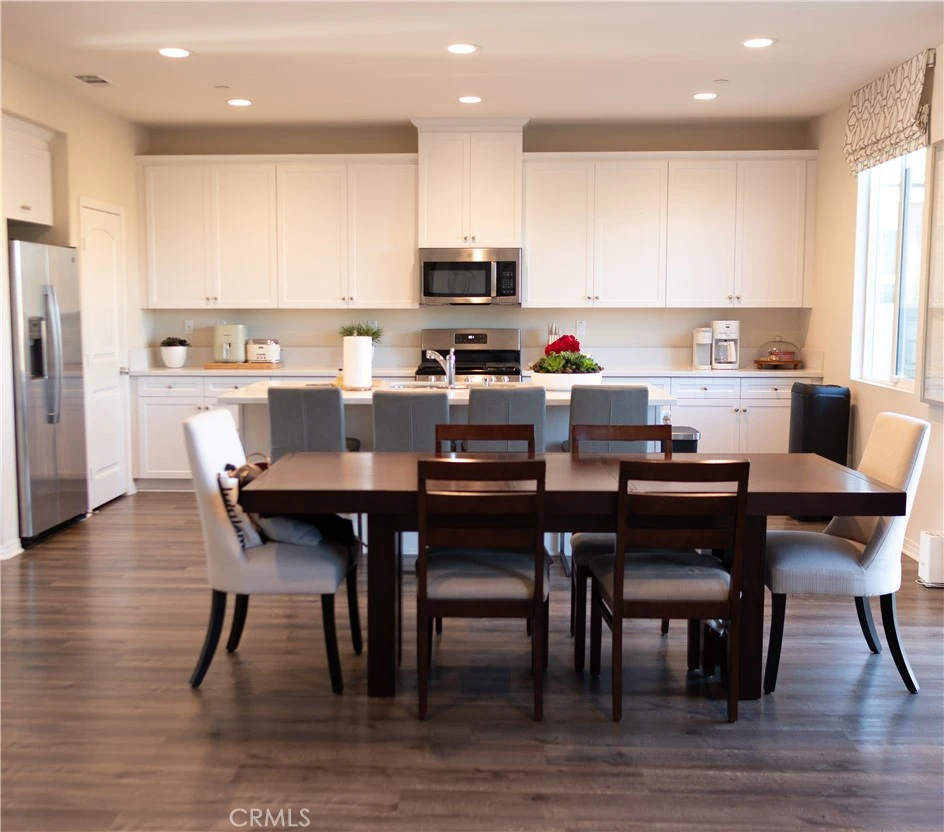
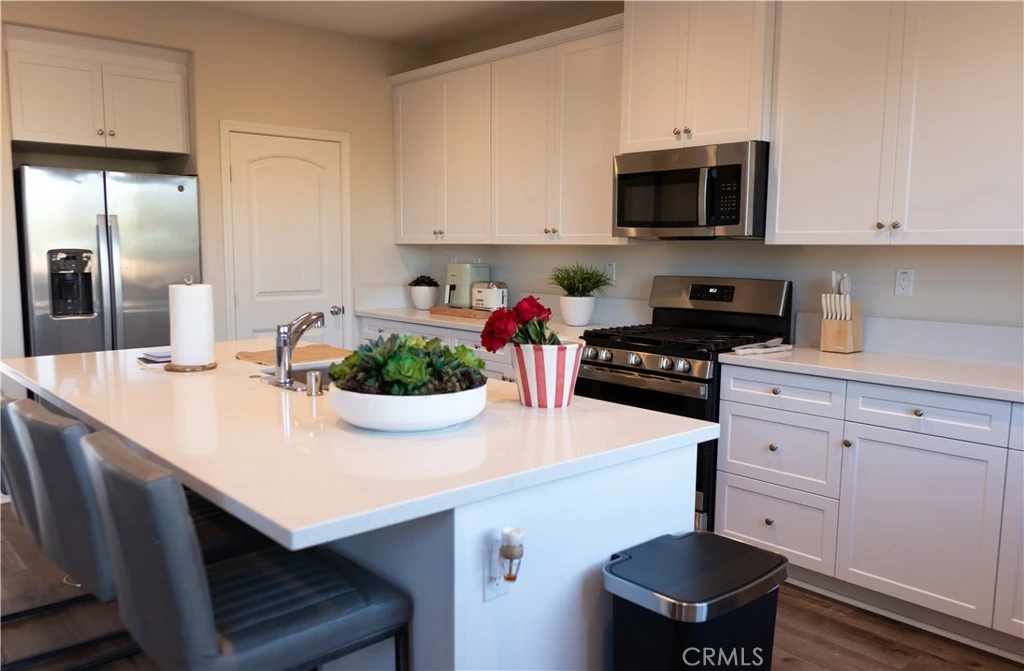
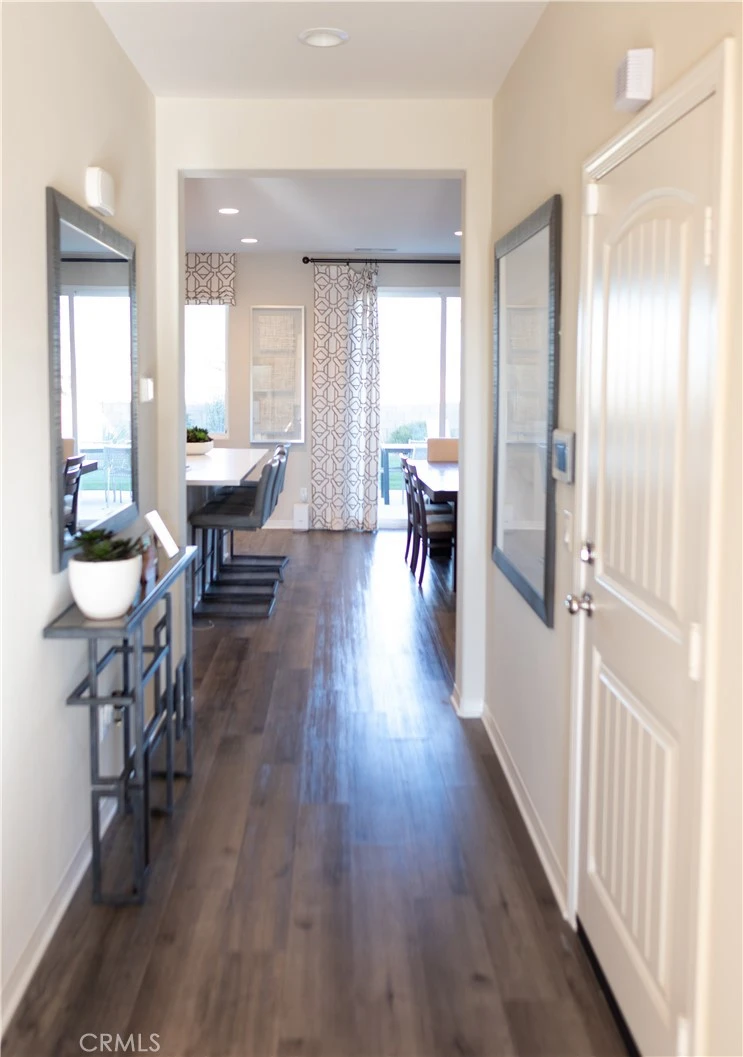
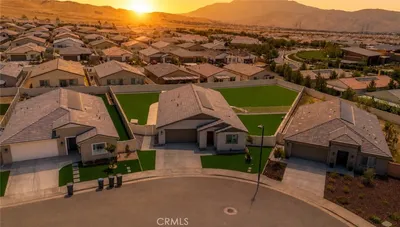
Welcome to 36878 Cascina Lane, a beautifully maintained 2024-built home in the desirable Olivewood Premier community of Beaumont. This approximately 2,040 sq. ft. two-story residence offers 4 bedrooms, 3 full bathrooms, a spacious loft, and a convenient main-level bedroom and full bathroom. The open-concept kitchen, dining, and great room create a comfortable space for everyday living and entertaining. Additional features include a walk-in closet, upstairs laundry, central heating and air conditioning, attached 2-car garage, and front and rear yard areas on an approximately 6,098 sq. ft. lot. Residents enjoy access to Olivewood community amenities, reported to include a swimming pool, sport court, playground, walking/hiking and biking trails, BBQ and outdoor gathering areas, fire pit, and maintained common areas, subject to current HOA rules, regulations, and availability. Information is deemed reliable but not guaranteed. Buyer and Buyer's Agent are responsible for independently verifying all property information, including but not limited to square footage, lot size, year built, permits, improvements, schools, taxes, utilities, HOA fees, assessments, amenities, rules, restrictions, and maintenance responsibilities. Buyer and Buyer's Agent should review all applicable disclosures and HOA documents and conduct their own inspections and due diligence. Seller and Seller's Agent make no warranty regarding information obtained from third-party sources. Nothing herein is intended to limit any disclosure or obligation required by California law.

Property Facts

bed

Bedrooms

4

bathtub

Bathrooms

3

square_foot

Square Feet

2,040

landscape

Lot Size

6,098 sqft

calendar_month

Year Built

2024

home_work

Property Type

Single Family Residence

timer

Days on Market

0

payments

HOA Fee

$183/mo

garage

Garage Total

2

fingerprint

MLS #

PW26183293

Interior Details

General Interior

Interior Features

Bedroom On Main Level, Loft, Primary Suite, Walk In Closets

Kitchen & Appliances

Laundry

Upper Level

Bed & Bath

Main Level Bedrooms

1

Main Level Bathrooms

1

Climate Control

Cooling

Central Air

Heating

Central

Parking

Total Parking Spaces

2

Garage Spaces

2

Attached Garage

Yes

Exterior & Lot

Lot & Grounds

Lot Features

Back Yard, Close To Clubhouse, Front Yard, Rectangular Lot

Pool Features

Community, Association

Sewer

Public Sewer

Water Source

Public

Community & HOA

Association Info

HOA Fee$183
FrequencyMonthly

HOA Amenities

Sport Court, Fire Pit, Maintenance Grounds, Barbecue, Other, Playground, Pool, Pet Restrictions, Pets Allowed, Trails

Community Features

Biking, Hiking, Pool

Mortgage Calculator

Total Monthly

$0

Principal & Interest:
$0
Property Tax:
$0
Home Insurance:
$0
HOA Fees:
$0
$
$
%

Nearby Schools

RatingSchool NameGradesDistance
8
Tournament Hills Elementary
Elementary School
K-51.2 mi
5
Three Rings Ranch Elementary
Elementary School
K-51.9 mi
7
Summerwind Trails
Elementary School
K-82.5 mi
5
Mountain View Middle
Middle School
6-82.6 mi
8
Brookside Elementary
Elementary School
K-52.6 mi

Convenience Score

Market Insights

92223|Beaumont

Estimated Value

Calculating...
No change vs. last year
Value history is still building for this area.

Market Temperature

Seller'sBalancedBuyer's
0d30d60d180d
Balanced

Balanced market

30 Days

Avg. time on market

This is a Balanced Market. Homes are selling at a moderate pace.

Flood & Climate Risk

Noise Levels

Location

36878 Cascina

Beaumont, CA 92223

Open in Mapsopen_in_new
Topfind Realty

Ready to Take the Next Step?

Get expert support from a local agent today.

call
(800)-330-9306Available 9AM - 7PM

Similar Homes You Might Like

Based on price, location, and features
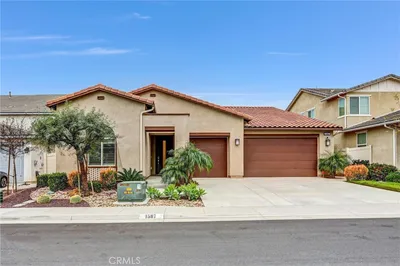
1560 Harmonie
VIDEO TOUR

$579,880

FOR SALE

1560 Harmonie, Beaumont, CA 92223

3 beds · 2 baths · 2,186 sqft

965 Hardwick
NEW 41 HRS AGO
3D TOUR

$525,000

FOR SALE

965 Hardwick, Beaumont, CA 92223

4 beds · 2 baths · 1,768 sqft

11554 Hanna
3D TOUR

$554,900

FOR SALE

11554 Hanna, Beaumont, CA 92223

4 beds · 3 baths · 2,227 sqft

1790 Morgan Avenue
VIRTUAL TOUR

$599,000

FOR SALE

1790 Morgan Avenue, Beaumont, CA 92223

4 beds · 3 baths · 2,337 sqft

972 Creston
NEW 16 HRS AGO
OPEN AUG 22, 5PM - 7PM

$545,000

FOR SALE

972 Creston, Beaumont, CA 92223

4 beds · 3 baths · 1,992 sqft

774 Pinnacle Street
NEW 30 HRS AGO

$579,000

FOR SALE

774 Pinnacle Street, Beaumont, CA 92223

4 beds · 2 baths · 1,979 sqft

35118 Vidalia Lane
OPEN AUG 22, 7PM - 9PM
VIRTUAL TOUR

$619,900

FOR SALE

35118 Vidalia Lane, Beaumont, CA 92223

3 beds · 2 baths · 1,902 sqft

36324 Clearwater Court
OPEN AUG 23, 7:30PM - 10:30PM

$590,000

FOR SALE

36324 Clearwater Court, Beaumont, CA 92223

3 beds · 2 baths · 2,116 sqft

Recently Sold

35631 Alexis
VIRTUAL TOUR

$599,900

SOLD

35631 Alexis, Beaumont, CA 92223

4 beds · 3 baths · 2,371 sqft

14229 Revana Lane
VIDEO TOUR

$535,000

SOLD

14229 Revana Lane, Beaumont, CA 92223

4 beds · 3 baths · 1,967 sqft

737 Edgar

$458,000

SOLD

737 Edgar, Beaumont, CA 92223

3 beds · 2 baths · 1,755 sqft

37475 GALLERY Lane

$540,000

SOLD

37475 Gallery Lane, Beaumont, CA 92223

4 beds · 3 baths · 2,326 sqft

1325 Bannock
VIRTUAL TOUR

$545,000

SOLD

1325 Bannock, Beaumont, CA 92223

4 beds · 3 baths · 2,116 sqft

1454 Liatris
VIRTUAL TOUR

$575,000

SOLD

1454 Liatris, Beaumont, CA 92223

3 beds · 2 baths · 2,408 sqft

1377 Black Diamond
3D TOUR

$567,900

SOLD

1377 Black Diamond, Beaumont, CA 92223

4 beds · 3 baths · 2,067 sqft

1587 Milky Way
VIRTUAL TOUR

$588,000

SOLD

1587 Milky Way, Beaumont, CA 92223

4 beds · 3 baths · 2,380 sqft

$570,000
4 bd | 3 ba | 2,040 sqft
Request a tourcall
Topfind Realty

Company

  • About Us
  • Careers
  • Articles
  • Home Estimate

Explore

  • Renting
  • Buying
  • Selling
  • Realtors

Support

  • Help Center
  • Contact Us
  • Terms & Conditions
  • Privacy Policy

Topfind Realty, DRE # 02240815, is a licensed real estate broker in California. Topfind Realty pledges to support the Fair Housing Act and adhere to Equal Housing Opportunity laws.

Copyright © 2026 Topfind Realty. All Rights Reserved.