Topfind Realty
Renting

Search Rentals

Houses for RentTownhomes for RentCondos for RentView All Rentals →

Renting Resources

Why Rent With UsRenter GuideRent vs Buy Calculator

Renter Articles

How to Negotiate RentUnderstanding Your LeaseMoving Checklist for RentersAll Renter Articles
Buying

Search Homes

Houses for SaleTownhomes for SaleCondos for SaleView All Homes →

Buying Resources

Why Buy With UsBuyer GuideAffordability CalculatorInvestment CalculatorProperty Tax Calculator

Buyer Articles

Home Inspection TipsFirst-Time Buyer ChecklistImprove Your Credit Score
Selling

Selling Tools

Home ValuationNet Sheet CalculatorHELOC CalculatorRefinance Calculator

Selling Resources

Why Sell With UsSeller GuideFind a Seller's Agent

Seller Articles

Strategic PricingMaximize Profit When SellingSell While Buying Your Next Home
Mortgage

Today's Rates

Mortgage RatesRefinance Rates

Mortgage Tools

Mortgage CalculatorLoan Comparison

Mortgage Resources

Why Pre-Approval MattersCompare Mortgage OffersFind the Right Loan Program
Realtors
Topfind
Houses for RentTownhomes for RentCondos for RentView All Rentals →
Why Rent With UsRenter GuideRent vs Buy Calculator
How to Negotiate RentUnderstanding Your LeaseMoving Checklist for Renters
Houses for SaleTownhomes for SaleCondos for SaleView All Homes →
Why Buy With UsBuyer GuideAffordability CalculatorInvestment CalculatorProperty Tax Calculator
Home Inspection TipsFirst-Time Buyer ChecklistImprove Your Credit Score
Home ValuationNet Sheet CalculatorHELOC CalculatorRefinance Calculator
Why Sell With UsSeller GuideFind a Seller's Agent
Strategic PricingMaximize Profit When SellingSell While Buying Your Next Home
Mortgage RatesRefinance RatesMortgage CalculatorLoan Comparison
Why Pre-Approval MattersCompare Mortgage OffersFind the Right Loan Program
groupRealtorsinfoAbout Us
Continue with Google
Sign InSign Up
Topfind Realty
Renting

Search Rentals

Houses for RentTownhomes for RentCondos for RentView All Rentals →

Renting Resources

Why Rent With UsRenter GuideRent vs Buy Calculator

Renter Articles

How to Negotiate RentUnderstanding Your LeaseMoving Checklist for RentersAll Renter Articles
Buying

Search Homes

Houses for SaleTownhomes for SaleCondos for SaleView All Homes →

Buying Resources

Why Buy With UsBuyer GuideAffordability CalculatorInvestment CalculatorProperty Tax Calculator

Buyer Articles

Home Inspection TipsFirst-Time Buyer ChecklistImprove Your Credit Score
Selling

Selling Tools

Home ValuationNet Sheet CalculatorHELOC CalculatorRefinance Calculator

Selling Resources

Why Sell With UsSeller GuideFind a Seller's Agent

Seller Articles

Strategic PricingMaximize Profit When SellingSell While Buying Your Next Home
Mortgage

Today's Rates

Mortgage RatesRefinance Rates

Mortgage Tools

Mortgage CalculatorLoan Comparison

Mortgage Resources

Why Pre-Approval MattersCompare Mortgage OffersFind the Right Loan Program
Realtors
Topfind
Houses for RentTownhomes for RentCondos for RentView All Rentals →
Why Rent With UsRenter GuideRent vs Buy Calculator
How to Negotiate RentUnderstanding Your LeaseMoving Checklist for Renters
Houses for SaleTownhomes for SaleCondos for SaleView All Homes →
Why Buy With UsBuyer GuideAffordability CalculatorInvestment CalculatorProperty Tax Calculator
Home Inspection TipsFirst-Time Buyer ChecklistImprove Your Credit Score
Home ValuationNet Sheet CalculatorHELOC CalculatorRefinance Calculator
Why Sell With UsSeller GuideFind a Seller's Agent
Strategic PricingMaximize Profit When SellingSell While Buying Your Next Home
Mortgage RatesRefinance RatesMortgage CalculatorLoan Comparison
Why Pre-Approval MattersCompare Mortgage OffersFind the Right Loan Program
groupRealtorsinfoAbout Us
Continue with Google
Sign InSign Up
Real Estate/CA/Beaumont/446 Tartan Way
Photo 1 of 446 Tartan Way
Photo 2 of 446 Tartan Way
1 / 53
Main
Interior 1
Interior 2
Interior 3
Interior 4
imagesmode View 53 photos
For Sale
$620,000
Est. $3,472/mo

446 Tartan Way, Beaumont, CA 92223

bed
4
Bedrooms
bathtub
2
Bathrooms
square_foot
1,768
Sq Ft

About this home

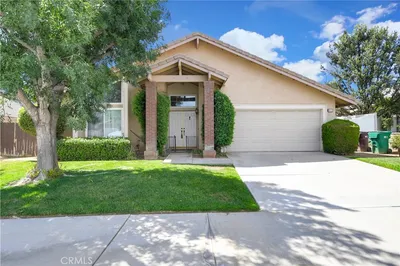
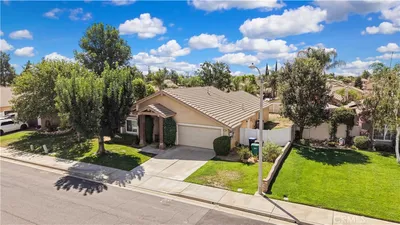
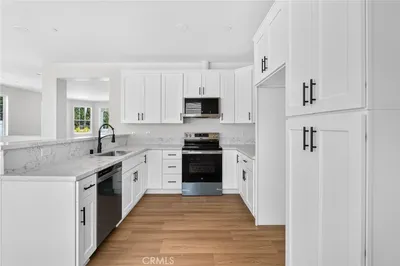
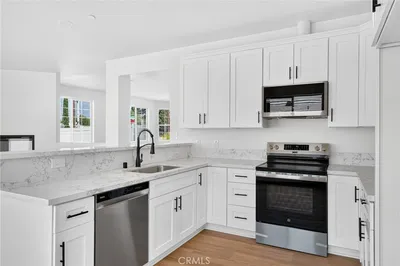
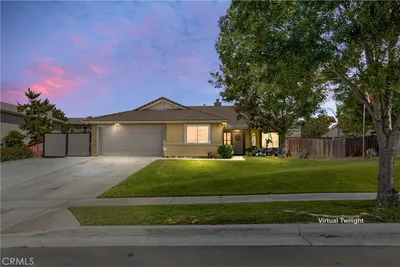
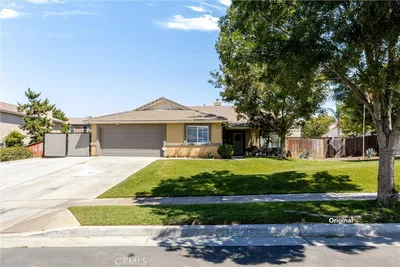
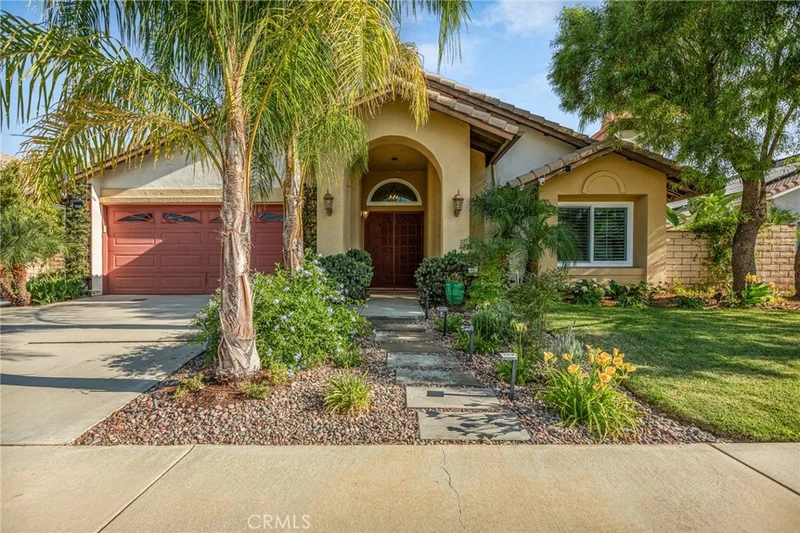
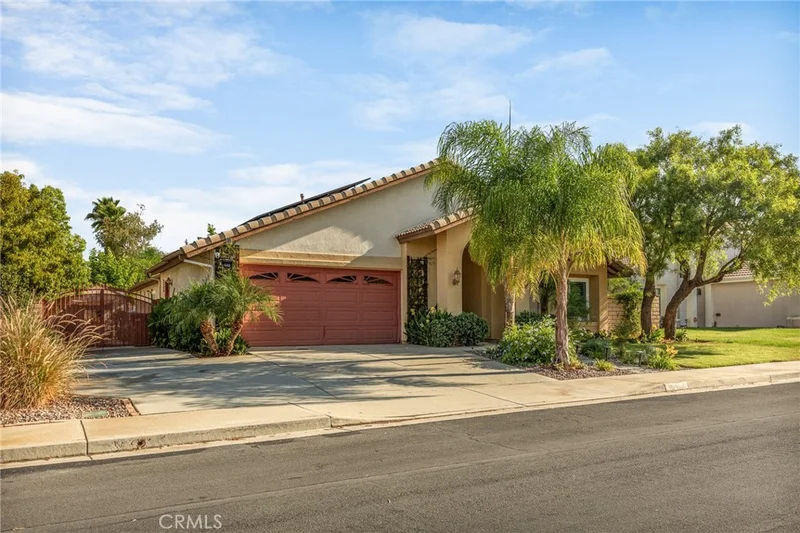
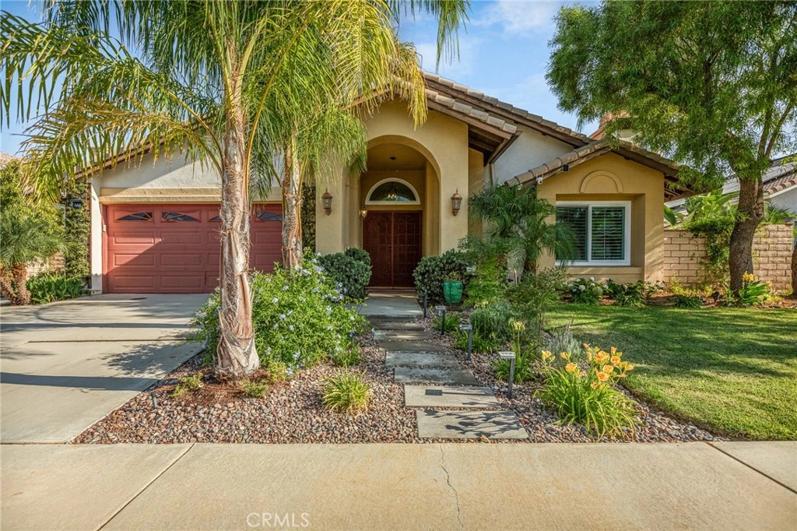
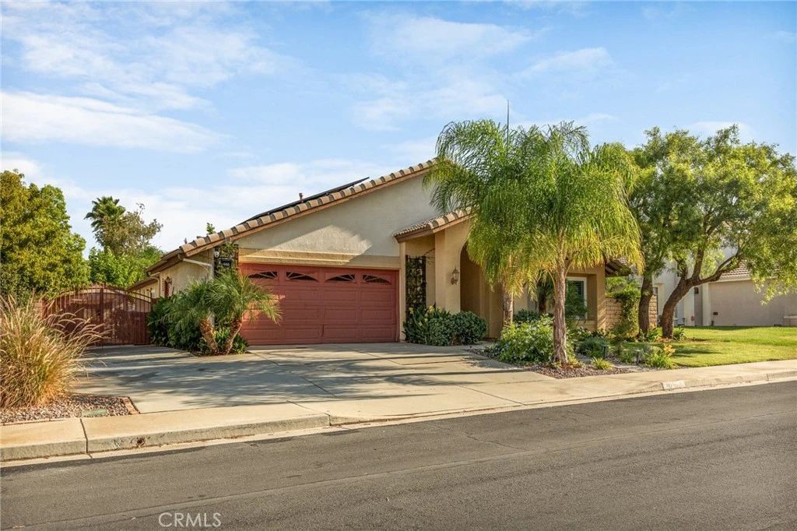
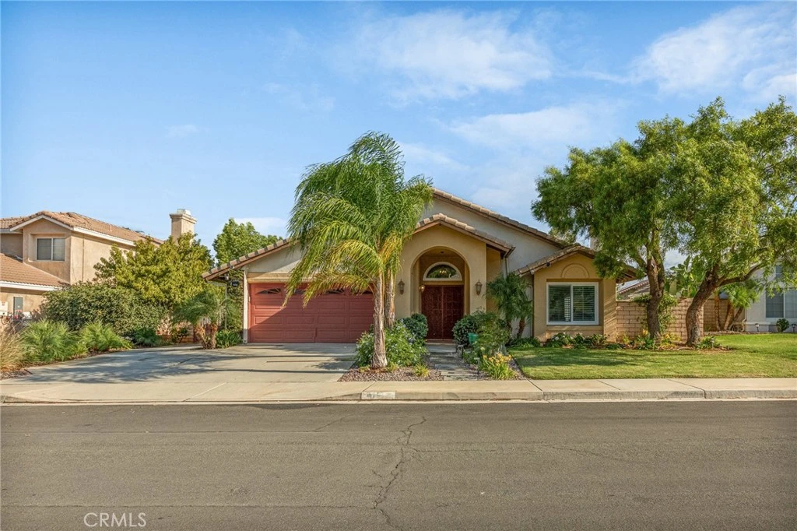
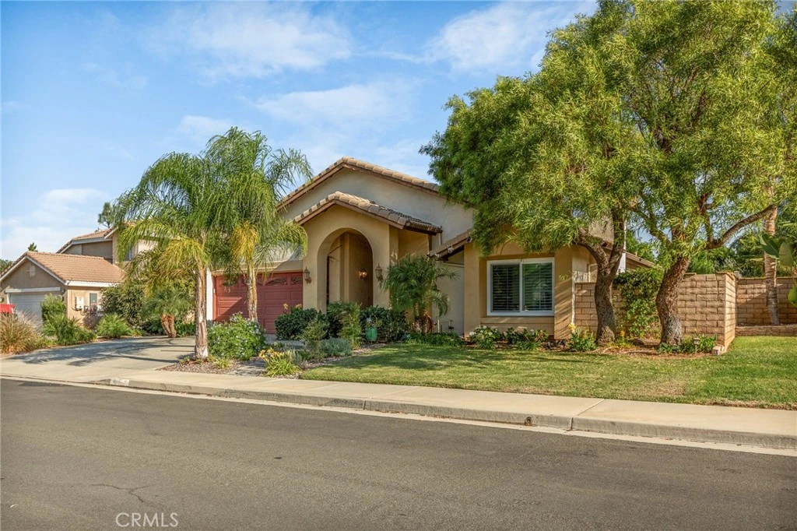
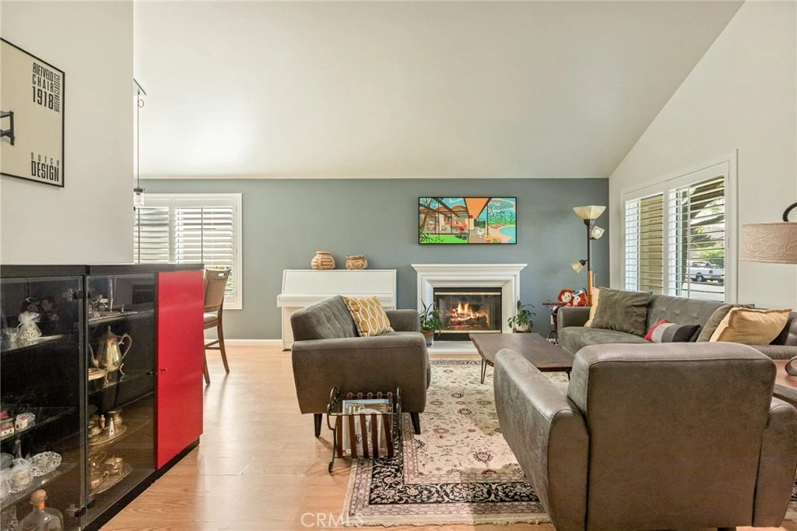
Meticulously maintained single-story home ideally situated on a cul-de-sac in the desirable Three Rings Ranch neighborhood. Offering 4 bedrooms, 2 bathrooms, and 1,768± sq. ft. of living space on an expansive, flat 12,632± sq. ft. lot, this property provides comfortable indoor living and exceptional outdoor space. The spacious living room is highlighted by a welcoming fireplace, while the adjoining family and dining areas provide plenty of room for everyday living and entertaining. The kitchen features granite countertops, a breakfast bar, abundant cabinetry, stainless steel appliances, and convenient access to the backyard. The primary suite enjoys peaceful views of the landscaped backyard and offers direct patio access, creating a seamless connection to the outdoor spaces. The adjoining primary bathroom features dual sinks and ample storage. Three additional bedrooms are comfortably sized and offer flexibility for family, guests, or a home office. These bedrooms are served by a conveniently located hall bathroom. The fully landscaped backyard is the true highlight of the property. Designed as a private garden retreat, it features mature landscaping, assorted fruit trees, grassy areas, winding gravel pathways, and a picturesque koi pond with a waterfall, water lilies, a custom bridge, and an adjoining wood deck. Multiple outdoor gathering areas include a patio pergola with a retractable shade cover, a concrete picnic table with three benches, and a separate sitting area with a freestanding propane fire pit. Garden enthusiasts will appreciate the greenhouse, raised planters, and established planting areas. Two storage sheds and a shaded workshop area provide additional room for tools, hobbies, and projects. Additional amenities include gated RV parking, an attached two-car garage, and a security camera system. Energy-efficient improvements include an owned and fully paid solar system, blown-in attic insulation, a newer tankless water heater, and newer energy-efficient and sound-reducing windows and patio doors. This unique property offers an impressive combination of indoor comfort, energy efficiency, storage, and beautifully designed outdoor living.

Property Facts

bed

Bedrooms

4

bathtub

Bathrooms

2

square_foot

Square Feet

1,768

landscape

Lot Size

12,632 sqft

calendar_month

Year Built

2001

home_work

Property Type

Single Family Residence

timer

Days on Market

0

garage

Garage Total

2

fingerprint

MLS #

IG26186287

Interior Details

General Interior

Interior Features

Breakfast Bar, Breakfast Area, Ceiling Fans, Separate Formal Dining Room, Granite Counters, All Bedrooms Down, Bedroom On Main Level, Main Level Primary

Flooring

Laminate, Tile

Fireplace

Living Room

Kitchen & Appliances

Appliances

Dishwasher, Gas Range, Microwave, Refrigerator

Laundry

In Garage

Bed & Bath

Main Level Bedrooms

4

Main Level Bathrooms

2

Climate Control

Cooling

Central Air

Heating

Central

Parking

Total Parking Spaces

2

Garage Spaces

2

Attached Garage

Yes

Parking Features

Boat, Direct Access, Garage Faces Front, Garage, Rv Gated, Rv Access Parking

Exterior & Lot

Building & Construction

Patio & Porch

Patio

Lot & Grounds

Lot Features

Cul De Sac, Sprinkler System

Sewer

Public Sewer

Water Source

Public

Community & HOA

Community Features

Sidewalks

Schedule a home tour with a Topfind agent

Mortgage Calculator

Total Monthly

$0

Principal & Interest:
$0
Property Tax:
$0
Home Insurance:
$0
HOA Fees:
$0
$
$
%

Nearby Schools

RatingSchool NameGradesDistance
5
Three Rings Ranch Elementary
Elementary School
K-50.2 mi
6
Palm Innovation Academy
Elementary School
K-50.9 mi
6
21st Century Learning Institute
Elementary School
K-121.0 mi
1
Glen View High
High School
9-121.0 mi
6
Anna Hause Elementary
Elementary School
K-51.4 mi

Convenience Score

Market Insights

92223|Beaumont

Estimated Value

Calculating...
No change vs. last year
Value history is still building for this area.

Market Temperature

Seller'sBalancedBuyer's
0d30d60d180d
Balanced

Balanced market

30 Days

Avg. time on market

This is a Balanced Market. Homes are selling at a moderate pace.

Flood & Climate Risk

Noise Levels

Location

446 Tartan Way

Beaumont, CA 92223

Open in Mapsopen_in_new
Topfind Realty

Ready to Take the Next Step?

Get expert support from a local agent today.

call
(800)-330-9306Available 9AM - 7PM

Similar Homes You Might Like

Based on price, location, and features
35118 Vidalia Lane
35118 Vidalia Lane photo 2
1 / 20
VIRTUAL TOUR

$599,900

FOR SALE

35118 Vidalia Lane, Beaumont, CA 92223

3 beds · 2 baths · 1,902 sqft

965 Hardwick
965 Hardwick photo 2
1 / 53
3D TOUR

$525,000

FOR SALE

965 Hardwick, Beaumont, CA 92223

4 beds · 2 baths · 1,768 sqft

1359 Laurestine Way
1359 Laurestine Way photo 2
1 / 20

$580,000

FOR SALE

1359 Laurestine Way, Beaumont, CA 92223

4 beds · 3 baths · 2,025 sqft

36927 Arezzo Court
36927 Arezzo Court photo 2
1 / 53
VIRTUAL TOUR

$499,000

FOR SALE

36927 Arezzo Court, Beaumont, CA 92223

4 beds · 3 baths · 2,114 sqft

1568 Four Seasons
1568 Four Seasons photo 2
1 / 40
VIRTUAL TOUR

$389,000

FOR SALE

1568 Four Seasons, Beaumont, CA 92223

3 beds · 2 baths · 1,540 sqft

595 E 12th Street
595 E 12th Street photo 2
1 / 35
NEW 42 HRS AGO
OPEN SUNDAY, 7:30PM - 10PM

$559,900

FOR SALE

595 E 12th Street, Beaumont, CA 92223

3 beds · 2 baths · 1,810 sqft

774 Pinnacle Street
774 Pinnacle Street photo 2
1 / 28

$579,000

FOR SALE

774 Pinnacle Street, Beaumont, CA 92223

4 beds · 2 baths · 1,979 sqft

1463 Yarrow
1463 Yarrow photo 2
1 / 59

$559,000

FOR SALE

1463 Yarrow, Beaumont, CA 92223

3 beds · 3 baths · 2,051 sqft

Recently Sold

14229 Revana Lane
VIDEO TOUR

$535,000

14229 Revana Lane, Beaumont, CA 92223

4 beds · 3 baths · 1,967 sqft

737 Edgar

$458,000

737 Edgar, Beaumont, CA 92223

3 beds · 2 baths · 1,755 sqft

1385 Palm Avenue

$410,000

1385 Palm Avenue, Beaumont, CA 92223

3 beds · 3 baths · 1,502 sqft

1325 Bannock
VIRTUAL TOUR

$545,000

1325 Bannock, Beaumont, CA 92223

4 beds · 3 baths · 2,116 sqft

1377 Black Diamond
3D TOUR

$567,900

1377 Black Diamond, Beaumont, CA 92223

4 beds · 3 baths · 2,067 sqft

1353 Fleet Street
VIDEO TOUR

$500,000

1353 Fleet Street, Beaumont, CA 92223

3 beds · 3 baths · 1,729 sqft

11344 Burnet Street

$530,000

11344 Burnet Street, Beaumont, CA 92223

3 beds · 2 baths · 1,575 sqft

734 Massachusetts

$500,000

734 Massachusetts, Beaumont, CA 92223

3 beds · 2 baths · 1,656 sqft

$620,000
4 bd | 2 ba | 1,768 sqft
call
Topfind Realty
Download on theApp StoreGET IT ONGoogle Play

Company

  • About Us
  • Careers
  • Articles
  • Home Estimate

Explore

  • Renting
  • Buying
  • Selling
  • Realtors

Support

  • Help Center
  • Contact Us
  • Terms & Conditions
  • Privacy Policy

Tools

  • Mortgage Calculator
  • Affordability Calculator
  • Rent vs Buy Calculator
  • Refinance Calculator

Topfind Realty, DRE # 02240815, is a licensed real estate broker in California. Topfind Realty pledges to support the Fair Housing Act and adhere to Equal Housing Opportunity laws.

Copyright © 2026 Topfind Realty. All Rights Reserved.