SoldClosed on July 7, 2026
$518,000
Sold Price1677 Mesquite, Beaumont, CA 92223
bed
4
Bedrooms
bathtub
3
Bathrooms
square_foot
1,755
Square Feet
About this home
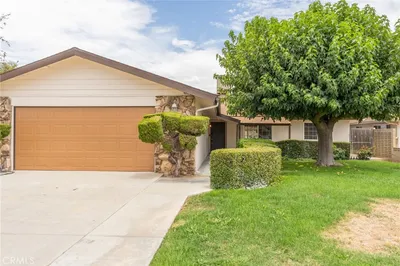
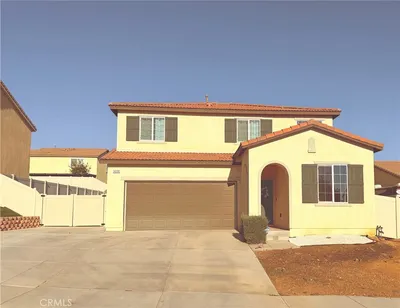
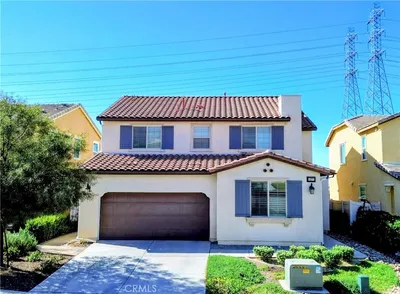
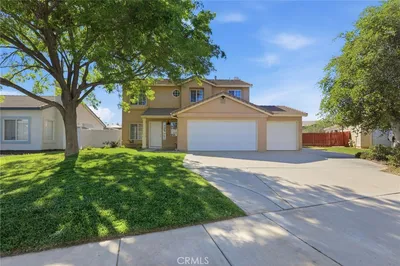
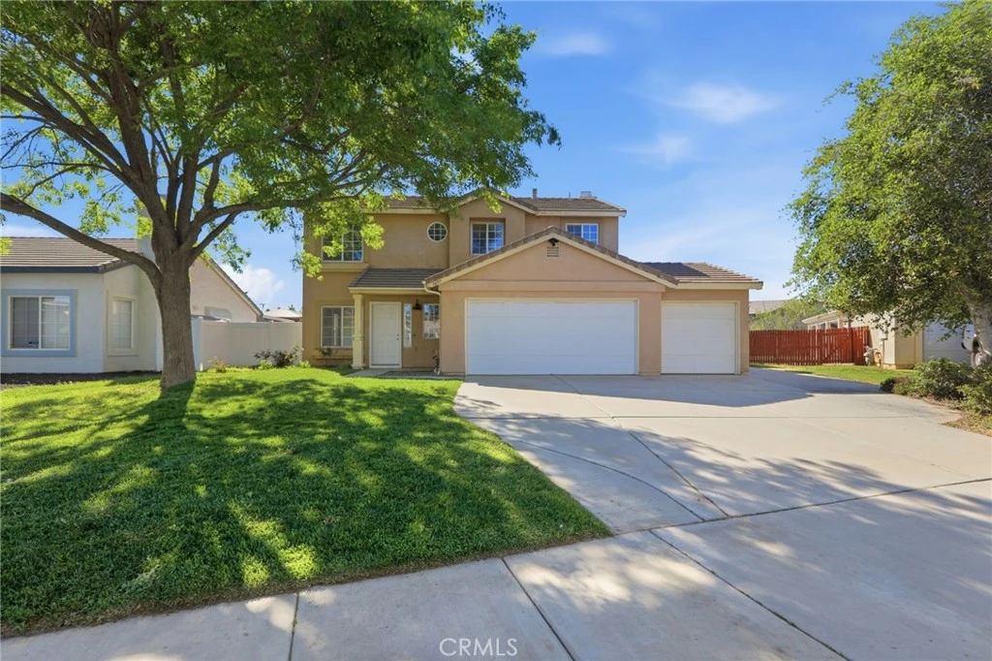
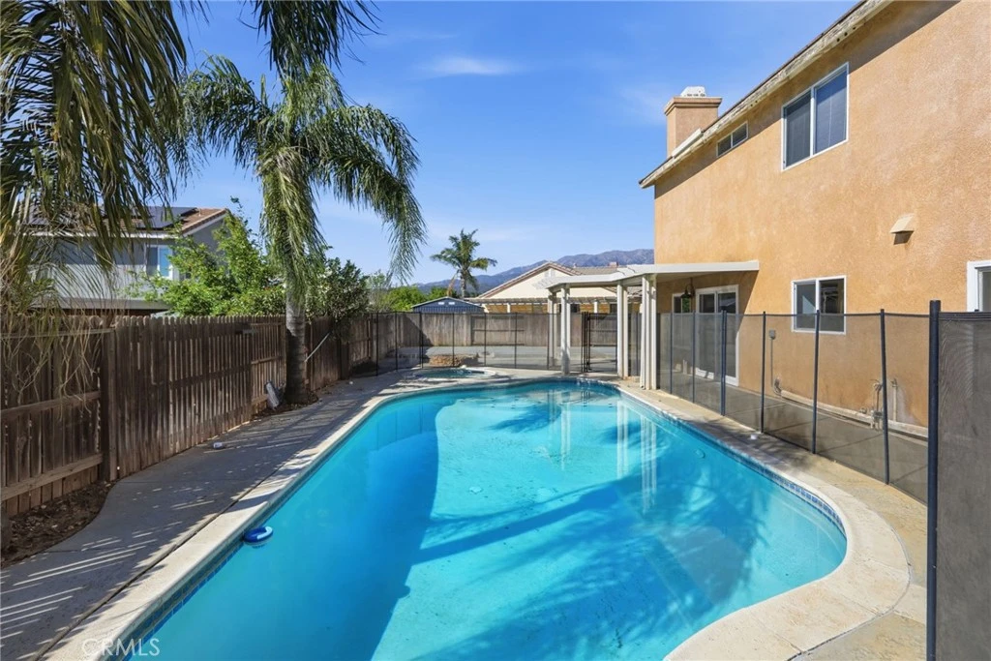
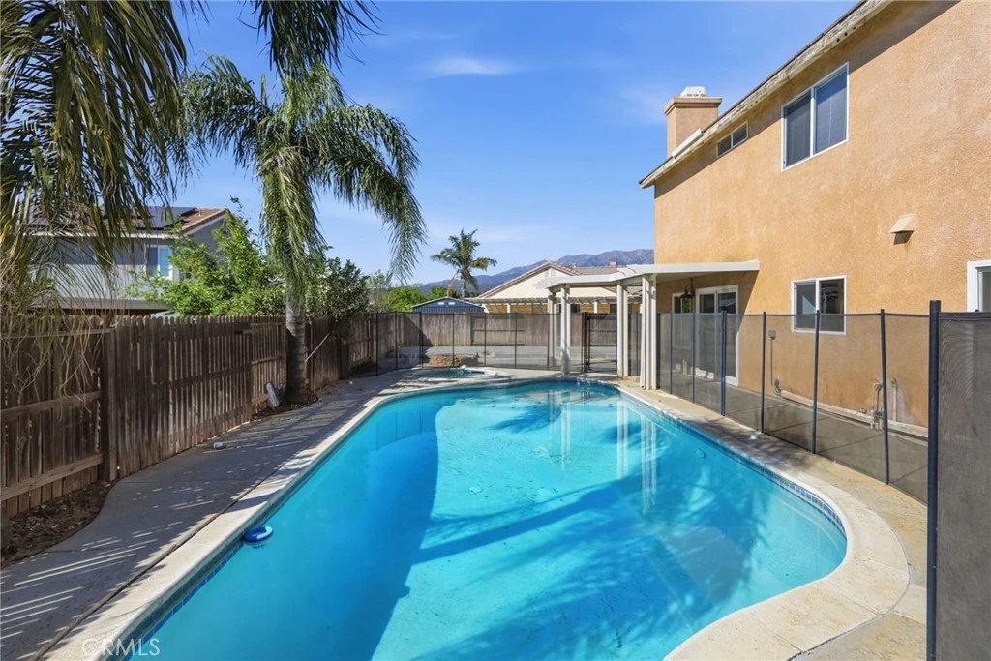
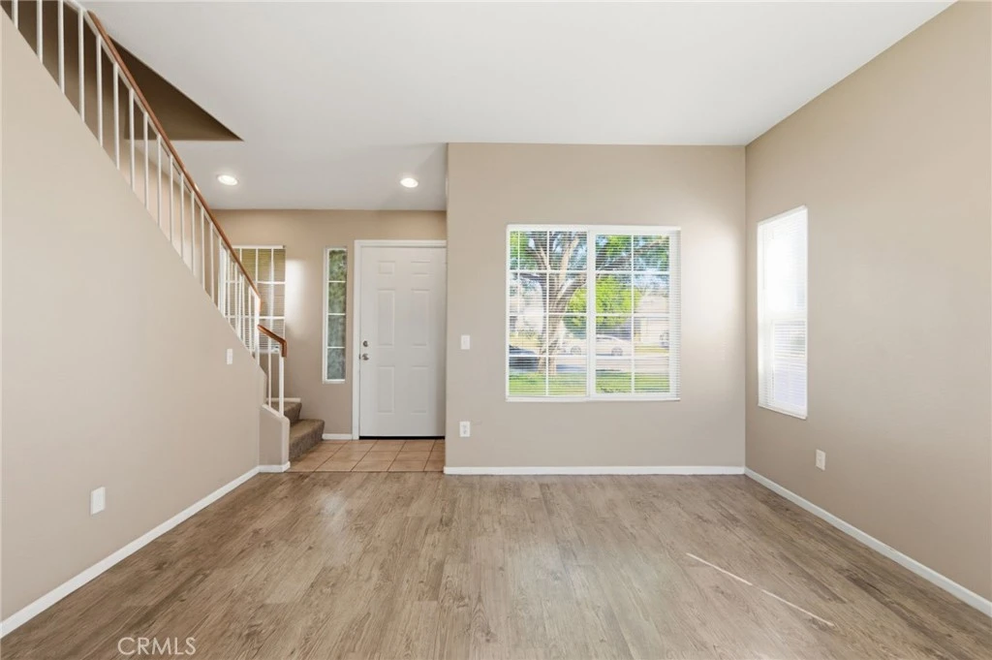
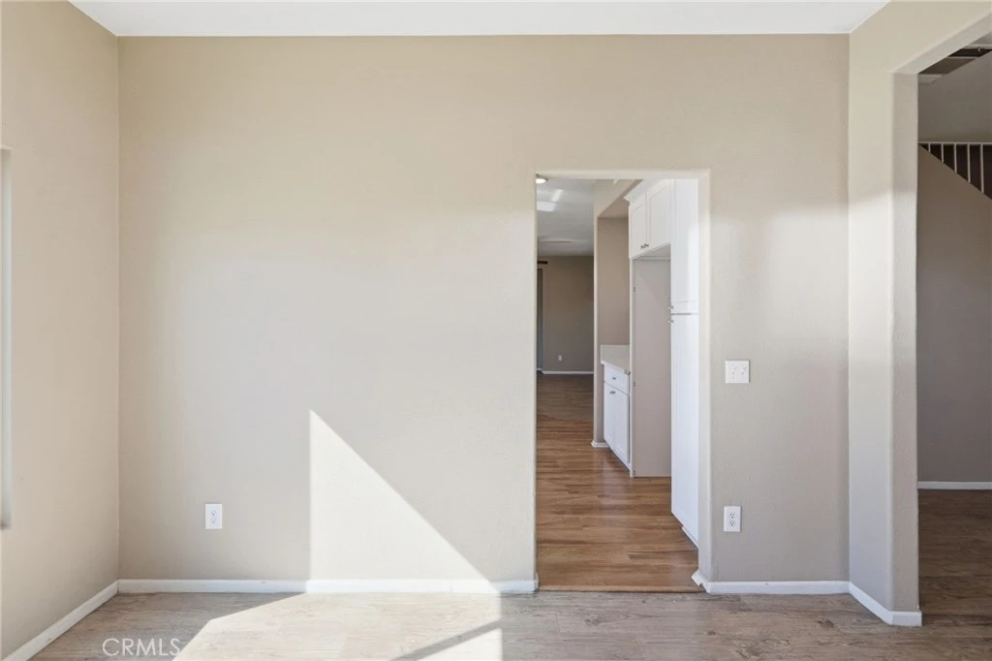
Spacious two-story home featuring 4 bedrooms and 2.5 bathrooms with a functional layout designed for comfortable living. The living room offers a cozy fireplace, while the kitchen features accent lighting and opens to the main living areas, creating a great space for everyday living and entertaining. A formal dining room provides additional space for gatherings. The primary suite includes a double vanity in the en-suite bathroom. Enjoy outdoor living with a back porch overlooking the fenced backyard, complete with an in-ground pool and spa—perfect for relaxing or hosting. Additional highlights include a 3-car garage.
infoProperty Facts
bed
Bedrooms
4
bathtub
Bathrooms
3
square_foot
Square Feet
1,755
landscape
Lot Size
6,098 sqft
calendar_month
Year Built
2001
home_work
Property Type
Single Family Residence
timer
Days on Market
38
payments
HOA Fee
N/A
garage
Garage Total
3
fingerprint
MLS #
OC26050118
chairInterior Details
General Interior
Interior Features
Separate Formal Dining Room, All Bedrooms Up, Primary Suite
Flooring
Carpet, Tile, Vinyl
Fireplace
Living Room
Kitchen & Appliances
Appliances
Dishwasher, Gas Range, Microwave
Laundry
Washer Hookup, Electric Dryer Hookup, In Garage
Climate Control
Cooling
Central Air
Heating
Central
deckExterior & Lot
Nearby Schools
| Rating | School Name |
|---|---|
6 | San Gorgonio Middle Middle School |
8 | Starlight Elementary Elementary School |
5 | Mountain View Middle Middle School |
8 | Beaumont Senior High High School |
N/A | Beaumont USD Preschool Middle School |
Convenience Score

This Home is Sold
Curious what your home is worth? Get a free valuation.
call
(800)-330-9306Available 9AM - 6PM
Similar Homes You Might Like
Based on price, location, and features