Topfind Realty
Renting

Search Rentals

Houses for RentTownhomes for RentCondos for RentView All Rentals →

Renting Resources

Why Rent With UsRenter GuideRent vs Buy Calculator

Renter Articles

How to Negotiate RentUnderstanding Your LeaseMoving Checklist for Renters
Buying

Search Homes

Houses for SaleTownhomes for SaleCondos for SaleView All Homes →

Buying Resources

Why Buy With UsBuyer GuideAffordability CalculatorInvestment CalculatorProperty Tax Calculator

Buyer Articles

Master Your New Home BudgetBeat Moving StressPacking Secrets
Selling

Selling Tools

Home ValuationFind a Seller's Agent

Selling Resources

Why Sell With UsSeller GuideNet Sheet CalcHELOC Calculator

Seller Articles

Strategic PricingDownsizing Tips
Mortgage Rates

Today's Rates

Mortgage RatesRefinance RatesLoan ComparisonHELOC Calculator

Mortgage Resources

Understanding Mortgage RatesFirst-Time Homebuyer GuideWhen to Refinance Your Mortgage
Realtors
Topfind
Houses for RentTownhomes for RentCondos for RentView All Rentals →
Why Rent With UsRenter GuideRent vs Buy Calculator
How to Negotiate RentUnderstanding Your LeaseMoving Checklist for Renters
Houses for SaleTownhomes for SaleCondos for SaleView All Homes →
Why Buy With UsBuyer GuideAffordability CalculatorInvestment CalculatorProperty Tax Calculator
Master Your New Home BudgetBeat Moving StressPacking Secrets
Home ValuationFind a Seller's Agent
Why Sell With UsSeller GuideNet Sheet CalcHELOC Calculator
Strategic PricingDownsizing Tips
Mortgage RatesRefinance RatesLoan ComparisonHELOC Calculator
Understanding Mortgage RatesFirst-Time Homebuyer GuideWhen to Refinance Your Mortgage
groupRealtorsinfoAbout Us
Continue with Google
Sign InSign Up
Topfind Realty
Renting

Search Rentals

Houses for RentTownhomes for RentCondos for RentView All Rentals →

Renting Resources

Why Rent With UsRenter GuideRent vs Buy Calculator

Renter Articles

How to Negotiate RentUnderstanding Your LeaseMoving Checklist for Renters
Buying

Search Homes

Houses for SaleTownhomes for SaleCondos for SaleView All Homes →

Buying Resources

Why Buy With UsBuyer GuideAffordability CalculatorInvestment CalculatorProperty Tax Calculator

Buyer Articles

Master Your New Home BudgetBeat Moving StressPacking Secrets
Selling

Selling Tools

Home ValuationFind a Seller's Agent

Selling Resources

Why Sell With UsSeller GuideNet Sheet CalcHELOC Calculator

Seller Articles

Strategic PricingDownsizing Tips
Mortgage Rates

Today's Rates

Mortgage RatesRefinance RatesLoan ComparisonHELOC Calculator

Mortgage Resources

Understanding Mortgage RatesFirst-Time Homebuyer GuideWhen to Refinance Your Mortgage
Realtors
Topfind
Houses for RentTownhomes for RentCondos for RentView All Rentals →
Why Rent With UsRenter GuideRent vs Buy Calculator
How to Negotiate RentUnderstanding Your LeaseMoving Checklist for Renters
Houses for SaleTownhomes for SaleCondos for SaleView All Homes →
Why Buy With UsBuyer GuideAffordability CalculatorInvestment CalculatorProperty Tax Calculator
Master Your New Home BudgetBeat Moving StressPacking Secrets
Home ValuationFind a Seller's Agent
Why Sell With UsSeller GuideNet Sheet CalcHELOC Calculator
Strategic PricingDownsizing Tips
Mortgage RatesRefinance RatesLoan ComparisonHELOC Calculator
Understanding Mortgage RatesFirst-Time Homebuyer GuideWhen to Refinance Your Mortgage
groupRealtorsinfoAbout Us
Continue with Google
Sign InSign Up
Real Estate/CA/Beaumont/1353 Fleet Street (Sold)
play_circleVideo Tour
Main
SOLD
Interior 1
Interior 2
Interior 3
Interior 4
grid_view Show all photos
SoldClosed on April 9, 2026
$500,000
Sold Price

1353 Fleet Street, Beaumont, CA 92223

bed
3
Bedrooms
bathtub
3
Bathrooms
square_foot
1,729
Square Feet

About this home

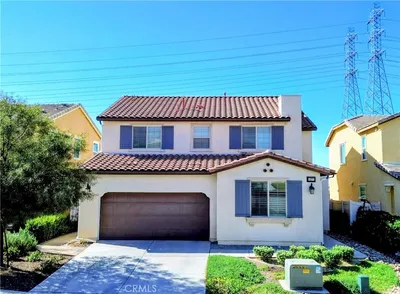
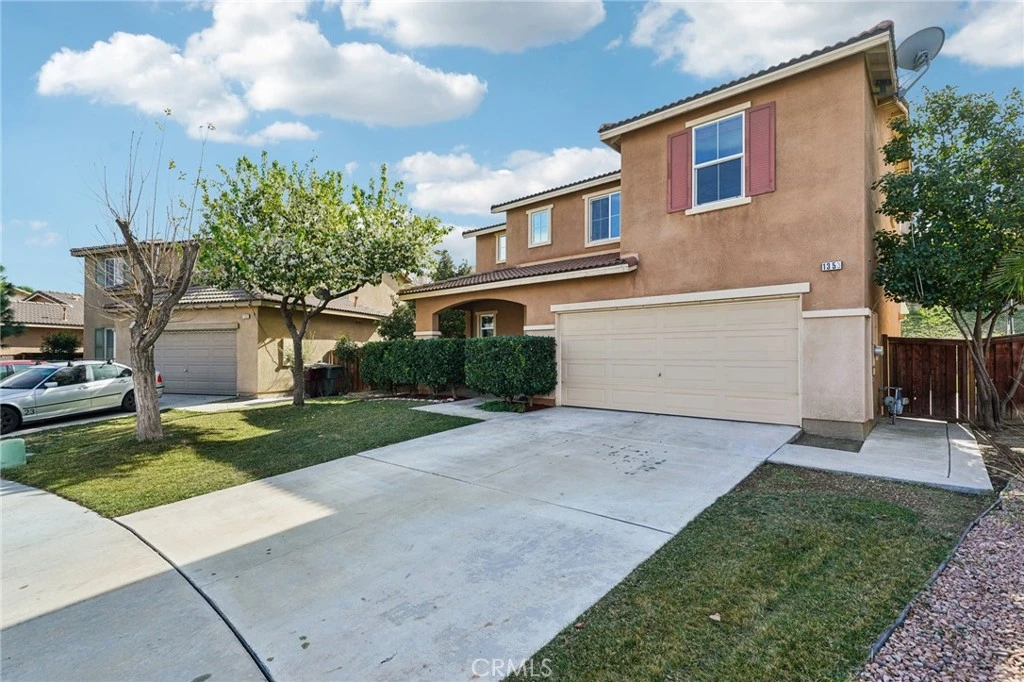
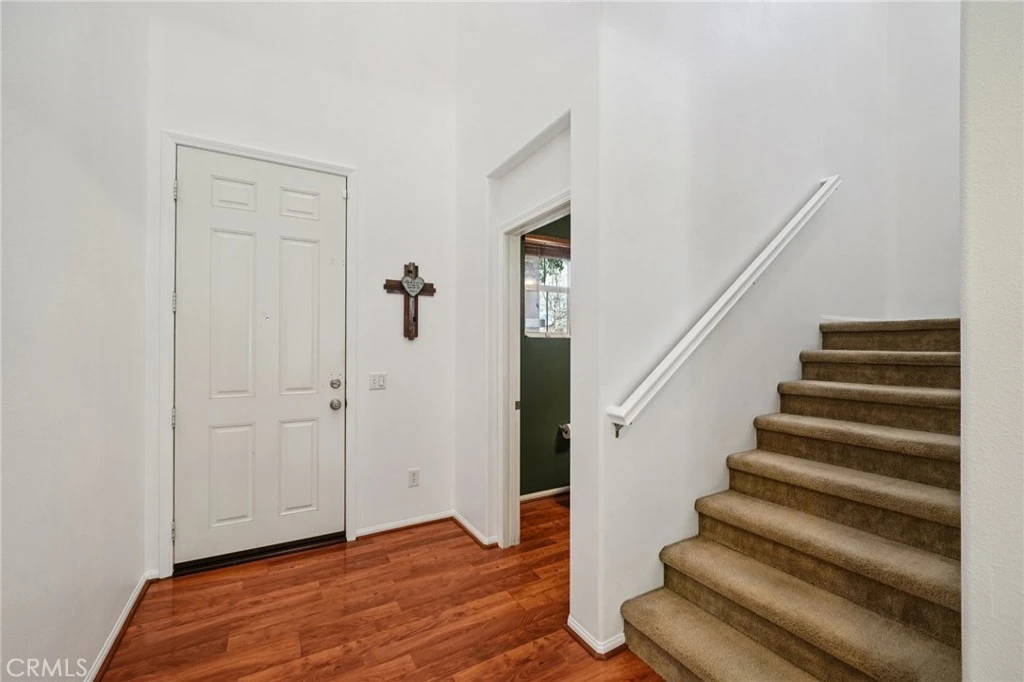
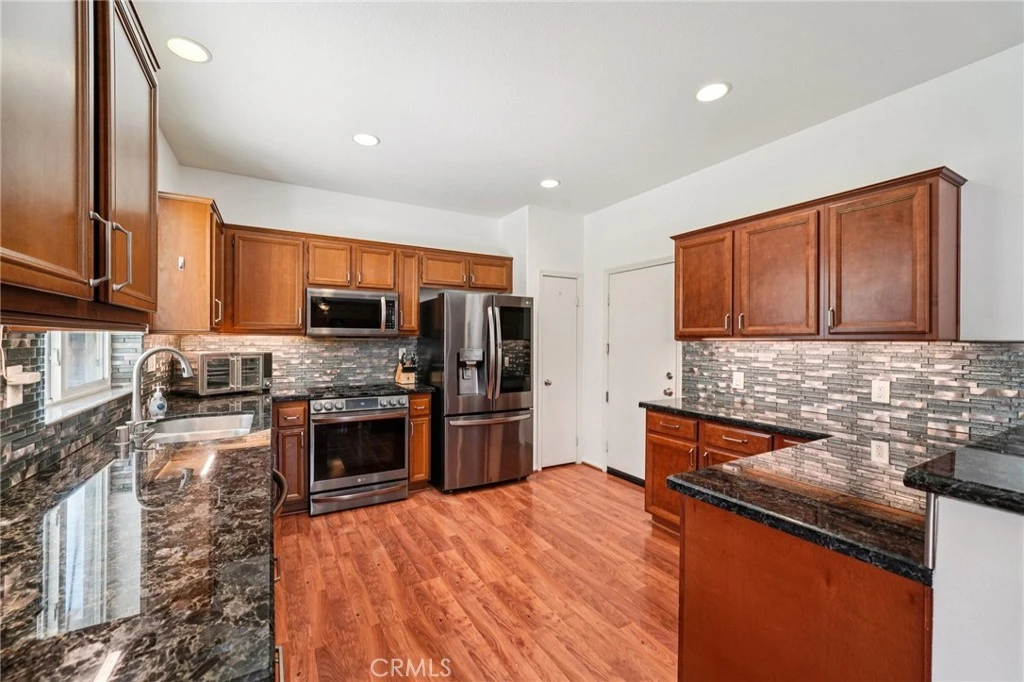
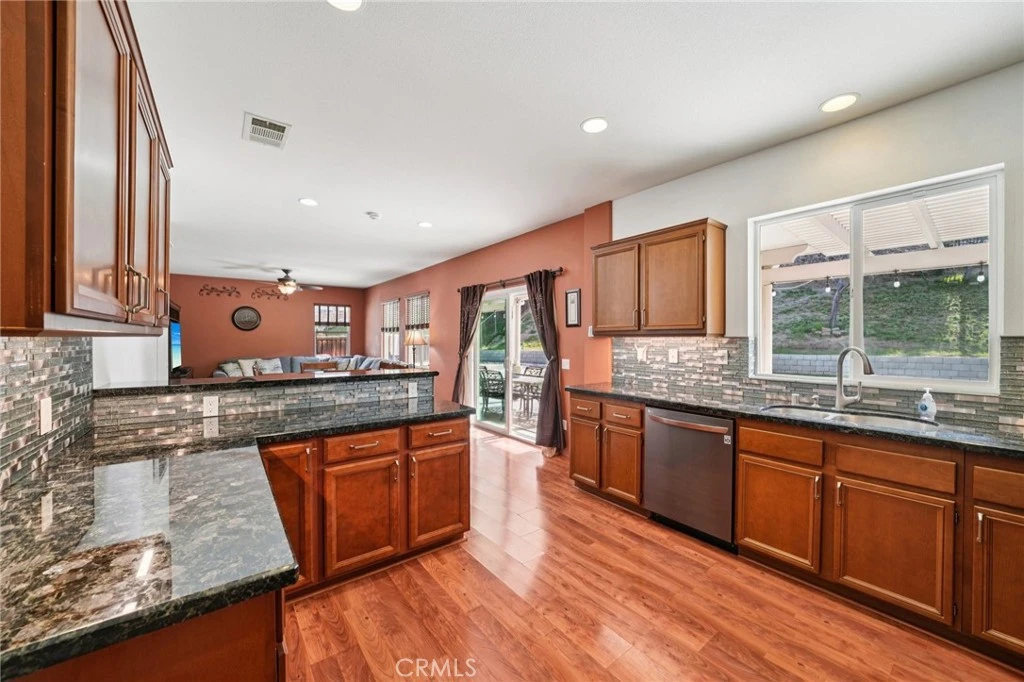
Welcome to this inviting 3-bedroom, 2.5-bath home in the growing community of Orchid Park by Meritage Homes in Beaumont, beautifully set against snow-capped mountain views. Designed for both comfort and flexibility, the home features a dramatic entry opening to the great room and dining area, ideal for everyday living and entertaining alike. Upstairs, you’ll find a spacious loft, wide hallways, and a conveniently located upper-level laundry room. The primary suite offers a relaxing retreat with dual sinks featuring cultured ceramic countertops and a generous walk-in closet. Flooring throughout includes a blend of vinyl, laminate, tile, and carpet. Outside, the expansive backyard provides ample space for a future pool, outdoor entertaining, or customization to suit your lifestyle. Additional highlights include a Level 2 Tesla EV charger and proximity to new shopping centers, restaurants, schools, and medical facilities—offering a quieter lifestyle while staying well connected.

infoProperty Facts

bed

Bedrooms

3

bathtub

Bathrooms

3

square_foot

Square Feet

1,729

landscape

Lot Size

10,454 sqft

calendar_month

Year Built

2009

home_work

Property Type

Single Family Residence

timer

Days on Market

7

payments

HOA Fee

N/A

garage

Garage Total

2

fingerprint

MLS #

IV26029380

chairInterior Details

General Interior

Interior Features

Ceiling Fans, Granite Counters, High Ceilings, Pantry, Unfurnished, All Bedrooms Up, Loft, Walk In Closets

Flooring

Carpet, Laminate, Tile, Vinyl

Kitchen & Appliances

Appliances

Convection Oven, Dishwasher, Disposal, Gas Oven, Gas Range, Gas Water Heater, Microwave, Self Cleaning Oven, Water Softener, Vented Exhaust Fan

Laundry

Washer Hookup, Gas Dryer Hookup, Laundry Room, Upper Level

Climate Control

Cooling

Central Air, Attic Fan

Heating

Central

deckExterior & Lot

Building & Construction

Fencing

Wood, Wrought Iron

Roof

Clay, Ridge Vents

Nearby Schools

RatingSchool NameGradesDistance
N/A
CHILDHELP SCHOOL
Private School
K-120.6 mi
6
Palm Innovation Academy
Elementary School
K-51.2 mi
8
Sundance Elementary
Elementary School
K-51.3 mi
6
21st Century Learning Institute
Elementary School
K-121.3 mi
1
Glen View High
High School
9-121.3 mi

Convenience Score

Topfind Realty

This Home is Sold

Curious what your home is worth? Get a free valuation.

call
(800)-330-9306Available 9AM - 6PM

Similar Homes You Might Like

Based on price, location, and features

1272 Elm
3D TOUR

$499,000

FOR SALE

1272 Elm, Beaumont, CA 92223

3 beds · 2 baths · 1,605 sqft

1730 N Forest Oaks
NEW 15 HRS AGO

$435,000

FOR SALE

1730 N Forest Oaks, Beaumont, CA 92223

2 beds · 2 baths · 1,687 sqft

1232 Chestnut Avenue

$519,999

FOR SALE

1232 Chestnut Avenue, Beaumont, CA 92223

3 beds · 3 baths · 1,956 sqft

14027 Casetta Drive
VIRTUAL TOUR

$548,000

FOR SALE

14027 Casetta Drive, Beaumont, CA 92223

4 beds · 3 baths · 1,967 sqft

367 Shining Rock
VIRTUAL TOUR

$432,000

FOR SALE

367 Shining Rock, Beaumont, CA 92223

2 beds · 2 baths · 1,794 sqft

467 Madera Creek

$575,900

FOR SALE

467 Madera Creek, Beaumont, CA 92223

2 beds · 2 baths · 2,017 sqft

1568 Four Seasons
VIRTUAL TOUR

$389,000

FOR SALE

1568 Four Seasons, Beaumont, CA 92223

3 beds · 2 baths · 1,540 sqft

267 White Sands

$400,000

FOR SALE

267 White Sands, Beaumont, CA 92223

2 beds · 2 baths · 1,556 sqft

Recently Sold

346 Mock

$561,000

SOLD

346 Mock, Beaumont, CA 92223

2 beds · 2 baths · 1,859 sqft

14229 Revana Lane
VIDEO TOUR

$535,000

SOLD

14229 Revana Lane, Beaumont, CA 92223

4 beds · 3 baths · 1,967 sqft

737 Edgar

$458,000

SOLD

737 Edgar, Beaumont, CA 92223

3 beds · 2 baths · 1,755 sqft

1641 Park Run Lane
3D TOUR

$539,000

SOLD

1641 Park Run Lane, Beaumont, CA 92223

2 beds · 2 baths · 1,971 sqft

1385 Palm Avenue

$410,000

SOLD

1385 Palm Avenue, Beaumont, CA 92223

3 beds · 3 baths · 1,502 sqft

1657 Hibiscus Court
VIRTUAL TOUR

$375,000

SOLD

1657 Hibiscus Court, Beaumont, CA 92223

2 beds · 2 baths · 1,392 sqft

1549 Tattlesall
VIRTUAL TOUR

$500,000

SOLD

1549 Tattlesall, Beaumont, CA 92223

2 beds · 2 baths · 1,738 sqft

1377 Black Diamond
3D TOUR

$567,900

SOLD

1377 Black Diamond, Beaumont, CA 92223

4 beds · 3 baths · 2,067 sqft

Topfind Realty

Company

  • About Us
  • Careers
  • Articles
  • Home Estimate

Explore

  • Renting
  • Buying
  • Selling
  • Realtors

Support

  • Help Center
  • Contact Us
  • Terms & Conditions
  • Privacy Policy

Topfind Realty, DRE # 02240815, is a licensed real estate broker in California. Topfind Realty pledges to support the Fair Housing Act and adhere to Equal Housing Opportunity laws.

Copyright © 2026 Topfind Realty. All Rights Reserved.