Topfind Realty
Renting

Search Rentals

Houses for RentTownhomes for RentCondos for RentView All Rentals →

Renting Resources

Why Rent With UsRenter GuideRent vs Buy Calculator

Renter Articles

How to Negotiate RentUnderstanding Your LeaseMoving Checklist for Renters
Buying

Search Homes

Houses for SaleTownhomes for SaleCondos for SaleView All Homes →

Buying Resources

Why Buy With UsBuyer GuideAffordability CalculatorInvestment CalculatorProperty Tax Calculator

Buyer Articles

Master Your New Home BudgetBeat Moving StressPacking Secrets
Selling

Selling Tools

Home ValuationFind a Seller's Agent

Selling Resources

Why Sell With UsSeller GuideNet Sheet CalcHELOC Calculator

Seller Articles

Strategic PricingDownsizing Tips
Mortgage Rates

Today's Rates

Mortgage RatesRefinance RatesLoan ComparisonHELOC Calculator

Mortgage Resources

Understanding Mortgage RatesFirst-Time Homebuyer GuideWhen to Refinance Your Mortgage
Realtors
Topfind
Houses for RentTownhomes for RentCondos for RentView All Rentals →
Why Rent With UsRenter GuideRent vs Buy Calculator
How to Negotiate RentUnderstanding Your LeaseMoving Checklist for Renters
Houses for SaleTownhomes for SaleCondos for SaleView All Homes →
Why Buy With UsBuyer GuideAffordability CalculatorInvestment CalculatorProperty Tax Calculator
Master Your New Home BudgetBeat Moving StressPacking Secrets
Home ValuationFind a Seller's Agent
Why Sell With UsSeller GuideNet Sheet CalcHELOC Calculator
Strategic PricingDownsizing Tips
Mortgage RatesRefinance RatesLoan ComparisonHELOC Calculator
Understanding Mortgage RatesFirst-Time Homebuyer GuideWhen to Refinance Your Mortgage
groupRealtorsinfoAbout Us
Continue with Google
Sign InSign Up
Topfind Realty
Renting

Search Rentals

Houses for RentTownhomes for RentCondos for RentView All Rentals →

Renting Resources

Why Rent With UsRenter GuideRent vs Buy Calculator

Renter Articles

How to Negotiate RentUnderstanding Your LeaseMoving Checklist for Renters
Buying

Search Homes

Houses for SaleTownhomes for SaleCondos for SaleView All Homes →

Buying Resources

Why Buy With UsBuyer GuideAffordability CalculatorInvestment CalculatorProperty Tax Calculator

Buyer Articles

Master Your New Home BudgetBeat Moving StressPacking Secrets
Selling

Selling Tools

Home ValuationFind a Seller's Agent

Selling Resources

Why Sell With UsSeller GuideNet Sheet CalcHELOC Calculator

Seller Articles

Strategic PricingDownsizing Tips
Mortgage Rates

Today's Rates

Mortgage RatesRefinance RatesLoan ComparisonHELOC Calculator

Mortgage Resources

Understanding Mortgage RatesFirst-Time Homebuyer GuideWhen to Refinance Your Mortgage
Realtors
Topfind
Houses for RentTownhomes for RentCondos for RentView All Rentals →
Why Rent With UsRenter GuideRent vs Buy Calculator
How to Negotiate RentUnderstanding Your LeaseMoving Checklist for Renters
Houses for SaleTownhomes for SaleCondos for SaleView All Homes →
Why Buy With UsBuyer GuideAffordability CalculatorInvestment CalculatorProperty Tax Calculator
Master Your New Home BudgetBeat Moving StressPacking Secrets
Home ValuationFind a Seller's Agent
Why Sell With UsSeller GuideNet Sheet CalcHELOC Calculator
Strategic PricingDownsizing Tips
Mortgage RatesRefinance RatesLoan ComparisonHELOC Calculator
Understanding Mortgage RatesFirst-Time Homebuyer GuideWhen to Refinance Your Mortgage
groupRealtorsinfoAbout Us
Continue with Google
Sign InSign Up
Real Estate/CA/Yorba Linda/5321 Via Geraldina
Interior
For Sale
$2,175,000
Est. $12,180/mo

5321 Via Geraldina, Yorba Linda, CA 92886

bed
4
Bedrooms
bathtub
3
Bathrooms
square_foot
3,221
Square Feet

About this home

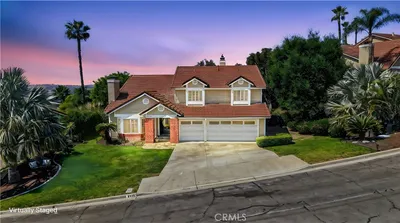
Welcome home to this beautifully maintained two-story residence, ideally situated on a desirable corner lot in the sought-after Eastlake Village neighborhood. Offering four spacious bedrooms, three full bathrooms, and a versatile bonus room, this home delivers the perfect blend of comfort, function, and style. Step inside to discover a bright, practical floor plan bathed in natural light, with neutral tones throughout that create a warm, move-in-ready canvas for any decor. A main-floor bedroom and full bath offer flexibility for guests, multigenerational living, or a convenient home office setup. Entertain in style in the formal living and dining rooms, each featuring its own cozy fireplace — perfect for gatherings year-round. The thoughtful layout flows seamlessly to a private backyard oasis complete with a sparkling pool and spa, ideal for relaxing or hosting under the open sky, all while enjoying beautiful views. Additional highlights include a spacious three-car garage, indoor laundry room, and a large backyard offering plenty of room to play, garden, or unwind. Located just minutes from top-rated schools, shopping, dining, and all the amenities Eastlake Village has to offer, this exceptional home is a rare find for buyers seeking space, style, and an unbeatable location. Don't miss your chance to make this Eastlake Village gem your own!

Property Facts

bed

Bedrooms

4

bathtub

Bathrooms

3

square_foot

Square Feet

3,221

landscape

Lot Size

11,016 sqft

calendar_month

Year Built

1983

home_work

Property Type

Single Family Residence

timer

Days on Market

0

payments

HOA Fee

$133/mo

garage

Garage Total

3

fingerprint

MLS #

PW26156318

Interior Details

General Interior

Interior Features

Wet Bar, Ceiling Fans, Separate Formal Dining Room, Eat In Kitchen, Granite Counters, Pantry, Recessed Lighting, Bedroom On Main Level, Walk In Pantry

Flooring

Carpet, Tile, Wood

Fireplace

Family Room, Gas, Gas Starter, Living Room

Kitchen & Appliances

Appliances

Six Burner Stove, Convection Oven, Double Oven, Dishwasher, Gas Cooktop, Disposal, Gas Oven, Gas Water Heater, Microwave, Water Heater

Laundry

Gas Dryer Hookup, Inside, Laundry Room

Bed & Bath

Main Level Bedrooms

1

Main Level Bathrooms

1

Climate Control

Cooling

Central Air

Heating

Central, Fireplaces

Parking

Total Parking Spaces

3

Garage Spaces

3

Attached Garage

Yes

Parking Features

Door Multi, Direct Access, Door Single, Driveway, Garage, Garage Door Opener

Exterior & Lot

Building & Construction

Patio & Porch

Front Porch, Porch

Fencing

Stucco Wall, Wrought Iron

Security

Carbon Monoxide Detectors, Smoke Detectors

Construction

Stucco

Roof

Composition

Lot & Grounds

Lot Features

Corner Lot, Cul De Sac, Front Yard, Sprinklers In Rear, Sprinklers In Front, Lawn, Sprinklers Timer, Sprinklers On Side, Sprinkler System

Pool Features

In Ground, Private, Association

Spa Features

Private

Sewer

Public Sewer

Water Source

Public

Community & HOA

Association Info

HOA Fee$133
FrequencyMonthly

HOA Amenities

Clubhouse, Meeting Banquet Party Room, Barbecue, Pickleball, Pool, Recreation Room, Spa Hot Tub

Community Features

Curbs, Lake, Street Lights, Sidewalks, Fishing

Mortgage Calculator

Total Monthly

$0

Principal & Interest:
$0
Property Tax:
$0
Home Insurance:
$0
HOA Fees:
$0
$
$
%

Nearby Schools

RatingSchool NameGradesDistance
8
Orange County School of Computer Science
Charter School
6-80.4 mi
10
Fairmont Elementary
Elementary School
K-60.5 mi
9
Yorba Linda High
High School
9-121.0 mi
10
Glenknoll Elementary
Elementary School
K-61.1 mi
10
Woodsboro Elementary
Elementary School
K-61.2 mi

Convenience Score

Market Insights

92886|Yorba Linda
analytics

Estimated Value

Calculating...
trending_up0%vs. last year
202120222023202420252026

Market Temperature

Seller'sBalancedBuyer's
0d30d60d180d
Balanced

Balanced market

30 Days

Avg. time on market

This is a Balanced Market. Homes are selling at a moderate pace.

flood

Flood & Climate Risk

Flood Risk

Minimal — not in a FEMA flood zone

Low

Wildfire Risk

Moderate — near wildland-urban interface

Moderate

Heat Risk

Low — moderate summer temperatures

Low

Earthquake Risk

Southern California seismic zone

Moderate
volume_up

Noise Levels

TrafficQuiet residential street
AirportMinimal airport noise
CommercialLow commercial activity nearby
location_on

Location

5321 Via Geraldina

Yorba Linda, CA 92886

Open in Mapsopen_in_new
Topfind Realty

Ready to Take the Next Step?

Get expert support from a local agent today.

call
(800)-330-9306Available 9AM - 7PM

Similar Homes You Might Like

Based on price, location, and features

5265 Avenida De Kristine
VIRTUAL TOUR

$2,000,000

FOR SALE

5265 Avenida De Kristine, Yorba Linda, CA 92887

5 beds · 4 baths · 3,759 sqft

5515 Camino Vista
3D TOUR

$1,699,000

FOR SALE

5515 Camino Vista, Yorba Linda, CA 92887

4 beds · 3 baths · 2,856 sqft

5729 Grandview

$5,495,000

FOR SALE

5729 Grandview, Yorba Linda, CA 92886

5 beds · 3 baths · 3,377 sqft

17410 Drake

$2,298,888

FOR SALE

17410 Drake, Yorba Linda, CA 92886

5 beds · 4 baths · 3,363 sqft

5071 Summit
VIDEO TOUR

$2,199,000

FOR SALE

5071 Summit, Yorba Linda, CA 92886

4 beds · 4 baths · 2,805 sqft

5642 Mountain View Avenue

$2,149,000

FOR SALE

5642 Mountain View Avenue, Yorba Linda, CA 92886

3 beds · 3 baths · 2,770 sqft

5690 Avenida Barcelona

$1,399,900

FOR SALE

5690 Avenida Barcelona, Yorba Linda, CA 92887

5 beds · 4 baths · 2,722 sqft

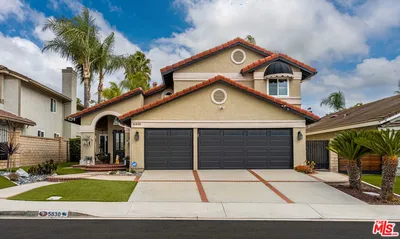
5830 Via Del Bisonte

$1,690,000

FOR SALE

5830 Via Del Bisonte, Yorba Linda, CA 92887

4 beds · 3 baths · 2,791 sqft

Recently Sold

5141 Siesta
VIDEO TOUR

$1,725,000

SOLD

5141 Siesta, Yorba Linda, CA 92886

4 beds · 3 baths · 2,764 sqft

5262 Los Altos
3D TOUR

$2,250,000

SOLD

5262 Los Altos, Yorba Linda, CA 92886

5 beds · 4 baths · 3,154 sqft

18571 Buena Vista
VIDEO TOUR

$1,700,000

SOLD

18571 Buena Vista, Yorba Linda, CA 92886

4 beds · 3 baths · 3,096 sqft

5590 Via De Campo
VIRTUAL TOUR

$1,730,000

SOLD

5590 Via De Campo, Yorba Linda, CA 92887

5 beds · 3 baths · 2,807 sqft

6022 Toyon Terrace
VIRTUAL TOUR

$1,800,000

SOLD

6022 Toyon Terrace, Yorba Linda, CA 92886

4 beds · 3 baths · 2,601 sqft

28675 Brush Canyon

$1,750,000

SOLD

28675 Brush Canyon, Yorba Linda, CA 92887

4 beds · 3 baths · 2,701 sqft

20530 Via Magdalena
3D TOUR

$1,885,000

SOLD

20530 Via Magdalena, Yorba Linda, CA 92887

4 beds · 3 baths · 3,390 sqft

19851 Sienna Lane
3D TOUR

$1,570,000

SOLD

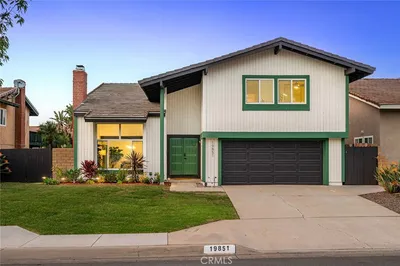
19851 Sienna Lane, Yorba Linda, CA 92886

5 beds · 4 baths · 2,614 sqft

Topfind Realty

Company

  • About Us
  • Careers
  • Articles
  • Home Estimate

Explore

  • Renting
  • Buying
  • Selling
  • Realtors

Support

  • Help Center
  • Contact Us
  • Terms & Conditions
  • Privacy Policy

Topfind Realty, DRE # 02240815, is a licensed real estate broker in California. Topfind Realty pledges to support the Fair Housing Act and adhere to Equal Housing Opportunity laws.

Copyright © 2026 Topfind Realty. All Rights Reserved.