SoldClosed on June 26, 2026
$1,750,000
Sold Price28675 Brush Canyon, Yorba Linda, CA 92887
bed
4
Bedrooms
bathtub
3
Bathrooms
square_foot
2,701
Square Feet
About this home
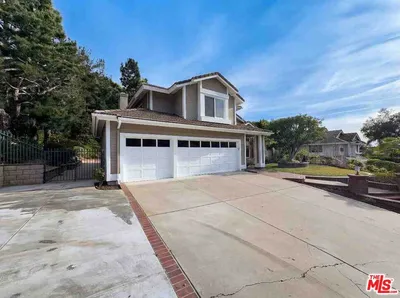
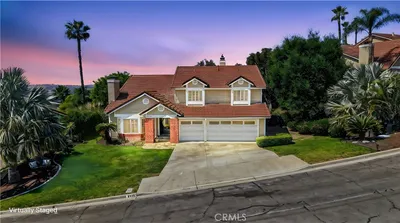
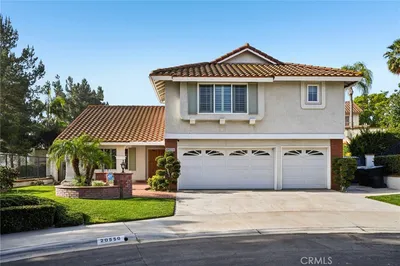
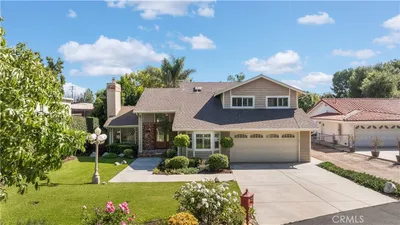
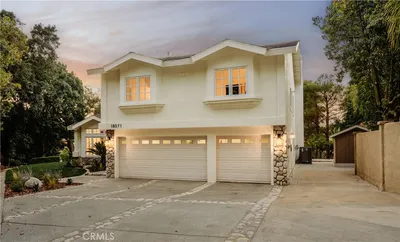
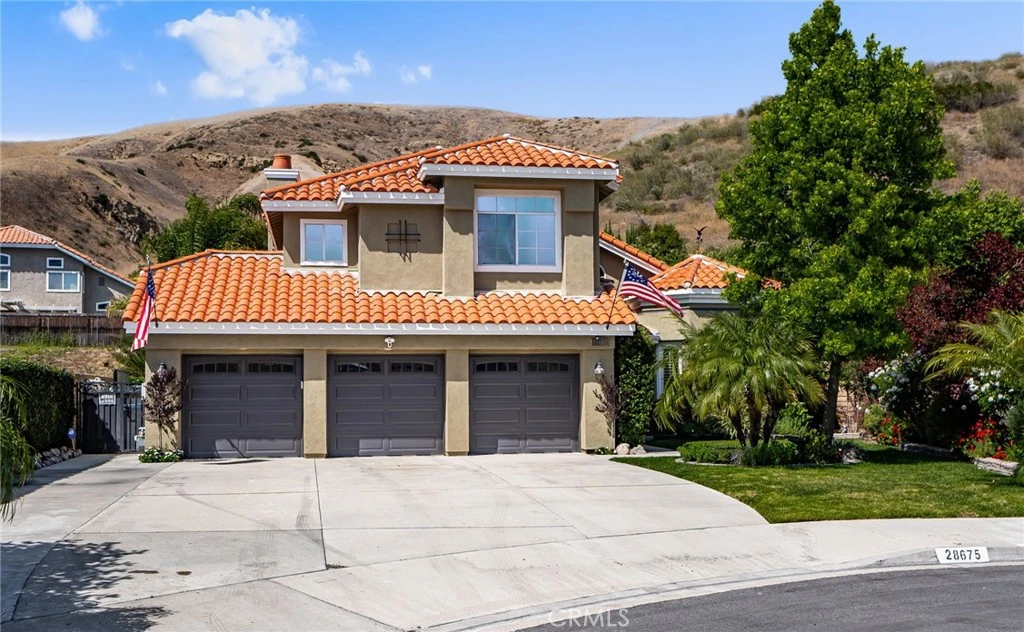
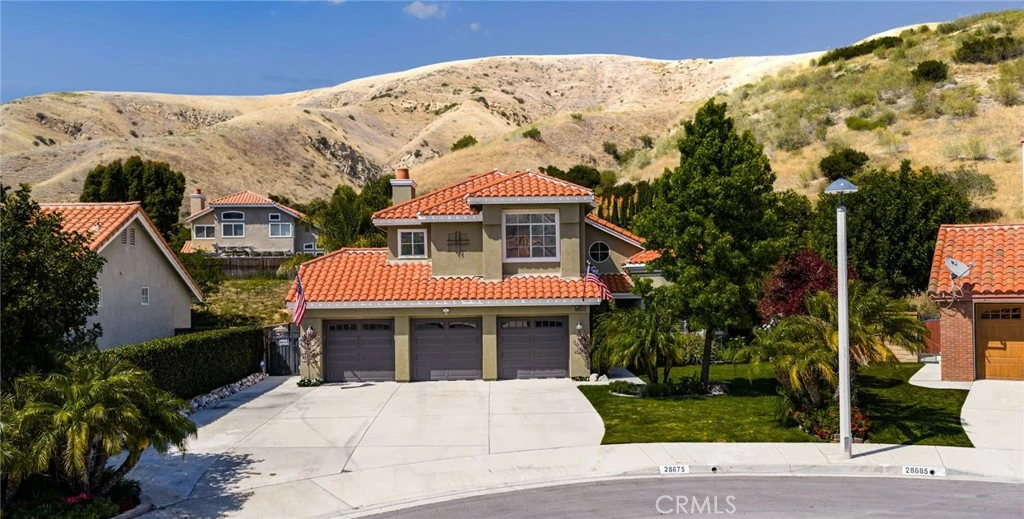
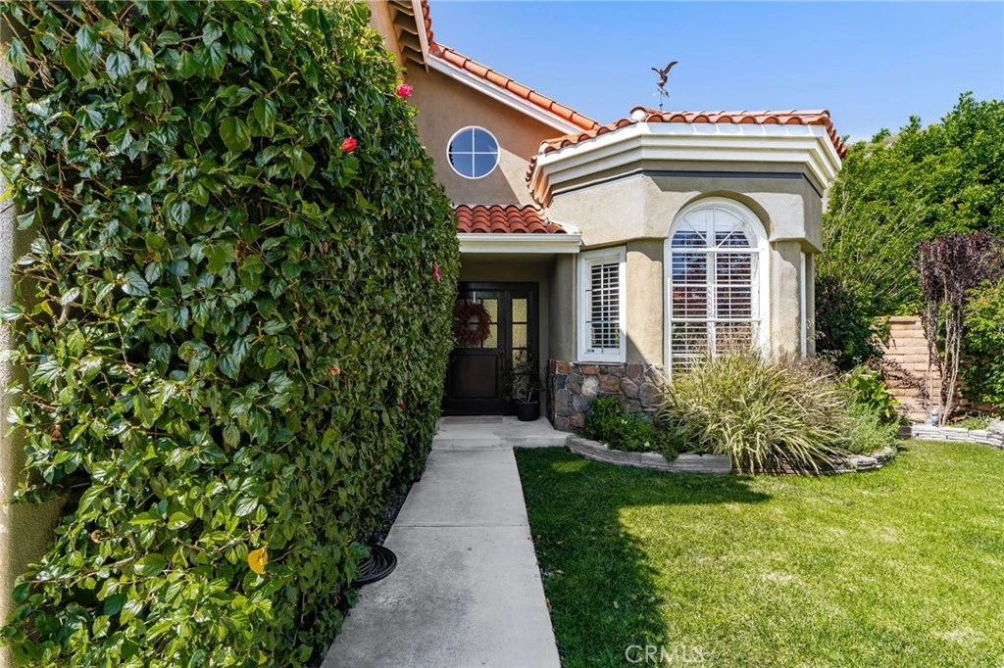
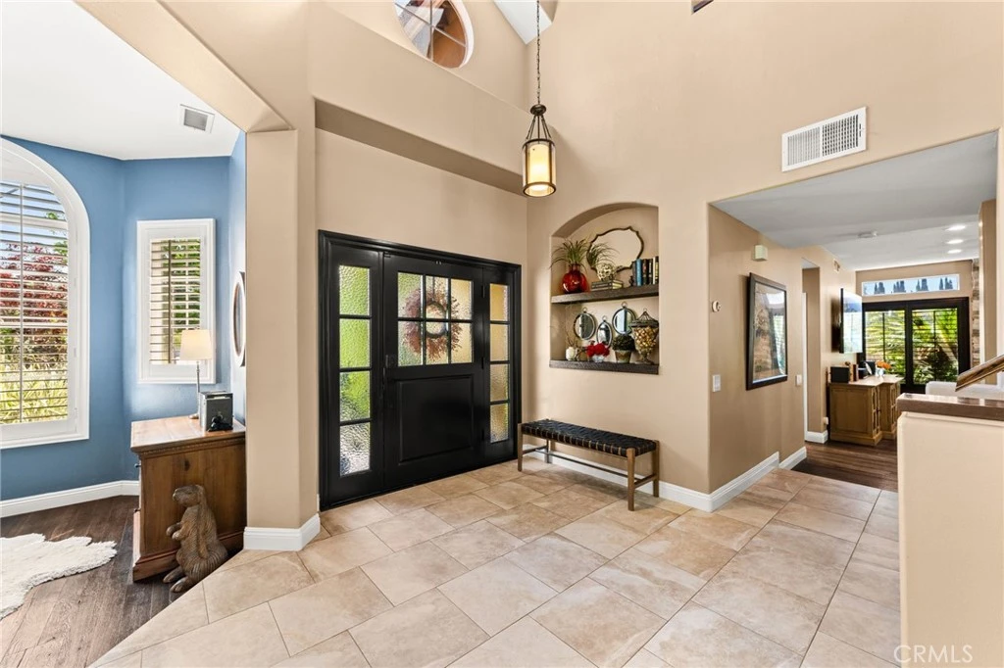
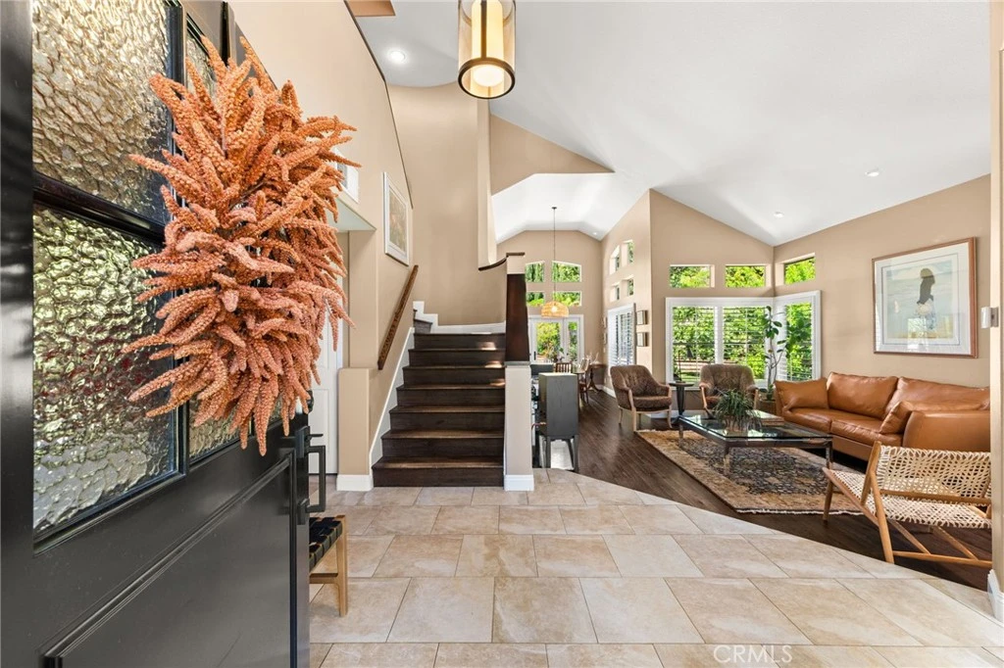
Tucked away in the prestigious hills of Yorba Linda, this home offers a rare blend of privacy, elegance, and breathtaking natural beauty. This exceptional residence is perfectly positioned to capture sweeping canyon views, golden sunsets, and the serene ambiance of upscale Southern California living. From the moment you arrive, you’re greeted by impressive curb appeal, with manicured landscaping and a welcoming entrance that sets the tone for what’s inside. Step through the doors to discover a light-filled interior featuring soaring ceilings, expansive living spaces, and thoughtfully designed finishes that balance sophistication with comfort. The heart of the home is a beautifully appointed gourmet kitchen that opens seamlessly to the family room with the warm glow of the fireplace—ideal for both everyday living and entertaining. Large windows frame picturesque views, creating a seamless indoor-outdoor connection that defines California lifestyle living. Retreat to the spacious primary suite, where tranquility meets luxury. Enjoy a private sanctuary complete with a spa-inspired bath and generous closet space, a second cozy fireplace all designed for relaxation and rejuvenation. Additional bedrooms offer flexibility for family, guests, or a home office. Step outside to your own private oasis with pool, spa and elevated view sitting area with fire pit —perfect for entertaining or unwinding. Whether hosting gatherings, enjoying quiet mornings, or taking in the surrounding canyon vistas, the outdoor space is truly something special with a variety of fruit trees, flowers and other tranquil green surroundings. The third garage space is conveniently sectioned off making it an ideal space for a workshop or man/woman cave. Spacious driveway with room for parking the RV, boat or other toys! The solar panel system is owned! Located in one of Yorba Linda’s most sought-after communities with NO HOA, this home offers both seclusion and convenience, with top-rated schools, scenic trails, shopping, and dining just minutes away. Public pickleball and tennis courts, soccer and baseball fields, and a playground with jungle gym just down the street! This is more than a home—it’s a lifestyle.
infoProperty Facts
bed
Bedrooms
4
bathtub
Bathrooms
3
square_foot
Square Feet
2,701
landscape
Lot Size
12,000 sqft
calendar_month
Year Built
1991
home_work
Property Type
Single Family Residence
timer
Days on Market
41
payments
HOA Fee
N/A
garage
Garage Total
3
fingerprint
MLS #
OC26093119
chairInterior Details
General Interior
Interior Features
Ceiling Fans, Separate Formal Dining Room, Eat In Kitchen, Granite Counters, High Ceilings, Open Floorplan, Pantry, Stone Counters, Recessed Lighting, Two Story Ceilings, All Bedrooms Up, Attic, Primary Suite, Walk In Pantry, Workshop
Flooring
Laminate, Tile, Wood
Fireplace
Family Room, Gas, Primary Bedroom, Multi Sided, Wood Burning
Kitchen & Appliances
Appliances
Dishwasher, Gas Cooktop, Disposal, Gas Oven, Ice Maker, Microwave, Refrigerator, Range Hood, Tankless Water Heater, Vented Exhaust Fan, Water To Refrigerator, Dryer, Washer
Laundry
Washer Hookup, Electric Dryer Hookup, Gas Dryer Hookup, Inside, Laundry Room
Climate Control
Cooling
Dual, Electric, Zoned
Heating
Central, Natural Gas
deckExterior & Lot
Building & Construction
Patio & Porch
Concrete, Open, Patio
Fencing
Block, Wrought Iron
Security
Fire Detection System, Smoke Detectors
Construction
Stucco
Roof
Tile
Nearby Schools
| Rating | School Name | ||
|---|---|---|---|
| No school data available for this area. | |||
Convenience Score

This Home is Sold
Curious what your home is worth? Get a free valuation.
call
(800)-330-9306Available 9AM - 6PM
Similar Homes You Might Like
Based on price, location, and features