Topfind Realty
Renting

Search Rentals

Houses for RentTownhomes for RentCondos for RentView All Rentals →

Renting Resources

Why Rent With UsRenter GuideRent vs Buy Calculator

Renter Articles

How to Negotiate RentUnderstanding Your LeaseMoving Checklist for RentersAll Renter Articles
Buying

Search Homes

Houses for SaleTownhomes for SaleCondos for SaleView All Homes →

Buying Resources

Why Buy With UsBuyer GuideAffordability CalculatorInvestment CalculatorProperty Tax Calculator

Buyer Articles

Home Inspection TipsFirst-Time Buyer ChecklistImprove Your Credit Score
Selling

Selling Tools

Home ValuationNet Sheet CalculatorHELOC CalculatorRefinance Calculator

Selling Resources

Why Sell With UsSeller GuideFind a Seller's Agent

Seller Articles

Strategic PricingMaximize Profit When SellingSell While Buying Your Next Home
Mortgage

Today's Rates

Mortgage RatesRefinance Rates

Mortgage Tools

Mortgage CalculatorLoan Comparison

Mortgage Resources

Why Pre-Approval MattersCompare Mortgage OffersFind the Right Loan Program
Realtors
Topfind
Houses for RentTownhomes for RentCondos for RentView All Rentals →
Why Rent With UsRenter GuideRent vs Buy Calculator
How to Negotiate RentUnderstanding Your LeaseMoving Checklist for Renters
Houses for SaleTownhomes for SaleCondos for SaleView All Homes →
Why Buy With UsBuyer GuideAffordability CalculatorInvestment CalculatorProperty Tax Calculator
Home Inspection TipsFirst-Time Buyer ChecklistImprove Your Credit Score
Home ValuationNet Sheet CalculatorHELOC CalculatorRefinance Calculator
Why Sell With UsSeller GuideFind a Seller's Agent
Strategic PricingMaximize Profit When SellingSell While Buying Your Next Home
Mortgage RatesRefinance RatesMortgage CalculatorLoan Comparison
Why Pre-Approval MattersCompare Mortgage OffersFind the Right Loan Program
groupRealtorsinfoAbout Us
Continue with Google
Sign InSign Up
Topfind Realty
Renting

Search Rentals

Houses for RentTownhomes for RentCondos for RentView All Rentals →

Renting Resources

Why Rent With UsRenter GuideRent vs Buy Calculator

Renter Articles

How to Negotiate RentUnderstanding Your LeaseMoving Checklist for RentersAll Renter Articles
Buying

Search Homes

Houses for SaleTownhomes for SaleCondos for SaleView All Homes →

Buying Resources

Why Buy With UsBuyer GuideAffordability CalculatorInvestment CalculatorProperty Tax Calculator

Buyer Articles

Home Inspection TipsFirst-Time Buyer ChecklistImprove Your Credit Score
Selling

Selling Tools

Home ValuationNet Sheet CalculatorHELOC CalculatorRefinance Calculator

Selling Resources

Why Sell With UsSeller GuideFind a Seller's Agent

Seller Articles

Strategic PricingMaximize Profit When SellingSell While Buying Your Next Home
Mortgage

Today's Rates

Mortgage RatesRefinance Rates

Mortgage Tools

Mortgage CalculatorLoan Comparison

Mortgage Resources

Why Pre-Approval MattersCompare Mortgage OffersFind the Right Loan Program
Realtors
Topfind
Houses for RentTownhomes for RentCondos for RentView All Rentals →
Why Rent With UsRenter GuideRent vs Buy Calculator
How to Negotiate RentUnderstanding Your LeaseMoving Checklist for Renters
Houses for SaleTownhomes for SaleCondos for SaleView All Homes →
Why Buy With UsBuyer GuideAffordability CalculatorInvestment CalculatorProperty Tax Calculator
Home Inspection TipsFirst-Time Buyer ChecklistImprove Your Credit Score
Home ValuationNet Sheet CalculatorHELOC CalculatorRefinance Calculator
Why Sell With UsSeller GuideFind a Seller's Agent
Strategic PricingMaximize Profit When SellingSell While Buying Your Next Home
Mortgage RatesRefinance RatesMortgage CalculatorLoan Comparison
Why Pre-Approval MattersCompare Mortgage OffersFind the Right Loan Program
groupRealtorsinfoAbout Us
Continue with Google
Sign InSign Up
Real Estate/CA/Whittier/16186 PETERSON Drive (Sold)
Main
SOLD
SoldClosed on August 10, 2026
$2,650,000
Sold Price

16186 PETERSON Drive, Whittier, CA 90605

bed
5
Bedrooms
bathtub
6
Bathrooms
square_foot
6,090
Square Feet

About this home

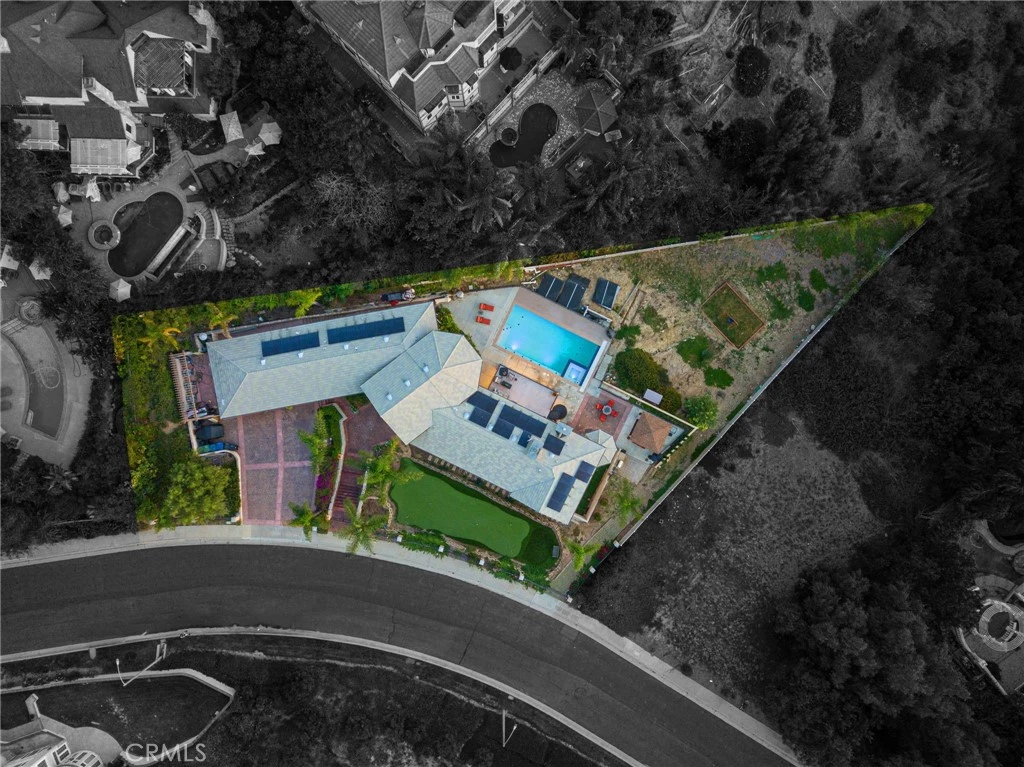
Luxurious Custom-Built Mediterranean Estate with Sweeping Views ... Over Half-Acre Lot Tucked Away in Prestigious 24-Hour Guard-Gated Community of Friendly Hills Estates - Approx 6,090 Square Feet of Living Space Includes Five Bedrooms, Five Full & One Half Bathrooms, Beautiful Library/Office, and Home Theatre w/120-inch Projection Screen - Sprawling 25,139-Square Foot Terraced Lot Surrounded by Stunning Views of Nature & All the Way Out to Catalina Island - Enjoy Sparkling Pool & Spa w/Solar Heating System & Retractable Cover, Large Balcony Viewing Deck w/Spiral Staircase to Entertaining Area Below, Solid Covered Concrete Patio w/Lighting, and Built-In BBQ - Space for Future ADU, Sport Court, Batting Cages, Fruit Orchard & More at Bottom of Lot ... Options are Unlimited! Beautiful Curb Appeal Highlighted by Extensive Use of Stacked Stone, Stamped Concrete Driveway & Walkways, and Your Own Private Putting Green - Double Wood & Glass Entry Doors Open to Formal Foyer - High Quality Upgrades & Finishes Throughout this Home, Including Handsome Engineered Oak Flooring, Milgard WoodClad Windows, Dual Staircases, Custom Closet Organizers, Designer Moldings, Solid Wood Interior Doors & More - Large Formal Dining Room w/Elegant Coved Ceiling - Oversized Formal Living Room Boasts Precast Fireplace, 14-Ft Ceilings & Space to Host Endless Family & Friends - Gourmet Chef’s Kitchen Features Extensive Custom Wood Cabinetry, Granite Countertops, Center Island w/Bar Top Seating & Prep Sink, and Stainless-Steel Thermador Appliances, Including Microwave, Dishwasher, Double Ovens, Warming Drawer, 6-Burner Gas Cooktop w/Hood, and Built-In Refrigerator - Spacious Primary Suite has Romantic Fireplace & Big Walk-In Closet - Primary Bathroom Offers Dual Stone Vanities, Jetted Tub & Steam Shower w/Seat - All Bedrooms have En-Suite Bathrooms Finished w/Travertine Flooring & Stone Vanities - Convenient Inside Laundry Room w/Sink - Attached 3-Car Garage w/Built-In EV Charger - Single Loaded Street (no immediate neighbor) Provides Incredible Parking Space for Guests - Four HVAC Systems – 29-Panel Solar Energy System (fully owned) - Award-Winning East Whittier City & Whittier Union High School Districts, Zoned for Murphy Ranch Elementary, Granada Middle & La Serna High - Friendly Hills Estates Provides a 24-Hour Guard Station, Plus Drive by Security Throughout the Community - Nearby Friendly Hills Country Club has Scenic 18-Hole Golf Course, Plus Pool, Tennis & Social Events

infoProperty Facts

bed

Bedrooms

5

bathtub

Bathrooms

6

square_foot

Square Feet

6,090

landscape

Lot Size

25,139 sqft

calendar_month

Year Built

2008

home_work

Property Type

Single Family Residence

timer

Days on Market

39

payments

HOA Fee

$636/mo

garage

Garage Total

3

fingerprint

MLS #

PW26136164

chairInterior Details

General Interior

Interior Features

Breakfast Bar, Built In Features, Separate Formal Dining Room, Eat In Kitchen, High Ceilings, Multiple Staircases, Open Floorplan, Pantry, Recessed Lighting, Wired For Sound, Bedroom On Main Level, Entrance Foyer, Primary Suite, Walk In Closets

Flooring

Stone, Wood

Fireplace

Gas Starter, Living Room, Primary Bedroom

Kitchen & Appliances

Appliances

Six Burner Stove, Double Oven, Dishwasher, Gas Cooktop, Disposal, Microwave, Refrigerator, Range Hood, Warming Drawer

Laundry

Inside, Laundry Room

Bed & Bath

Main Level Master

Yes

Climate Control

Cooling

Central Air

Heating

Central

deckExterior & Lot

Building & Construction

Patio & Porch

Concrete, Covered, Deck

Fencing

Vinyl, Wrought Iron

Security

Gated With Guard, Gated Community, Twenty Four Hour Security

Foundation

Slab

Roof

Tile

Nearby Schools

RatingSchool NameGradesDistance
9
Los Molinos Elementary
Elementary School
P-51.2 mi
8
La Serna High
High School
9-121.2 mi
10
Murphy Ranch Elementary
Elementary School
K-51.4 mi
7
Los Altos Elementary
Elementary School
P-51.6 mi
8
Macy Elementary
Elementary School
P-61.6 mi

Convenience Score

Topfind Realty

This Home is Sold

Curious what your home is worth? Get a free valuation.

call
(800)-330-9306Available 9AM - 6PM

Similar Homes You Might Like

Based on price, location, and features
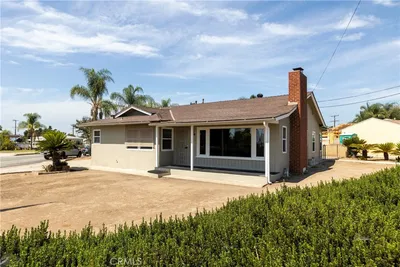
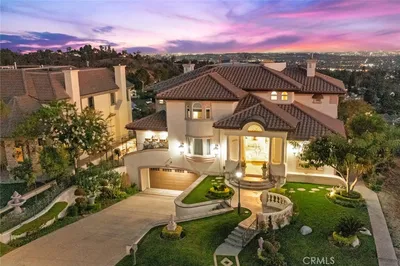
13570 Meyer Road
13570 Meyer Road photo 2
1 / 20
3D TOUR

$760,000

FOR SALE

13570 Meyer Road, Whittier, CA 90605

3 beds · 2 baths · 1,526 sqft

8355 La Sierra
8355 La Sierra photo 2
1 / 20
3D TOUR

$2,199,900

FOR SALE

8355 La Sierra, Whittier, CA 90605

5 beds · 5 baths · 4,599 sqft

11237 Rincon
11237 Rincon photo 2
1 / 20
VIDEO TOUR

$815,000

FOR SALE

11237 Rincon, Whittier, CA 90606

2 beds · 1 baths · 1,205 sqft

2344 Kaydel Road
2344 Kaydel Road photo 2
1 / 20

$899,900

FOR SALE

2344 Kaydel Road, Whittier, CA 90601

8 beds · 5 baths · 3,228 sqft

13924 Putnam
13924 Putnam photo 2
1 / 20
VIRTUAL TOUR

$985,000

FOR SALE

13924 Putnam, Whittier, CA 90605

4 beds · 3 baths · 2,056 sqft

5577 Pioneer Boulevard 9
5577 Pioneer Boulevard 9 photo 2
1 / 20
OPEN SATURDAY, 7PM - 9PM
3D TOUR

$599,999

FOR SALE

5577 Pioneer Boulevard 9, Whittier, CA 90601

3 beds · 3 baths · 1,245 sqft

15351 Ashley Court
15351 Ashley Court photo 2
1 / 20

$699,880

FOR SALE

15351 Ashley Court, Whittier, CA 90603

3 beds · 3 baths · 1,680 sqft

11837 Rideout
11837 Rideout photo 2
1 / 20
3D TOUR

$1,579,000

FOR SALE

11837 Rideout, Whittier, CA 90601

4 beds · 4 baths · 3,011 sqft

Recently Sold

16186 PETERSON Drive

$2,650,000

16186 Peterson Drive, Whittier, CA 90605

5 beds · 6 baths · 6,090 sqft

15970 Aurora Crest Drive

$3,088,000

15970 Aurora Crest Drive, Whittier, CA 90605

6 beds · 6 baths · 5,275 sqft

11661 Burke
VIRTUAL TOUR

$870,000

11661 Burke, Whittier, CA 90606

4 beds · 3 baths · 1,460 sqft

8757 Enramada Avenue
VIRTUAL TOUR

$2,171,500

8757 Enramada Avenue, Whittier, CA 90605

6 beds · 5 baths · 3,928 sqft

5913 Western Ave
VIRTUAL TOUR

$850,000

5913 Western Ave, Whittier, CA 90601

2 beds · 1 baths · 1,090 sqft

12403 Laurel

$630,000

12403 Laurel, Whittier, CA 90605

3 beds · 2 baths · 1,014 sqft

10162 Grovedale Drive

$930,000

10162 Grovedale Drive, Whittier, CA 90603

3 beds · 2 baths · 2,096 sqft

12408 Carinthia Drive
3D TOUR

$931,500

12408 Carinthia Drive, Whittier, CA 90601

4 beds · 3 baths · 2,061 sqft

Topfind Realty

Company

  • About Us
  • Careers
  • Articles
  • Home Estimate

Explore

  • Renting
  • Buying
  • Selling
  • Realtors

Support

  • Help Center
  • Contact Us
  • Terms & Conditions
  • Privacy Policy

Tools

  • Mortgage Calculator
  • Affordability Calculator
  • Rent vs Buy Calculator
  • Refinance Calculator

Topfind Realty, DRE # 02240815, is a licensed real estate broker in California. Topfind Realty pledges to support the Fair Housing Act and adhere to Equal Housing Opportunity laws.

Copyright © 2026 Topfind Realty. All Rights Reserved.