Topfind Realty
Renting

Search Rentals

Houses for RentTownhomes for RentCondos for RentView All Rentals →

Renting Resources

Why Rent With UsRenter GuideRent vs Buy Calculator

Renter Articles

How to Negotiate RentUnderstanding Your LeaseMoving Checklist for RentersAll Renter Articles
Buying

Search Homes

Houses for SaleTownhomes for SaleCondos for SaleView All Homes →

Buying Resources

Why Buy With UsBuyer GuideAffordability CalculatorInvestment CalculatorProperty Tax Calculator

Buyer Articles

Home Inspection TipsFirst-Time Buyer ChecklistImprove Your Credit Score
Selling

Selling Tools

Home ValuationNet Sheet CalculatorHELOC CalculatorRefinance Calculator

Selling Resources

Why Sell With UsSeller GuideFind a Seller's Agent

Seller Articles

Strategic PricingMaximize Profit When SellingSell While Buying Your Next Home
Mortgage

Today's Rates

Mortgage RatesRefinance Rates

Mortgage Tools

Mortgage CalculatorLoan Comparison

Mortgage Resources

Why Pre-Approval MattersCompare Mortgage OffersFind the Right Loan Program
Realtors
Topfind
Houses for RentTownhomes for RentCondos for RentView All Rentals →
Why Rent With UsRenter GuideRent vs Buy Calculator
How to Negotiate RentUnderstanding Your LeaseMoving Checklist for Renters
Houses for SaleTownhomes for SaleCondos for SaleView All Homes →
Why Buy With UsBuyer GuideAffordability CalculatorInvestment CalculatorProperty Tax Calculator
Home Inspection TipsFirst-Time Buyer ChecklistImprove Your Credit Score
Home ValuationNet Sheet CalculatorHELOC CalculatorRefinance Calculator
Why Sell With UsSeller GuideFind a Seller's Agent
Strategic PricingMaximize Profit When SellingSell While Buying Your Next Home
Mortgage RatesRefinance RatesMortgage CalculatorLoan Comparison
Why Pre-Approval MattersCompare Mortgage OffersFind the Right Loan Program
groupRealtorsinfoAbout Us
Continue with Google
Sign InSign Up
Topfind Realty
Renting

Search Rentals

Houses for RentTownhomes for RentCondos for RentView All Rentals →

Renting Resources

Why Rent With UsRenter GuideRent vs Buy Calculator

Renter Articles

How to Negotiate RentUnderstanding Your LeaseMoving Checklist for RentersAll Renter Articles
Buying

Search Homes

Houses for SaleTownhomes for SaleCondos for SaleView All Homes →

Buying Resources

Why Buy With UsBuyer GuideAffordability CalculatorInvestment CalculatorProperty Tax Calculator

Buyer Articles

Home Inspection TipsFirst-Time Buyer ChecklistImprove Your Credit Score
Selling

Selling Tools

Home ValuationNet Sheet CalculatorHELOC CalculatorRefinance Calculator

Selling Resources

Why Sell With UsSeller GuideFind a Seller's Agent

Seller Articles

Strategic PricingMaximize Profit When SellingSell While Buying Your Next Home
Mortgage

Today's Rates

Mortgage RatesRefinance Rates

Mortgage Tools

Mortgage CalculatorLoan Comparison

Mortgage Resources

Why Pre-Approval MattersCompare Mortgage OffersFind the Right Loan Program
Realtors
Topfind
Houses for RentTownhomes for RentCondos for RentView All Rentals →
Why Rent With UsRenter GuideRent vs Buy Calculator
How to Negotiate RentUnderstanding Your LeaseMoving Checklist for Renters
Houses for SaleTownhomes for SaleCondos for SaleView All Homes →
Why Buy With UsBuyer GuideAffordability CalculatorInvestment CalculatorProperty Tax Calculator
Home Inspection TipsFirst-Time Buyer ChecklistImprove Your Credit Score
Home ValuationNet Sheet CalculatorHELOC CalculatorRefinance Calculator
Why Sell With UsSeller GuideFind a Seller's Agent
Strategic PricingMaximize Profit When SellingSell While Buying Your Next Home
Mortgage RatesRefinance RatesMortgage CalculatorLoan Comparison
Why Pre-Approval MattersCompare Mortgage OffersFind the Right Loan Program
groupRealtorsinfoAbout Us
Continue with Google
Sign InSign Up
Real Estate/CA/Whittier/15970 Aurora Crest Drive (Sold)
Main
SOLD
SoldClosed on December 6, 2024
$3,088,000
Sold Price

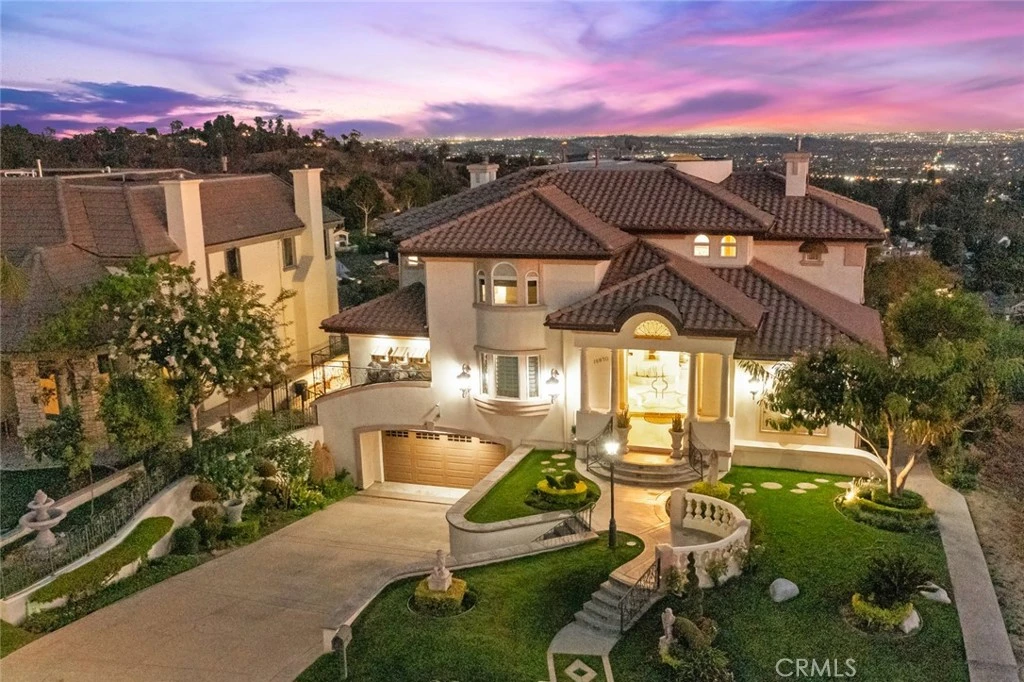
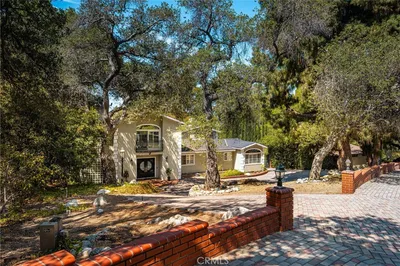
15970 Aurora Crest Drive, Whittier, CA 90605

bed
6
Bedrooms
bathtub
6
Bathrooms
square_foot
5,275
Square Feet

About this home

Welcome to your dream home in the highly coveted Friendly Hills Estates, a guard-gated community that offers privacy, security, and breathtaking views stretching from Los Angeles to Orange County. The grand spiral staircase with high ceilings creates an impressive entrance, leading to a formal foyer that exudes elegance. This magnificent home features an enclosed glass patio, perfect for year-round outdoor living, complete with a stunning Murano glass chandelier that adds a touch of elegance and sophistication. Inside, you’ll find panoramic views that span from the hills of Los Angeles to the coastline of Orange County, providing a stunning backdrop for every occasion. The heart of the home is the gourmet kitchen, equipped with a large island, ample counter space, custom cabinetry and a spacious eat-in area, making it perfect for cooking and entertaining. This residence is truly an entertainer's dream, featuring a spacious custom bar, a media room, a game room, and two grand fireplaces that set the stage for memorable gatherings. One spectacular accent this estate offers is a one-of-a-kind wine cellar fully equipped with custom cabinetry, a sitting peninsula with granite countertop and is all self-temperature regulated. Unwind in the Jacuzzi while taking in the spectacular vistas. A fully operational elevator provides easy access to all three floors, ensuring comfort and convenience for all residents and guests. The spacious primary suite offers breathtaking views, a walk-in closet with center island, and a luxurious bathroom with a separate soaking tub and shower. All guest bedrooms feature en-suite bathrooms, providing privacy and comfort for family and visitors. The property also boasts a meticulously maintained fruit garden on a gentle slope, adding a touch of nature and tranquility to this exquisite property. Equipped with paid-off solar panels, the home offers energy efficiency and cost savings. From the custom built-ins throughout the home to the indoor wine cellar and custom rod iron details on the exterior, every inch of this home has been thoughtfully designed. Dine in style in the gorgeous dining room, accented by crystal chandeliers and stunning views of the Friendly Hills Golf Course and local fireworks displays. Don’t miss the opportunity to make this spectacular estate your own! *** Home Inspection Report and Residential Appraisal Report found in supplements***

infoProperty Facts

bed

Bedrooms

6

bathtub

Bathrooms

6

square_foot

Square Feet

5,275

landscape

Lot Size

32,926 sqft

calendar_month

Year Built

2001

home_work

Property Type

Single Family Residence

timer

Days on Market

27

payments

HOA Fee

$530/mo

garage

Garage Total

2

fingerprint

MLS #

PW24187891

chairInterior Details

General Interior

Interior Features

Breakfast Bar, Built In Features, Balcony, Breakfast Area, Crown Molding, Cathedral Ceilings, Separate Formal Dining Room, Eat In Kitchen, Elevator, Granite Counters, High Ceilings, Pantry, Pull Down Attic Stairs, Recessed Lighting, Tile Counters, Two Story Ceilings, Bar, Attic, Dressing Area, Entrance Foyer, Jack And Jill Bath

Flooring

Carpet, Tile

Fireplace

Family Room, Living Room

Kitchen & Appliances

Appliances

Double Oven, Dishwasher, Electric Oven, Freezer, Disposal, Gas Range, Refrigerator, Range Hood, Water Heater

Laundry

Washer Hookup, Electric Dryer Hookup, Inside, Laundry Room

Bed & Bath

Main Level Master

Yes

Climate Control

Cooling

Central Air

Heating

Central

deckExterior & Lot

Building & Construction

Patio & Porch

Concrete, Terrace

Fencing

Wrought Iron

Security

Security Gate, Gated With Guard, Gated Community, Gated With Attendant, Twenty Four Hour Security

Roof

Tile

Direction Faced

North

Nearby Schools

RatingSchool NameGradesDistance
8
La Serna High
High School
9-121.1 mi
9
Los Molinos Elementary
Elementary School
P-51.2 mi
10
Murphy Ranch Elementary
Elementary School
K-51.4 mi
7
Los Altos Elementary
Elementary School
P-51.6 mi
8
Macy Elementary
Elementary School
P-61.7 mi

Convenience Score

Topfind Realty

This Home is Sold

Curious what your home is worth? Get a free valuation.

call
(800)-330-9306Available 9AM - 6PM

Similar Homes You Might Like

Based on price, location, and features
8355 La Sierra
8355 La Sierra photo 2
1 / 20
3D TOUR

$2,199,900

FOR SALE

8355 La Sierra, Whittier, CA 90605

5 beds · 5 baths · 4,599 sqft

13570 Meyer Road
13570 Meyer Road photo 2
1 / 20
3D TOUR

$760,000

FOR SALE

13570 Meyer Road, Whittier, CA 90605

3 beds · 2 baths · 1,526 sqft

11237 Rincon
11237 Rincon photo 2
1 / 20
VIDEO TOUR

$815,000

FOR SALE

11237 Rincon, Whittier, CA 90606

2 beds · 1 baths · 1,205 sqft

2344 Kaydel Road
2344 Kaydel Road photo 2
1 / 20

$899,900

FOR SALE

2344 Kaydel Road, Whittier, CA 90601

8 beds · 5 baths · 3,228 sqft

13924 Putnam
13924 Putnam photo 2
1 / 20
VIRTUAL TOUR

$985,000

FOR SALE

13924 Putnam, Whittier, CA 90605

4 beds · 3 baths · 2,056 sqft

5577 Pioneer Boulevard 9
5577 Pioneer Boulevard 9 photo 2
1 / 20
OPEN SATURDAY, 7PM - 9PM
3D TOUR

$599,999

FOR SALE

5577 Pioneer Boulevard 9, Whittier, CA 90601

3 beds · 3 baths · 1,245 sqft

15351 Ashley Court
15351 Ashley Court photo 2
1 / 20

$699,880

FOR SALE

15351 Ashley Court, Whittier, CA 90603

3 beds · 3 baths · 1,680 sqft

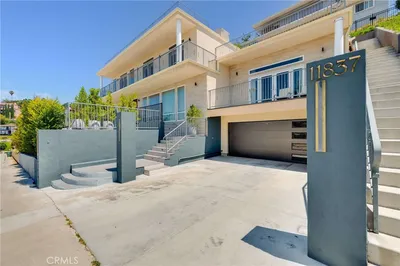
11837 Rideout
11837 Rideout photo 2
1 / 20
3D TOUR

$1,579,000

FOR SALE

11837 Rideout, Whittier, CA 90601

4 beds · 4 baths · 3,011 sqft

Recently Sold

16186 PETERSON Drive

$2,650,000

16186 Peterson Drive, Whittier, CA 90605

5 beds · 6 baths · 6,090 sqft

8321 La Sierra Avenue

$1,850,000

8321 La Sierra Avenue, Whittier, CA 90605

5 beds · 5 baths · 4,590 sqft

15970 Aurora Crest Drive

$3,088,000

15970 Aurora Crest Drive, Whittier, CA 90605

6 beds · 6 baths · 5,275 sqft

11832 S Circle Drive

$1,800,000

11832 S Circle Drive, Whittier, CA 90601

5 beds · 7 baths · 4,668 sqft

11661 Burke
VIRTUAL TOUR

$870,000

11661 Burke, Whittier, CA 90606

4 beds · 3 baths · 1,460 sqft

8757 Enramada Avenue
VIRTUAL TOUR

$2,171,500

8757 Enramada Avenue, Whittier, CA 90605

6 beds · 5 baths · 3,928 sqft

5913 Western Ave
VIRTUAL TOUR

$850,000

5913 Western Ave, Whittier, CA 90601

2 beds · 1 baths · 1,090 sqft

12403 Laurel

$630,000

12403 Laurel, Whittier, CA 90605

3 beds · 2 baths · 1,014 sqft

Topfind Realty
Download on theApp StoreGET IT ONGoogle Play

Company

  • About Us
  • Careers
  • Articles
  • Home Estimate

Explore

  • Renting
  • Buying
  • Selling
  • Realtors

Support

  • Help Center
  • Contact Us
  • Terms & Conditions
  • Privacy Policy

Tools

  • Mortgage Calculator
  • Affordability Calculator
  • Rent vs Buy Calculator
  • Refinance Calculator

Topfind Realty, DRE # 02240815, is a licensed real estate broker in California. Topfind Realty pledges to support the Fair Housing Act and adhere to Equal Housing Opportunity laws.

Copyright © 2026 Topfind Realty. All Rights Reserved.