Topfind Realty
Renting

Search Rentals

Houses for RentTownhomes for RentCondos for RentView All Rentals →

Renting Resources

Why Rent With UsRenter GuideRent vs Buy Calculator

Renter Articles

How to Negotiate RentUnderstanding Your LeaseMoving Checklist for Renters
Buying

Search Homes

Houses for SaleTownhomes for SaleCondos for SaleView All Homes →

Buying Resources

Why Buy With UsBuyer GuideAffordability CalculatorInvestment CalculatorProperty Tax Calculator

Buyer Articles

Master Your New Home BudgetBeat Moving StressPacking Secrets
Selling

Selling Tools

Home ValuationFind a Seller's Agent

Selling Resources

Why Sell With UsSeller GuideNet Sheet CalcHELOC Calculator

Seller Articles

Strategic PricingDownsizing Tips
Mortgage Rates

Today's Rates

Mortgage RatesRefinance RatesLoan ComparisonHELOC Calculator

Mortgage Resources

Understanding Mortgage RatesFirst-Time Homebuyer GuideWhen to Refinance Your Mortgage
Realtors
Topfind
Houses for RentTownhomes for RentCondos for RentView All Rentals →
Why Rent With UsRenter GuideRent vs Buy Calculator
How to Negotiate RentUnderstanding Your LeaseMoving Checklist for Renters
Houses for SaleTownhomes for SaleCondos for SaleView All Homes →
Why Buy With UsBuyer GuideAffordability CalculatorInvestment CalculatorProperty Tax Calculator
Master Your New Home BudgetBeat Moving StressPacking Secrets
Home ValuationFind a Seller's Agent
Why Sell With UsSeller GuideNet Sheet CalcHELOC Calculator
Strategic PricingDownsizing Tips
Mortgage RatesRefinance RatesLoan ComparisonHELOC Calculator
Understanding Mortgage RatesFirst-Time Homebuyer GuideWhen to Refinance Your Mortgage
groupRealtorsinfoAbout Us
Continue with Google
Sign InSign Up
Topfind Realty
Renting

Search Rentals

Houses for RentTownhomes for RentCondos for RentView All Rentals →

Renting Resources

Why Rent With UsRenter GuideRent vs Buy Calculator

Renter Articles

How to Negotiate RentUnderstanding Your LeaseMoving Checklist for Renters
Buying

Search Homes

Houses for SaleTownhomes for SaleCondos for SaleView All Homes →

Buying Resources

Why Buy With UsBuyer GuideAffordability CalculatorInvestment CalculatorProperty Tax Calculator

Buyer Articles

Master Your New Home BudgetBeat Moving StressPacking Secrets
Selling

Selling Tools

Home ValuationFind a Seller's Agent

Selling Resources

Why Sell With UsSeller GuideNet Sheet CalcHELOC Calculator

Seller Articles

Strategic PricingDownsizing Tips
Mortgage Rates

Today's Rates

Mortgage RatesRefinance RatesLoan ComparisonHELOC Calculator

Mortgage Resources

Understanding Mortgage RatesFirst-Time Homebuyer GuideWhen to Refinance Your Mortgage
Realtors
Topfind
Houses for RentTownhomes for RentCondos for RentView All Rentals →
Why Rent With UsRenter GuideRent vs Buy Calculator
How to Negotiate RentUnderstanding Your LeaseMoving Checklist for Renters
Houses for SaleTownhomes for SaleCondos for SaleView All Homes →
Why Buy With UsBuyer GuideAffordability CalculatorInvestment CalculatorProperty Tax Calculator
Master Your New Home BudgetBeat Moving StressPacking Secrets
Home ValuationFind a Seller's Agent
Why Sell With UsSeller GuideNet Sheet CalcHELOC Calculator
Strategic PricingDownsizing Tips
Mortgage RatesRefinance RatesLoan ComparisonHELOC Calculator
Understanding Mortgage RatesFirst-Time Homebuyer GuideWhen to Refinance Your Mortgage
groupRealtorsinfoAbout Us
Continue with Google
Sign InSign Up
Real Estate/CA/Whittier/5577 Pioneer Boulevard 9
3d_rotation3D Tour
Main
Interior 1
Interior 2
Interior 3
Interior 4
imagesmode View 20 photos
For Sale
$629,999
Est. $3,528/mo

5577 Pioneer Boulevard 9, Whittier, CA 90601

bed
3
Bedrooms
bathtub
3
Bathrooms
square_foot
1,245
Square Feet

About this home

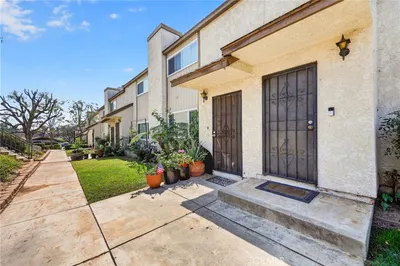
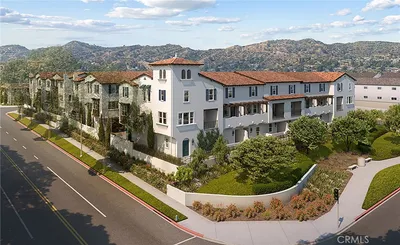
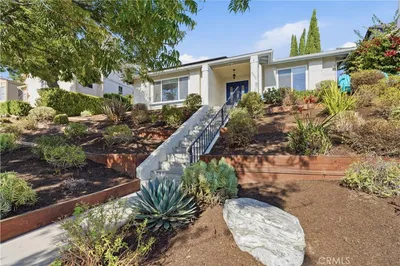
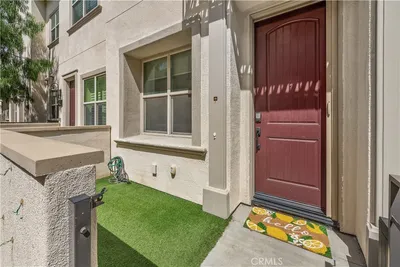
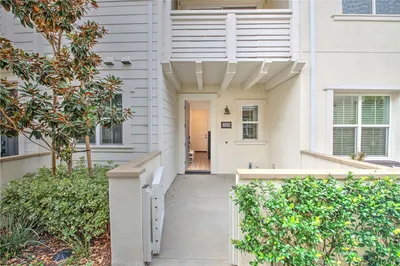

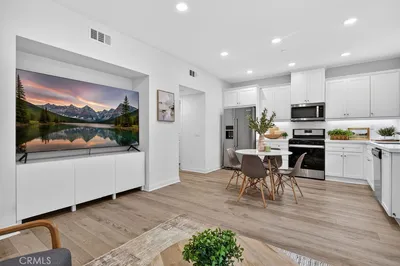
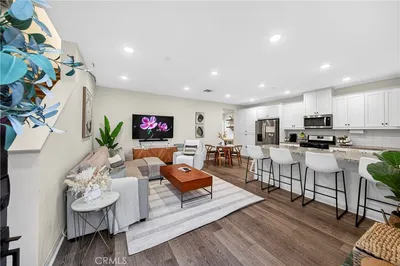
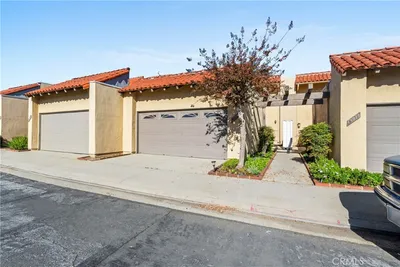
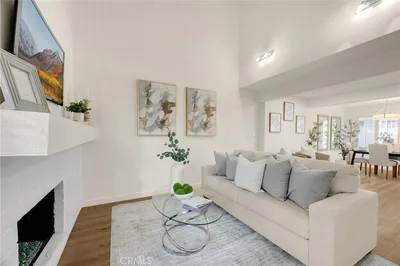
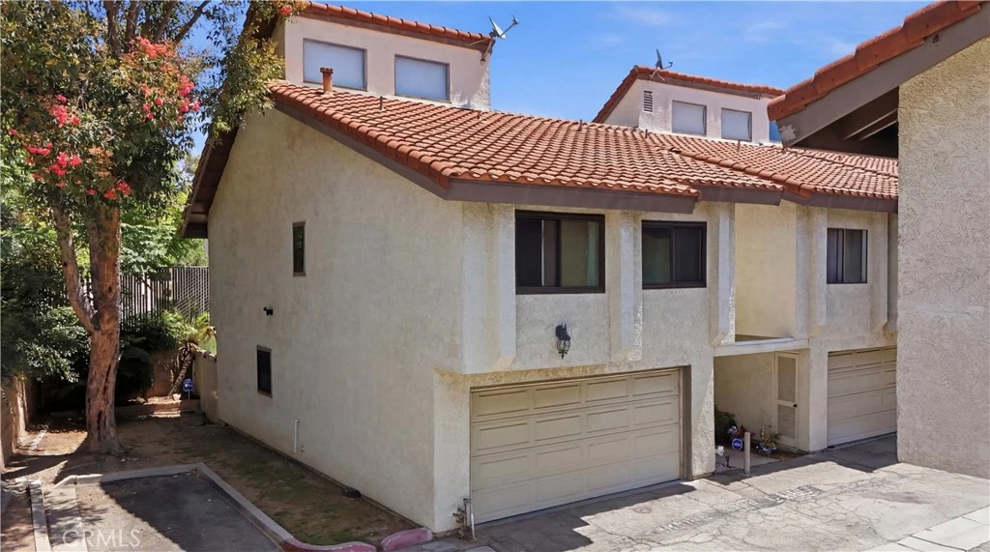
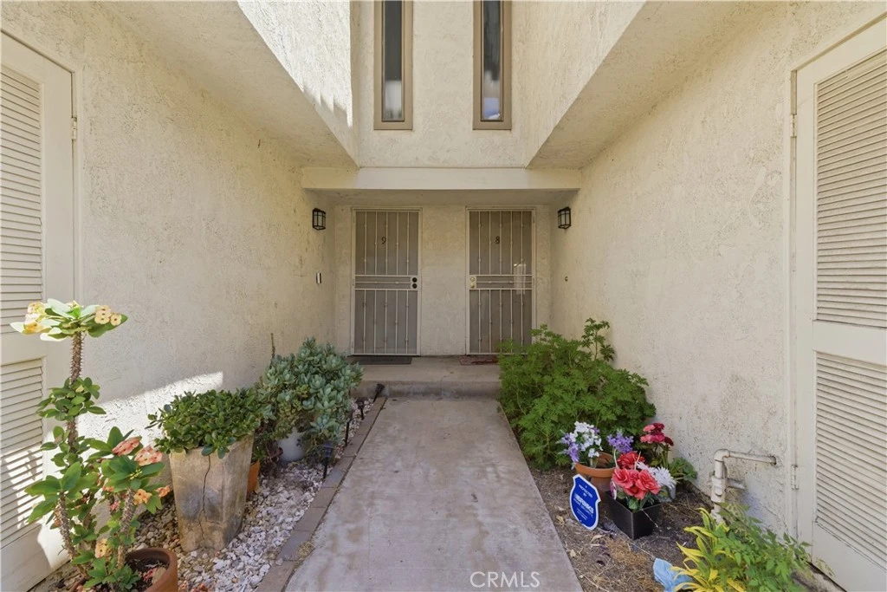
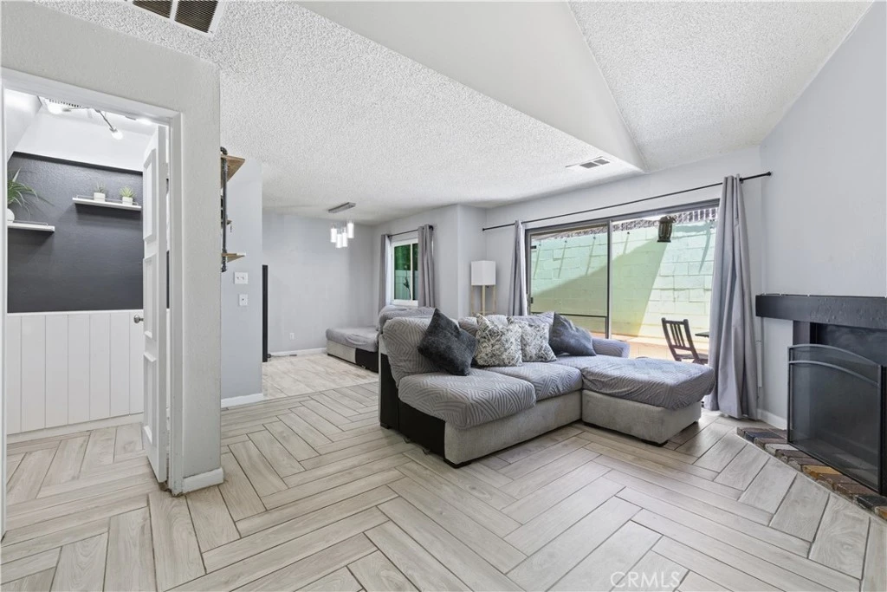
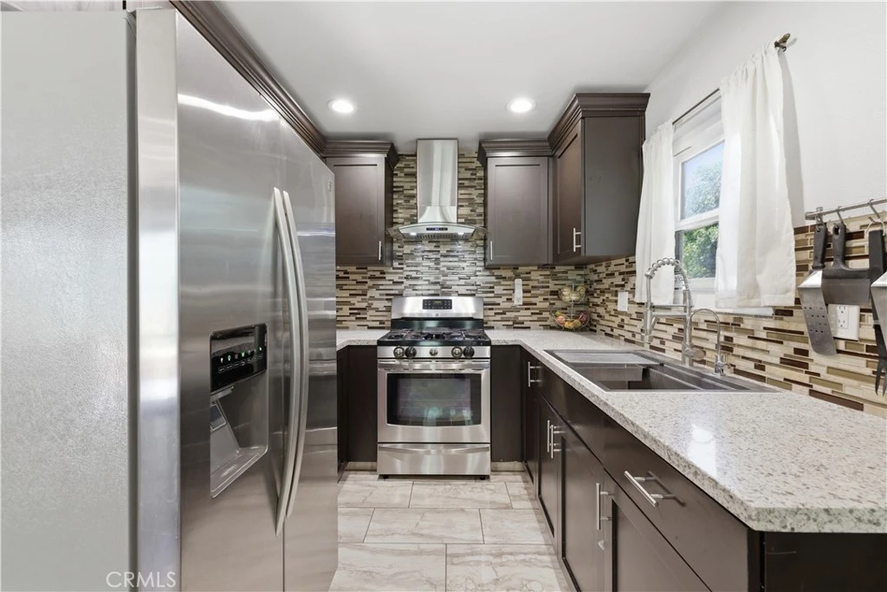
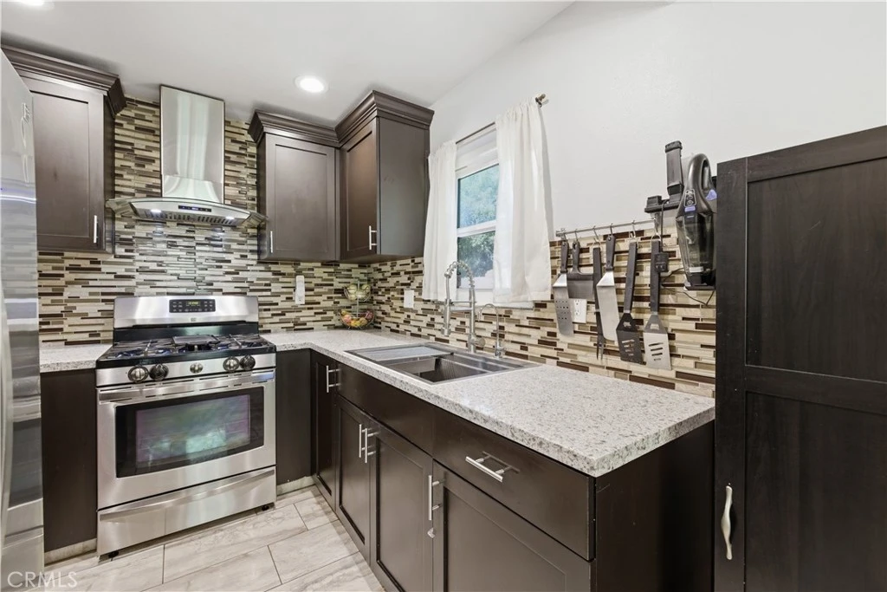
Convenience, comfort, and prime Whittier location! Welcome to 5577 Pioneer Blvd Unit 9, a private, single-neighbor end-unit townhome in the desirable Hacienda De Rio Vista community. Built in 1982, this updated 3-bed, 2.5-bath, 1,245 sq ft home sits minutes from the 605 freeway, local dining, and shopping. Step inside to find soaring vaulted ceilings, tons of natural light, a cozy gas fireplace, and a Nest-controlled 3-ton central HVAC system. The main level features gorgeous porcelain tile floors leading into a spacious kitchen equipped with ample cabinetry, a stunning linear mosaic backsplash, a modern stainless-steel workstation sink with a commercial faucet, and a chimney vent hood. Bonus: the appliances all stay, including the fridge, washer, and gas dryer! Step outside to a private backyard bounded by vinyl and cedar block walls, or head into the finished 2-car garage featuring direct home entry, a smart LiftMaster myQ opener (2025), and a newer A.O. Smith gas water heater (2022). Upstairs, clean laminate floors guide you to a convenient laundry closet. The primary suite features cathedral ceilings and a functional split-bathroom layout with an independent outer vanity and clerestory windows. Down the hall, you will find two additional great-sized bedrooms, both featuring matching laminate floors and dual-pane windows. A fully renovated guest bath showcases premium quartz countertops and a luxury frameless glass walk-in shower over marble-look tile. HOA is $417/mo covering trash, pool, and common areas.

Property Facts

bed

Bedrooms

3

bathtub

Bathrooms

3

square_foot

Square Feet

1,245

landscape

Lot Size

59,379 sqft

calendar_month

Year Built

1982

home_work

Property Type

Townhouse

timer

Days on Market

49

payments

HOA Fee

$417/mo

garage

Garage Total

2

fingerprint

MLS #

PW26129926

Interior Details

General Interior

Interior Features

Ceiling Fans, Separate Formal Dining Room, High Ceilings, Open Floorplan, Quartz Counters, All Bedrooms Up

Flooring

Laminate, Tile

Fireplace

Gas, Living Room

Kitchen & Appliances

Appliances

Dishwasher, Free Standing Range, Disposal, Gas Range, Gas Water Heater, Range Hood, Water Heater, Dryer, Washer

Laundry

Washer Hookup, Gas Dryer Hookup, Laundry Closet, Upper Level

Bed & Bath

Main Level Bedrooms

2

Main Level Bathrooms

2

Climate Control

Cooling

Central Air, Gas

Heating

Central

Parking

Total Parking Spaces

2

Garage Spaces

2

Attached Garage

Yes

Parking Features

Garage

Exterior & Lot

Building & Construction

Patio & Porch

Concrete

Fencing

Block, Good Condition, Vinyl

Security

Carbon Monoxide Detectors, Smoke Detectors

Foundation

Slab

Direction Faced

South

Lot & Grounds

Lot Features

Back Yard, Greenbelt

Pool Features

In Ground, Association

Sewer

Public Sewer

Water Source

Public

Community & HOA

Association Info

HOA Fee$417
FrequencyMonthly

HOA Amenities

Pool, Trash

Community Features

Street Lights, Sidewalks

Mortgage Calculator

Total Monthly

$0

Principal & Interest:
$0
Property Tax:
$0
Home Insurance:
$0
HOA Fees:
$0
$
$
%

Nearby Schools

RatingSchool NameGradesDistance
N/A
Early Childhood Education Center
Middle School
P0.4 mi
5
Orange Grove Elementary
Elementary School
K-50.4 mi
2
North Park Academy of the Arts
Middle School
6-80.7 mi
N/A
CUMORAH KIDS
Private School
K-120.8 mi
4
Durfee Elementary
Elementary School
K-50.9 mi

Convenience Score

Market Insights

90601|Whittier
analytics

Estimated Value

Calculating...
trending_up0%vs. last year
202120222023202420252026

Market Temperature

Seller'sBalancedBuyer's
0d30d60d180d
Balanced

Balanced market

30 Days

Avg. time on market

This is a Balanced Market. Homes are selling at a moderate pace.

flood

Flood & Climate Risk

Flood Risk

Minimal — not in a FEMA flood zone

Low

Wildfire Risk

Moderate — near wildland-urban interface

Moderate

Heat Risk

Low — moderate summer temperatures

Low

Earthquake Risk

Southern California seismic zone

Moderate
volume_up

Noise Levels

TrafficQuiet residential street
AirportMinimal airport noise
CommercialLow commercial activity nearby
location_on

Location

5577 Pioneer Boulevard 9

Whittier, CA 90601

Open in Mapsopen_in_new
Topfind Realty

Ready to Take the Next Step?

Get expert support from a local agent today.

call
(800)-330-9306Available 9AM - 7PM

Similar Homes You Might Like

Based on price, location, and features
1858 Via Bandera
NEW 19 HRS AGO
OPEN AUG 8, 11PM TO 12:30AM

$640,000

FOR SALE

1858 Via Bandera, Whittier, CA 90601

3 beds · 2 baths · 1,375 sqft

12826 Philadelphia St 2
NEW 9 HRS AGO

$759,900

FOR SALE

12826 Philadelphia St 2, Whittier, CA 90601

2 beds · 3 baths · 1,284 sqft

10418 Bogardus Avenue 4

$625,000

FOR SALE

10418 Bogardus Avenue 4, Whittier, CA 90603

3 beds · 3 baths · 1,223 sqft

7354 Painter Avenue 1

$695,990

FOR SALE

7354 Painter Avenue 1, Whittier, CA 90602

2 beds · 3 baths · 1,208 sqft

11915 Inez #12

$530,000

FOR SALE

11915 Inez #12, Whittier, CA 90605

2 beds · 2 baths · 1,024 sqft

7346 Painter Avenue 3

$731,990

FOR SALE

7346 Painter Avenue 3, Whittier, CA 90602

3 beds · 3 baths · 1,416 sqft

10418 Bogardus Avenue

$625,000

FOR SALE

10418 Bogardus Avenue, Whittier, CA 90603

3 beds · 3 baths · 1,223 sqft

5650 Pickering
OPEN AUG 8, 7PM TO 11PM
VIRTUAL TOUR

$960,000

FOR SALE

5650 Pickering, Whittier, CA 90601

3 beds · 2 baths · 1,863 sqft

Recently Sold

12200 Blue Sky Court
VIDEO TOUR

$740,000

SOLD

12200 Blue Sky Court, Whittier, CA 90602

3 beds · 3 baths · 1,320 sqft

12338 Blue Sky Court

$660,000

SOLD

12338 Blue Sky Court, Whittier, CA 90602

2 beds · 2 baths · 1,137 sqft

5235 Andalucia
3D TOUR

$647,500

SOLD

5235 Andalucia, Whittier, CA 90601

2 beds · 3 baths · 1,419 sqft

12232 Blue Sky Court

$750,000

SOLD

12232 Blue Sky Court, Whittier, CA 90602

3 beds · 3 baths · 1,320 sqft

12282 Blue Sky Court

$710,000

SOLD

12282 Blue Sky Court, Whittier, CA 90602

2 beds · 3 baths · 1,280 sqft

13009 Camino Del Rey

$640,000

SOLD

13009 Camino Del Rey, Whittier, CA 90601

3 beds · 2 baths · 1,375 sqft

6308 Friends Avenue A

$590,000

SOLD

6308 Friends Avenue A, Whittier, CA 90601

2 beds · 3 baths · 1,381 sqft

12188 Blue Sky Court

$750,000

SOLD

12188 Blue Sky Court, Whittier, CA 90602

2 beds · 2 baths · 1,260 sqft

Topfind Realty

Company

  • About Us
  • Careers
  • Articles
  • Home Estimate

Explore

  • Renting
  • Buying
  • Selling
  • Realtors

Support

  • Help Center
  • Contact Us
  • Terms & Conditions
  • Privacy Policy

Topfind Realty, DRE # 02240815, is a licensed real estate broker in California. Topfind Realty pledges to support the Fair Housing Act and adhere to Equal Housing Opportunity laws.

Copyright © 2026 Topfind Realty. All Rights Reserved.