Topfind Realty
Renting

Search Rentals

Houses for RentTownhomes for RentCondos for RentView All Rentals →

Renting Resources

Why Rent With UsRenter GuideRent vs Buy Calculator

Renter Articles

How to Negotiate RentUnderstanding Your LeaseMoving Checklist for Renters
Buying

Search Homes

Houses for SaleTownhomes for SaleCondos for SaleView All Homes →

Buying Resources

Why Buy With UsBuyer GuideAffordability CalculatorInvestment CalculatorProperty Tax Calculator

Buyer Articles

Master Your New Home BudgetBeat Moving StressPacking Secrets
Selling

Selling Tools

Home ValuationFind a Seller's Agent

Selling Resources

Why Sell With UsSeller GuideNet Sheet CalcHELOC Calculator

Seller Articles

Strategic PricingDownsizing Tips
Mortgage Rates

Today's Rates

Mortgage RatesRefinance RatesLoan ComparisonHELOC Calculator

Mortgage Resources

Understanding Mortgage RatesFirst-Time Homebuyer GuideWhen to Refinance Your Mortgage
Realtors
Topfind
Houses for RentTownhomes for RentCondos for RentView All Rentals →
Why Rent With UsRenter GuideRent vs Buy Calculator
How to Negotiate RentUnderstanding Your LeaseMoving Checklist for Renters
Houses for SaleTownhomes for SaleCondos for SaleView All Homes →
Why Buy With UsBuyer GuideAffordability CalculatorInvestment CalculatorProperty Tax Calculator
Master Your New Home BudgetBeat Moving StressPacking Secrets
Home ValuationFind a Seller's Agent
Why Sell With UsSeller GuideNet Sheet CalcHELOC Calculator
Strategic PricingDownsizing Tips
Mortgage RatesRefinance RatesLoan ComparisonHELOC Calculator
Understanding Mortgage RatesFirst-Time Homebuyer GuideWhen to Refinance Your Mortgage
groupRealtorsinfoAbout Us
Continue with Google
Sign InSign Up
Topfind Realty
Renting

Search Rentals

Houses for RentTownhomes for RentCondos for RentView All Rentals →

Renting Resources

Why Rent With UsRenter GuideRent vs Buy Calculator

Renter Articles

How to Negotiate RentUnderstanding Your LeaseMoving Checklist for Renters
Buying

Search Homes

Houses for SaleTownhomes for SaleCondos for SaleView All Homes →

Buying Resources

Why Buy With UsBuyer GuideAffordability CalculatorInvestment CalculatorProperty Tax Calculator

Buyer Articles

Master Your New Home BudgetBeat Moving StressPacking Secrets
Selling

Selling Tools

Home ValuationFind a Seller's Agent

Selling Resources

Why Sell With UsSeller GuideNet Sheet CalcHELOC Calculator

Seller Articles

Strategic PricingDownsizing Tips
Mortgage Rates

Today's Rates

Mortgage RatesRefinance RatesLoan ComparisonHELOC Calculator

Mortgage Resources

Understanding Mortgage RatesFirst-Time Homebuyer GuideWhen to Refinance Your Mortgage
Realtors
Topfind
Houses for RentTownhomes for RentCondos for RentView All Rentals →
Why Rent With UsRenter GuideRent vs Buy Calculator
How to Negotiate RentUnderstanding Your LeaseMoving Checklist for Renters
Houses for SaleTownhomes for SaleCondos for SaleView All Homes →
Why Buy With UsBuyer GuideAffordability CalculatorInvestment CalculatorProperty Tax Calculator
Master Your New Home BudgetBeat Moving StressPacking Secrets
Home ValuationFind a Seller's Agent
Why Sell With UsSeller GuideNet Sheet CalcHELOC Calculator
Strategic PricingDownsizing Tips
Mortgage RatesRefinance RatesLoan ComparisonHELOC Calculator
Understanding Mortgage RatesFirst-Time Homebuyer GuideWhen to Refinance Your Mortgage
groupRealtorsinfoAbout Us
Continue with Google
Sign InSign Up
Real Estate/CA/Whittier/11837 Rideout
3d_rotation3D Tour
Main
Interior 1
Interior 2
Interior 3
Interior 4
imagesmode View 20 photos
For Sale
$1,579,000
Est. $8,842/mo

11837 Rideout, Whittier, CA 90601

bed
4
Bedrooms
bathtub
4
Bathrooms
square_foot
3,011
Square Feet

About this home

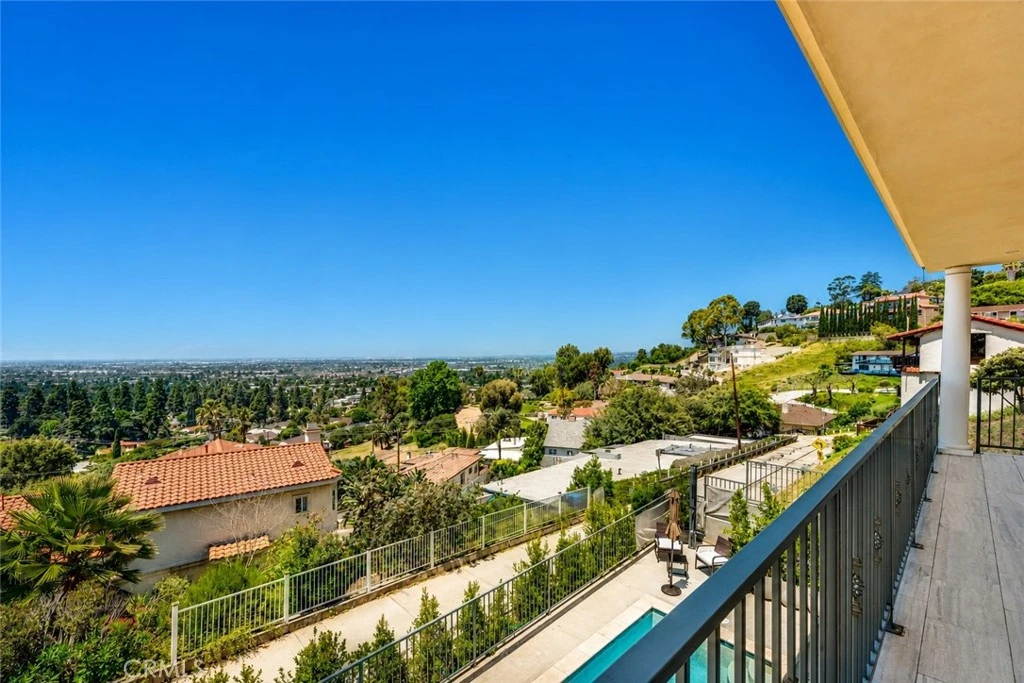
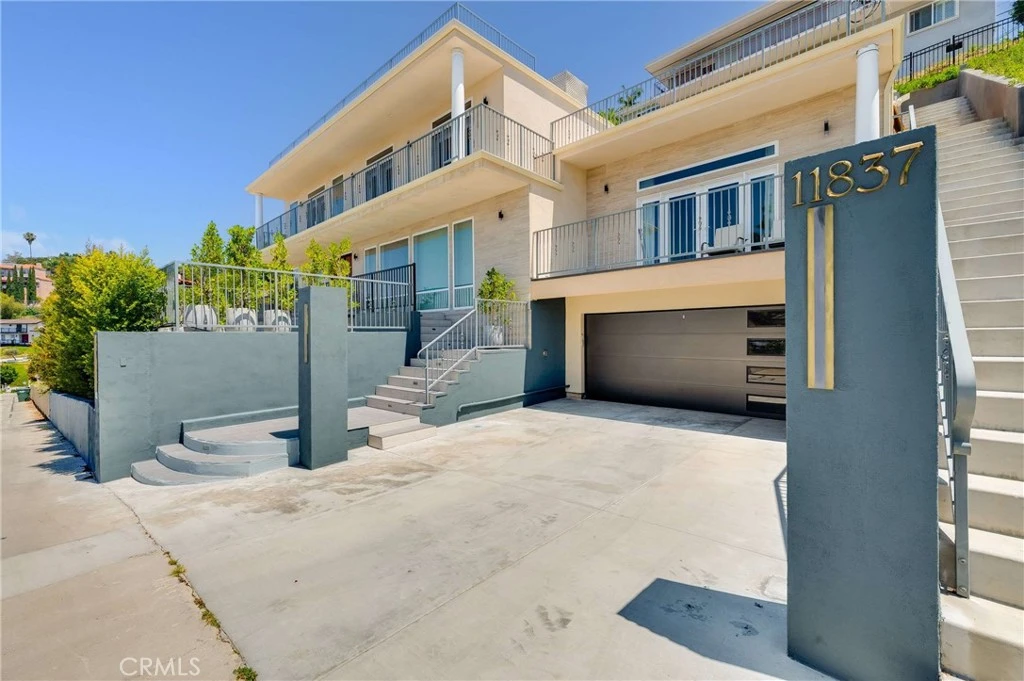
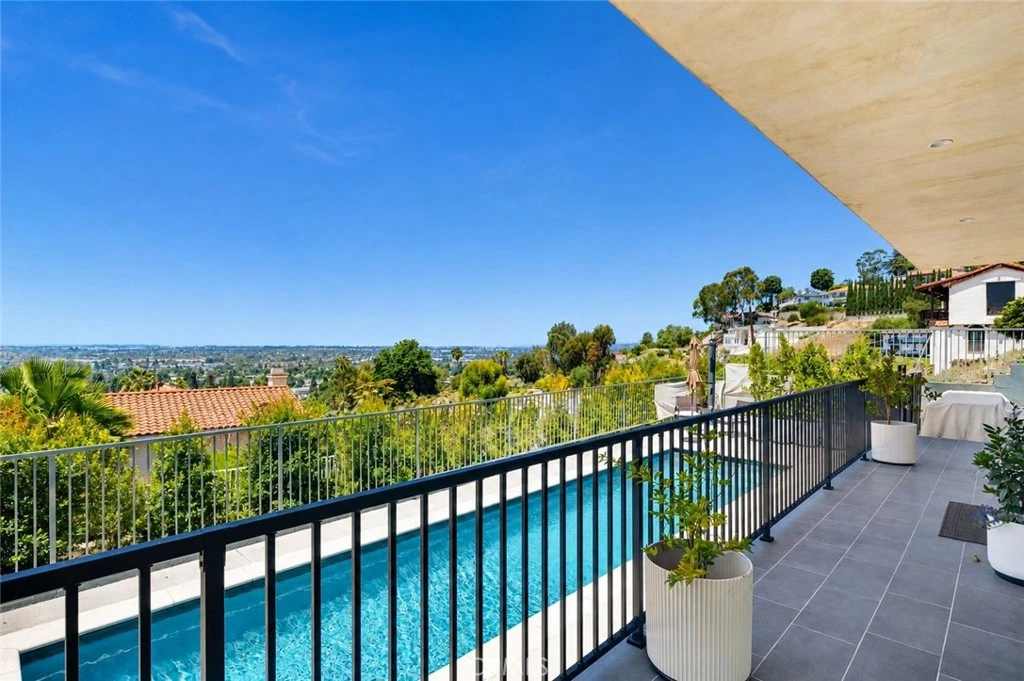
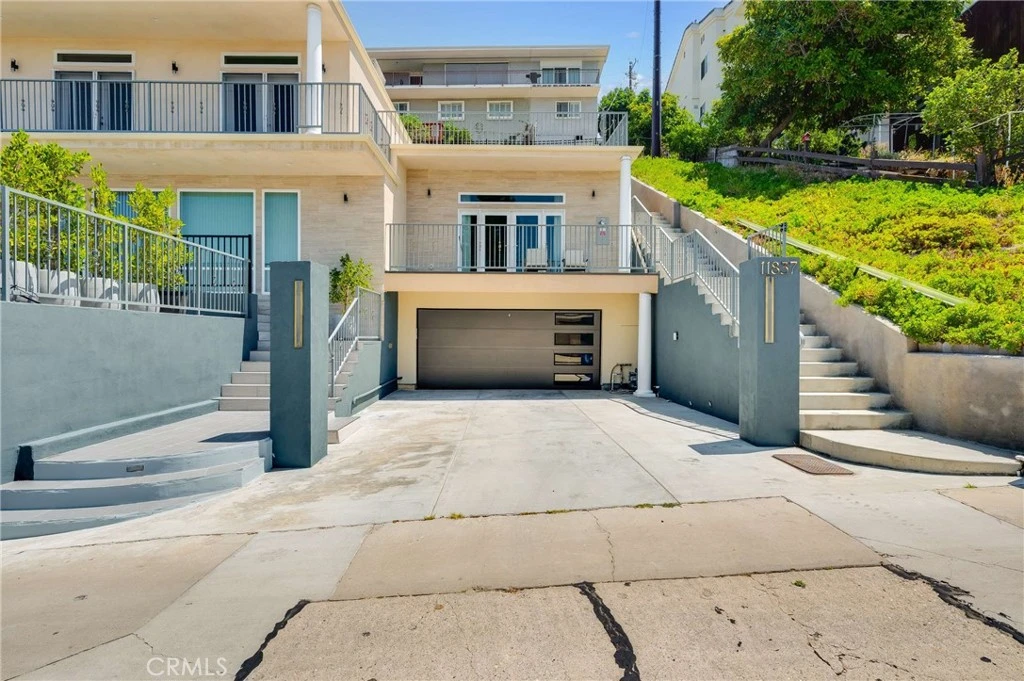
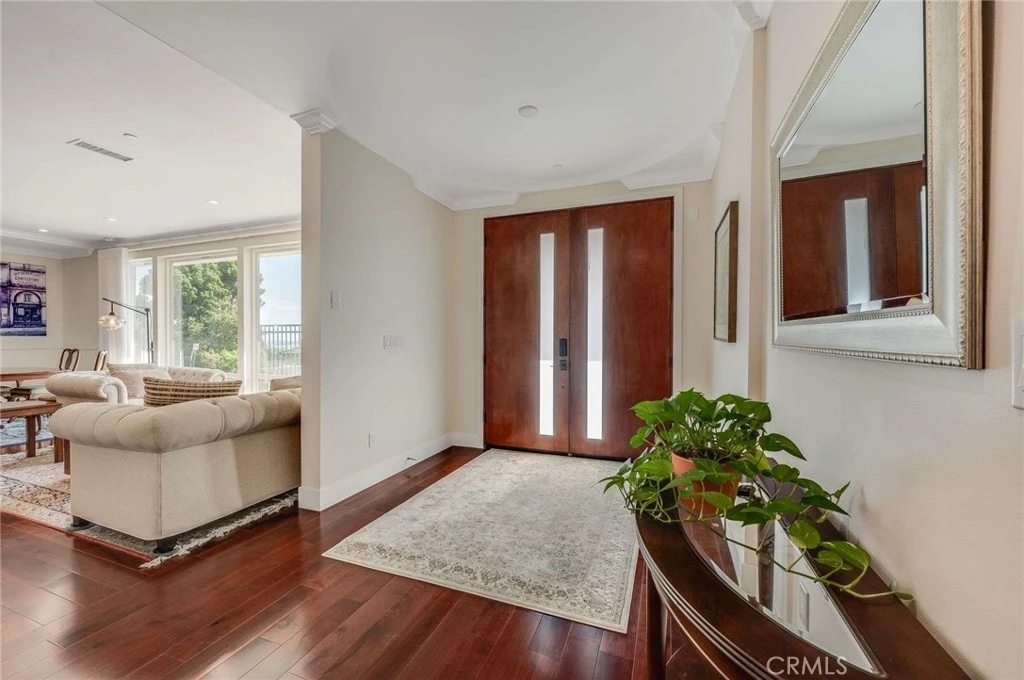
Perched midway on prestigious Rideout Way, this extraordinary custom-built residence, completed in 2023, showcases contemporary luxury, exceptional craftsmanship, and breathtaking panoramic views. From the Hollywood Sign and Downtown Los Angeles skyline to Mid-City and the distant Port of Los Angeles, the ever-changing vistas create an unforgettable backdrop from sunrise to sunset. Set in a tranquil hillside location, the home was designed for elegant indoor-outdoor living. A private front courtyard features a sparkling pool and sophisticated lounge area, creating a resort-style retreat for relaxing or entertaining. Double teak entry doors open to rich American walnut hardwood floors and a light-filled, open-concept interior. Expansive floor-to-ceiling windows frame dramatic city views from nearly every major living space. The chef’s kitchen is beautifully appointed with custom Dowell cabinetry in a Palisandro Grigio finish, quartz countertops, an oversized island, Wolf range, Thermador hood, dual sinks, dual refrigerators, and abundant storage. A stylish wet bar makes entertaining effortless. The flexible floor plan includes a private downstairs bedroom suite, ideal for guests, extended family, or multigenerational living. Upstairs, the luxurious primary suite offers a walk-in closet, spa-inspired bath, and private balcony overlooking the city lights. Two additional upstairs bedrooms also feature private balconies and beautiful views. Additional highlights include nine-foot ceilings, recessed lighting, crown molding, Hunter Douglas Luminette window treatments, owned solar, EV charging, central air and heat, an attached two-car garage, and additional off-street parking. Conveniently located near Hellman Park and Turnbull Canyon trails, the Uptown Farmers Market, shopping, dining, and freeway access, this nearly new luxury residence offers peaceful hillside privacy, premium finishes, and truly remarkable panoramic views. Located within the highly regarded Longfellow Elementary School attendance area.

Property Facts

bed

Bedrooms

4

bathtub

Bathrooms

4

square_foot

Square Feet

3,011

landscape

Lot Size

7,394 sqft

calendar_month

Year Built

2023

home_work

Property Type

Single Family Residence

timer

Days on Market

72

payments

HOA Fee

N/A

garage

Garage Total

2

fingerprint

MLS #

PW26114339

Interior Details

General Interior

Interior Features

Balcony, Separate Formal Dining Room, Bedroom On Main Level, Main Level Primary, Primary Suite

Flooring

See Remarks

Fireplace

Family Room

Kitchen & Appliances

Appliances

Six Burner Stove, Double Oven, Dishwasher, Disposal, Gas Oven, Gas Range, Microwave, Refrigerator, Self Cleaning Oven

Laundry

Inside

Bed & Bath

Main Level Bedrooms

1

Main Level Bathrooms

1

Climate Control

Cooling

Central Air

Heating

Central

Parking

Total Parking Spaces

2

Garage Spaces

2

Attached Garage

Yes

Exterior & Lot

Building & Construction

Patio & Porch

Concrete

Lot & Grounds

Lot Features

Front Yard

Pool Features

Private

Sewer

Public Sewer

Water Source

Public

Community & HOA

Association Info

Community Features

Curbs

Mortgage Calculator

Total Monthly

$0

Principal & Interest:
$0
Property Tax:
$0
Home Insurance:
$0
HOA Fees:
$0
$
$
%

Nearby Schools

RatingSchool NameGradesDistance
5
Whittier Independent Study
Elementary School
K-80.5 mi
3
Walter F. Dexter Middle
Middle School
6-80.6 mi
5
Orange Grove Elementary
Elementary School
K-50.7 mi
N/A
PLYMOUTH CHRISTIAN SCHOOL
Private School
K-120.7 mi
8
Longfellow Elementary
Elementary School
K-50.7 mi

Convenience Score

Market Insights

90601|Whittier
analytics

Estimated Value

Calculating...
trending_up0%vs. last year
202120222023202420252026

Market Temperature

Seller'sBalancedBuyer's
0d30d60d180d
Balanced

Balanced market

30 Days

Avg. time on market

This is a Balanced Market. Homes are selling at a moderate pace.

flood

Flood & Climate Risk

Flood Risk

Minimal — not in a FEMA flood zone

Low

Wildfire Risk

Moderate — near wildland-urban interface

Moderate

Heat Risk

Low — moderate summer temperatures

Low

Earthquake Risk

Southern California seismic zone

Moderate
volume_up

Noise Levels

TrafficQuiet residential street
AirportMinimal airport noise
CommercialLow commercial activity nearby
location_on

Location

11837 Rideout

Whittier, CA 90601

Open in Mapsopen_in_new
Topfind Realty

Ready to Take the Next Step?

Get expert support from a local agent today.

call
(800)-330-9306Available 9AM - 7PM

Similar Homes You Might Like

Based on price, location, and features
11129 Canyon Meadows
OPEN AUG 8, 8PM TO 10PM

$1,249,999

FOR SALE

11129 Canyon Meadows, Whittier, CA 90601

4 beds · 3 baths · 3,073 sqft

16366 Cameo Court
3D TOUR

$1,550,000

FOR SALE

16366 Cameo Court, Whittier, CA 90604

5 beds · 5 baths · 3,579 sqft

11843 Penford Drive
3D TOUR

$1,175,000

FOR SALE

11843 Penford Drive, Whittier, CA 90604

4 beds · 3 baths · 3,155 sqft

7810 Elden
OPEN AUG 8, 8PM TO 11PM

$1,890,000

FOR SALE

7810 Elden, Whittier, CA 90602

4 beds · 4 baths · 2,983 sqft

16049 Willows Court

$1,624,990

FOR SALE

16049 Willows Court, Whittier, CA 90604

5 beds · 5 baths · 3,330 sqft

13429 Bailey
OPEN AUG 8, 7PM TO 11PM

$1,249,888

FOR SALE

13429 Bailey, Whittier, CA 90601

5 beds · 4 baths · 2,688 sqft

8433 California
OPEN AUG 8, 7PM TO 11PM
3D TOUR

$1,299,900

FOR SALE

8433 California, Whittier, CA 90605

5 beds · 3 baths · 2,408 sqft

16342 Cameo Court
3D TOUR

$1,589,800

FOR SALE

16342 Cameo Court, Whittier, CA 90604

5 beds · 5 baths · 3,579 sqft

Recently Sold

11638 Banyan Rim Drive
VIDEO TOUR

$1,650,000

SOLD

11638 Banyan Rim Drive, Whittier, CA 90601

4 beds · 3 baths · 3,218 sqft

15155 El Soneto
3D TOUR

$1,680,000

SOLD

15155 El Soneto, Whittier, CA 90605

3 beds · 3 baths · 2,807 sqft

5827 Washington Ave.
VIRTUAL TOUR

$1,300,000

SOLD

5827 Washington Ave., Whittier, CA 90601

3 beds · 3 baths · 2,515 sqft

6131 Southwind Drive

$1,582,000

SOLD

6131 Southwind Drive, Whittier, CA 90601

4 beds · 4 baths · 3,266 sqft

6050 Altmark Avenue

$1,422,000

SOLD

6050 Altmark Avenue, Whittier, CA 90601

4 beds · 3 baths · 2,524 sqft

5840 Citrus Avenue
3D TOUR

$1,000,000

SOLD

5840 Citrus Avenue, Whittier, CA 90601

4 beds · 3 baths · 2,468 sqft

13520 Beverly Boulevard
3D TOUR

$1,345,000

SOLD

13520 Beverly Boulevard, Whittier, CA 90601

4 beds · 4 baths · 2,462 sqft

14015 Lausanne Court

$990,000

SOLD

14015 Lausanne Court, Whittier, CA 90604

4 beds · 3 baths · 2,568 sqft

Topfind Realty

Company

  • About Us
  • Careers
  • Articles
  • Home Estimate

Explore

  • Renting
  • Buying
  • Selling
  • Realtors

Support

  • Help Center
  • Contact Us
  • Terms & Conditions
  • Privacy Policy

Topfind Realty, DRE # 02240815, is a licensed real estate broker in California. Topfind Realty pledges to support the Fair Housing Act and adhere to Equal Housing Opportunity laws.

Copyright © 2026 Topfind Realty. All Rights Reserved.