For Sale
$2,389,000
Est. $13,378/mo8355 La Sierra, Whittier, CA 90605
bed
5
Bedrooms
bathtub
5
Bathrooms
square_foot
4,599
Square Feet
About this home
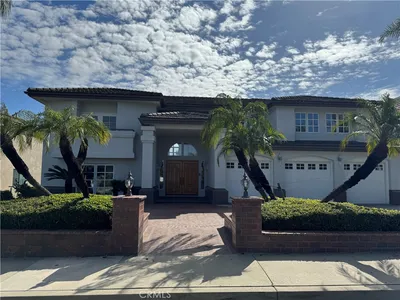
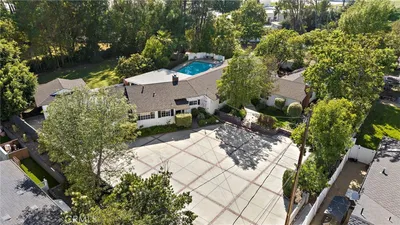
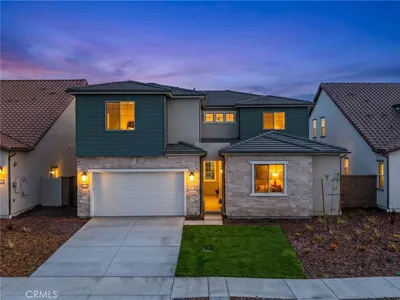
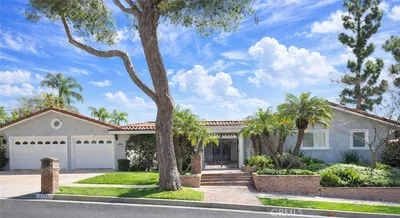
Welcome to one of Friendly Hills’ most exceptional estate properties, where timeless elegance meets modern luxury. Situated on a private, beautifully landscaped lot of more than half an acre, this completely renovated residence offers approximately 4,600 square feet of thoughtfully designed living space in one of Whittier’s most prestigious neighborhoods. The bright, open floor plan features expansive formal living and dining areas, a spacious family room, a loft with a dedicated home office, a gourmet chef’s kitchen with premium stainless steel appliances, and a luxurious primary suite designed as a private retreat. Rich hardwood flooring, custom hardware and designer fixtures, a stylish wet bar, and curated display spaces for artwork showcase the home’s exceptional craftsmanship and attention to detail. A standout feature is the attached private guest suite with its own living area, making it ideal for multigenerational living, extended family, in-laws, long-term guests, or an older child seeking privacy while remaining close to home. Step outside to your own resort-style backyard featuring lush terraced landscaping, a sparkling pool, expansive entertaining areas, and exceptional privacy—creating the perfect setting for gatherings or peaceful everyday living. A private drive leads to the spacious garage, completing this remarkable estate. Offering luxury, flexibility, and an unbeatable Friendly Hills location, this extraordinary home presents a rare opportunity to enjoy executive living in one of Whittier’s most coveted communities.
Property Facts
bed
Bedrooms
5
bathtub
Bathrooms
5
square_foot
Square Feet
4,599
landscape
Lot Size
23,730 sqft
calendar_month
Year Built
1956
home_work
Property Type
Single Family Residence
timer
Days on Market
0
payments
HOA Fee
N/A
garage
Garage Total
2
fingerprint
MLS #
PW26153264
Interior Details
General Interior
Interior Features
Beamed Ceilings, Breakfast Bar, Built In Features, Balcony, Ceiling Fans, Cathedral Ceilings, Dry Bar, Separate Formal Dining Room, Granite Counters, High Ceilings, In Law Floorplan, Living Room Deck Attached, Multiple Staircases, Open Floorplan, Pantry, Recessed Lighting, Two Story Ceilings, Bar, Bedroom On Main Level, Dressing Area, Entrance Foyer
Flooring
Tile, Wood
Fireplace
Family Room, Living Room
Kitchen & Appliances
Appliances
Dishwasher, Free Standing Range, Disposal, Gas Range, Microwave, Range Hood
Laundry
Inside, Laundry Room
Climate Control
Cooling
Central Air, Dual
Heating
Central
Parking
Total Parking Spaces
2
Garage Spaces
2
Attached Garage
Yes
Parking Features
Door Multi, Direct Access, Driveway, Garage, Garage Faces Rear, Rv Access Parking
Exterior & Lot
Building & Construction
Patio & Porch
Covered, Deck, Lanai, Patio
Security
Carbon Monoxide Detectors, Smoke Detectors
Lot & Grounds
Lot Features
Cul De Sac, Secluded, Yard
Pool Features
In Ground, Private
Sewer
Public Sewer
Water Source
Public
Community & HOA
Association Info
Community Features
Hiking, Rural
Mortgage Calculator
Total Monthly
$0
Principal & Interest:
$0Property Tax:
$0Home Insurance:
$0HOA Fees:
$0$
$
%
Nearby Schools
| Rating | School Name | ||
|---|---|---|---|
| No school data available for this area. | |||
Convenience Score
Market Insights
90605|Whittier
analytics
Estimated Value
Calculating...
trending_up0%vs. last year
202120222023202420252026
Market Temperature
Seller'sBalancedBuyer's
0d30d60d180d
Balanced
Balanced market
30 Days
Avg. time on market
This is a Balanced Market. Homes are selling at a moderate pace.
flood
Flood & Climate Risk
Flood Risk
Minimal — not in a FEMA flood zone
Wildfire Risk
Moderate — near wildland-urban interface
Heat Risk
Low — moderate summer temperatures
Earthquake Risk
Southern California seismic zone
volume_up
Noise Levels
TrafficQuiet residential street
AirportMinimal airport noise
CommercialLow commercial activity nearby
streetview
Open Full Street Viewopen_in_newStreet View

Ready to Take the Next Step?
Get expert support from a local agent today.
call
(800)-330-9306Available 9AM - 7PM
Similar Homes You Might Like
Based on price, location, and features