Topfind Realty
Renting

Search Rentals

Houses for RentTownhomes for RentCondos for RentView All Rentals →

Renting Resources

Why Rent With UsRenter GuideRent vs Buy Calculator

Renter Articles

How to Negotiate RentUnderstanding Your LeaseMoving Checklist for Renters
Buying

Search Homes

Houses for SaleTownhomes for SaleCondos for SaleView All Homes →

Buying Resources

Why Buy With UsBuyer GuideAffordability CalculatorInvestment CalculatorProperty Tax Calculator

Buyer Articles

Master Your New Home BudgetBeat Moving StressPacking Secrets
Selling

Selling Tools

Home ValuationFind a Seller's Agent

Selling Resources

Why Sell With UsSeller GuideNet Sheet CalcHELOC Calculator

Seller Articles

Strategic PricingDownsizing Tips
Mortgage Rates

Today's Rates

Mortgage RatesRefinance RatesLoan ComparisonHELOC Calculator

Mortgage Resources

Understanding Mortgage RatesFirst-Time Homebuyer GuideWhen to Refinance Your Mortgage
Realtors
Topfind
Houses for RentTownhomes for RentCondos for RentView All Rentals →
Why Rent With UsRenter GuideRent vs Buy Calculator
How to Negotiate RentUnderstanding Your LeaseMoving Checklist for Renters
Houses for SaleTownhomes for SaleCondos for SaleView All Homes →
Why Buy With UsBuyer GuideAffordability CalculatorInvestment CalculatorProperty Tax Calculator
Master Your New Home BudgetBeat Moving StressPacking Secrets
Home ValuationFind a Seller's Agent
Why Sell With UsSeller GuideNet Sheet CalcHELOC Calculator
Strategic PricingDownsizing Tips
Mortgage RatesRefinance RatesLoan ComparisonHELOC Calculator
Understanding Mortgage RatesFirst-Time Homebuyer GuideWhen to Refinance Your Mortgage
groupRealtorsinfoAbout Us
Continue with Google
Sign InSign Up
Topfind Realty
Renting

Search Rentals

Houses for RentTownhomes for RentCondos for RentView All Rentals →

Renting Resources

Why Rent With UsRenter GuideRent vs Buy Calculator

Renter Articles

How to Negotiate RentUnderstanding Your LeaseMoving Checklist for Renters
Buying

Search Homes

Houses for SaleTownhomes for SaleCondos for SaleView All Homes →

Buying Resources

Why Buy With UsBuyer GuideAffordability CalculatorInvestment CalculatorProperty Tax Calculator

Buyer Articles

Master Your New Home BudgetBeat Moving StressPacking Secrets
Selling

Selling Tools

Home ValuationFind a Seller's Agent

Selling Resources

Why Sell With UsSeller GuideNet Sheet CalcHELOC Calculator

Seller Articles

Strategic PricingDownsizing Tips
Mortgage Rates

Today's Rates

Mortgage RatesRefinance RatesLoan ComparisonHELOC Calculator

Mortgage Resources

Understanding Mortgage RatesFirst-Time Homebuyer GuideWhen to Refinance Your Mortgage
Realtors
Topfind
Houses for RentTownhomes for RentCondos for RentView All Rentals →
Why Rent With UsRenter GuideRent vs Buy Calculator
How to Negotiate RentUnderstanding Your LeaseMoving Checklist for Renters
Houses for SaleTownhomes for SaleCondos for SaleView All Homes →
Why Buy With UsBuyer GuideAffordability CalculatorInvestment CalculatorProperty Tax Calculator
Master Your New Home BudgetBeat Moving StressPacking Secrets
Home ValuationFind a Seller's Agent
Why Sell With UsSeller GuideNet Sheet CalcHELOC Calculator
Strategic PricingDownsizing Tips
Mortgage RatesRefinance RatesLoan ComparisonHELOC Calculator
Understanding Mortgage RatesFirst-Time Homebuyer GuideWhen to Refinance Your Mortgage
groupRealtorsinfoAbout Us
Continue with Google
Sign InSign Up
Real Estate/CA/West Hills/24435 Gilmore (Sold)
Main
SOLD
Interior 1
Interior 2
Interior 3
Interior 4
grid_view Show all photos
SoldClosed on June 17, 2026
$1,150,000
Sold Price

24435 Gilmore, West Hills, CA 91307

bed
4
Bedrooms
bathtub
3
Bathrooms
square_foot
2,342
Square Feet

About this home

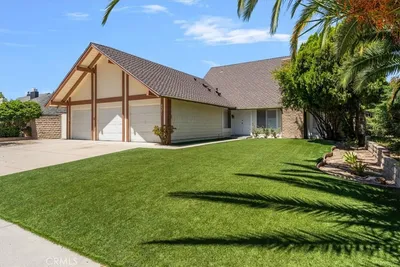
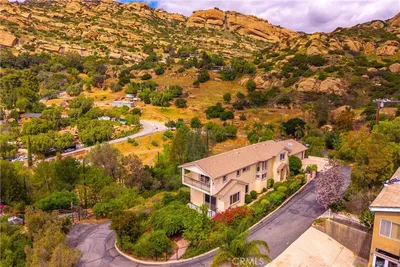
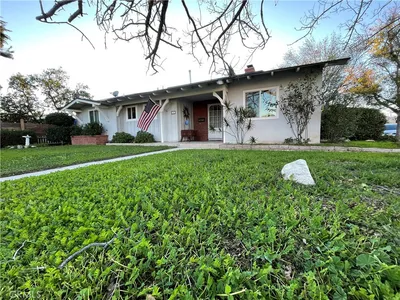
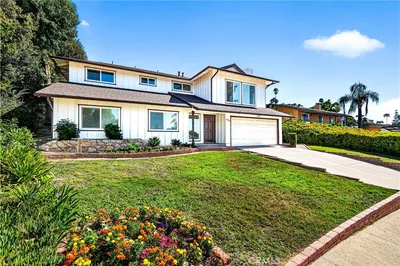
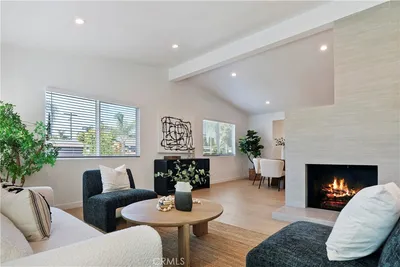
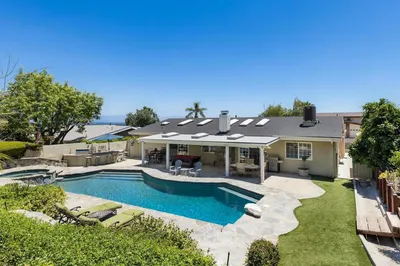
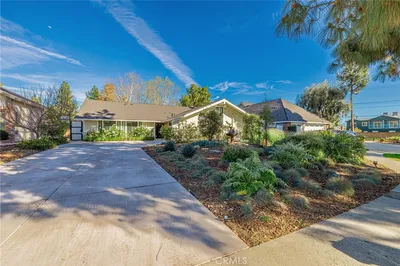
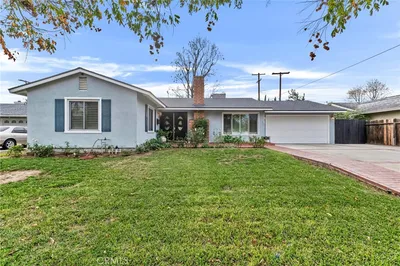
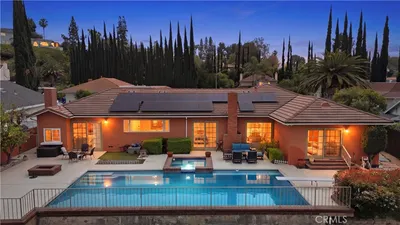
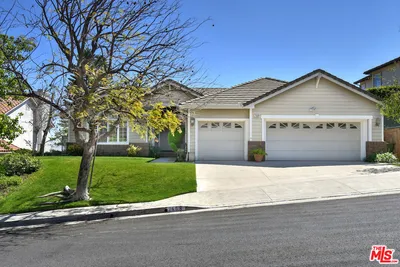
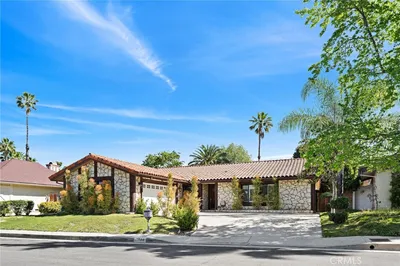
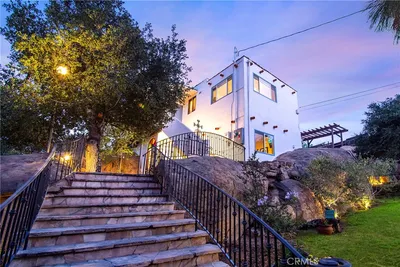
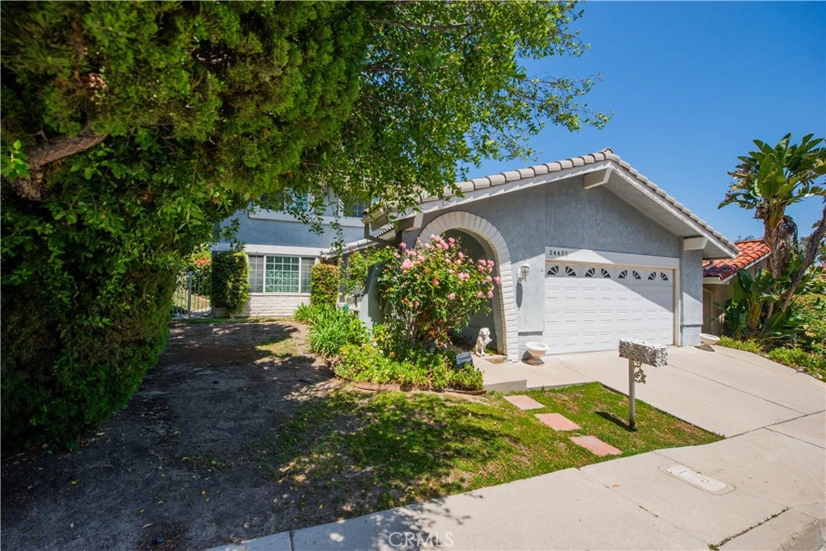
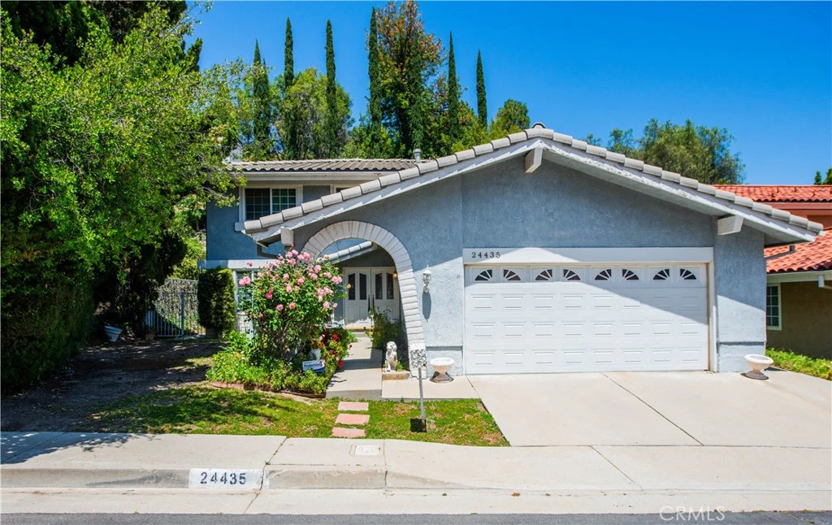
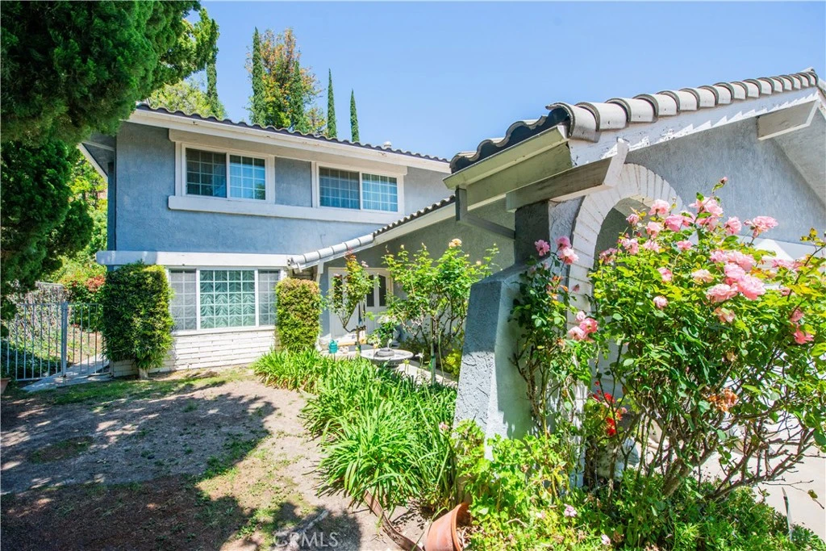
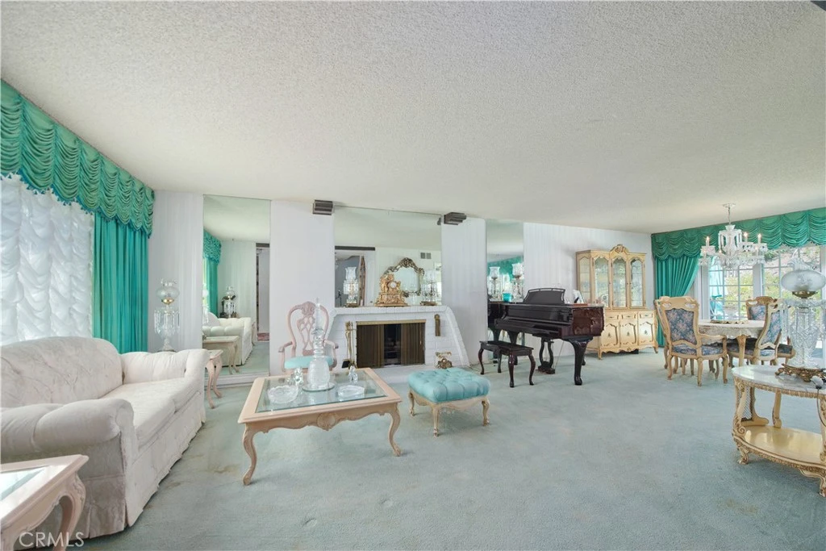
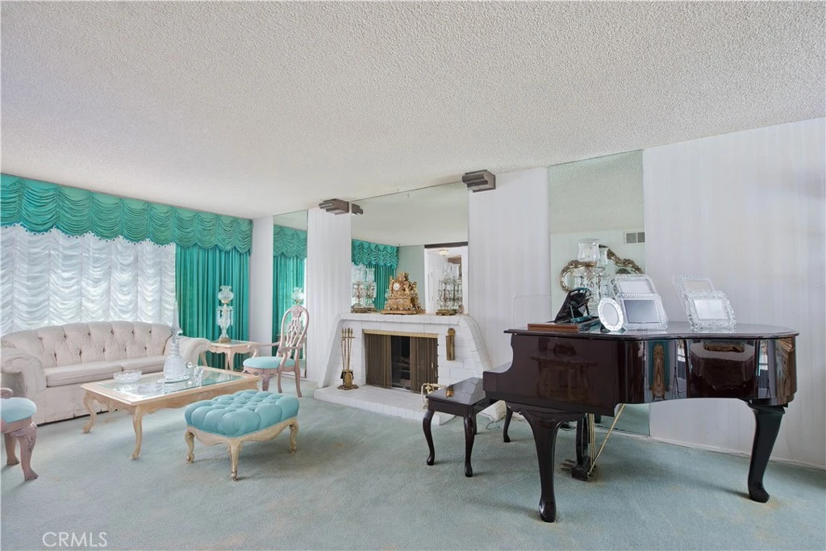
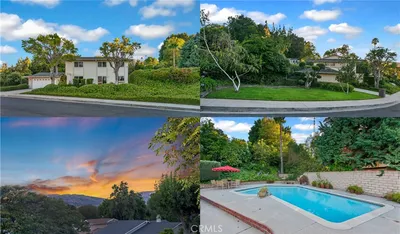
Positioned on a quiet, tree-lined cul-de-sac in one of West Hills’ most sought-after neighborhoods, this pool home delivers the ideal blend of location, layout, and long-term value. Designed for flexibility, the floor plan includes a downstairs bedroom—perfect as a guest suite, home office, or den—paired with a convenient ¾ bath. The main living spaces are both functional and inviting, featuring a spacious living room with fireplace, a formal dining area, and an eat-in kitchen that flows seamlessly for everyday living and entertaining. Upstairs, the oversized primary suite stands out with its own fireplace and an exceptional five closets—offering rare and abundant storage. Key system upgrades include copper plumbing, dual-pane windows, and central HVAC, providing comfort and efficiency. Direct-access garage adds everyday convenience. Step outside to a private backyard retreat complete with pool and spa—ideal for entertaining or relaxing year-round. Located within a highly regarded school district and a strong community setting, this is a property that checks the boxes for both lifestyle and long-term investment. Homes in this location move quickly—schedule your showing without delay.

infoProperty Facts

bed

Bedrooms

4

bathtub

Bathrooms

3

square_foot

Square Feet

2,342

landscape

Lot Size

9,992 sqft

calendar_month

Year Built

1976

home_work

Property Type

Single Family Residence

timer

Days on Market

10

payments

HOA Fee

N/A

garage

Garage Total

2

fingerprint

MLS #

SR26094986

chairInterior Details

General Interior

Interior Features

Separate Formal Dining Room, Eat In Kitchen, Granite Counters, Bedroom On Main Level

Fireplace

Living Room, Primary Bedroom

Kitchen & Appliances

Appliances

Dishwasher, Gas Oven, Gas Range

Laundry

In Garage

Bed & Bath

Main Level Master

Yes

Climate Control

Cooling

Central Air

Heating

Central

deckExterior & Lot

Building & Construction

Security

Carbon Monoxide Detectors, Smoke Detectors

Construction

Copper Plumbing

Direction Faced

South

Nearby Schools

RatingSchool NameGradesDistance
N/A
ST BERNARDINE OF SIENA SCHOOL
Private School
K-120.3 mi
N/A
HILL POINT MONTESSORI PREPARATORY SCHOOL
Private School
K-120.4 mi
10
Lockhurst Drive Charter Elementary
Charter School
K-50.6 mi
9
Haynes Charter for Enriched Studies
Charter School
K-50.6 mi
9
George Ellery Hale Charter Academy
Charter School
6-80.9 mi

Convenience Score

Topfind Realty

This Home is Sold

Curious what your home is worth? Get a free valuation.

call
(800)-330-9306Available 9AM - 6PM

Similar Homes You Might Like

Based on price, location, and features
23633 Del Cerro Circle

$1,199,999

FOR SALE

23633 Del Cerro Circle, West Hills, CA 91304

4 beds · 3 baths · 2,431 sqft

8371 Faust Avenue
OPEN AUG 8, 9PM TO 11PM

$1,199,999

FOR SALE

8371 Faust Avenue, West Hills, CA 91304

5 beds · 3 baths · 2,479 sqft

150 SUMMIT Drive
VIDEO TOUR

$1,050,000

FOR SALE

150 SUMMIT Drive, West Hills, CA 91304

3 beds · 3 baths · 2,590 sqft

7957 Sausalito Avenue

$999,999

FOR SALE

7957 Sausalito Avenue, West Hills, CA 91304

5 beds · 2 baths · 1,874 sqft

22023 Parthenia Street
3D TOUR

$999,000

FOR SALE

22023 Parthenia Street, West Hills, CA 91304

4 beds · 3 baths · 2,124 sqft

7333 Mclaren
VIRTUAL TOUR

$1,189,000

FOR SALE

7333 Mclaren, West Hills, CA 91307

4 beds · 3 baths · 2,050 sqft

24625 Gilmore Street
VIRTUAL TOUR

$1,248,747

FOR SALE

24625 Gilmore Street, West Hills, CA 91307

4 beds · 3 baths · 2,315 sqft

8310 Faust Avenue

$1,497,000

FOR SALE

8310 Faust Avenue, West Hills, CA 91304

4 beds · 3 baths · 2,187 sqft

Recently Sold

8009 Lena Ave
VIRTUAL TOUR

$975,000

SOLD

8009 Lena Ave, West Hills, CA 91304

3 beds · 3 baths · 1,977 sqft

8767 Moorcroft Avenue
VIRTUAL TOUR

$1,245,000

SOLD

8767 Moorcroft Avenue, West Hills, CA 91304

4 beds · 3 baths · 2,717 sqft

7608 Wiscasset Drive
VIRTUAL TOUR

$1,515,000

SOLD

7608 Wiscasset Drive, West Hills, CA 91304

4 beds · 3 baths · 2,347 sqft

7544 Linley Lane
3D TOUR

$1,150,000

SOLD

7544 Linley Lane, West Hills, CA 91304

3 beds · 2 baths · 1,990 sqft

8500 Val Verde Drive
VIRTUAL TOUR

$1,150,000

SOLD

8500 Val Verde Drive, West Hills, CA 91304

3 beds · 3 baths · 2,459 sqft

6528 Ellenview Avenue
3D TOUR

$1,250,000

SOLD

6528 Ellenview Avenue, West Hills, CA 91307

5 beds · 3 baths · 2,775 sqft

23403 Windom
VIRTUAL TOUR

$1,400,000

SOLD

23403 Windom, West Hills, CA 91304

3 beds · 3 baths · 2,482 sqft

6652 Daryn

$1,100,000

SOLD

6652 Daryn, West Hills, CA 91307

4 beds · 2 baths · 2,165 sqft

Topfind Realty

Company

  • About Us
  • Careers
  • Articles
  • Home Estimate

Explore

  • Renting
  • Buying
  • Selling
  • Realtors

Support

  • Help Center
  • Contact Us
  • Terms & Conditions
  • Privacy Policy

Topfind Realty, DRE # 02240815, is a licensed real estate broker in California. Topfind Realty pledges to support the Fair Housing Act and adhere to Equal Housing Opportunity laws.

Copyright © 2026 Topfind Realty. All Rights Reserved.