Topfind Realty
Renting

Search Rentals

Houses for RentTownhomes for RentCondos for RentView All Rentals →

Renting Resources

Why Rent With UsRenter GuideRent vs Buy Calculator

Renter Articles

How to Negotiate RentUnderstanding Your LeaseMoving Checklist for RentersAll Renter Articles
Buying

Search Homes

Houses for SaleTownhomes for SaleCondos for SaleView All Homes →

Buying Resources

Why Buy With UsBuyer GuideAffordability CalculatorInvestment CalculatorProperty Tax Calculator

Buyer Articles

Home Inspection TipsFirst-Time Buyer ChecklistImprove Your Credit Score
Selling

Selling Tools

Home ValuationNet Sheet CalculatorHELOC CalculatorRefinance Calculator

Selling Resources

Why Sell With UsSeller GuideFind a Seller's Agent

Seller Articles

Strategic PricingMaximize Profit When SellingSell While Buying Your Next Home
Mortgage

Today's Rates

Mortgage RatesRefinance Rates

Mortgage Tools

Mortgage CalculatorLoan Comparison

Mortgage Resources

Why Pre-Approval MattersCompare Mortgage OffersFind the Right Loan Program
Realtors
Topfind
Houses for RentTownhomes for RentCondos for RentView All Rentals →
Why Rent With UsRenter GuideRent vs Buy Calculator
How to Negotiate RentUnderstanding Your LeaseMoving Checklist for Renters
Houses for SaleTownhomes for SaleCondos for SaleView All Homes →
Why Buy With UsBuyer GuideAffordability CalculatorInvestment CalculatorProperty Tax Calculator
Home Inspection TipsFirst-Time Buyer ChecklistImprove Your Credit Score
Home ValuationNet Sheet CalculatorHELOC CalculatorRefinance Calculator
Why Sell With UsSeller GuideFind a Seller's Agent
Strategic PricingMaximize Profit When SellingSell While Buying Your Next Home
Mortgage RatesRefinance RatesMortgage CalculatorLoan Comparison
Why Pre-Approval MattersCompare Mortgage OffersFind the Right Loan Program
groupRealtorsinfoAbout Us
Continue with Google
Sign InSign Up
Topfind Realty
Renting

Search Rentals

Houses for RentTownhomes for RentCondos for RentView All Rentals →

Renting Resources

Why Rent With UsRenter GuideRent vs Buy Calculator

Renter Articles

How to Negotiate RentUnderstanding Your LeaseMoving Checklist for RentersAll Renter Articles
Buying

Search Homes

Houses for SaleTownhomes for SaleCondos for SaleView All Homes →

Buying Resources

Why Buy With UsBuyer GuideAffordability CalculatorInvestment CalculatorProperty Tax Calculator

Buyer Articles

Home Inspection TipsFirst-Time Buyer ChecklistImprove Your Credit Score
Selling

Selling Tools

Home ValuationNet Sheet CalculatorHELOC CalculatorRefinance Calculator

Selling Resources

Why Sell With UsSeller GuideFind a Seller's Agent

Seller Articles

Strategic PricingMaximize Profit When SellingSell While Buying Your Next Home
Mortgage

Today's Rates

Mortgage RatesRefinance Rates

Mortgage Tools

Mortgage CalculatorLoan Comparison

Mortgage Resources

Why Pre-Approval MattersCompare Mortgage OffersFind the Right Loan Program
Realtors
Topfind
Houses for RentTownhomes for RentCondos for RentView All Rentals →
Why Rent With UsRenter GuideRent vs Buy Calculator
How to Negotiate RentUnderstanding Your LeaseMoving Checklist for Renters
Houses for SaleTownhomes for SaleCondos for SaleView All Homes →
Why Buy With UsBuyer GuideAffordability CalculatorInvestment CalculatorProperty Tax Calculator
Home Inspection TipsFirst-Time Buyer ChecklistImprove Your Credit Score
Home ValuationNet Sheet CalculatorHELOC CalculatorRefinance Calculator
Why Sell With UsSeller GuideFind a Seller's Agent
Strategic PricingMaximize Profit When SellingSell While Buying Your Next Home
Mortgage RatesRefinance RatesMortgage CalculatorLoan Comparison
Why Pre-Approval MattersCompare Mortgage OffersFind the Right Loan Program
groupRealtorsinfoAbout Us
Continue with Google
Sign InSign Up
Real Estate/CA/West Hills/6670 Platt (Sold)
Main
SOLD
SoldClosed on August 12, 2026
$1,248,000
Sold Price

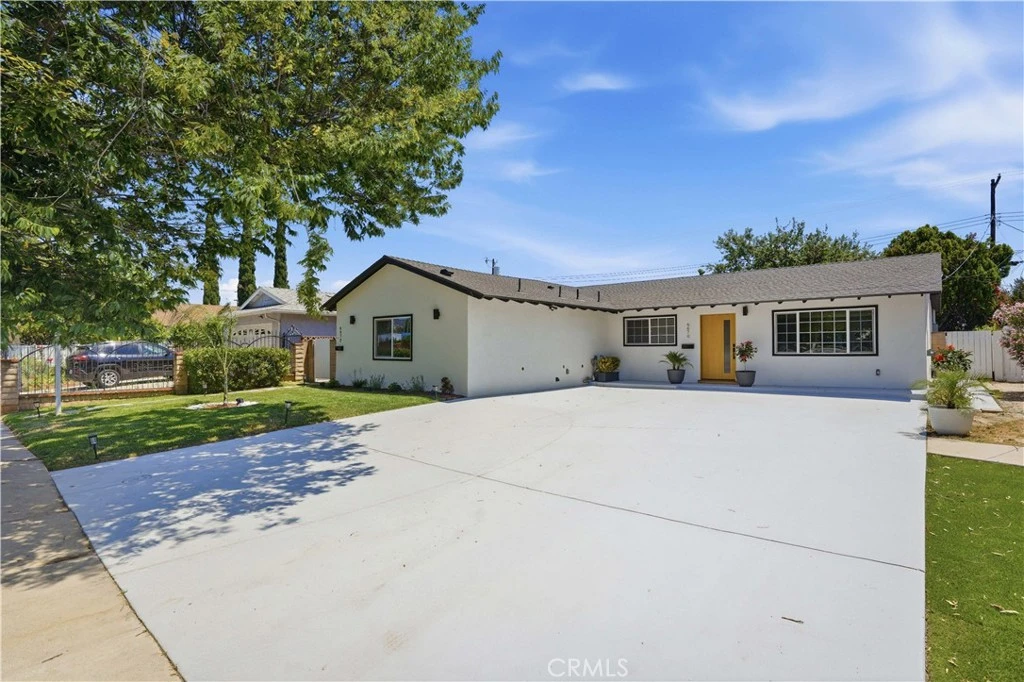
6670 Platt, West Hills, CA 91307

bed
4
Bedrooms
bathtub
4
Bathrooms
square_foot
2,374
Square Feet

About this home

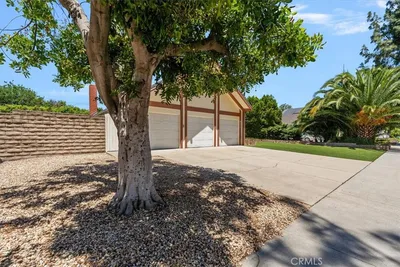
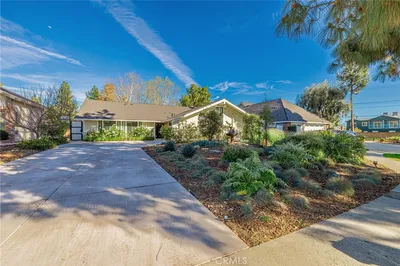
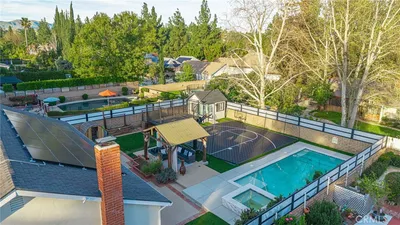
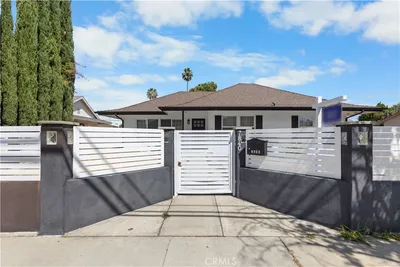
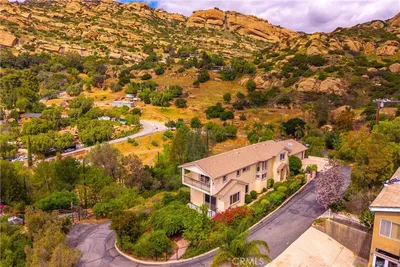
Major price reduction! Live in one and rent the other! This exceptional turnkey property offers the perfect blend of modern luxury, thoughtful design, and versatile living. Fully remodeled from top to bottom, the property features a stunning 3-bedroom, 3-bath main residence plus a fully permitted 1-bedroom, 1-bath ADU with its own private entrance and separate address. The main home spans approximately 1,900 square feet and was expanded through a fully permitted 650-square-foot addition, creating a spacious and functional open-concept layout. Soaring cathedral ceilings, recessed lighting, wide-plank flooring, quartz countertops, and an abundance of natural light create a bright and inviting atmosphere throughout. The designer kitchen showcases brand-new stainless steel appliances, custom cabinetry, and a large entertaining space that seamlessly connects to the living and dining areas. Designed for true California indoor-outdoor living, expansive sliding glass door from the kitchen and dining room opens directly to the backyard, creating a seamless flow for entertaining and everyday enjoyment. The luxurious primary suite serves as a private retreat, featuring a spacious walk-in closet and oversized patio doors with direct backyard access. One of the secondary bedrooms also offers the convenience of its own en-suite bathroom. Extensive improvements provide peace of mind for years to come, including a new roof, new electrical panel, new plumbing, new HVAC system, new windows, a new tankless water heater and brand-new gutters around the entire property. A separate laundry room with washer and dryer adds additional convenience. The fully permitted ADU is equally impressive, offering high ceilings, recessed lighting, a full kitchen with brand-new appliances, a comfortable living area, private bedroom, full bathroom, and in-unit laundry. Whether used as a guest house, multigenerational living space, private office, or income-producing rental, the ADU provides exceptional flexibility and value. Ideally situated within walking distance of local shopping and dining, including the Pavilion Shopping Center, and just minutes from Westfield Topanga, The Village, and the highly anticipated Rams Village development, this location offers unmatched convenience and access to some of the area's best retail, entertainment, and lifestyle amenities. This is a truly move-in-ready opportunity not to be missed.

infoProperty Facts

bed

Bedrooms

4

bathtub

Bathrooms

4

square_foot

Square Feet

2,374

landscape

Lot Size

7,649 sqft

calendar_month

Year Built

1959

home_work

Property Type

Single Family Residence

timer

Days on Market

49

payments

HOA Fee

N/A

garage

Garage Total

0

fingerprint

MLS #

SR26102717

chairInterior Details

General Interior

Interior Features

Beamed Ceilings, Breakfast Bar, Cathedral Ceilings, High Ceilings, Open Floorplan, Quartz Counters, Recessed Lighting, All Bedrooms Down, Bedroom On Main Level, Instant Hot Water, Main Level Primary, Multiple Primary Suites, Walk In Closets

Flooring

Laminate

Accessibility

No Stairs

Kitchen & Appliances

Appliances

Six Burner Stove, Dishwasher, Energy Star Qualified Appliances, Energy Star Qualified Water Heater, Electric Cooktop, Free Standing Range, Freezer, Gas Cooktop, Disposal, Gas Oven, Gas Range, Gas Water Heater, High Efficiency Water Heater, Ice Maker, Microwave, Refrigerator, Tankless Water Heater, Water To Refrigerator, Water Heater, Dryer, Washer

Laundry

Laundry Room

Bed & Bath

Main Level Master

Yes

Climate Control

Cooling

Central Air, Energy Star Qualified Equipment, Heat Pump

Heating

Central, Energy Star Qualified Equipment, High Efficiency, Heat Pump

deckExterior & Lot

Building & Construction

Fencing

Privacy

Security

Carbon Monoxide Detectors, Smoke Detectors

Construction

Drywall, Copper Plumbing

Foundation

Slab

Roof

Composition, Shingle

Direction Faced

West

Nearby Schools

RatingSchool NameGradesDistance
10
Welby Way Charter Elementary School And Gifted-High Ability Magnet
Charter School
K-50.2 mi
9
Haynes Charter For Enriched Studies
Charter School
K-50.4 mi
10
Lockhurst Drive Charter Elementary
Charter School
K-50.6 mi
N/A
Hill Point Montessori Preparatory School
Private School
K-120.9 mi
N/A
Boulevard School
Private School
K-120.9 mi

Convenience Score

Topfind Realty

This Home is Sold

Curious what your home is worth? Get a free valuation.

call
(800)-330-9306Available 9AM - 6PM

Similar Homes You Might Like

Based on price, location, and features
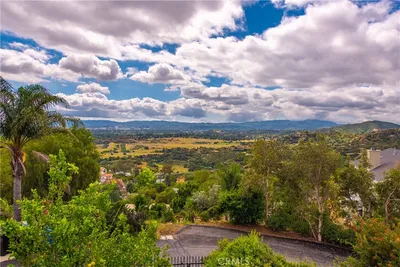
150 SUMMIT Drive
150 SUMMIT Drive photo 2
1 / 33
VIDEO TOUR

$1,025,000

FOR SALE

150 Summit Drive, West Hills, CA 91304

3 beds · 3 baths · 2,590 sqft

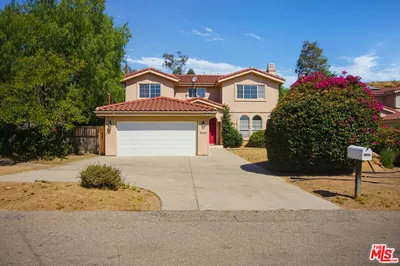
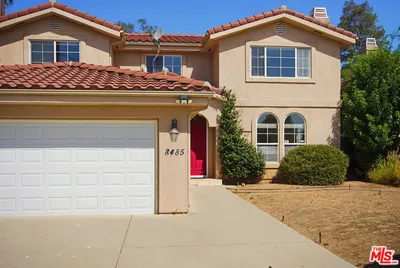
8485 Val Verde Drive
8485 Val Verde Drive photo 2
1 / 20
VIDEO TOUR

$1,300,000

FOR SALE

8485 Val Verde Drive, West Hills, CA 91304

4 beds · 4 baths · 2,658 sqft

8371 Faust Avenue
8371 Faust Avenue photo 2
1 / 20

$1,199,999

FOR SALE

8371 Faust Avenue, West Hills, CA 91304

5 beds · 3 baths · 2,479 sqft

8310 Faust Avenue
8310 Faust Avenue photo 2
1 / 53
OPEN SATURDAY, 6PM - 10PM

$1,429,000

FOR SALE

8310 Faust Avenue, West Hills, CA 91304

4 beds · 3 baths · 2,187 sqft

7840 7842 Woodlake Avenue
7840 7842 Woodlake Avenue photo 2
1 / 72
NEW 14 HRS AGO
OPEN SUNDAY, 8PM - 11PM

$1,249,950

FOR SALE

7840 7842 Woodlake Avenue, West Hills, CA 91304

5 beds · 4 baths · 2,026 sqft

22023 Parthenia Street
22023 Parthenia Street photo 2
1 / 20
3D TOUR

$999,000

FOR SALE

22023 Parthenia Street, West Hills, CA 91304

4 beds · 3 baths · 2,124 sqft

7222 Fallbrook Avenue
7222 Fallbrook Avenue photo 2
1 / 20
VIDEO TOUR

$1,545,000

FOR SALE

7222 Fallbrook Avenue, West Hills, CA 91307

5 beds · 3 baths · 2,296 sqft

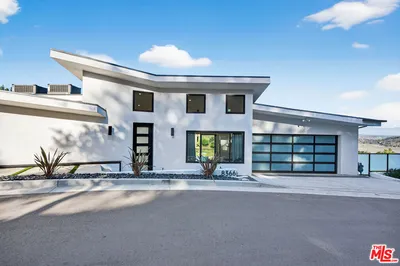
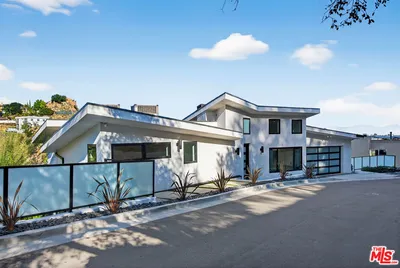
8366 Hillcroft Drive
8366 Hillcroft Drive photo 2
1 / 20

$1,374,999

FOR SALE

8366 Hillcroft Drive, West Hills, CA 91304

4 beds · 3 baths · 2,500 sqft

Recently Sold

8009 Lena Ave
VIRTUAL TOUR

$975,000

8009 Lena Ave, West Hills, CA 91304

3 beds · 3 baths · 1,977 sqft

8767 Moorcroft Avenue
VIRTUAL TOUR

$1,245,000

8767 Moorcroft Avenue, West Hills, CA 91304

4 beds · 3 baths · 2,717 sqft

7608 Wiscasset Drive
VIRTUAL TOUR

$1,515,000

7608 Wiscasset Drive, West Hills, CA 91304

4 beds · 3 baths · 2,347 sqft

7156 Castle Peak Dr
VIRTUAL TOUR

$1,450,000

7156 Castle Peak Dr, West Hills, CA 91307

4 beds · 3 baths · 2,813 sqft

8500 Val Verde Drive
VIRTUAL TOUR

$1,150,000

8500 Val Verde Drive, West Hills, CA 91304

3 beds · 3 baths · 2,459 sqft

6528 Ellenview Avenue
3D TOUR

$1,250,000

6528 Ellenview Avenue, West Hills, CA 91307

5 beds · 3 baths · 2,775 sqft

23403 Windom
VIRTUAL TOUR

$1,400,000

23403 Windom, West Hills, CA 91304

3 beds · 3 baths · 2,482 sqft

6724 N Glasner Lane
VIRTUAL TOUR

$1,150,000

6724 N Glasner Lane, West Hills, CA 91307

4 beds · 4 baths · 2,485 sqft

Topfind Realty
Download on theApp StoreGET IT ONGoogle Play

Company

  • About Us
  • Careers
  • Articles
  • Home Estimate

Explore

  • Renting
  • Buying
  • Selling
  • Realtors

Support

  • Help Center
  • Contact Us
  • Terms & Conditions
  • Privacy Policy

Tools

  • Mortgage Calculator
  • Affordability Calculator
  • Rent vs Buy Calculator
  • Refinance Calculator

Topfind Realty, DRE # 02240815, is a licensed real estate broker in California. Topfind Realty pledges to support the Fair Housing Act and adhere to Equal Housing Opportunity laws.

Copyright © 2026 Topfind Realty. All Rights Reserved.