Topfind Realty
Renting

Search Rentals

Houses for RentTownhomes for RentCondos for RentView All Rentals →

Renting Resources

Why Rent With UsRenter GuideRent vs Buy Calculator

Renter Articles

How to Negotiate RentUnderstanding Your LeaseMoving Checklist for RentersAll Renter Articles
Buying

Search Homes

Houses for SaleTownhomes for SaleCondos for SaleView All Homes →

Buying Resources

Why Buy With UsBuyer GuideAffordability CalculatorInvestment CalculatorProperty Tax Calculator

Buyer Articles

Home Inspection TipsFirst-Time Buyer ChecklistImprove Your Credit Score
Selling

Selling Tools

Home ValuationNet Sheet CalculatorHELOC CalculatorRefinance Calculator

Selling Resources

Why Sell With UsSeller GuideFind a Seller's Agent

Seller Articles

Strategic PricingMaximize Profit When SellingSell While Buying Your Next Home
Mortgage

Today's Rates

Mortgage RatesRefinance Rates

Mortgage Tools

Mortgage CalculatorLoan Comparison

Mortgage Resources

Why Pre-Approval MattersCompare Mortgage OffersFind the Right Loan Program
Realtors
Topfind
Houses for RentTownhomes for RentCondos for RentView All Rentals →
Why Rent With UsRenter GuideRent vs Buy Calculator
How to Negotiate RentUnderstanding Your LeaseMoving Checklist for Renters
Houses for SaleTownhomes for SaleCondos for SaleView All Homes →
Why Buy With UsBuyer GuideAffordability CalculatorInvestment CalculatorProperty Tax Calculator
Home Inspection TipsFirst-Time Buyer ChecklistImprove Your Credit Score
Home ValuationNet Sheet CalculatorHELOC CalculatorRefinance Calculator
Why Sell With UsSeller GuideFind a Seller's Agent
Strategic PricingMaximize Profit When SellingSell While Buying Your Next Home
Mortgage RatesRefinance RatesMortgage CalculatorLoan Comparison
Why Pre-Approval MattersCompare Mortgage OffersFind the Right Loan Program
groupRealtorsinfoAbout Us
Continue with Google
Sign InSign Up
Topfind Realty
Renting

Search Rentals

Houses for RentTownhomes for RentCondos for RentView All Rentals →

Renting Resources

Why Rent With UsRenter GuideRent vs Buy Calculator

Renter Articles

How to Negotiate RentUnderstanding Your LeaseMoving Checklist for RentersAll Renter Articles
Buying

Search Homes

Houses for SaleTownhomes for SaleCondos for SaleView All Homes →

Buying Resources

Why Buy With UsBuyer GuideAffordability CalculatorInvestment CalculatorProperty Tax Calculator

Buyer Articles

Home Inspection TipsFirst-Time Buyer ChecklistImprove Your Credit Score
Selling

Selling Tools

Home ValuationNet Sheet CalculatorHELOC CalculatorRefinance Calculator

Selling Resources

Why Sell With UsSeller GuideFind a Seller's Agent

Seller Articles

Strategic PricingMaximize Profit When SellingSell While Buying Your Next Home
Mortgage

Today's Rates

Mortgage RatesRefinance Rates

Mortgage Tools

Mortgage CalculatorLoan Comparison

Mortgage Resources

Why Pre-Approval MattersCompare Mortgage OffersFind the Right Loan Program
Realtors
Topfind
Houses for RentTownhomes for RentCondos for RentView All Rentals →
Why Rent With UsRenter GuideRent vs Buy Calculator
How to Negotiate RentUnderstanding Your LeaseMoving Checklist for Renters
Houses for SaleTownhomes for SaleCondos for SaleView All Homes →
Why Buy With UsBuyer GuideAffordability CalculatorInvestment CalculatorProperty Tax Calculator
Home Inspection TipsFirst-Time Buyer ChecklistImprove Your Credit Score
Home ValuationNet Sheet CalculatorHELOC CalculatorRefinance Calculator
Why Sell With UsSeller GuideFind a Seller's Agent
Strategic PricingMaximize Profit When SellingSell While Buying Your Next Home
Mortgage RatesRefinance RatesMortgage CalculatorLoan Comparison
Why Pre-Approval MattersCompare Mortgage OffersFind the Right Loan Program
groupRealtorsinfoAbout Us
Continue with Google
Sign InSign Up
Real Estate/CA/Villa Park/9631 James Circle (Sold)
3d_rotation3D Tour
Main
SOLD
SoldClosed on November 14, 2025
$2,600,000
Sold Price

9631 James Circle, Villa Park, CA 92861

bed
4
Bedrooms
bathtub
4
Bathrooms
square_foot
3,343
Square Feet

About this home

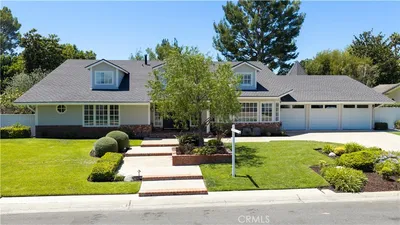
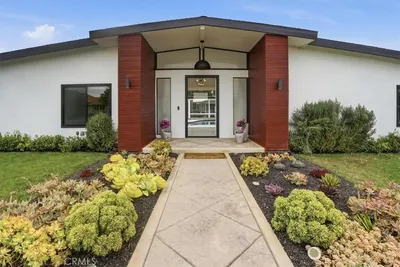
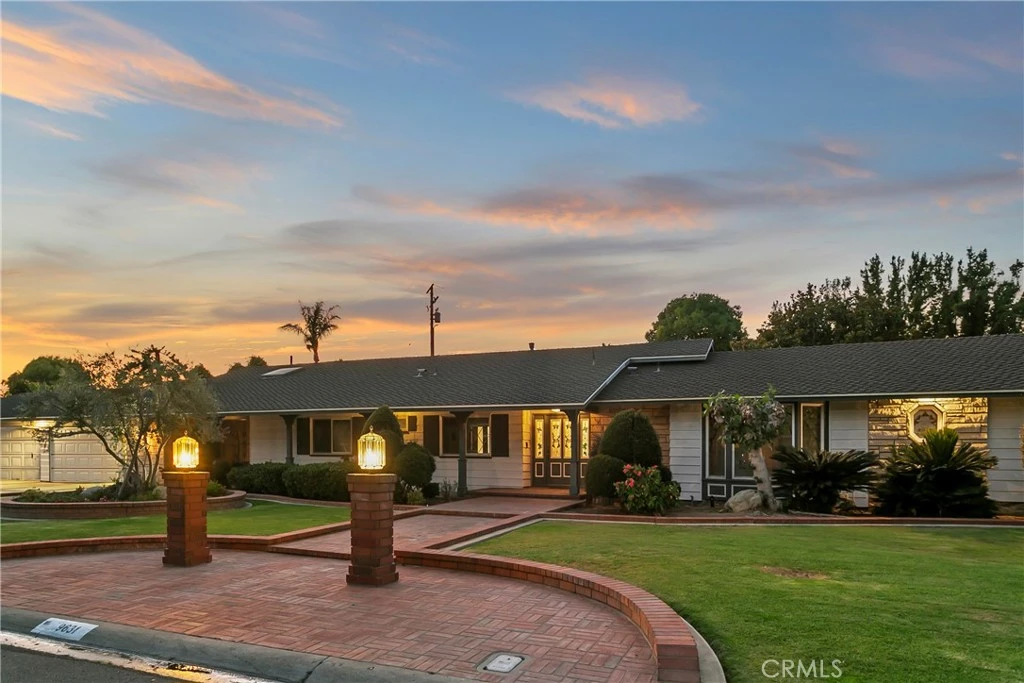
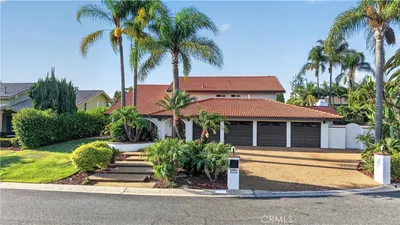
With one of the most commanding and impressive frontages to hit the market in years, this single-story ranch style gem sets the bar for Villa Park luxury living. Sitting on an elevated lot and boasting over 200 feet of frontage, this home stands alone when it comes to street presence. Enter through customs lead glass front doors to an elegant foyer and spacious great room. Stone finished floors, custom crown, stone base, neutral tones and open concept give this entry a warm and inviting feel. Gourmet kitchen is a culinary dream, complete w/ two tone custom cabinets, sprawling island w/ prep sink & bar top seating, dual farm sinks, high end SS appliances, double oven, 6 burner professional cooktop, custom hood, and scenic views of the sprawling back yard. Great room is open and expansive w/ large dining table space, glass inlaid custom hutch, and spacious & family room. The den/living room is a throwback to when craftsmanship mattered. Finished with floor to ceiling finished carpentry, architectural exposed beams, elegant and stylish built in bar, and stone finished fireplace wall w/ built in TV. Primary bedroom is HUGE and enjoys lots of natural light from an impressive lead glass inlaid front window. Large dual paned slider has easy access to spacious side yard. The primary bath was recently renovated with floor to ceiling porcelain, free standing soaking tub, dual vanity sinks w/ stone counters, dam free walk-in shower w/ rain head, custom fixtures, and a large walk-in closet.  The spacious laundry has waterfall stone counter washer and dryer enclosure, custom cabinets w/ lots of upper cabinet storage and HUGE overflow pantry for kitchen or linen storage. Secondary bedrooms are open and spacious with custom base and case, neutral tones, and scenic picture windows. All secondary baths have been recently renovated and upgraded and are appointed with high end stone finishes, elegant cabinetry, custom fixtures, and functional layouts. The backyard boasts a sprawling layout with multiple areas for enjoyment OR expansion. An expansive patio cover, complete with custom pillars, ceiling fans, and recessed lighting gives way tons of grass and room to run. Raised garden beds are perfect for green thumb enthusiasts. Other features include 4 car garage, ceiling fans, window coverings, separate family room access, newer doors and windows, brick finished hardscapes, mature trees, covered front porch and so much more!  Call immediately for more details!

infoProperty Facts

bed

Bedrooms

4

bathtub

Bathrooms

4

square_foot

Square Feet

3,343

landscape

Lot Size

20,010 sqft

calendar_month

Year Built

1964

home_work

Property Type

Single Family Residence

timer

Days on Market

42

payments

HOA Fee

N/A

garage

Garage Total

4

fingerprint

MLS #

PW25214950

chairInterior Details

General Interior

Interior Features

Beamed Ceilings, Built In Features, Brick Walls, Block Walls, Ceiling Fans, Crown Molding, Separate Formal Dining Room, Eat In Kitchen, Granite Counters, In Law Floorplan, Open Floorplan, Pantry, Paneling Wainscoting, Quartz Counters, Stone Counters, Recessed Lighting, Storage, Bar, All Bedrooms Down, Bedroom On Main Level, Entrance Foyer

Flooring

Carpet, Stone

Fireplace

Bonus Room, Family Room, Gas, Wood Burning

Accessibility

See Remarks

Kitchen & Appliances

Appliances

Double Oven, Dishwasher, Gas Cooktop, Gas Oven, Refrigerator, Range Hood

Laundry

Inside, Laundry Room

Bed & Bath

Main Level Master

Yes

Climate Control

Cooling

Central Air

Heating

Central

deckExterior & Lot

Building & Construction

Patio & Porch

Rear Porch, Brick, Concrete, Covered, Front Porch, Open, Patio, Porch

Fencing

Block, Brick, Wrought Iron

Construction

Brick, Concrete, Stucco, Unknown, Wood Siding

Foundation

Combination, Raised

Roof

Composition

Direction Faced

Southeast

Nearby Schools

RatingSchool NameGradesDistance
7
Cerro Villa Middle
Middle School
7-80.4 mi
7
Villa Park High
High School
9-120.5 mi
8
Serrano Elementary
Elementary School
K-60.7 mi
10
Villa Park Elementary
Elementary School
K-61.0 mi
N/A
Orange Lutheran High School
Private School
K-121.1 mi

Convenience Score

Topfind Realty

This Home is Sold

Curious what your home is worth? Get a free valuation.

call
(800)-330-9306Available 9AM - 6PM

Similar Homes You Might Like

Based on price, location, and features
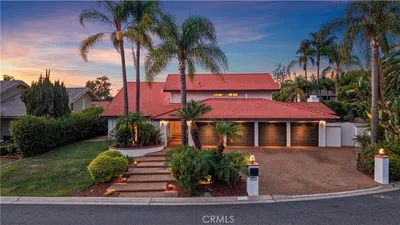
10536 Beardsley, Villa Park, CA 92861
1 / 20
VIDEO TOUR
$2,274,900FOR SALE
10536 Beardsley, Villa Park, CA 92861

4 beds · 3 baths · 2,855 sqft

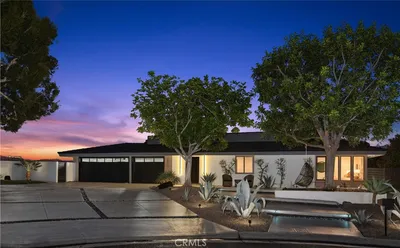
17991 Prado Circle, Villa Park, CA 92861
1 / 20
VIDEO TOUR
$2,425,000FOR SALE
17991 Prado Circle, Villa Park, CA 92861

4 beds · 3 baths · 3,628 sqft

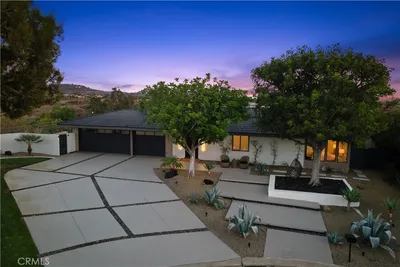
18512 Lincoln Cir, Villa Park, CA 92861
1 / 45
NEW 20 HRS AGO
OPEN SATURDAY, 6PM - 9PM
$3,200,000FOR SALE
18512 Lincoln Cir, Villa Park, CA 92861

4 beds · 4 baths · 2,906 sqft

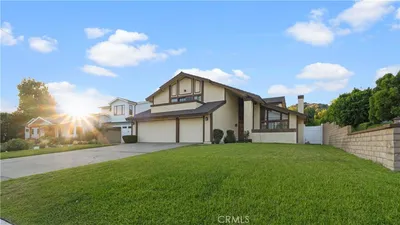
18675 Valley, Villa Park, CA 92861
1 / 14
$2,180,000FOR SALE
18675 Valley, Villa Park, CA 92861

5 beds · 3 baths · 3,100 sqft

18852 Canyon Crest Drive, Villa Park, CA 92861
1 / 30
VIRTUAL TOUR
$5,190,000FOR SALE
18852 Canyon Crest Drive, Villa Park, CA 92861

4 beds · 5 baths · 6,600 sqft

9761 Eastwood, Villa Park, CA 92861
1 / 20
3D TOUR
$2,999,888FOR SALE
9761 Eastwood, Villa Park, CA 92861

5 beds · 4 baths · 4,190 sqft

10371 Balliet Drive, Villa Park, CA 92861
1 / 41
OPEN SATURDAY, 8PM - 11PM
VIDEO TOUR
$2,875,000FOR SALE
10371 Balliet Drive, Villa Park, CA 92861

6 beds · 4 baths · 4,426 sqft

5 Estates Drive, Villa Park, CA 92861
1 / 20
3D TOUR
$3,895,000FOR SALE
5 Estates Drive, Villa Park, CA 92861

5 beds · 7 baths · 5,205 sqft

Recently Sold

17862 Beckley, Villa Park, CA 92861
3D TOUR
$1,735,000
17862 Beckley, Villa Park, CA 92861

5 beds · 3 baths · 2,853 sqft

19272 Mesa Drive, Villa Park, CA 92861
VIRTUAL TOUR
$2,750,000
19272 Mesa Drive, Villa Park, CA 92861

3 beds · 4 baths · 3,019 sqft

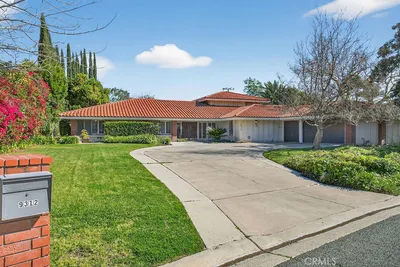
9312 Smoketree, Villa Park, CA 92861
3D TOUR
$2,100,000
9312 Smoketree, Villa Park, CA 92861

4 beds · 3 baths · 3,989 sqft

10132 Phelan, Villa Park, CA 92861
3D TOUR
$2,993,850
10132 Phelan, Villa Park, CA 92861

4 beds · 3 baths · 3,531 sqft

9451 Brewer Way, Villa Park, CA 92861
$2,246,000
9451 Brewer Way, Villa Park, CA 92861

4 beds · 3 baths · 2,766 sqft

18262 Pamela Place, Villa Park, CA 92861
$3,695,000
18262 Pamela Place, Villa Park, CA 92861

5 beds · 5 baths · 4,005 sqft

18131 Lincoln, Villa Park, CA 92861
$2,905,000
18131 Lincoln, Villa Park, CA 92861

5 beds · 3 baths · 3,414 sqft

10542 Park Villa Circle, Villa Park, CA 92861
$2,400,000
10542 Park Villa Circle, Villa Park, CA 92861

4 beds · 3 baths · 3,147 sqft

Topfind Realty
Download on theApp StoreGET IT ONGoogle Play

Company

  • About Us
  • Careers
  • Articles
  • Home Estimate

Explore

  • Renting
  • Buying
  • Selling
  • Realtors

Support

  • Help Center
  • Contact Us
  • Terms & Conditions
  • Privacy Policy

Tools

  • Mortgage Calculator
  • Affordability Calculator
  • Rent vs Buy Calculator
  • Refinance Calculator
  • Market Data
  • Market Reports

Topfind Realty, DRE # 02240815, is a licensed real estate broker in California. Topfind Realty pledges to support the Fair Housing Act and adhere to Equal Housing Opportunity laws.

Copyright © 2026 Topfind Realty. All Rights Reserved.