SoldClosed on June 10, 2026
$2,993,850
Sold Price10132 Phelan, Villa Park, CA 92861
bed
4
Bedrooms
bathtub
3
Bathrooms
square_foot
3,531
Square Feet
About this home
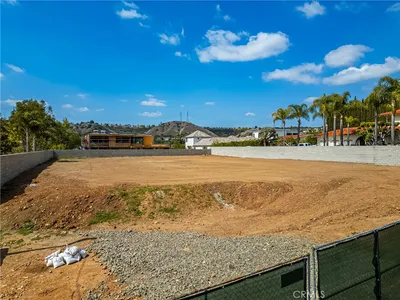
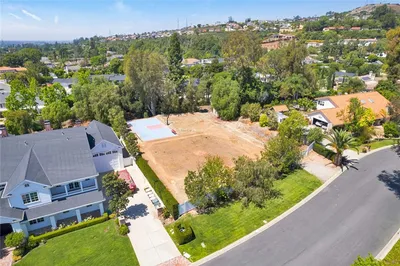
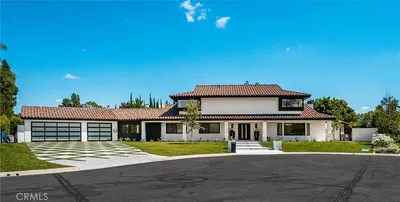
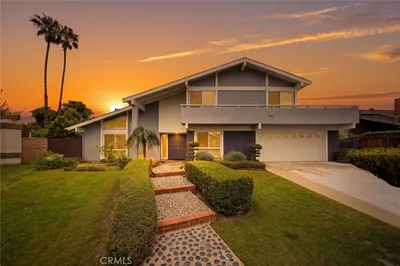
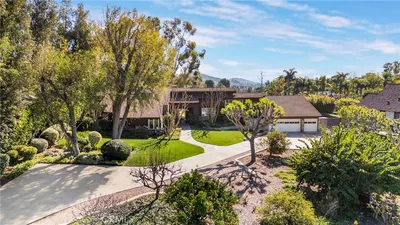
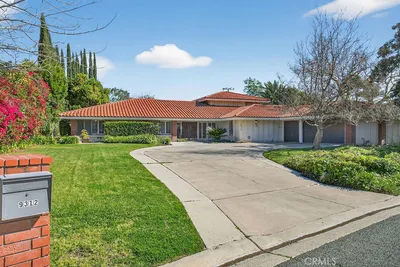
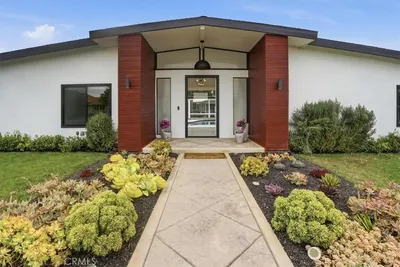
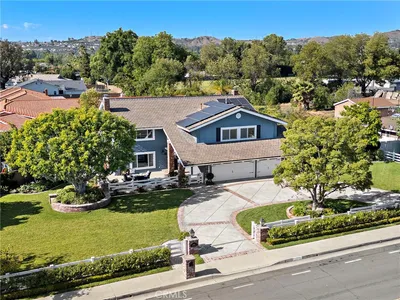
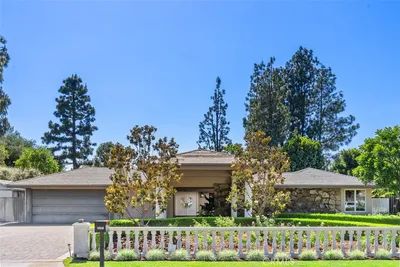
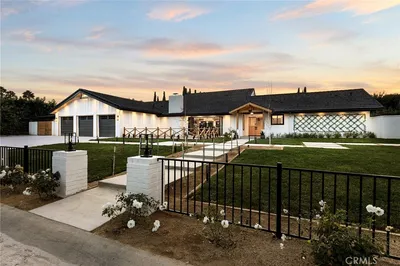
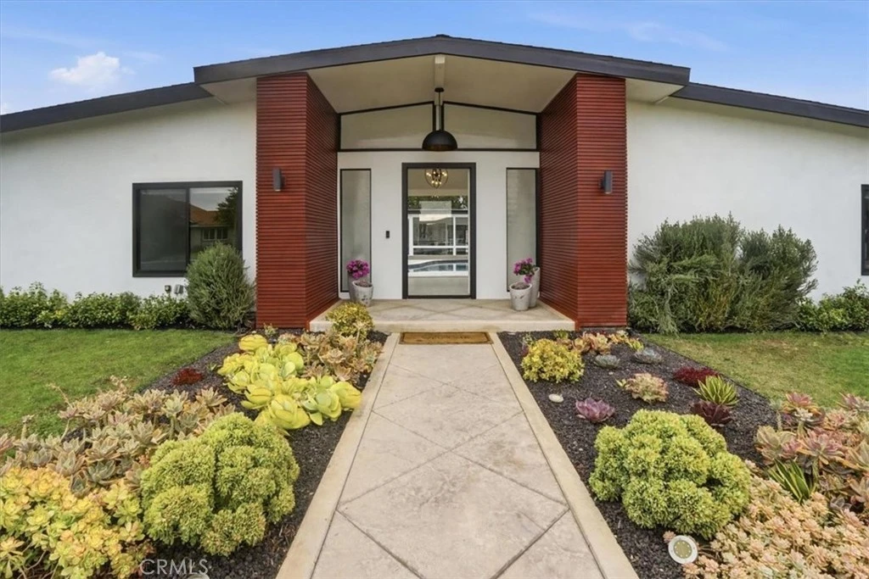
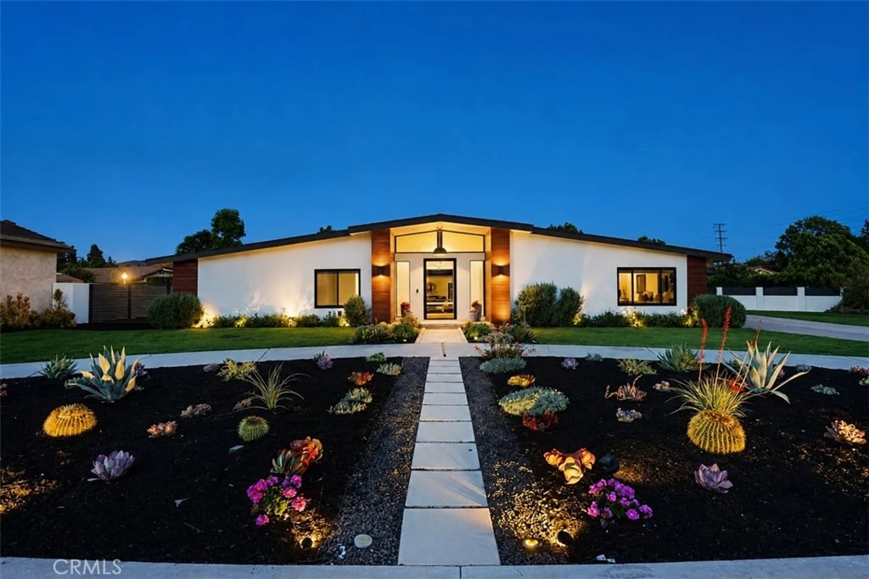
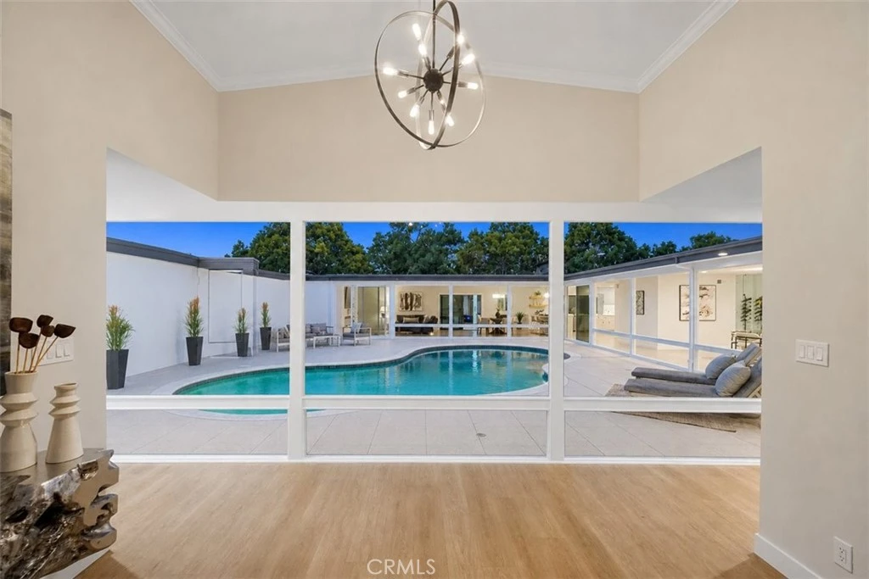
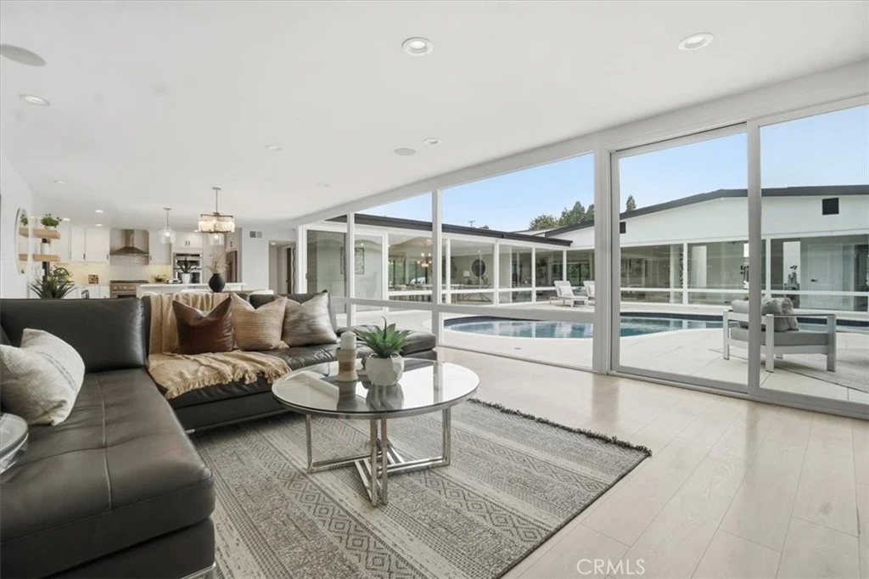
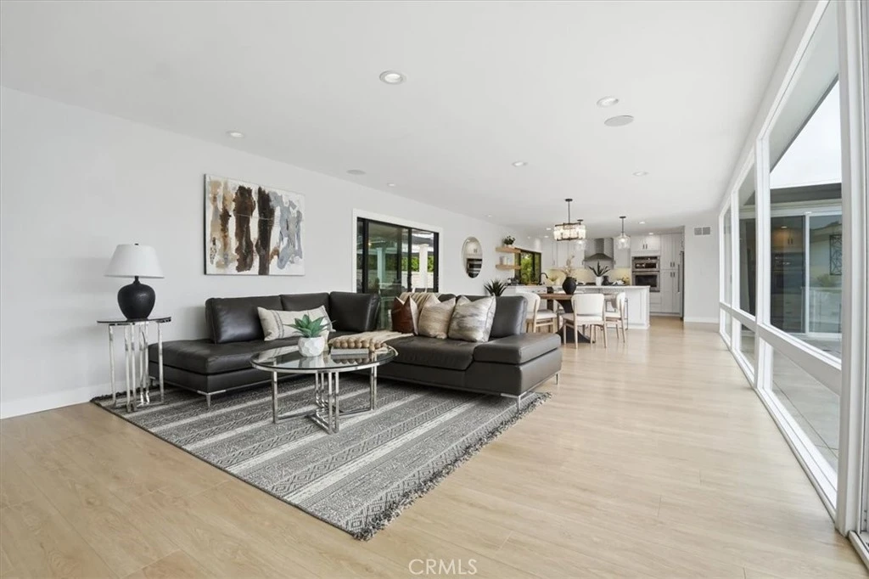
Backup Offers Welcome! Nestled at the end of a quiet cul-de-sac in the heart of Villa Park, this exceptional mid-century modern estate is the ultimate entertainer’s dream, a rare single-story architectural masterpiece offering resort-style living, complete privacy, and over 21,000 square feet of flat usable grounds. A grand circular driveway sets the tone as you arrive at the impressive private entrance. Inside, walls of glass surround a stunning central courtyard, seamlessly blending indoor and outdoor living while flooding the home with natural light from every angle. The newly remodeled in-ground pool serves as the dramatic centerpiece of the residence, creating a private oasis designed for unforgettable gatherings and everyday luxury. The expansive floor plan offers oversized living and entertaining spaces, including a spectacular formal living room, elegant dining room, and an extraordinary chef’s kitchen fully redesigned with quartz countertops, custom white shaker cabinetry, and premium KitchenAid appliances. Whether hosting intimate dinners or large-scale celebrations, this home was built to impress. The luxurious primary suite offers a peaceful retreat with a spacious walk-in closet and custom built-ins, while the secondary bedrooms are generously sized, bright, and thoughtfully designed for family living, guests, or executive home office space. A custom Murphy bed and designer wall units add both sophistication and functionality. Extensively renovated with high-end upgrades throughout, the home features fully remodeled bathrooms, new flooring, all-new doors and windows, PEX plumbing, upgraded electrical systems, LED lighting, brand-new HVAC, surround sound, custom closets, smart thermostats, integrated streaming and high-speed internet wiring, automated landscape timers, and more, delivering modern comfort with timeless architectural style. The expansive grounds offer endless possibilities, including space for a sport court, guest house/ADU, RV parking, or additional recreational amenities. Outdoor living is elevated with newly completed landscaping, designer hardscape, and a fully equipped outdoor kitchen ideal for California entertaining year-round. Completing the property is an oversized three-car garage and an extended driveway with ample room for luxury vehicles, recreational toys, and guest parking. A truly one-of-a-kind Villa Park residence where iconic mid-century design meets modern luxury living.
infoProperty Facts
bed
Bedrooms
4
bathtub
Bathrooms
3
square_foot
Square Feet
3,531
landscape
Lot Size
21,000 sqft
calendar_month
Year Built
1973
home_work
Property Type
Single Family Residence
timer
Days on Market
4
payments
HOA Fee
N/A
garage
Garage Total
3
fingerprint
MLS #
PT26089831
chairInterior Details
General Interior
Interior Features
In Law Floorplan, Open Floorplan, Storage, Wired For Data, Wired For Sound, All Bedrooms Down, Atrium, Attic, Bedroom On Main Level, Entrance Foyer, Main Level Primary, Multiple Primary Suites, Walk In Closets
Flooring
Laminate, Tile
Fireplace
Electric, Family Room
Kitchen & Appliances
Appliances
Six Burner Stove, Built In Range, Convection Oven, Double Oven, Dishwasher, Energy Star Qualified Appliances, Energy Star Qualified Water Heater, Disposal, Gas Oven, Gas Range, Gas Water Heater, High Efficiency Water Heater, Ice Maker, Microwave, Refrigerator, Range Hood, Self Cleaning Oven, Water To Refrigerator, Water Heater
Laundry
Washer Hookup, Electric Dryer Hookup, Gas Dryer Hookup, In Garage
Climate Control
Cooling
Central Air
Heating
Central
deckExterior & Lot
Nearby Schools
| Rating | School Name |
|---|---|
7 | Villa Park High High School |
7 | Cerro Villa Middle Middle School |
10 | Villa Park Elementary Elementary School |
8 | Serrano Elementary Elementary School |
N/A | ORANGE LUTHERAN HIGH SCHOOL Private School |
Convenience Score

This Home is Sold
Curious what your home is worth? Get a free valuation.
call
(800)-330-9306Available 9AM - 6PM
Similar Homes You Might Like
Based on price, location, and features