Topfind Realty
Renting

Search Rentals

Houses for RentTownhomes for RentCondos for RentView All Rentals →

Renting Resources

Why Rent With UsRenter GuideRent vs Buy Calculator

Renter Articles

How to Negotiate RentUnderstanding Your LeaseMoving Checklist for RentersAll Renter Articles
Buying

Search Homes

Houses for SaleTownhomes for SaleCondos for SaleView All Homes →

Buying Resources

Why Buy With UsBuyer GuideAffordability CalculatorInvestment CalculatorProperty Tax Calculator

Buyer Articles

Home Inspection TipsFirst-Time Buyer ChecklistImprove Your Credit Score
Selling

Selling Tools

Home ValuationNet Sheet CalculatorHELOC CalculatorRefinance Calculator

Selling Resources

Why Sell With UsSeller GuideFind a Seller's Agent

Seller Articles

Strategic PricingMaximize Profit When SellingSell While Buying Your Next Home
Mortgage

Today's Rates

Mortgage RatesRefinance Rates

Mortgage Tools

Mortgage CalculatorLoan Comparison

Mortgage Resources

Why Pre-Approval MattersCompare Mortgage OffersFind the Right Loan Program
Realtors
Topfind
Houses for RentTownhomes for RentCondos for RentView All Rentals →
Why Rent With UsRenter GuideRent vs Buy Calculator
How to Negotiate RentUnderstanding Your LeaseMoving Checklist for Renters
Houses for SaleTownhomes for SaleCondos for SaleView All Homes →
Why Buy With UsBuyer GuideAffordability CalculatorInvestment CalculatorProperty Tax Calculator
Home Inspection TipsFirst-Time Buyer ChecklistImprove Your Credit Score
Home ValuationNet Sheet CalculatorHELOC CalculatorRefinance Calculator
Why Sell With UsSeller GuideFind a Seller's Agent
Strategic PricingMaximize Profit When SellingSell While Buying Your Next Home
Mortgage RatesRefinance RatesMortgage CalculatorLoan Comparison
Why Pre-Approval MattersCompare Mortgage OffersFind the Right Loan Program
groupRealtorsinfoAbout Us
Continue with Google
Sign InSign Up
Topfind Realty
Renting

Search Rentals

Houses for RentTownhomes for RentCondos for RentView All Rentals →

Renting Resources

Why Rent With UsRenter GuideRent vs Buy Calculator

Renter Articles

How to Negotiate RentUnderstanding Your LeaseMoving Checklist for RentersAll Renter Articles
Buying

Search Homes

Houses for SaleTownhomes for SaleCondos for SaleView All Homes →

Buying Resources

Why Buy With UsBuyer GuideAffordability CalculatorInvestment CalculatorProperty Tax Calculator

Buyer Articles

Home Inspection TipsFirst-Time Buyer ChecklistImprove Your Credit Score
Selling

Selling Tools

Home ValuationNet Sheet CalculatorHELOC CalculatorRefinance Calculator

Selling Resources

Why Sell With UsSeller GuideFind a Seller's Agent

Seller Articles

Strategic PricingMaximize Profit When SellingSell While Buying Your Next Home
Mortgage

Today's Rates

Mortgage RatesRefinance Rates

Mortgage Tools

Mortgage CalculatorLoan Comparison

Mortgage Resources

Why Pre-Approval MattersCompare Mortgage OffersFind the Right Loan Program
Realtors
Topfind
Houses for RentTownhomes for RentCondos for RentView All Rentals →
Why Rent With UsRenter GuideRent vs Buy Calculator
How to Negotiate RentUnderstanding Your LeaseMoving Checklist for Renters
Houses for SaleTownhomes for SaleCondos for SaleView All Homes →
Why Buy With UsBuyer GuideAffordability CalculatorInvestment CalculatorProperty Tax Calculator
Home Inspection TipsFirst-Time Buyer ChecklistImprove Your Credit Score
Home ValuationNet Sheet CalculatorHELOC CalculatorRefinance Calculator
Why Sell With UsSeller GuideFind a Seller's Agent
Strategic PricingMaximize Profit When SellingSell While Buying Your Next Home
Mortgage RatesRefinance RatesMortgage CalculatorLoan Comparison
Why Pre-Approval MattersCompare Mortgage OffersFind the Right Loan Program
groupRealtorsinfoAbout Us
Continue with Google
Sign InSign Up
Real Estate/CA/Villa Park/10162 Knuth Circle (Sold)
Main
SOLD
SoldClosed on August 10, 2026
$2,200,000
Sold Price

10162 Knuth Circle, Villa Park, CA 92861

bed
4
Bedrooms
bathtub
4
Bathrooms
square_foot
4,341
Square Feet

About this home

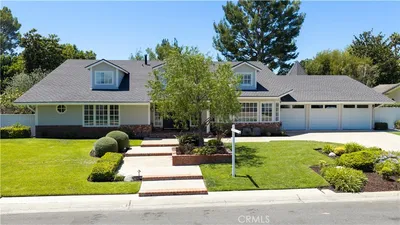
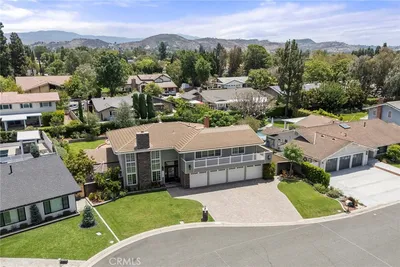
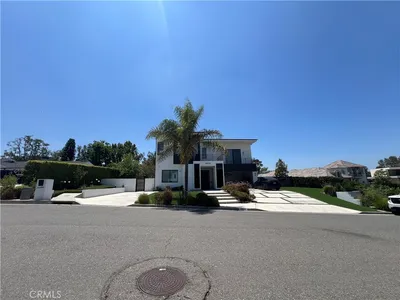
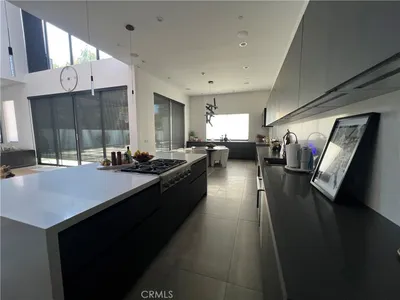
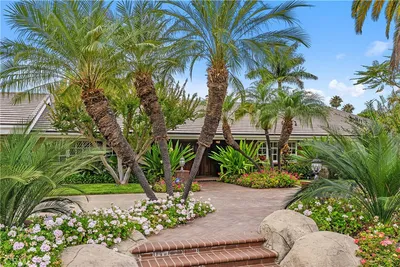
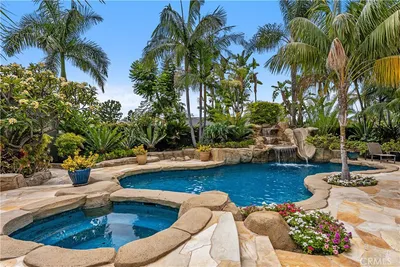
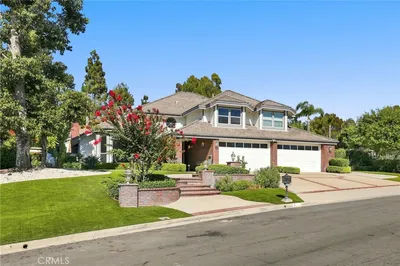
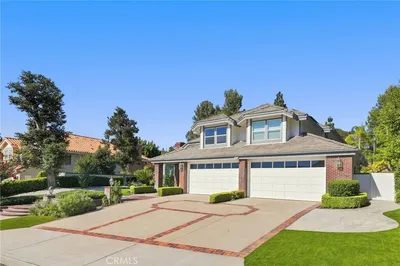
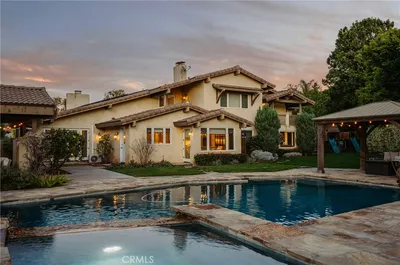
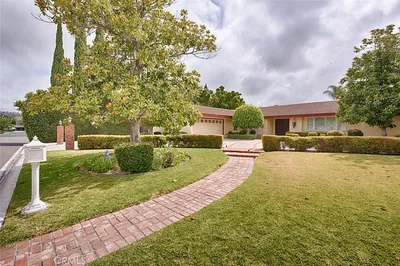
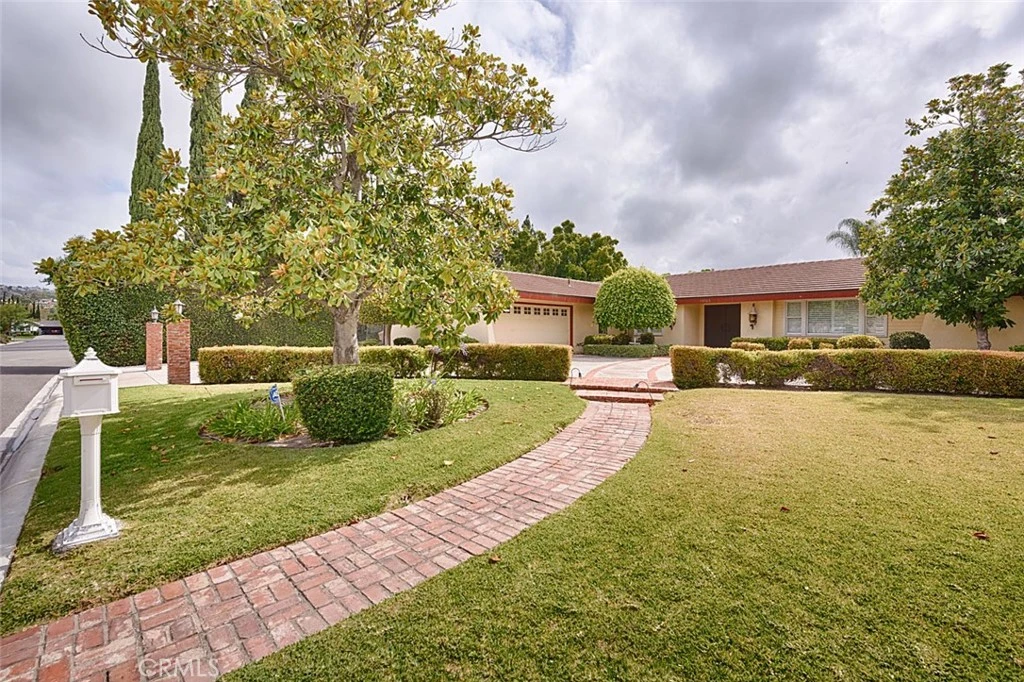
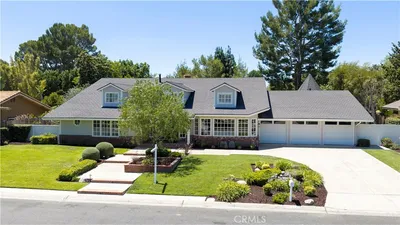
Located on a quiet cul-de-sac in Villa Park, you’ll find this sprawling ranch-style home set on a corner lot. A brick walkway from the street meets the circular driveway as it leads you to the double-door entry. The large foyer draws you into the home with abundant lighting from the many doors & windows that overlook the back yard. An impressive brick wall with fireplace compliments the sloped, open-beam ceiling in the spacious Living Room. The Primary Suite also has a fireplace on its brick wall & French doors that open to the back yard. A pocket door on the west wall opens to cedar-lined closet that leads to the primary bathroom. You will instantly be drawn to large, jetted soaking tub at the center of the room & walk in shower to the right. There’s plenty of cabinet space for all your essentials in this bathroom with dual vanities plus make-up vanity, a linen closet, two separate toilet closets & another walk-in closet! Another pocket door brings you back to the primary bedroom. You’ll naturally be drawn to the family room featuring open-beam ceiling, skylights & a stone wall with raised hearth & wood burning stove. A walk-in, wet bar with glass-door cabinets provides a focal spot for greeting guests. Between the entry & the kitchen sits a formal dining room that’s perfect for special meals. There’s no shortage of counter space in this kitchen, complete with double oven, cooktop, microwave & dishwasher. Two sets of French doors lead to the RV parking area & north side yard. From the kitchen, there’s a walk-in pantry & laundry room that leads to another bedroom (used as an office) with a powder room, built-in bookcases, sliding doors & interior access to the garage. Off of the family room you’ll find a long hallway with cabinets, a door leading to the back yard, secondary bedrooms that share a “jack & jill” bathroom & a welcoming guest bathroom, complete with shower. Each bedroom has large closets & doors leading outside. The backyard has an expansive lawn, fruit trees including lemon, orange, grapefruit & occasionally avocados from the neighbor’s tree. There is room for RV parking through the double-gates behind the garage. Start your Villa Park memories in this home by adding your own special touches.

infoProperty Facts

bed

Bedrooms

4

bathtub

Bathrooms

4

square_foot

Square Feet

4,341

landscape

Lot Size

21,648 sqft

calendar_month

Year Built

1971

home_work

Property Type

Single Family Residence

timer

Days on Market

5

payments

HOA Fee

N/A

garage

Garage Total

2

fingerprint

MLS #

PW26145574

chairInterior Details

General Interior

Interior Features

Beamed Ceilings, Built In Features, Brick Walls, Ceiling Fans, Ceramic Counters, Separate Formal Dining Room, Eat In Kitchen, High Ceilings, Intercom, Country Kitchen, Pantry, Recessed Lighting, Solid Surface Counters, Trash Chute, Bar, All Bedrooms Down, Bedroom On Main Level, Dressing Area, Main Level Primary, Primary Suite, Walk In Pantry

Flooring

Carpet, Tile

Fireplace

Insert, Family Room, Gas Starter, Living Room, Primary Bedroom, Raised Hearth, Wood Burning Stove

Accessibility

Safe Emergency Egress From Home, Low Pile Carpet, No Stairs

Kitchen & Appliances

Appliances

Double Oven, Dishwasher, Electric Cooktop, Electric Oven, Disposal, Microwave, Water Heater

Laundry

Inside, Laundry Room

Bed & Bath

Main Level Master

Yes

Climate Control

Cooling

Central Air

Heating

Central, Fireplaces, Wood Stove

deckExterior & Lot

Building & Construction

Patio & Porch

Concrete, Covered

Fencing

Block, Wrought Iron

Security

Security System, Carbon Monoxide Detectors, Smoke Detectors

Construction

Stucco

Foundation

Slab

Roof

Flat Tile

Direction Faced

West

Nearby Schools

RatingSchool NameGradesDistance
8
Linda Vista Elementary
Elementary School
K-60.6 mi
10
Villa Park Elementary
Elementary School
K-60.7 mi
7
Villa Park High
High School
9-120.8 mi
7
Cerro Villa Middle
Middle School
7-80.9 mi
N/A
Salem Lutheran School
Private School
K-121.1 mi

Convenience Score

Topfind Realty

This Home is Sold

Curious what your home is worth? Get a free valuation.

call
(800)-330-9306Available 9AM - 6PM

Similar Homes You Might Like

Based on price, location, and features
9761 Eastwood
9761 Eastwood photo 2
1 / 20
3D TOUR

$2,999,888

FOR SALE

9761 Eastwood, Villa Park, CA 92861

5 beds · 4 baths · 4,190 sqft

17991 Prado Circle
17991 Prado Circle photo 2
1 / 20
VIDEO TOUR

$2,425,000

FOR SALE

17991 Prado Circle, Villa Park, CA 92861

4 beds · 3 baths · 3,628 sqft

9781 Crestview Circle
9781 Crestview Circle photo 2
1 / 20

$3,095,000

FOR SALE

9781 Crestview Circle, Villa Park, CA 92861

5 beds · 4 baths · 4,350 sqft

18821 Ridgeview Circle
18821 Ridgeview Circle photo 2
1 / 20

$4,095,000

FOR SALE

18821 Ridgeview Circle, Villa Park, CA 92861

5 beds · 4 baths · 4,884 sqft

10536 Beardsley
10536 Beardsley photo 2
1 / 20
VIDEO TOUR

$2,274,900

FOR SALE

10536 Beardsley, Villa Park, CA 92861

4 beds · 3 baths · 2,855 sqft

18852 CANYON CREST Drive
18852 CANYON CREST Drive photo 2
1 / 30
VIRTUAL TOUR

$5,190,000

FOR SALE

18852 Canyon Crest Drive, Villa Park, CA 92861

4 beds · 5 baths · 6,600 sqft

10371 Balliet Drive
10371 Balliet Drive photo 2
1 / 41
VIDEO TOUR

$2,875,000

FOR SALE

10371 Balliet Drive, Villa Park, CA 92861

6 beds · 4 baths · 4,426 sqft

5 Estates Drive
5 Estates Drive photo 2
1 / 20
3D TOUR

$3,895,000

FOR SALE

5 Estates Drive, Villa Park, CA 92861

5 beds · 7 baths · 5,205 sqft

Recently Sold

18162 Stratford
VIDEO TOUR

$3,600,000

18162 Stratford, Villa Park, CA 92861

5 beds · 5 baths · 4,910 sqft

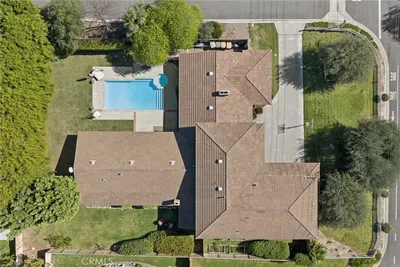
9312 Smoketree
3D TOUR

$2,100,000

9312 Smoketree, Villa Park, CA 92861

4 beds · 3 baths · 3,989 sqft

18801 Santiago

$2,900,000

18801 Santiago, Villa Park, CA 92861

5 beds · 4 baths · 4,822 sqft

10132 Phelan
3D TOUR

$2,993,850

10132 Phelan, Villa Park, CA 92861

4 beds · 3 baths · 3,531 sqft

18262 Pamela Place

$3,695,000

18262 Pamela Place, Villa Park, CA 92861

5 beds · 5 baths · 4,005 sqft

10491 Wulff

$2,400,000

10491 Wulff, Villa Park, CA 92861

4 beds · 3 baths · 3,866 sqft

10501 Park Villa

$3,300,000

10501 Park Villa, Villa Park, CA 92861

4 beds · 4 baths · 3,642 sqft

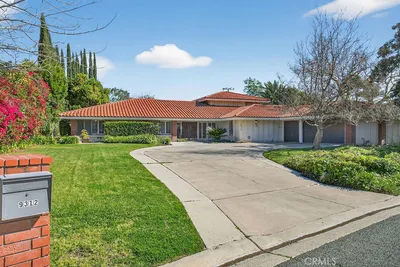
10162 Knuth Circle

$2,200,000

10162 Knuth Circle, Villa Park, CA 92861

4 beds · 4 baths · 4,341 sqft

Topfind Realty
Download on theApp StoreGET IT ONGoogle Play

Company

  • About Us
  • Careers
  • Articles
  • Home Estimate

Explore

  • Renting
  • Buying
  • Selling
  • Realtors

Support

  • Help Center
  • Contact Us
  • Terms & Conditions
  • Privacy Policy

Tools

  • Mortgage Calculator
  • Affordability Calculator
  • Rent vs Buy Calculator
  • Refinance Calculator

Topfind Realty, DRE # 02240815, is a licensed real estate broker in California. Topfind Realty pledges to support the Fair Housing Act and adhere to Equal Housing Opportunity laws.

Copyright © 2026 Topfind Realty. All Rights Reserved.