Topfind Realty
Renting

Search Rentals

Houses for RentTownhomes for RentCondos for RentView All Rentals →

Renting Resources

Why Rent With UsRenter GuideRent vs Buy Calculator

Renter Articles

How to Negotiate RentUnderstanding Your LeaseMoving Checklist for Renters
Buying

Search Homes

Houses for SaleTownhomes for SaleCondos for SaleView All Homes →

Buying Resources

Why Buy With UsBuyer GuideAffordability CalculatorInvestment CalculatorProperty Tax Calculator

Buyer Articles

Master Your New Home BudgetBeat Moving StressPacking Secrets
Selling

Selling Tools

Home ValuationFind a Seller's Agent

Selling Resources

Why Sell With UsSeller GuideNet Sheet CalcHELOC Calculator

Seller Articles

Strategic PricingDownsizing Tips
Mortgage Rates

Today's Rates

Mortgage RatesRefinance RatesLoan ComparisonHELOC Calculator

Mortgage Resources

Understanding Mortgage RatesFirst-Time Homebuyer GuideWhen to Refinance Your Mortgage
Realtors
Topfind
Houses for RentTownhomes for RentCondos for RentView All Rentals →
Why Rent With UsRenter GuideRent vs Buy Calculator
How to Negotiate RentUnderstanding Your LeaseMoving Checklist for Renters
Houses for SaleTownhomes for SaleCondos for SaleView All Homes →
Why Buy With UsBuyer GuideAffordability CalculatorInvestment CalculatorProperty Tax Calculator
Master Your New Home BudgetBeat Moving StressPacking Secrets
Home ValuationFind a Seller's Agent
Why Sell With UsSeller GuideNet Sheet CalcHELOC Calculator
Strategic PricingDownsizing Tips
Mortgage RatesRefinance RatesLoan ComparisonHELOC Calculator
Understanding Mortgage RatesFirst-Time Homebuyer GuideWhen to Refinance Your Mortgage
groupRealtorsinfoAbout Us
Continue with Google
Sign InSign Up
Topfind Realty
Renting

Search Rentals

Houses for RentTownhomes for RentCondos for RentView All Rentals →

Renting Resources

Why Rent With UsRenter GuideRent vs Buy Calculator

Renter Articles

How to Negotiate RentUnderstanding Your LeaseMoving Checklist for Renters
Buying

Search Homes

Houses for SaleTownhomes for SaleCondos for SaleView All Homes →

Buying Resources

Why Buy With UsBuyer GuideAffordability CalculatorInvestment CalculatorProperty Tax Calculator

Buyer Articles

Master Your New Home BudgetBeat Moving StressPacking Secrets
Selling

Selling Tools

Home ValuationFind a Seller's Agent

Selling Resources

Why Sell With UsSeller GuideNet Sheet CalcHELOC Calculator

Seller Articles

Strategic PricingDownsizing Tips
Mortgage Rates

Today's Rates

Mortgage RatesRefinance RatesLoan ComparisonHELOC Calculator

Mortgage Resources

Understanding Mortgage RatesFirst-Time Homebuyer GuideWhen to Refinance Your Mortgage
Realtors
Topfind
Houses for RentTownhomes for RentCondos for RentView All Rentals →
Why Rent With UsRenter GuideRent vs Buy Calculator
How to Negotiate RentUnderstanding Your LeaseMoving Checklist for Renters
Houses for SaleTownhomes for SaleCondos for SaleView All Homes →
Why Buy With UsBuyer GuideAffordability CalculatorInvestment CalculatorProperty Tax Calculator
Master Your New Home BudgetBeat Moving StressPacking Secrets
Home ValuationFind a Seller's Agent
Why Sell With UsSeller GuideNet Sheet CalcHELOC Calculator
Strategic PricingDownsizing Tips
Mortgage RatesRefinance RatesLoan ComparisonHELOC Calculator
Understanding Mortgage RatesFirst-Time Homebuyer GuideWhen to Refinance Your Mortgage
groupRealtorsinfoAbout Us
Continue with Google
Sign InSign Up
Real Estate/CA/Villa Park/18821 Ridgeview Circle
Photo 1 of 18821 Ridgeview Circle
Photo 2 of 18821 Ridgeview Circle
1 / 20
Main
Interior 1
Interior 2
Interior 3
Interior 4
imagesmode View 20 photos
For Sale
$4,095,000
Est. $22,932/mo

18821 Ridgeview Circle, Villa Park, CA 92861

bed
5
Bedrooms
bathtub
4
Bathrooms
square_foot
4,884
Sq Ft

About this home

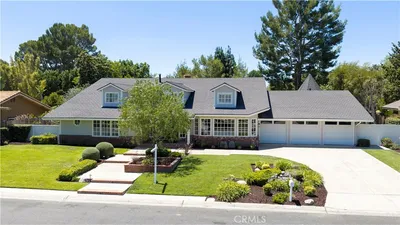
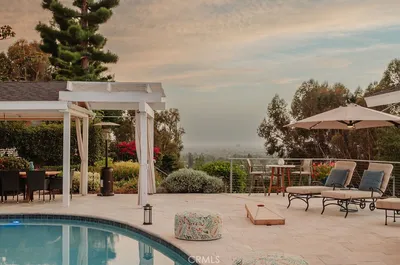
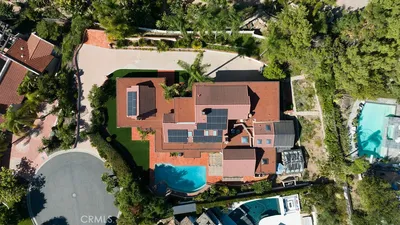
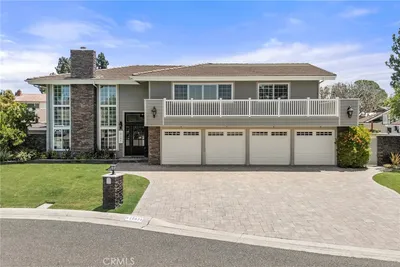
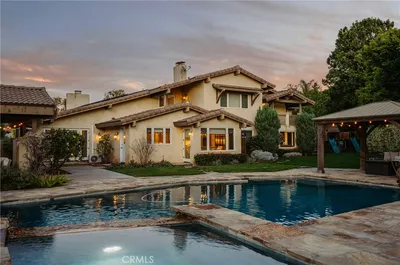
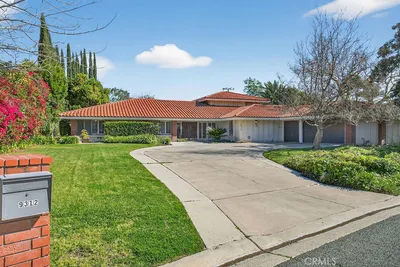

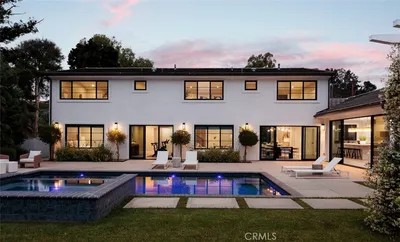
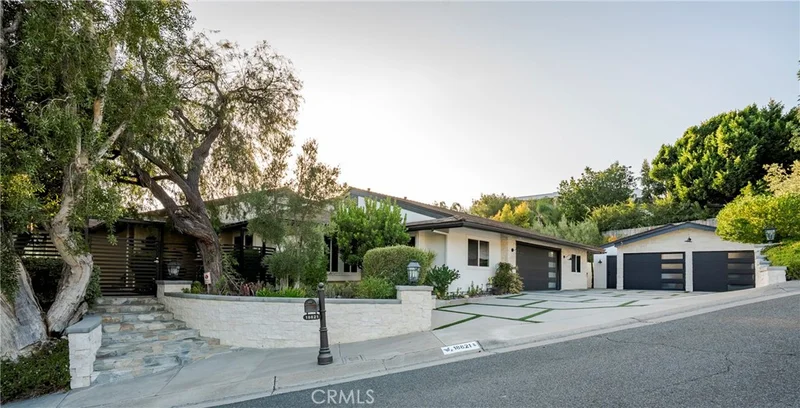
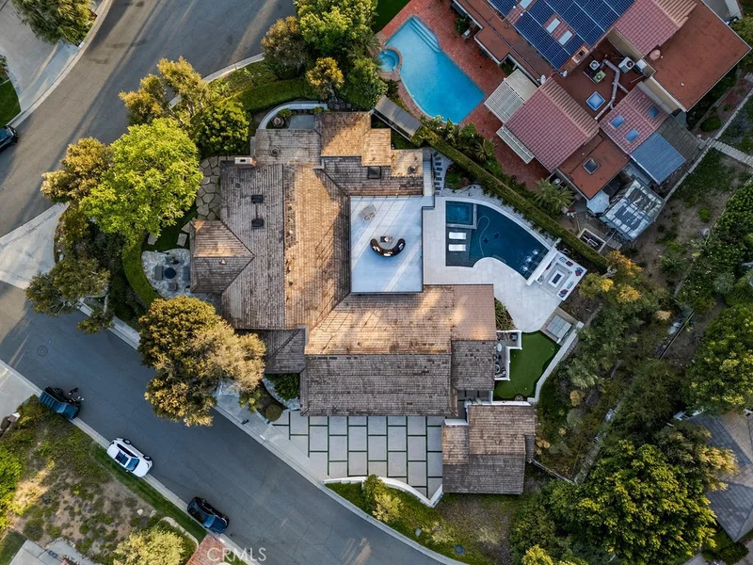
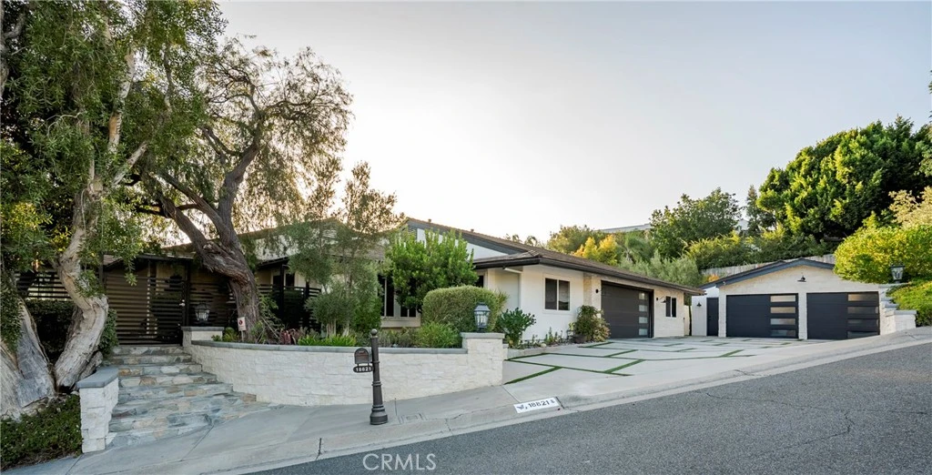
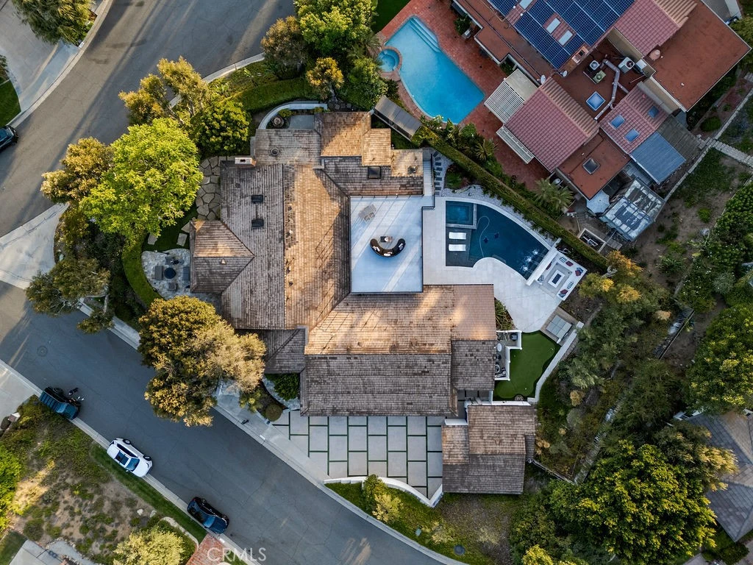
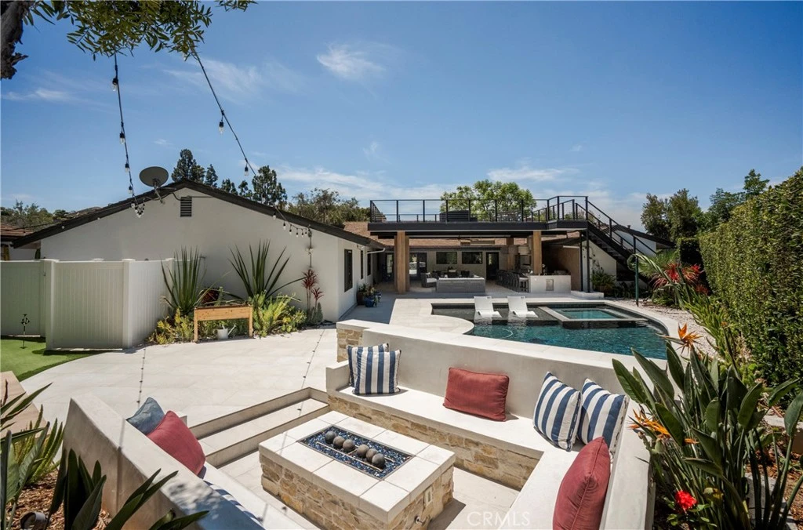
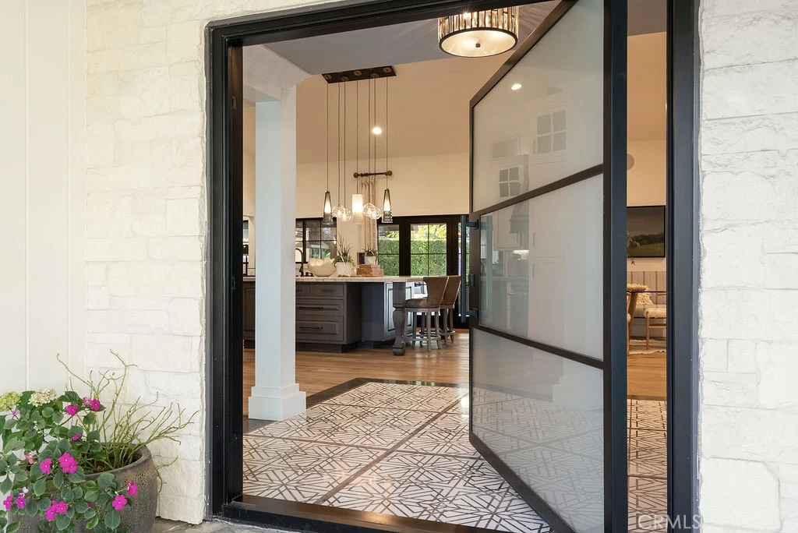
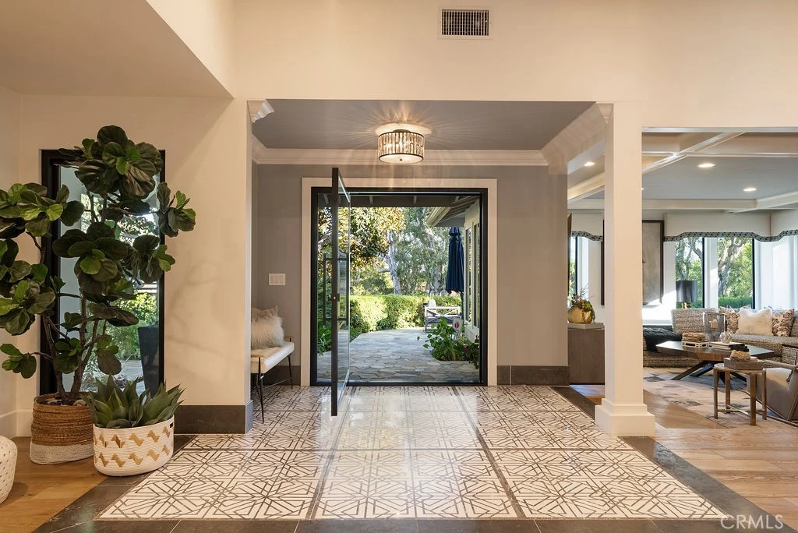
Welcome to 18821 Ridgeview Circle, a beautifully reimagined single-level ranch-style residence on one of Villa Park’s most prestigious streets. Reconstructed from the studs in 2019 and extensively redesigned throughout, this 5-bedroom, 3.5-bathroom home offers approximately 4,884 square feet of refined living space plus an impressive 1,400 square feet of covered outdoor living. With its single-level design, the home offers both comfort and long-term functionality, creating an ideal setting to age gracefully without compromising style or luxury. The home features wide-plank French white oak flooring, new windows and doors, retextured walls, custom lighting, updated plumbing, and thoughtfully curated finishes throughout. The heart of the home is the expansive entertainer’s kitchen with soaring ceilings, quartzite countertops, Calacatta Gold marble backsplash, Thermador appliances, a large island, butler’s kitchen, coffee bar, and walk-in pantry. The primary suite offers a private retreat with a fireplace and spa-inspired bathroom featuring marble finishes, brass hardware, a freestanding tub, steam shower, bidet, and custom walk-in closet. Secondary bedrooms and bathrooms have been tastefully updated with premium finishes, custom closets, designer tile, and luxury fixtures. The resort-style backyard has been completely transformed with a redesigned pool, PebbleTec finish, Baja entry, integrated jacuzzi, waterfall feature, putting green, low-maintenance landscaping, and mature privacy greenery. The expansive California room includes a built-in barbecue, quartzite counters, seating for 12, outdoor fireplace, heaters, fan, recessed lighting, and space for a TV, creating the perfect setting for year-round entertaining. Above it all, the rooftop deck offers a beautiful place to take in sunset views, the surrounding hills, and views stretching toward Newport Beach. Additional upgrades include redesigned front landscaping, custom privacy fencing, new driveway, updated garage doors, exterior stone accents, and extensive indoor and outdoor improvements. The property also offers a 4-car garage with room to park four additional vehicles in the driveway, providing exceptional parking and storage flexibility.

Property Facts

bed

Bedrooms

5

bathtub

Bathrooms

4

square_foot

Square Feet

4,884

landscape

Lot Size

21,478 sqft

calendar_month

Year Built

1976

home_work

Property Type

Single Family Residence

timer

Days on Market

32

payments

HOA Fee

N/A

garage

Garage Total

4

fingerprint

MLS #

OC26143536

Interior Details

General Interior

Interior Features

Beamed Ceilings, Wet Bar, Breakfast Bar, Breakfast Area, Separate Formal Dining Room, Eat In Kitchen, Granite Counters, High Ceilings, Open Floorplan, Stone Counters, Bar, Wired For Sound, All Bedrooms Down, Bedroom On Main Level, Main Level Primary, Primary Suite, Walk In Pantry, Walk In Closets

Flooring

Wood

Fireplace

Living Room, Primary Bedroom

Kitchen & Appliances

Appliances

Six Burner Stove, Built In Range, Dishwasher, Gas Oven, Microwave, Range Hood, Water Heater

Laundry

Inside, Laundry Room

Bed & Bath

Main Level Bedrooms

5

Main Level Bathrooms

4

Climate Control

Cooling

Central Air

Heating

Central

Parking

Total Parking Spaces

8

Garage Spaces

4

Open Parking Spaces

4

Attached Garage

Yes

Parking Features

Driveway, Garage, Garage Door Opener, Paved

Exterior & Lot

Building & Construction

Patio & Porch

Deck, Open, Patio, Tile

Foundation

Slab

Roof

Tile

Lot & Grounds

Lot Features

Zero To One Unit Acre

Pool Features

In Ground, Private

Spa Features

In Ground, Private

Sewer

Public Sewer

Water Source

Public

Community & HOA

Community Features

Storm Drains

Mortgage Calculator

Total Monthly

$0

Principal & Interest:
$0
Property Tax:
$0
Home Insurance:
$0
HOA Fees:
$0
$
$
%

Nearby Schools

RatingSchool NameGradesDistance
7
Villa Park High
High School
9-120.8 mi
7
Cerro Villa Middle
Middle School
7-80.8 mi
8
Linda Vista Elementary
Elementary School
K-61.0 mi
10
Villa Park Elementary
Elementary School
K-61.0 mi
8
Serrano Elementary
Elementary School
K-61.1 mi

Convenience Score

Market Insights

92861|Villa Park

Estimated Value

Calculating...
No change vs. last year
Value history is still building for this area.

Market Temperature

Seller'sBalancedBuyer's
0d30d60d180d
Balanced

Balanced market

30 Days

Avg. time on market

This is a Balanced Market. Homes are selling at a moderate pace.

Flood & Climate Risk

Noise Levels

Location

18821 Ridgeview Circle

Villa Park, CA 92861

Open in Mapsopen_in_new
Topfind Realty

Ready to Take the Next Step?

Get expert support from a local agent today.

call
(800)-330-9306Available 9AM - 7PM

Similar Homes You Might Like

Based on price, location, and features
10371 Balliet Drive
VIDEO TOUR

$2,990,000

FOR SALE

10371 Balliet Drive, Villa Park, CA 92861

6 beds · 4 baths · 4,426 sqft

9761 Eastwood
3D TOUR

$2,999,888

FOR SALE

9761 Eastwood, Villa Park, CA 92861

5 beds · 4 baths · 4,190 sqft

9781 Crestview Circle

$3,095,000

FOR SALE

9781 Crestview Circle, Villa Park, CA 92861

5 beds · 4 baths · 4,350 sqft

18811 Ridgeview
3D TOUR

$3,250,000

FOR SALE

18811 Ridgeview, Villa Park, CA 92861

6 beds · 5 baths · 5,362 sqft

10536 Beardsley
VIDEO TOUR

$2,324,900

FOR SALE

10536 Beardsley, Villa Park, CA 92861

4 beds · 3 baths · 2,855 sqft

17991 Prado Circle
OPEN AUG 19, 6PM - 8PM
VIDEO TOUR

$2,425,000

FOR SALE

17991 Prado Circle, Villa Park, CA 92861

4 beds · 3 baths · 3,628 sqft

18381 Serrano

$2,300,000

FOR SALE

18381 Serrano, Villa Park, CA 92861

3 beds · 2 baths · 2,247 sqft

18451 Valley
3D TOUR

$3,299,888

FOR SALE

18451 Valley, Villa Park, CA 92861

6 beds · 6 baths · 4,543 sqft

Recently Sold

18262 Evergreen Circle
VIRTUAL TOUR

$3,050,000

SOLD

18262 Evergreen Circle, Villa Park, CA 92861

5 beds · 5 baths · 5,247 sqft

18162 Stratford
VIDEO TOUR

$3,600,000

SOLD

18162 Stratford, Villa Park, CA 92861

5 beds · 5 baths · 4,910 sqft

9312 Smoketree
3D TOUR

$2,100,000

SOLD

9312 Smoketree, Villa Park, CA 92861

4 beds · 3 baths · 3,989 sqft

18801 Santiago

$2,900,000

SOLD

18801 Santiago, Villa Park, CA 92861

5 beds · 4 baths · 4,822 sqft

10041 Sycamore
3D TOUR

$2,450,000

SOLD

10041 Sycamore, Villa Park, CA 92861

6 beds · 4 baths · 3,916 sqft

18262 Pamela Place

$3,695,000

SOLD

18262 Pamela Place, Villa Park, CA 92861

5 beds · 5 baths · 4,005 sqft

18672 Patrician Drive

$3,795,000

SOLD

18672 Patrician Drive, Villa Park, CA 92861

6 beds · 4 baths · 5,558 sqft

10162 Knuth Circle

$2,200,000

SOLD

10162 Knuth Circle, Villa Park, CA 92861

4 beds · 4 baths · 4,341 sqft

$4,095,000
5 bd | 4 ba | 4,884 sqft
Request a tourcall
Topfind Realty

Company

  • About Us
  • Careers
  • Articles
  • Home Estimate

Explore

  • Renting
  • Buying
  • Selling
  • Realtors

Support

  • Help Center
  • Contact Us
  • Terms & Conditions
  • Privacy Policy

Topfind Realty, DRE # 02240815, is a licensed real estate broker in California. Topfind Realty pledges to support the Fair Housing Act and adhere to Equal Housing Opportunity laws.

Copyright © 2026 Topfind Realty. All Rights Reserved.