1 / 20
imagesmode View 20 photos
For Sale
$850,000
Est. $4,760/mo2164 Pinot Circle, Upland, CA 91784
bed
3
Bedrooms
bathtub
2
Bathrooms
square_foot
2,262
Sq Ft
About this home
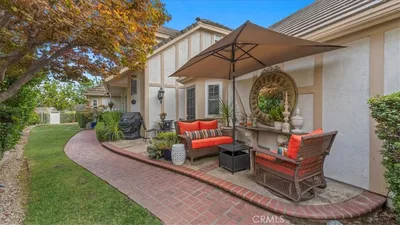
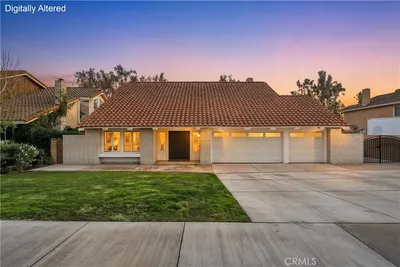
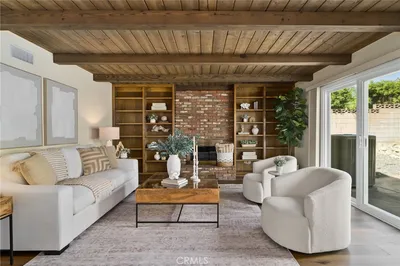
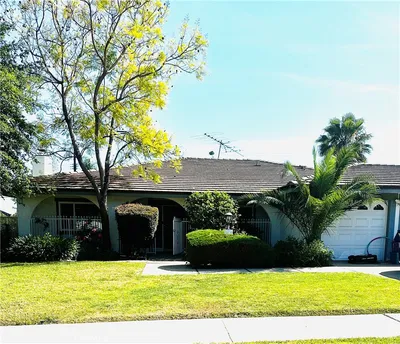
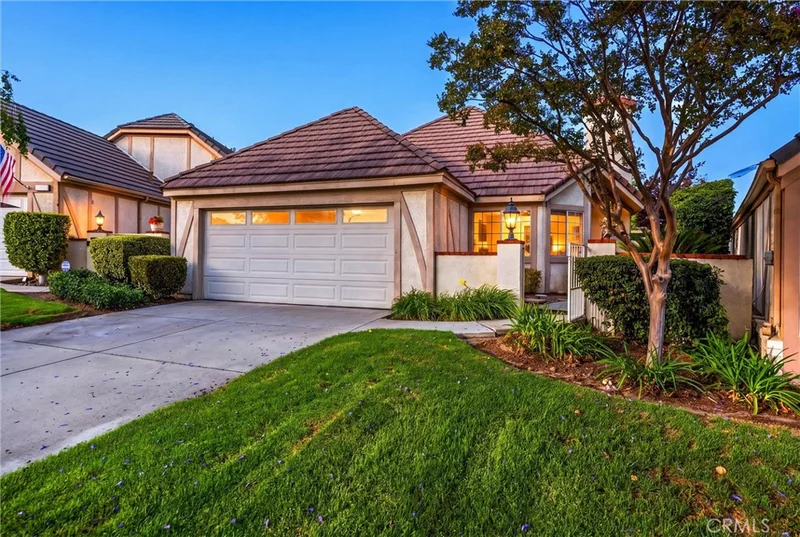
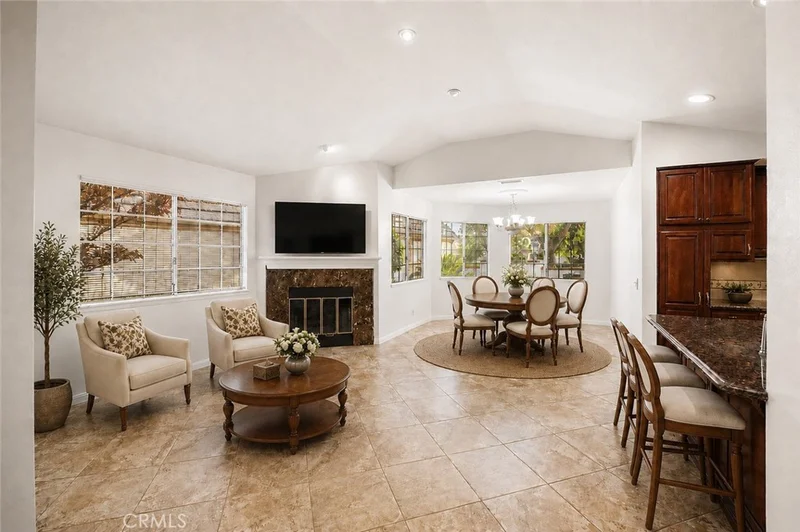
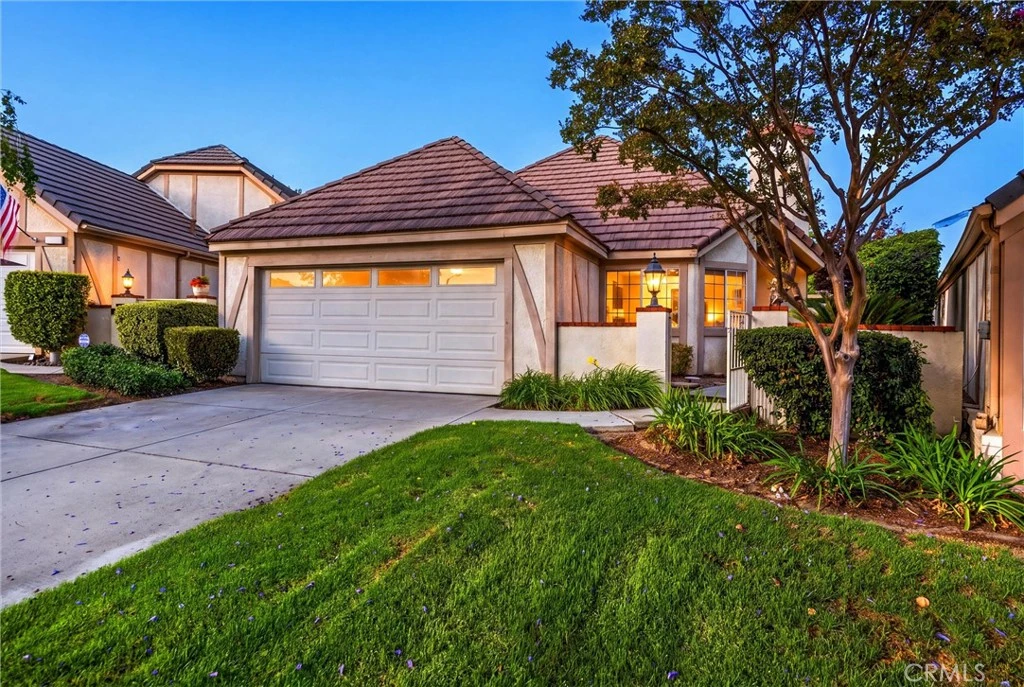
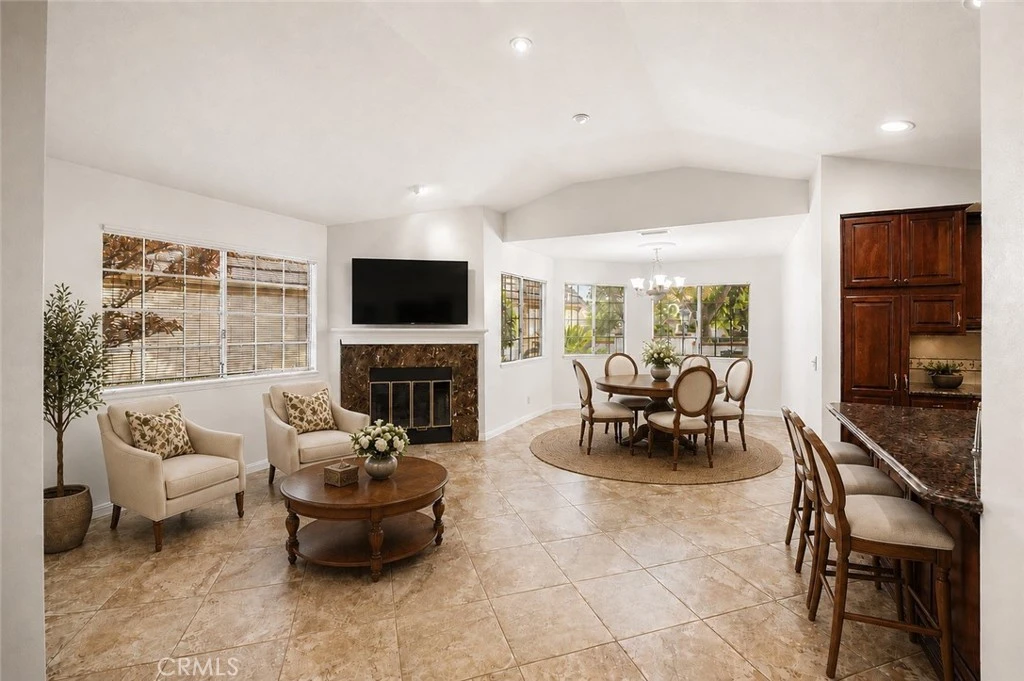
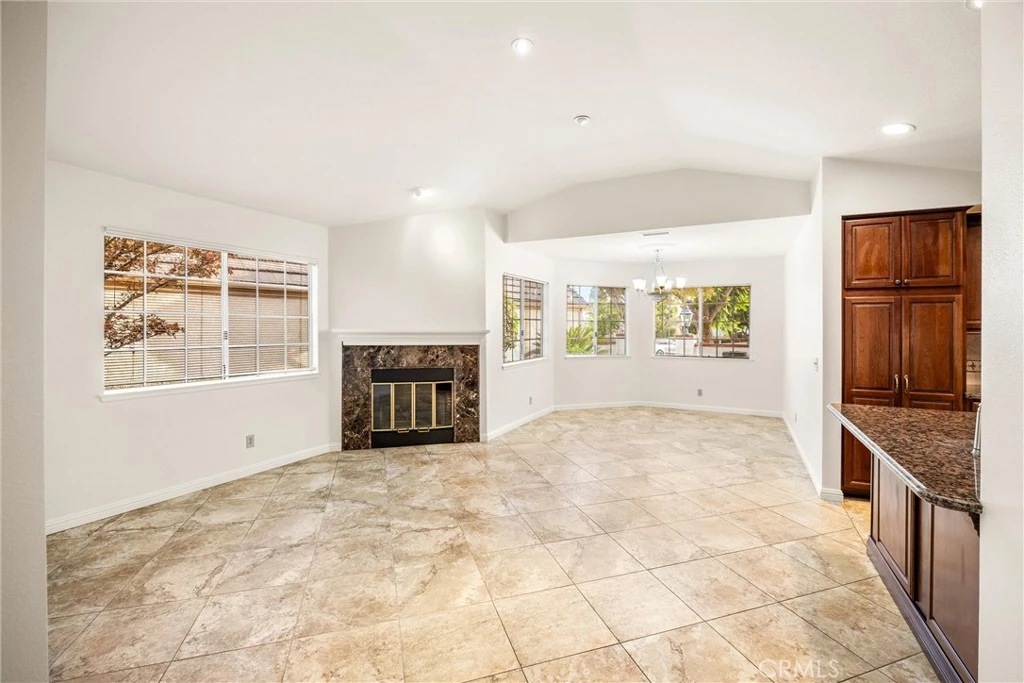
What if you could have over 2,200 square feet, a private patio that opens directly to a greenbelt, resort-style amenities, and someone else takes care of the front yard? Welcome to Parc Chateau. Tucked inside one of North Upland’s gated communities, this spacious 3-bedroom, 2-bath single story, detached home offers the space you’ve been looking for with the low-maintenance lifestyle you’ll love. Step inside to a freshly painted interior with brand-new carpet and more than 2,200 square feet of living space—giving you plenty of room to settle in now while making the home your own over time. But one of the best features may be just outside. The large, private patio creates an inviting extension of the home with room for morning coffee, outdoor dinners, weekend BBQs, or simply relaxing at the end of the day. Open the private rear gate and you’re directly connected to the community greenbelt, making an evening walk or morning stroll just steps from your door. And when you feel like staying close to home, Parc Chateau gives you plenty of reasons to do exactly that. Residents enjoy a pool and spa, clubhouse, tennis court, basketball court, and pickleball, all within the gated community. Even better? The HOA maintains the front-yard landscaping, so you can enjoy the curb appeal without giving up your weekends to yard work. Freshly painted. New carpet. Over 2,200 square feet. Private outdoor living. Direct greenbelt access. Gated community. Resort-style amenities. All in North Upland. If you’ve been waiting for a home that gives you more space without more maintenance, this just might be the one. Welcome home to Parc Chateau.
Property Facts
bed
Bedrooms
3
bathtub
Bathrooms
2
square_foot
Square Feet
2,262
landscape
Lot Size
6,054 sqft
calendar_month
Year Built
1987
home_work
Property Type
Single Family Residence
timer
Days on Market
0
payments
HOA Fee
$300/mo
garage
Garage Total
2
fingerprint
MLS #
IV26175965
Interior Details
General Interior
Interior Features
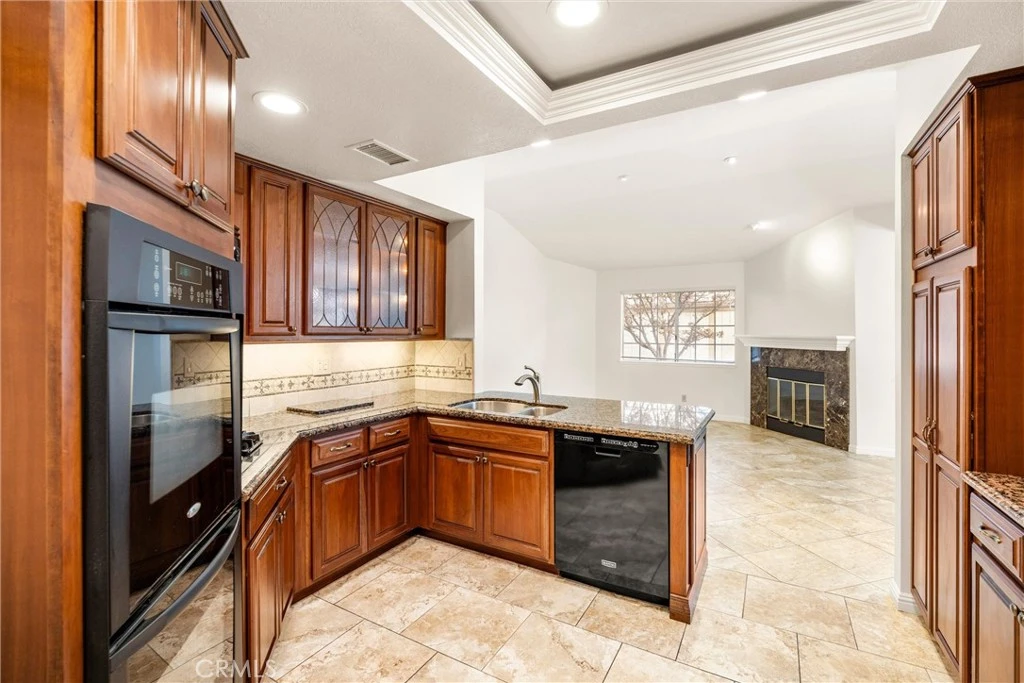
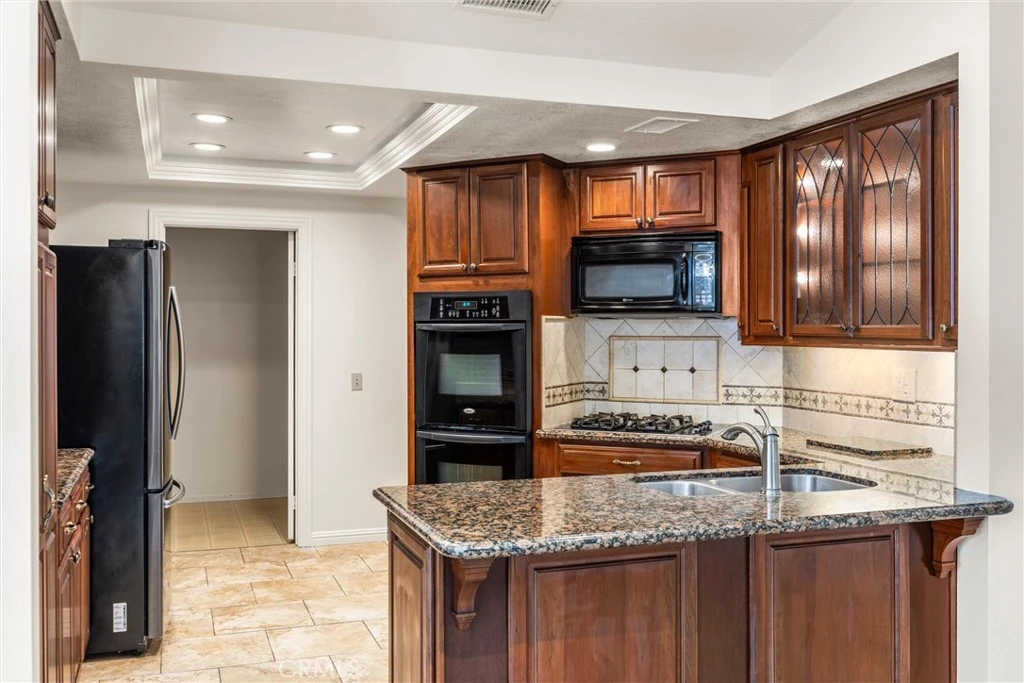
Eat In Kitchen, Granite Counters, Recessed Lighting, Unfurnished, All Bedrooms Down, Walk In Closets
Flooring
Carpet, Tile
Fireplace
Primary Bedroom
Kitchen & Appliances
Appliances
Double Oven, Gas Cooktop, Disposal, Microwave
Laundry
Washer Hookup, Gas Dryer Hookup, Inside, Laundry Room
Bed & Bath
Main Level Bedrooms
3
Main Level Bathrooms
2
Climate Control
Cooling
Central Air
Heating
Central
Parking
Total Parking Spaces
4
Garage Spaces
2
Open Parking Spaces
2
Attached Garage
Yes
Parking Features
Door Multi, Garage
Exterior & Lot
Building & Construction
Patio & Porch
Covered, Patio
Security
Gated Community, Smoke Detectors
Construction
Stucco
Foundation
Slab
Lot & Grounds
Lot Features
Front Yard, Greenbelt, Sprinklers In Rear, Sprinklers In Front, Lawn, Landscaped, Level, Sprinkler System, Street Level
Pool Features
Association
Sewer
Public Sewer
Water Source
Public
Community & HOA
Association Info
HOA Fee$300
FrequencyMonthly
HOA Amenities
Call For Rules, Clubhouse, Maintenance Grounds, Maintenance Front Yard, Pickleball, Pool, Spa Hot Tub, Tennis Courts
Community Features
Curbs, Gutters, Street Lights, Sidewalks, Gated
Mortgage Calculator
Total Monthly
$0
Principal & Interest:
$0Property Tax:
$0Home Insurance:
$0HOA Fees:
$0$
$
%
Nearby Schools
| Rating | School Name |
|---|---|
10 | Pepper Tree Elementary Elementary School |
9 | Valencia Elementary Elementary School |
8 | Pioneer Junior High Middle School |
N/A | Western Christian School Private School |
9 | Magnolia Elementary Elementary School |
Convenience Score
Market Insights
91784|Upland
Estimated Value
Calculating...
No change vs. last year
Value history is still building for this area.
Market Temperature
Seller'sBalancedBuyer's
0d30d60d180d
Balanced
Balanced market
30 Days
Avg. time on market
This is a Balanced Market. Homes are selling at a moderate pace.
Flood & Climate Risk
Noise Levels

Ready to Take the Next Step?
Get expert support from a local agent today.
call
(800)-330-9306Available 9AM - 7PM
Similar Homes You Might Like
Based on price, location, and features