For Sale
$1,300,000
Est. $7,280/mo765 W 22nd Street, Upland, CA 91784
bed
4
Bedrooms
bathtub
3
Bathrooms
square_foot
2,064
Sq Ft
About this home
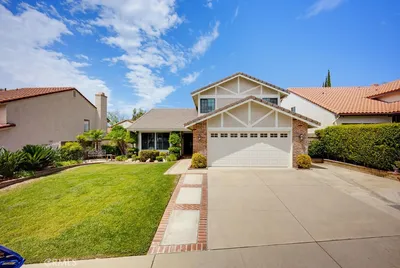
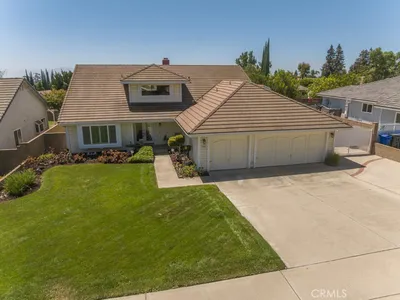
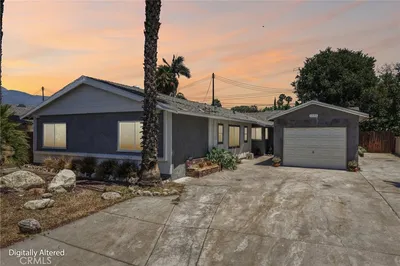
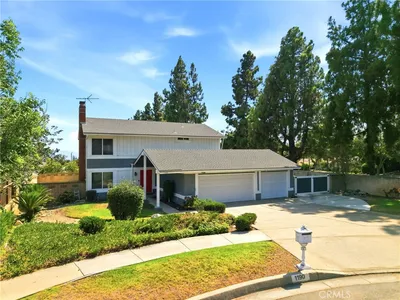
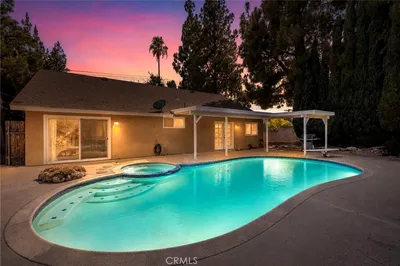
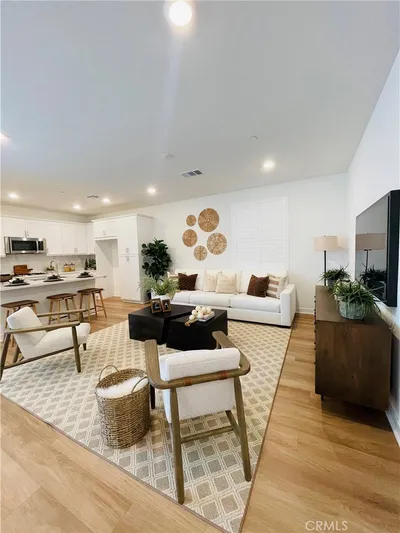
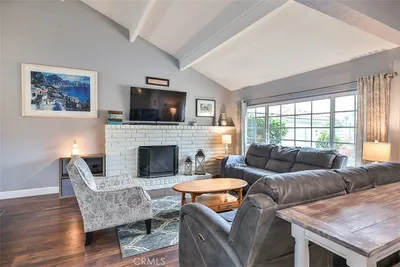
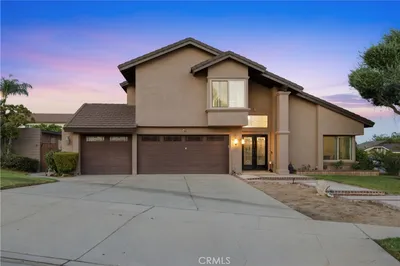
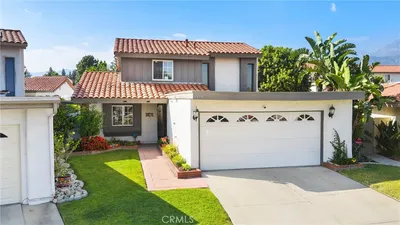
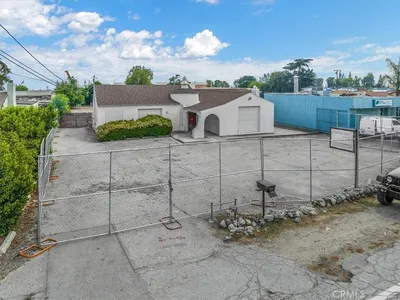
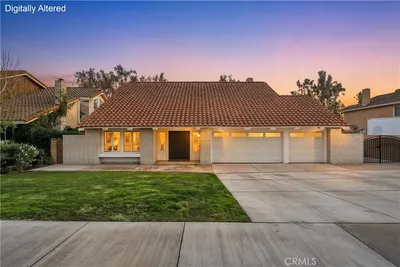
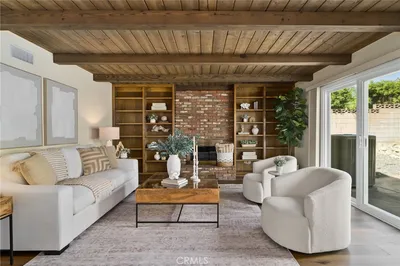
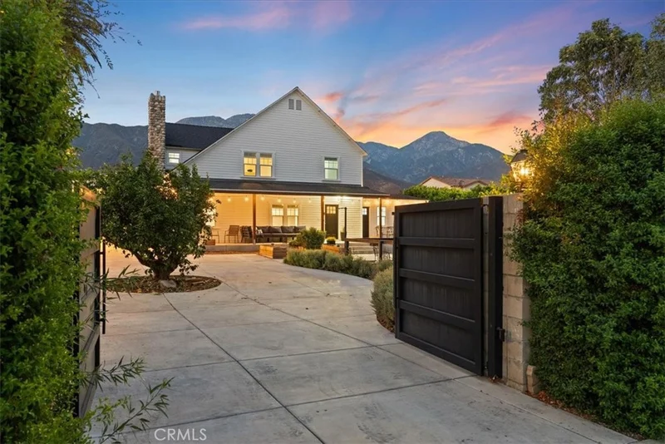
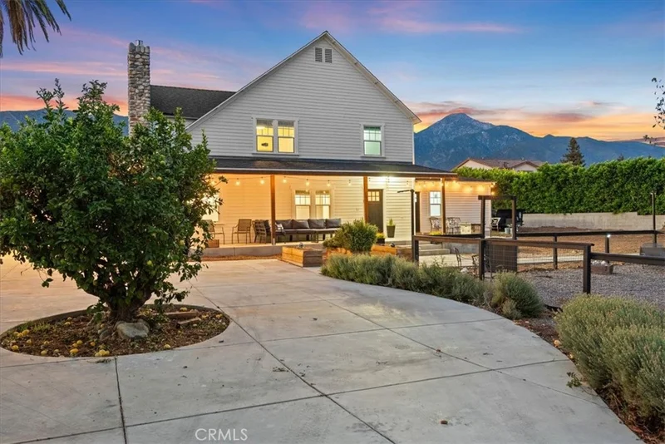
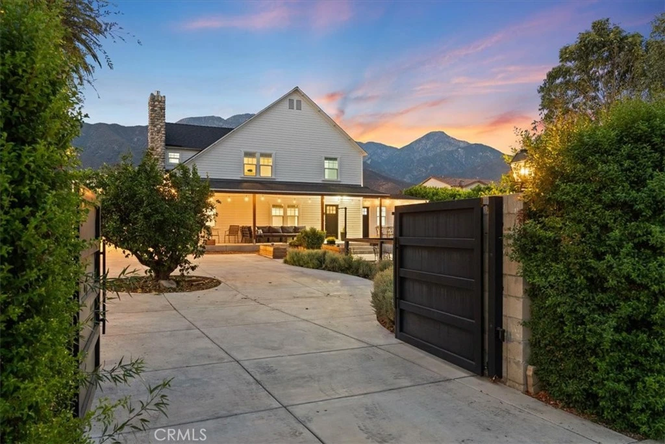
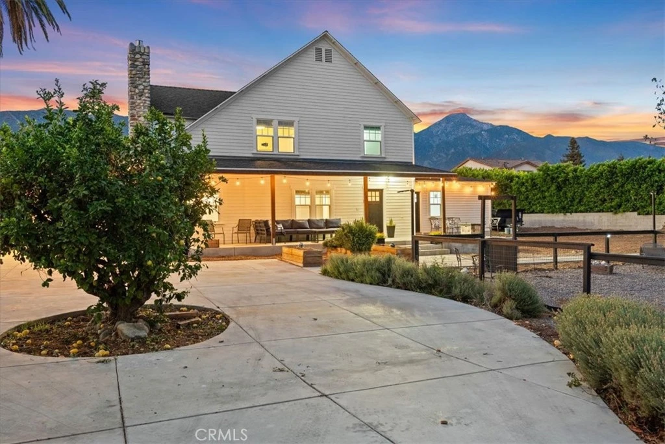
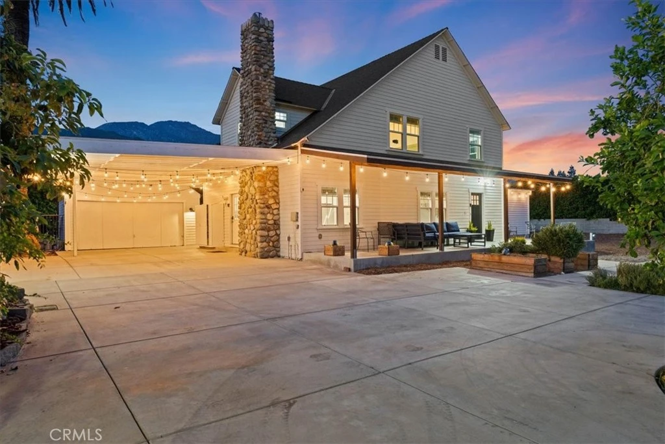
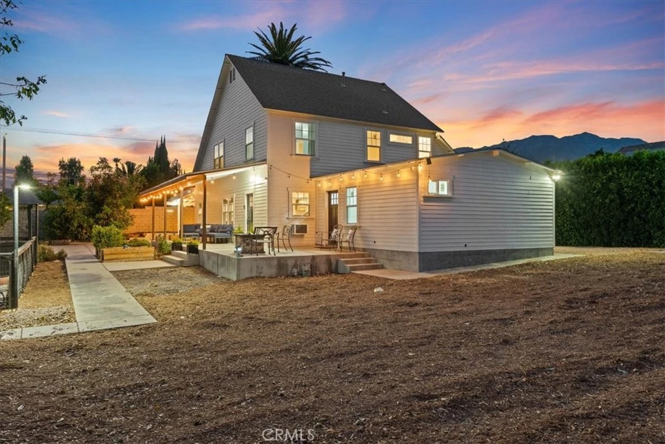
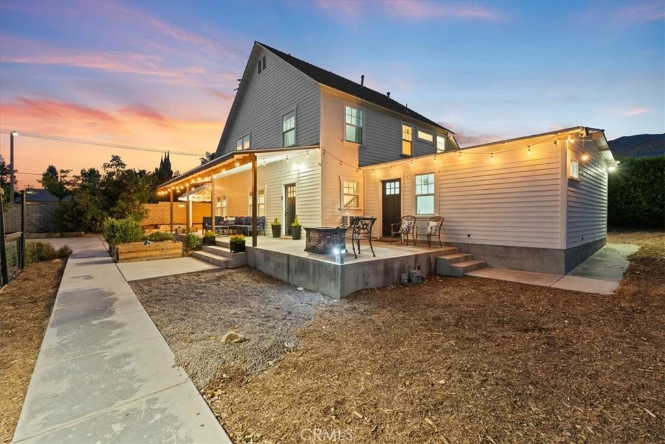
Own a piece of Upland history with this beautifully designed Colonial Revival home, built in 1921, offering timeless character, flexible living spaces, and an exceptional property with endless possibilities. A welcoming oversized front porch sets the tone—perfect for enjoying your morning coffee or relaxing in the evening breeze. Inside, the main residence features a spacious living room with a fireplace, a formal dining room, and a remodeled kitchen with a center island. The main level also includes a charming breakfast nook, half bath, laundry room, and convenient mudroom. Upstairs, you’ll find three bedrooms and a full bath, preserving the home’s classic layout and historic appeal. Adding even more versatility is an attached ADU-style living space with its own bathroom and walk-in closet. The space is prepped for a kitchenette and offers numerous possibilities—use it as a guest suite, multigenerational living area, home office, or potentially reconfigure it as a spacious primary suite with an en-suite bath. The expansive grounds are just as impressive, featuring dual entrances, RV parking, mature fruit trees including lemon and avocado, a two-car carport, and an additional detached two-car garage. The detached garage may offer potential for conversion to an additional accessory dwelling unit, subject to city approval and buyer investigation. Situated on a distinctive property with room to live, entertain, expand, and create, this home offers a combination that is increasingly difficult to find. Enjoy a convenient Upland location within walking distance of Valencia Elementary School and the Euclid Avenue Bridle Path, with nearby access to The Colonies Crossroads shopping, dining, and the 210 Freeway.
Property Facts
bed
Bedrooms
4
bathtub
Bathrooms
3
square_foot
Square Feet
2,064
landscape
Lot Size
17,172 sqft
calendar_month
Year Built
1921
home_work
Property Type
Single Family Residence
timer
Days on Market
0
payments
HOA Fee
N/A
garage
Garage Total
2
fingerprint
MLS #
CV26176420
Interior Details
General Interior
Interior Features
Built In Features, Breakfast Area, Granite Counters, Recessed Lighting, Storage, French Doors Atrium Doors, Walk In Closets
Flooring
Vinyl, Wood
Fireplace
Living Room
Kitchen & Appliances
Appliances
Dishwasher, Gas Cooktop, Gas Oven, Gas Range, Water Heater
Laundry
Washer Hookup, Gas Dryer Hookup, Inside, Laundry Room
Bed & Bath
Main Level Bedrooms
1
Main Level Bathrooms
2
Climate Control
Cooling
Central Air, Electric
Heating
Central, Forced Air, Natural Gas
Parking
Total Parking Spaces
10
Garage Spaces
2
Carport Spaces
2
Open Parking Spaces
6
Attached Garage
Yes
Parking Features
Attached Carport, Concrete, Driveway, Garage Faces Front, Garage, Rv Access Parking
Exterior & Lot
Building & Construction
Patio & Porch
Concrete, Front Porch, Porch
Fencing
Brick, Excellent Condition
Security
Carbon Monoxide Detectors, Security Gate, Smoke Detectors
Construction
Frame, Glass, Concrete, Wood Siding
Foundation
Raised
Roof
Asphalt, Composition, Shingle
Direction Faced
South
Lot & Grounds
Lot Features
Back Yard, Drip Irrigation Bubblers, Front Yard, Sprinklers Timer, Sprinkler System
Sewer
Public Sewer
Water Source
Public
Community & HOA
Association Info
Community Features
Curbs, Foothills, Street Lights, Suburban, Sidewalks
Mortgage Calculator
Total Monthly
$0
Principal & Interest:
$0Property Tax:
$0Home Insurance:
$0HOA Fees:
$0$
$
%
Nearby Schools
| Rating | School Name |
|---|---|
9 | Valencia Elementary Elementary School |
8 | Pioneer Junior High Middle School |
10 | Pepper Tree Elementary Elementary School |
9 | Magnolia Elementary Elementary School |
7 | Sierra Vista Elementary Elementary School |
Convenience Score
Market Insights
91784|Upland
analytics
Estimated Value
Calculating...
trending_up0%vs. last year
Value history is still building for this area.
Market Temperature
Seller'sBalancedBuyer's
0d30d60d180d
Balanced
Balanced market
30 Days
Avg. time on market
This is a Balanced Market. Homes are selling at a moderate pace.
flood
Flood & Climate Risk
Flood Risk
Minimal — not in a FEMA flood zone
Wildfire Risk
Moderate — near wildland-urban interface
Heat Risk
Low — moderate summer temperatures
Earthquake Risk
Southern California seismic zone
volume_up
Noise Levels
TrafficQuiet residential street
AirportMinimal airport noise
CommercialLow commercial activity nearby

Ready to Take the Next Step?
Get expert support from a local agent today.
call
(800)-330-9306Available 9AM - 7PM
Similar Homes You Might Like
Based on price, location, and features