For Sale
$1,100,000
Est. $6,160/mo1693 Eastgate, Upland, CA 91784
bed
4
Bedrooms
bathtub
3
Bathrooms
square_foot
2,301
Sq Ft
About this home
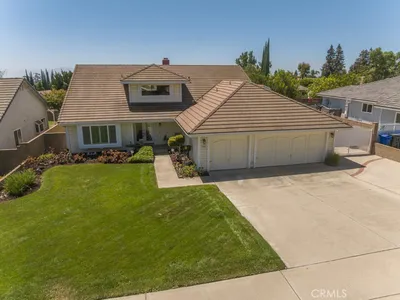
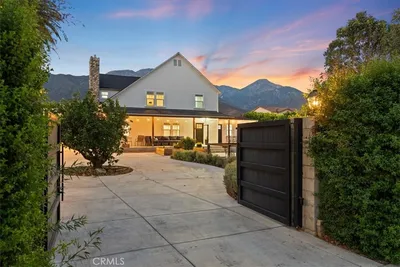
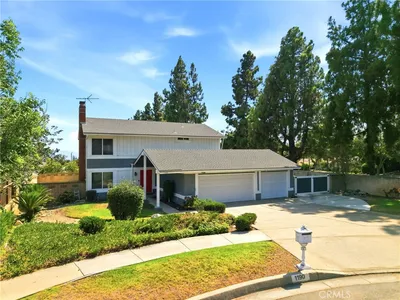
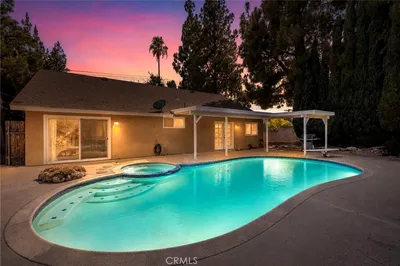
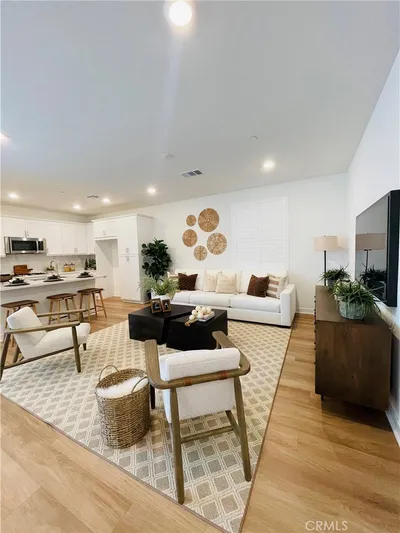
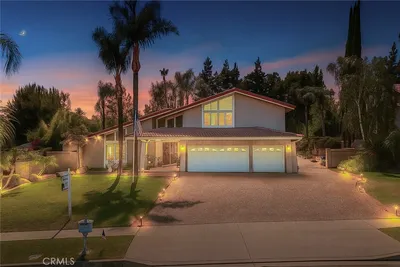
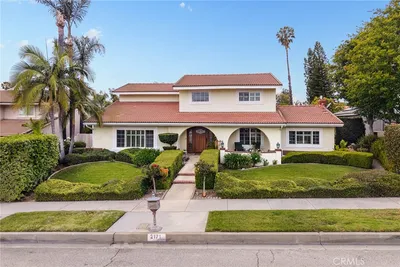
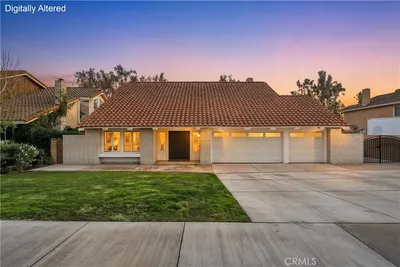
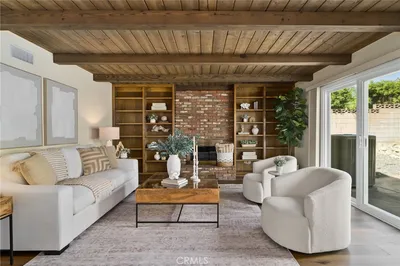
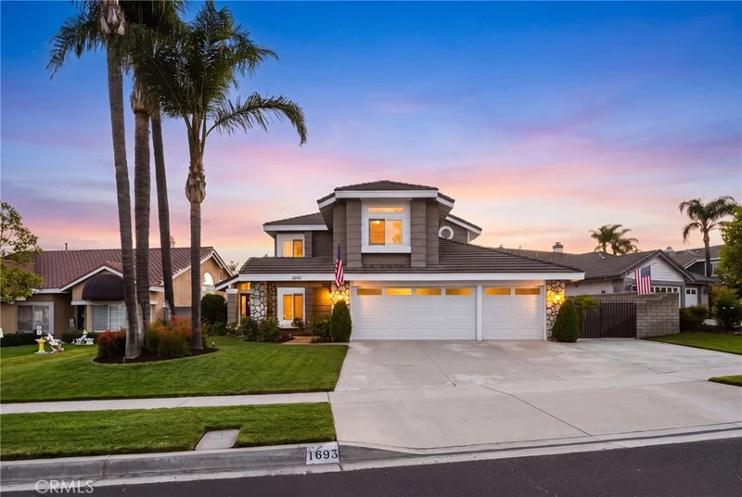
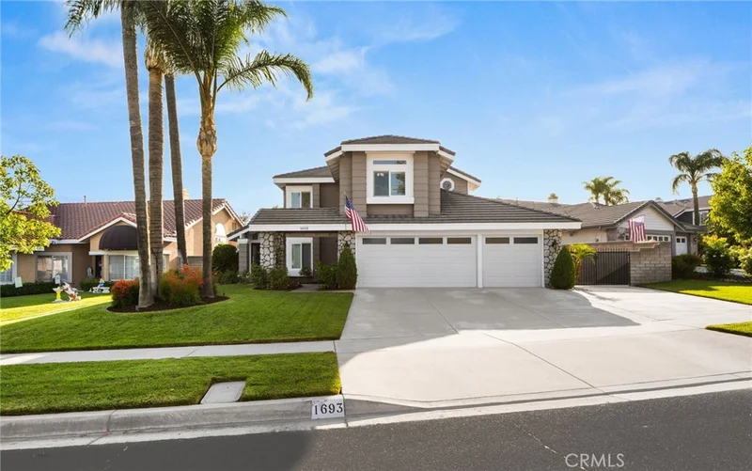
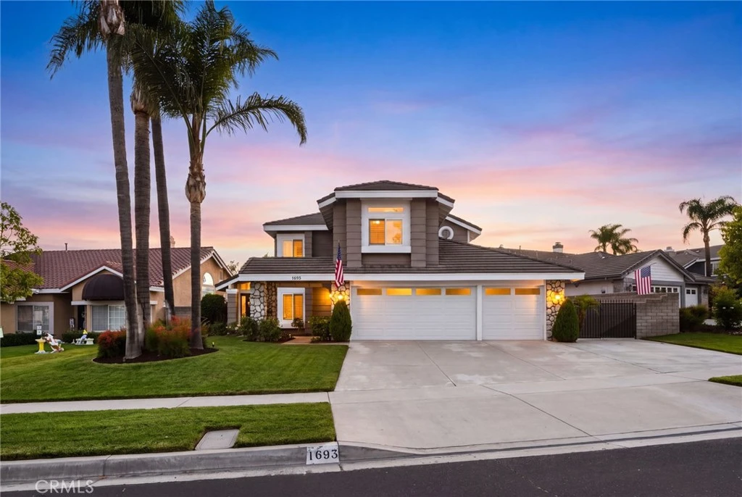
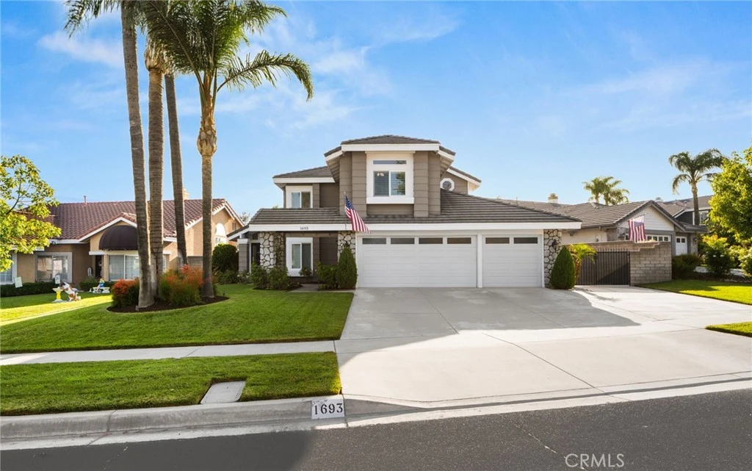
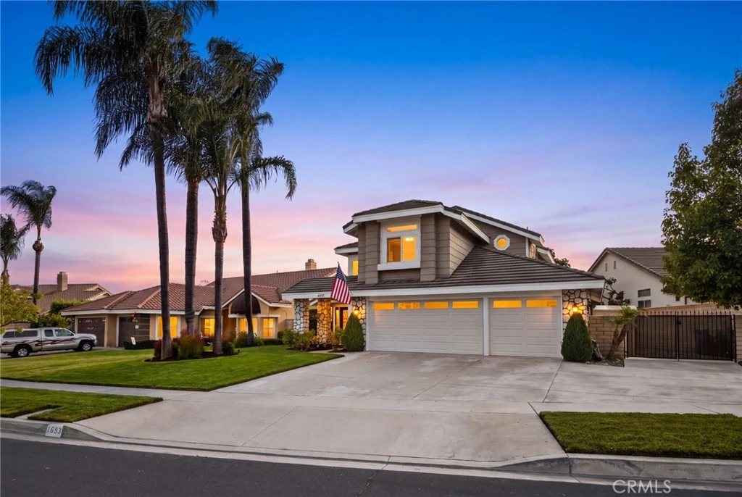
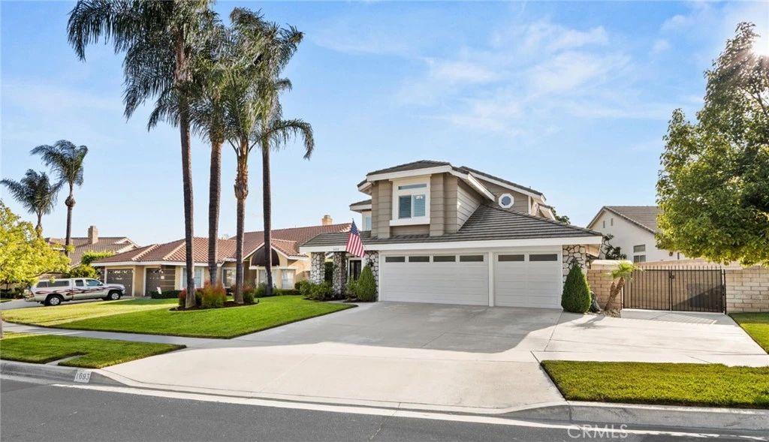
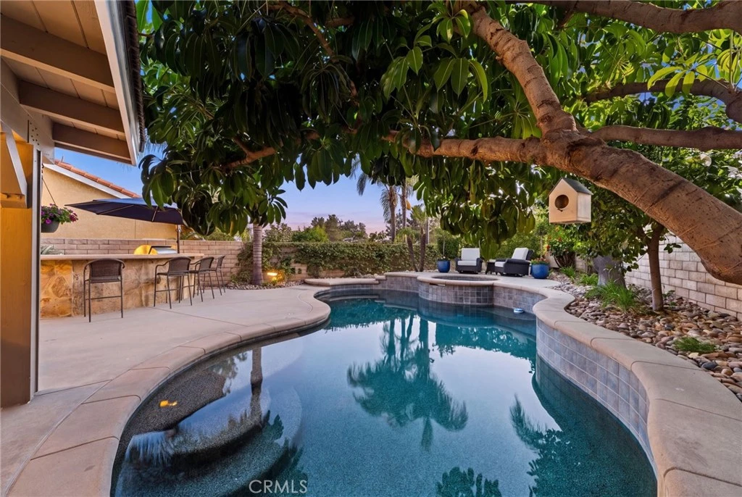
Welcome to this beautifully updated home in the highly desirable Penhill community of North Upland, where tree-lined streets and pride of ownership create a wonderful sense of neighborhood. Offering approximately 2,301 square feet on an 8,200-square-foot lot, this light-filled four-bedroom, three-bath home has undergone extensive remodeling and thoughtful updates throughout. Engineered wood flooring, six-inch baseboards, recessed lighting and plantation shutters add to the home’s warm, timeless feel. The remodeled kitchen is truly the heart of the home, featuring granite countertops, abundant cabinetry, a generous center island, farmhouse sink and stainless-steel appliances. A beautiful bank of windows brings in an abundance of natural light while overlooking the backyard, pool and outdoor sitting area. This is a home made for gathering. The formal dining room offers a wonderful setting for holidays and special occasions, while the family room features surround sound and a striking stacked-stone fireplace accented by a hand-hewn wood mantel. The downstairs bedroom has been thoughtfully converted into a home office with custom built-in cabinetry, creating a beautiful and functional workspace with flexibility for today’s lifestyle. Upstairs, the remodeled primary bath provides an updated retreat, while the well-designed floor plan offers plenty of room to gather as well as spaces to unwind. Outside, the backyard becomes an extension of the home with a sparkling pool, inviting sitting areas and built-in barbecue island—perfect for summer afternoons, weekend barbecues and evenings with family and friends. A three-car garage and RV parking add even more versatility. Conveniently located near The Colonies Crossroads, with shopping, dining and everyday conveniences nearby, and just minutes from the foothills, this North Upland home offers the space, location and lifestyle that make the area so desirable. Extensively updated, beautifully cared for and ready for its next chapter, this is a home designed for living, gathering and making memories.
Property Facts
bed
Bedrooms
4
bathtub
Bathrooms
3
square_foot
Square Feet
2,301
landscape
Lot Size
8,200 sqft
calendar_month
Year Built
1994
home_work
Property Type
Single Family Residence
timer
Days on Market
0
payments
HOA Fee
N/A
garage
Garage Total
3
fingerprint
MLS #
CV26173292
Interior Details
General Interior
Interior Features
Built In Features, Block Walls, Ceiling Fans, Separate Formal Dining Room, Eat In Kitchen, Granite Counters, High Ceilings, Recessed Lighting, Bedroom On Main Level
Flooring
Carpet, Tile, Wood
Fireplace
Family Room, Gas Starter
Accessibility
Safe Emergency Egress From Home, Low Pile Carpet
Kitchen & Appliances
Appliances
Dishwasher, Gas Oven, Gas Range, Microwave, Refrigerator, Range Hood, Water Heater
Laundry
Washer Hookup, Laundry Room
Bed & Bath
Main Level Bedrooms
1
Main Level Bathrooms
1
Climate Control
Cooling
Central Air
Heating
Central, Fireplaces
Parking
Total Parking Spaces
3
Garage Spaces
3
Attached Garage
Yes
Parking Features
Door Multi, Direct Access, Driveway, Garage Faces Front, Garage, Garage Door Opener, Rv Gated
Exterior & Lot
Building & Construction
Security
Carbon Monoxide Detectors, Smoke Detectors
Lot & Grounds
Lot Features
Zero To One Unit Acre, Back Yard, Front Yard, Lawn, Landscaped, Sprinkler System, Yard
Pool Features
In Ground, Pebble, Private
Spa Features
In Ground
Sewer
Public Sewer
Water Source
Public
Community & HOA
Association Info
Community Features
Street Lights, Sidewalks
Mortgage Calculator
Total Monthly
$0
Principal & Interest:
$0Property Tax:
$0Home Insurance:
$0HOA Fees:
$0$
$
%
Nearby Schools
| Rating | School Name |
|---|---|
9 | Carnelian Elementary Elementary School |
8 | Jasper Elementary Elementary School |
8 | Alta Loma High High School |
7 | Valle Vista Elementary Elementary School |
8 | Alta Loma Junior High Middle School |
Convenience Score
Market Insights
91784|Upland
analytics
Estimated Value
Calculating...
trending_up0%vs. last year
Value history is still building for this area.
Market Temperature
Seller'sBalancedBuyer's
0d30d60d180d
Balanced
Balanced market
30 Days
Avg. time on market
This is a Balanced Market. Homes are selling at a moderate pace.
flood
Flood & Climate Risk
volume_up
Noise Levels

Ready to Take the Next Step?
Get expert support from a local agent today.
call
(800)-330-9306Available 9AM - 7PM
Similar Homes You Might Like
Based on price, location, and features