Sold
$775,000
Sold Price1371 Orchard Circle, Upland, CA 91786
bed
4
Bedrooms
bathtub
3
Bathrooms
square_foot
2,004
Square Feet
About this home
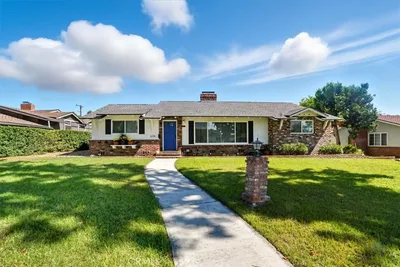
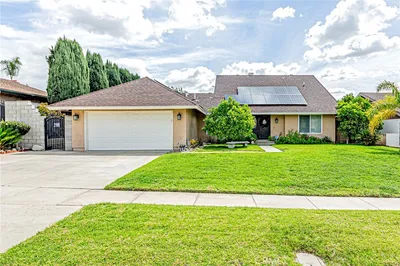
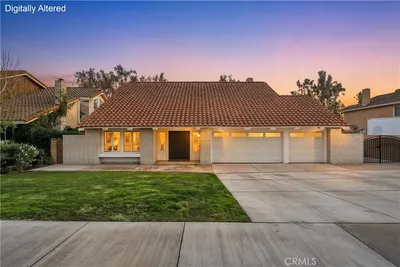
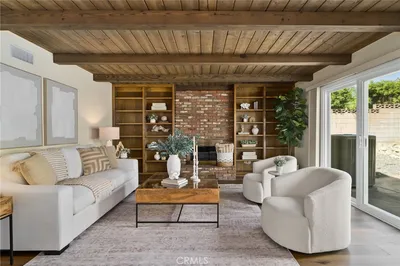
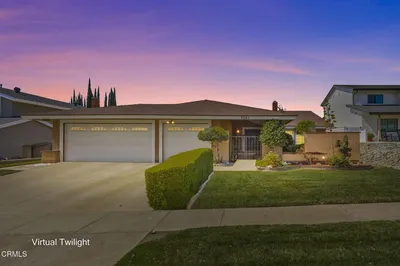
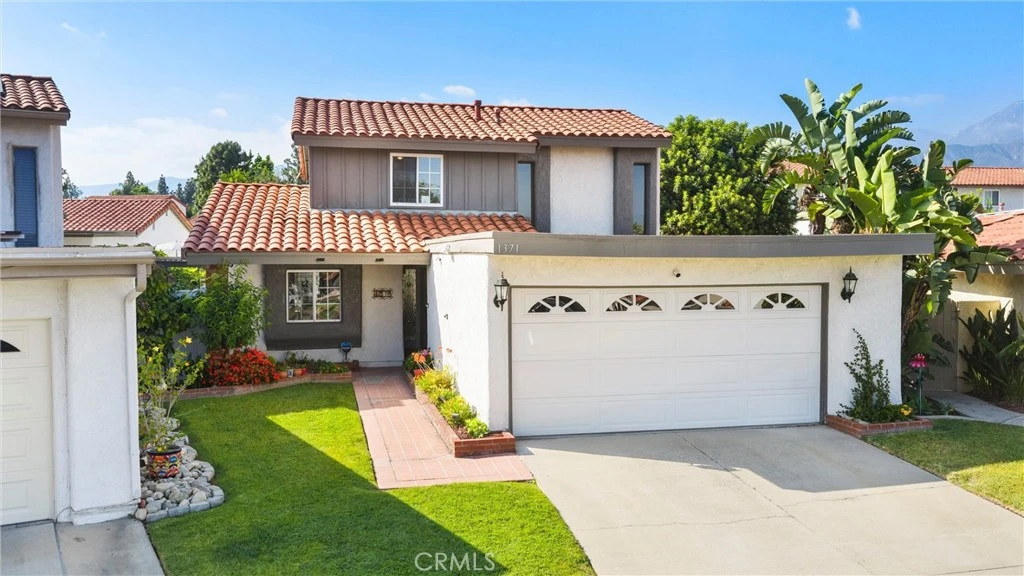
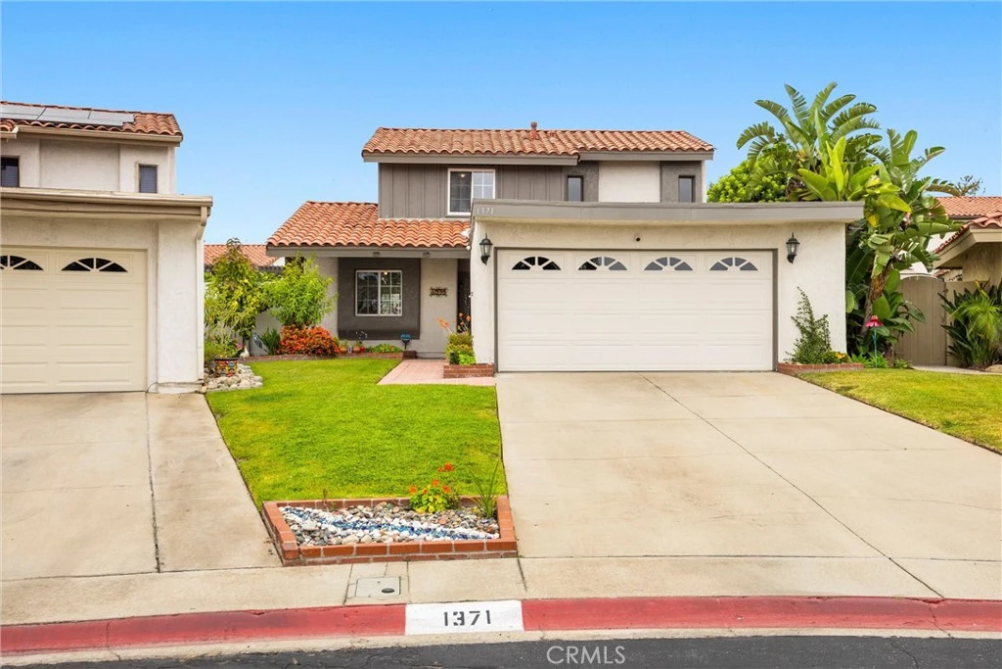
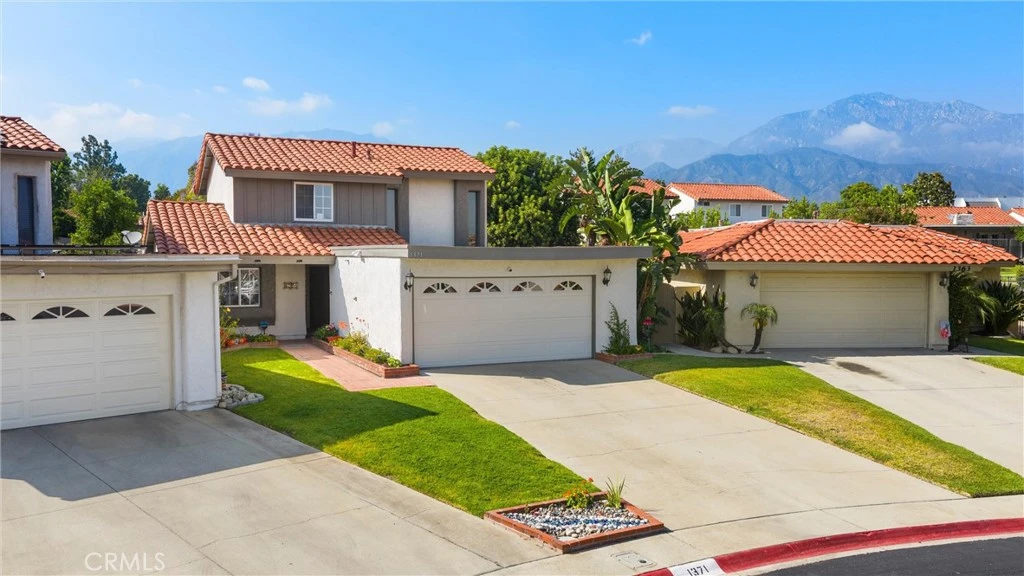
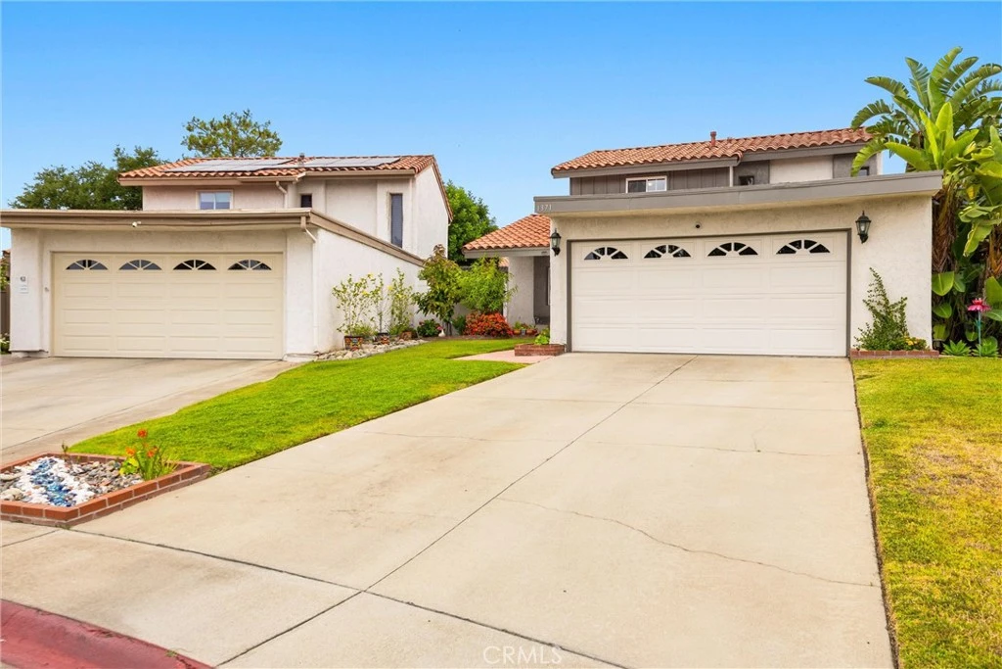
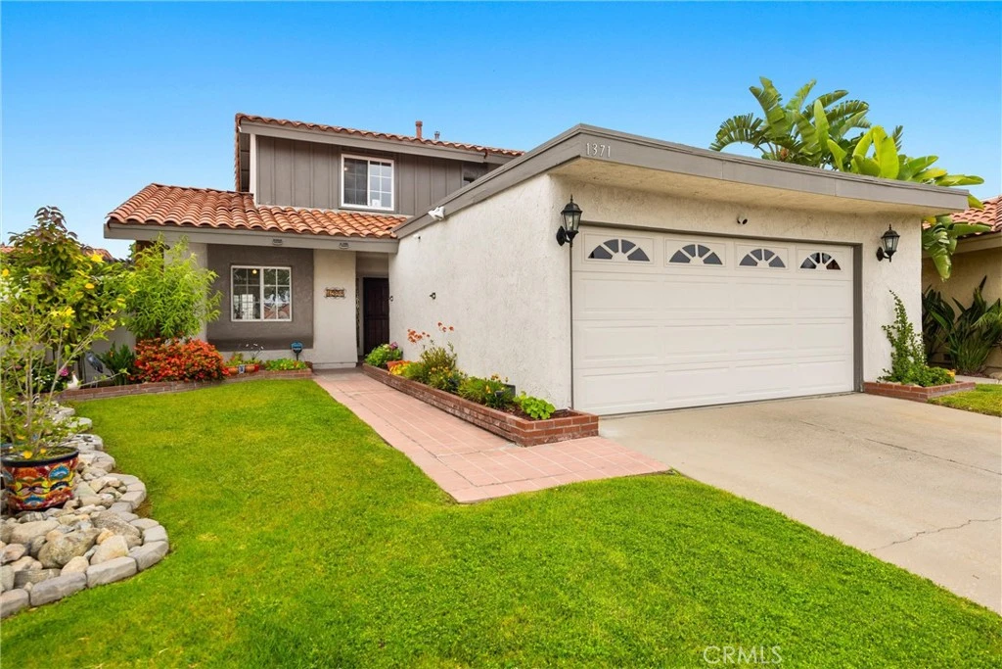
Welcome to the Lemonwood Villas community in Upland. Situated at the end of a quiet cul-de-sac, this beautifully updated 4-bedroom, 3-bath home offers 2,004 square feet of bright, comfortable living with exceptional curb appeal and beautifully maintained landscaping in both the front and backyards. From the moment you arrive, the home’s inviting exterior, mature greenery, vibrant plants, and manicured grounds create a warm and welcoming presence. The thoughtfully designed outdoor spaces offer a peaceful setting filled with character and pride of ownership. Step inside to a warm and inviting layout filled with natural light, luxury vinyl plank flooring, and fresh interior paint throughout. Updated dual-pane windows enhance energy efficiency while giving the home a light, open feel from every room. The upgraded kitchen features freshly refinished cabinetry, granite countertops, subway tile backsplash, stainless steel appliances, and a large over-the-sink window with a great view of the back patio. This home offers a downstairs primary ensuite that provides convenience and privacy. There’s also a powder room downstairs, perfect for guests. Upstairs, two bedrooms have been thoughtfully combined into one expansive living space that functions like a second primary bedroom. The room has three large windows showcasing beautiful mountain views. The upstairs bathroom has also been fully remodeled with stylish, contemporary finishes, adding a fresh modern touch to the upper level. Outside, enjoy a well-maintained backyard with a variety of mature fruit trees including avocado, apricot, nectarine, fig, mango, and peach, creating a unique and peaceful outdoor setting. Cleverly designed outdoor pet enclosures add flexibility for animal lovers or hobby space needs. Located in the heart of Upland, close to great schools, parks, and shopping centers.
infoProperty Facts
bed
Bedrooms
4
bathtub
Bathrooms
3
square_foot
Square Feet
2,004
landscape
Lot Size
4,480 sqft
calendar_month
Year Built
1978
home_work
Property Type
Single Family Residence
timer
Days on Market
9
payments
HOA Fee
$178/mo
garage
Garage Total
2
fingerprint
MLS #
CV26057147
chairInterior Details
General Interior
Interior Features
Built In Features, Ceiling Fans, Separate Formal Dining Room, Granite Counters, High Ceilings, Open Floorplan, Pantry, Recessed Lighting, Two Story Ceilings, Bedroom On Main Level, Main Level Primary, Multiple Primary Suites, Primary Suite
Flooring
Carpet, Laminate
Fireplace
Family Room, Gas
Kitchen & Appliances
Appliances
Dishwasher, Energy Star Qualified Water Heater, Electric Cooktop, Electric Oven, Electric Range, Disposal, Microwave, Refrigerator, Self Cleaning Oven, Water To Refrigerator, Water Heater
Laundry
Inside
Bed & Bath
Main Level Master
Yes
Climate Control
Cooling
Central Air, Energy Star Qualified Equipment, High Efficiency
Heating
Central, Fireplaces
deckExterior & Lot
Building & Construction
Patio & Porch
Concrete, Open, Patio
Fencing
Block, Stucco Wall, Vinyl
Security
Security System, Carbon Monoxide Detectors, Smoke Detectors, Security Lights
Construction
Block, Stucco
Roof
Tile
Direction Faced
East
Nearby Schools
| Rating | School Name | ||
|---|---|---|---|
| No school data available for this area. | |||
Convenience Score

This Home is Sold
Curious what your home is worth? Get a free valuation.
call
(800)-330-9306Available 9AM - 6PM
Similar Homes You Might Like
Based on price, location, and features