Topfind Realty
Renting

Search Rentals

Houses for RentTownhomes for RentCondos for RentView All Rentals →

Renting Resources

Why Rent With UsRenter GuideRent vs Buy Calculator

Renter Articles

How to Negotiate RentUnderstanding Your LeaseMoving Checklist for Renters
Buying

Search Homes

Houses for SaleTownhomes for SaleCondos for SaleView All Homes →

Buying Resources

Why Buy With UsBuyer GuideAffordability CalculatorInvestment CalculatorProperty Tax Calculator

Buyer Articles

Master Your New Home BudgetBeat Moving StressPacking Secrets
Selling

Selling Tools

Home ValuationFind a Seller's Agent

Selling Resources

Why Sell With UsSeller GuideNet Sheet CalcHELOC Calculator

Seller Articles

Strategic PricingDownsizing Tips
Mortgage Rates

Today's Rates

Mortgage RatesRefinance RatesLoan ComparisonHELOC Calculator

Mortgage Resources

Understanding Mortgage RatesFirst-Time Homebuyer GuideWhen to Refinance Your Mortgage
Realtors
Topfind
Houses for RentTownhomes for RentCondos for RentView All Rentals →
Why Rent With UsRenter GuideRent vs Buy Calculator
How to Negotiate RentUnderstanding Your LeaseMoving Checklist for Renters
Houses for SaleTownhomes for SaleCondos for SaleView All Homes →
Why Buy With UsBuyer GuideAffordability CalculatorInvestment CalculatorProperty Tax Calculator
Master Your New Home BudgetBeat Moving StressPacking Secrets
Home ValuationFind a Seller's Agent
Why Sell With UsSeller GuideNet Sheet CalcHELOC Calculator
Strategic PricingDownsizing Tips
Mortgage RatesRefinance RatesLoan ComparisonHELOC Calculator
Understanding Mortgage RatesFirst-Time Homebuyer GuideWhen to Refinance Your Mortgage
groupRealtorsinfoAbout Us
Continue with Google
Sign InSign Up
Topfind Realty
Renting

Search Rentals

Houses for RentTownhomes for RentCondos for RentView All Rentals →

Renting Resources

Why Rent With UsRenter GuideRent vs Buy Calculator

Renter Articles

How to Negotiate RentUnderstanding Your LeaseMoving Checklist for Renters
Buying

Search Homes

Houses for SaleTownhomes for SaleCondos for SaleView All Homes →

Buying Resources

Why Buy With UsBuyer GuideAffordability CalculatorInvestment CalculatorProperty Tax Calculator

Buyer Articles

Master Your New Home BudgetBeat Moving StressPacking Secrets
Selling

Selling Tools

Home ValuationFind a Seller's Agent

Selling Resources

Why Sell With UsSeller GuideNet Sheet CalcHELOC Calculator

Seller Articles

Strategic PricingDownsizing Tips
Mortgage Rates

Today's Rates

Mortgage RatesRefinance RatesLoan ComparisonHELOC Calculator

Mortgage Resources

Understanding Mortgage RatesFirst-Time Homebuyer GuideWhen to Refinance Your Mortgage
Realtors
Topfind
Houses for RentTownhomes for RentCondos for RentView All Rentals →
Why Rent With UsRenter GuideRent vs Buy Calculator
How to Negotiate RentUnderstanding Your LeaseMoving Checklist for Renters
Houses for SaleTownhomes for SaleCondos for SaleView All Homes →
Why Buy With UsBuyer GuideAffordability CalculatorInvestment CalculatorProperty Tax Calculator
Master Your New Home BudgetBeat Moving StressPacking Secrets
Home ValuationFind a Seller's Agent
Why Sell With UsSeller GuideNet Sheet CalcHELOC Calculator
Strategic PricingDownsizing Tips
Mortgage RatesRefinance RatesLoan ComparisonHELOC Calculator
Understanding Mortgage RatesFirst-Time Homebuyer GuideWhen to Refinance Your Mortgage
groupRealtorsinfoAbout Us
Continue with Google
Sign InSign Up
Real Estate/CA/Upland/2184 Eiffel Circle
3d_rotation3D & Video Tour
Photo 1 of 2184 Eiffel Circle
Photo 2 of 2184 Eiffel Circle
1 / 20
Main
Interior 1
Interior 2
Interior 3
Interior 4
imagesmode View 20 photos
For Sale
$1,050,000
Est. $5,880/mo

2184 Eiffel Circle, Upland, CA 91784

bed
3
Bedrooms
bathtub
3
Bathrooms
square_foot
2,431
Sq Ft

About this home

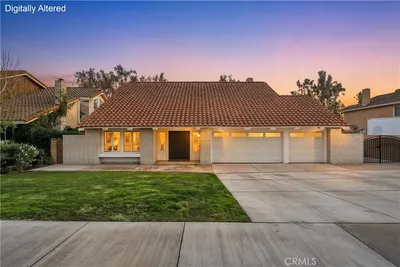
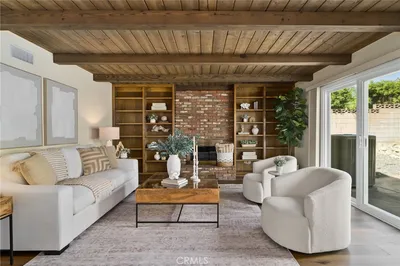
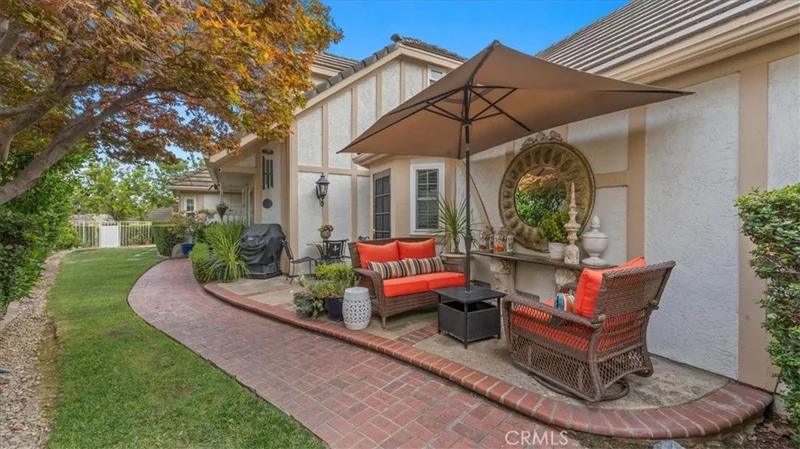
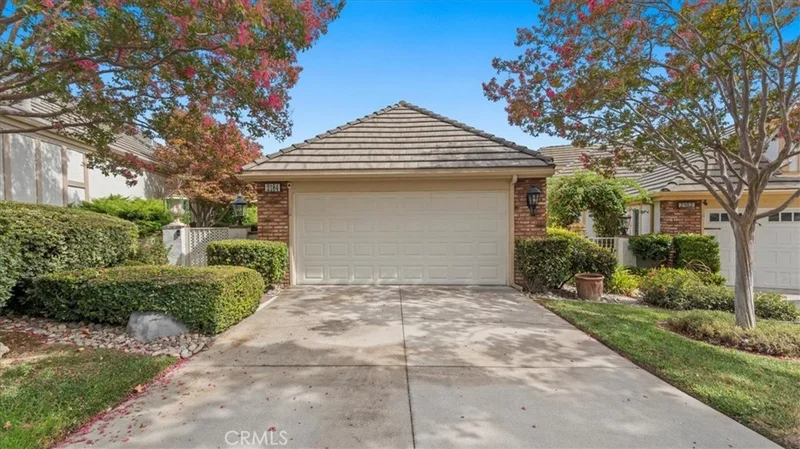
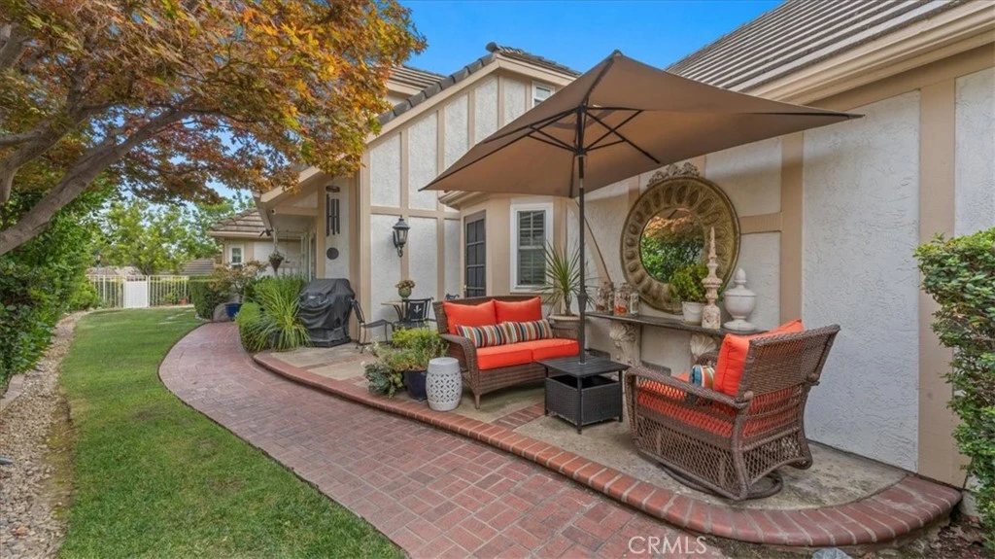
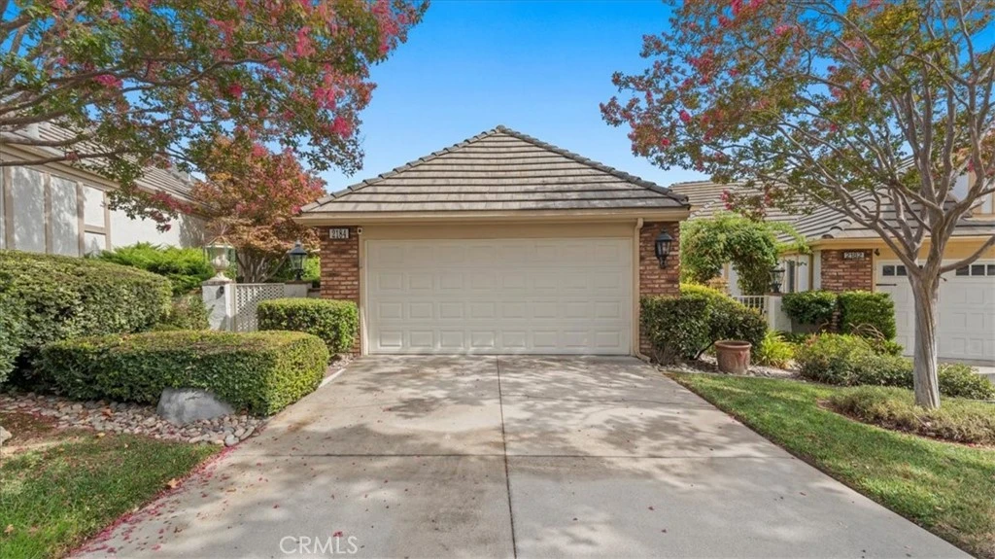
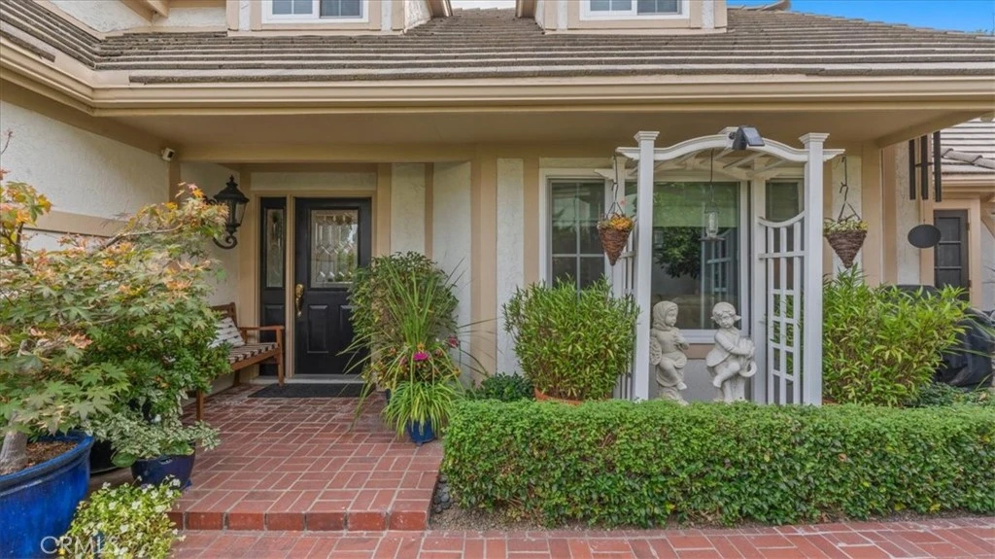
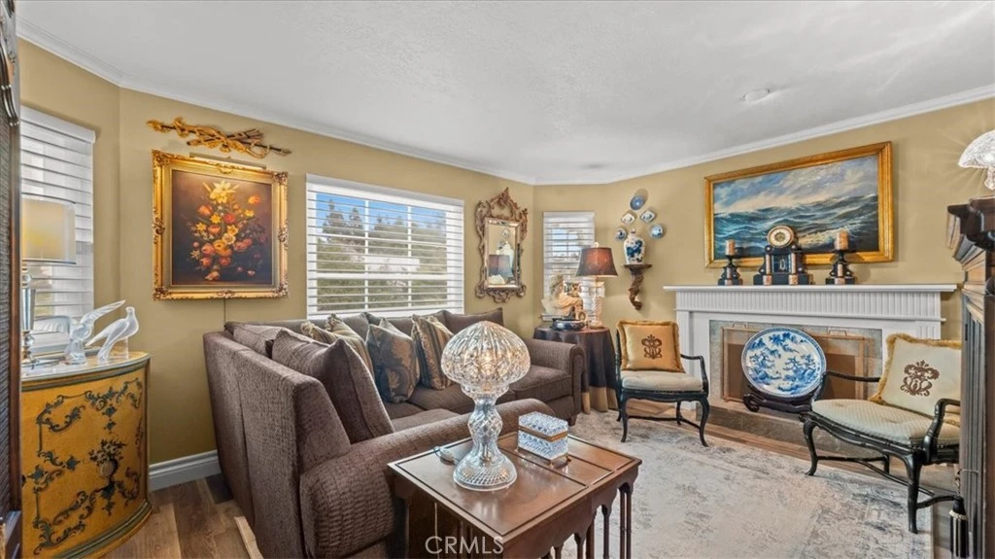
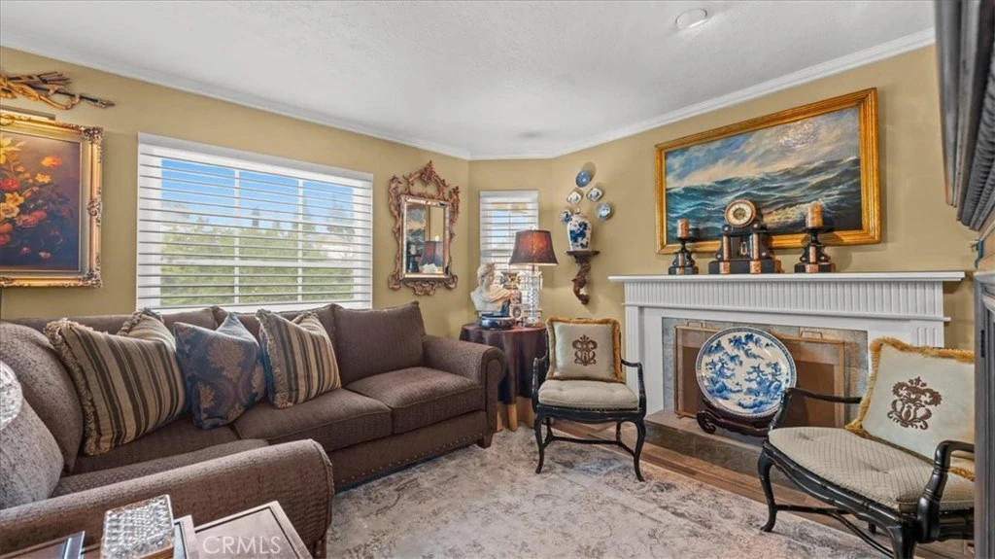
Be prepared to be impressed. Set behind the gates of Parc Chateau in North Upland, this residence sits on a quiet cul-de-sac & offers a scale of living the community rarely sees. This one is for the discerning buyer! A brick paver patio wraps the entry, shaded by a mature tree, & you will want to linger here with your morning coffee before the day starts. Inside, natural stone flooring welcomes you & carries through the heart of the home. The formal living room & formal dining room graciously open onto each other, gathered around a fireplace, & a wet bar with stone counters stand ready for the anniversary dinners & the toasts that linger after dessert. The kitchen is the crown jewel, with white cabinetry, stone counters, a full stone slab backsplash, a butcher-block island, double ovens, & a built-in beverage refrigerator. The bay-windowed breakfast nook looks out onto the lush yard with its greenery. The family room is perfect for intimate gatherings. The primary suite graces the main level behind French doors, & its bath features dual vanities, skylights, a natural stone surround, a soaking tub, & a separate glass shower. It is so rare to have a first-level primary suite! Upstairs, two generous bedrooms rest under vaulted ceilings & share a bath with a dual-vanity dressing area & a separate tub-and-shower compartment. The improvements run deep here. Energy-efficient Milgard dual-pane windows, a Lennox heating & air system zoned for both floors, a whole-house soft water system, a hot water recirculating pump, an Alumawood patio cover with a heavy-duty roof, a smart sprinkler system, & a garage opener with a built-in camera. Outside, a huge, wide lawn wraps three sides of the home, with a covered patio, mature trees, & wrought-iron fencing that opens toward the greenbelt. This home boasts one of the largest lots in the development. Mount Baldy & the San Gabriel foothills sit north & frame the whole setting. You can walk to the pool, the spa, the clubhouse, the pickleball & tennis courts, & the greenbelt pathways that thread through this gated community, allowing you to pick up your steps without ever needing to leave the community. The association maintains the front yard so your weekends stay yours. Old Town Upland, Euclid Avenue, & The Colonies are moments away, with the 210 close for everything beyond. It is your turn to enjoy this one. This is not a home, but a lifestyle!

Property Facts

bed

Bedrooms

3

bathtub

Bathrooms

3

square_foot

Square Feet

2,431

landscape

Lot Size

6,090 sqft

calendar_month

Year Built

1982

home_work

Property Type

Single Family Residence

timer

Days on Market

0

payments

HOA Fee

$300/mo

garage

Garage Total

2

fingerprint

MLS #

CV26180354

Interior Details

General Interior

Interior Features

Beamed Ceilings, Wet Bar, Breakfast Area, Tray Ceilings, Ceiling Fans, Crown Molding, Cathedral Ceilings, Separate Formal Dining Room, High Ceilings, Stone Counters, Recessed Lighting, Tile Counters, Track Lighting, Two Story Ceilings, Bedroom On Main Level, Entrance Foyer, Main Level Primary, Primary Suite

Flooring

Carpet, Stone, Tile, Vinyl

Fireplace

Gas, Living Room

Kitchen & Appliances

Appliances

Double Oven, Dishwasher, Gas Cooktop, Disposal, Hot Water Circulator, Microwave, Refrigerator, Range Hood, Water Softener, Water Heater

Laundry

Washer Hookup, Inside, Laundry Room

Bed & Bath

Main Level Bedrooms

1

Main Level Bathrooms

2

Climate Control

Cooling

Central Air, Dual

Heating

Central, Zoned

Parking

Total Parking Spaces

2

Garage Spaces

2

Attached Garage

Yes

Parking Features

Concrete, Direct Access, Door Single, Driveway, Garage Faces Front, Garage, Garage Door Opener

Exterior & Lot

Building & Construction

Patio & Porch

Brick, Concrete, Covered, Front Porch, Patio

Fencing

Stucco Wall, Wrought Iron

Security

Smoke Detectors

Construction

Brick, Stucco

Foundation

Slab

Roof

Tile

Lot & Grounds

Lot Features

Back Yard, Cul De Sac, Front Yard, Greenbelt, Lawn, Landscaped, Level, Near Park, Sprinklers Timer, Sprinkler System, Yard

Pool Features

Community, In Ground, Association

Spa Features

Association, Community, In Ground

Sewer

Public Sewer

Water Source

Public

Community & HOA

Association Info

HOA Fee$300
FrequencyMonthly

HOA Amenities

Call For Rules, Clubhouse, Controlled Access, Picnic Area, Pickleball, Pool, Spa Hot Tub, Tennis Courts

Community Features

Curbs, Foothills, Street Lights, Suburban, Sidewalks, Park, Pool

Mortgage Calculator

Total Monthly

$0

Principal & Interest:
$0
Property Tax:
$0
Home Insurance:
$0
HOA Fees:
$0
$
$
%

Nearby Schools

RatingSchool NameGradesDistance
9
Valencia Elementary
Elementary School
K-60.8 mi
10
Pepper Tree Elementary
Elementary School
K-60.9 mi
8
Pioneer Junior High
Middle School
7-81.3 mi
9
Magnolia Elementary
Elementary School
K-61.9 mi
N/A
Western Christian School
Private School
K-121.9 mi

Convenience Score

Market Insights

91784|Upland

Estimated Value

Calculating...
No change vs. last year
Value history is still building for this area.

Market Temperature

Seller'sBalancedBuyer's
0d30d60d180d
Balanced

Balanced market

30 Days

Avg. time on market

This is a Balanced Market. Homes are selling at a moderate pace.

Flood & Climate Risk

Noise Levels

Location

2184 Eiffel Circle

Upland, CA 91784

Open in Mapsopen_in_new
Topfind Realty

Ready to Take the Next Step?

Get expert support from a local agent today.

call
(800)-330-9306Available 9AM - 7PM

Similar Homes You Might Like

Based on price, location, and features
890 W 21 Street
VIRTUAL TOUR

$1,168,000

FOR SALE

890 W 21 Street, Upland, CA 91784

3 beds · 3 baths · 2,286 sqft

547 W 25th
VIRTUAL TOUR

$1,249,999

FOR SALE

547 W 25th, Upland, CA 91784

4 beds · 4 baths · 2,746 sqft

1193 W 13th Street
3D TOUR

$875,000

FOR SALE

1193 W 13th Street, Upland, CA 91786

4 beds · 2 baths · 2,142 sqft

1693 Eastgate
VIRTUAL TOUR

$1,100,000

FOR SALE

1693 Eastgate, Upland, CA 91784

4 beds · 3 baths · 2,301 sqft

2253 Jasmine Avenue
VIRTUAL TOUR

$975,000

FOR SALE

2253 Jasmine Avenue, Upland, CA 91784

4 beds · 3 baths · 2,178 sqft

765 W 22nd Street
VIRTUAL TOUR

$1,300,000

FOR SALE

765 W 22nd Street, Upland, CA 91784

4 beds · 3 baths · 2,064 sqft

878 W Buffington Street
VIRTUAL TOUR

$1,199,000

FOR SALE

878 W Buffington Street, Upland, CA 91784

4 beds · 3 baths · 2,871 sqft

2449 Euclid Cres E
3D TOUR

$1,049,999

FOR SALE

2449 Euclid Cres E, Upland, CA 91784

4 beds · 3 baths · 2,469 sqft

Recently Sold

2241 N 1st Avenue
VIRTUAL TOUR

$1,200,000

SOLD

2241 N 1st Avenue, Upland, CA 91784

4 beds · 3 baths · 2,595 sqft

1371 Orchard Circle
VIRTUAL TOUR

$775,000

SOLD

1371 Orchard Circle, Upland, CA 91786

4 beds · 3 baths · 2,004 sqft

1870 W 9th Street

$499,950

SOLD

1870 W 9th Street, Upland, CA 91786

3 beds · 2 baths · 1,986 sqft

2171 N San Antonio Avenue
VIRTUAL TOUR

$1,125,000

SOLD

2171 N San Antonio Avenue, Upland, CA 91784

4 beds · 3 baths · 2,616 sqft

1560 Carnation Way
3D TOUR

$1,150,000

SOLD

1560 Carnation Way, Upland, CA 91786

4 beds · 3 baths · 2,898 sqft

1340 Auburn Street
3D TOUR

$1,187,000

SOLD

1340 Auburn Street, Upland, CA 91784

4 beds · 3 baths · 2,393 sqft

1063 19th
VIRTUAL TOUR

$1,020,000

SOLD

1063 19th, Upland, CA 91784

4 beds · 2 baths · 2,219 sqft

928 W Buffington

$975,000

SOLD

928 W Buffington, Upland, CA 91784

4 beds · 3 baths · 2,665 sqft

$1,050,000
3 bd | 3 ba | 2,431 sqft
Request a tourcall
Topfind Realty

Company

  • About Us
  • Careers
  • Articles
  • Home Estimate

Explore

  • Renting
  • Buying
  • Selling
  • Realtors

Support

  • Help Center
  • Contact Us
  • Terms & Conditions
  • Privacy Policy

Topfind Realty, DRE # 02240815, is a licensed real estate broker in California. Topfind Realty pledges to support the Fair Housing Act and adhere to Equal Housing Opportunity laws.

Copyright © 2026 Topfind Realty. All Rights Reserved.