For Sale
$875,000
Est. $4,900/mo1193 W 13th Street, Upland, CA 91786
bed
4
Bedrooms
bathtub
2
Bathrooms
square_foot
2,142
Sq Ft
About this home
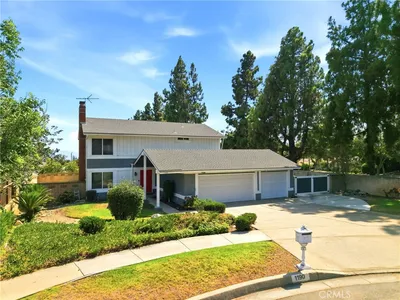
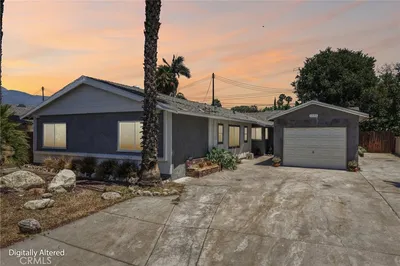
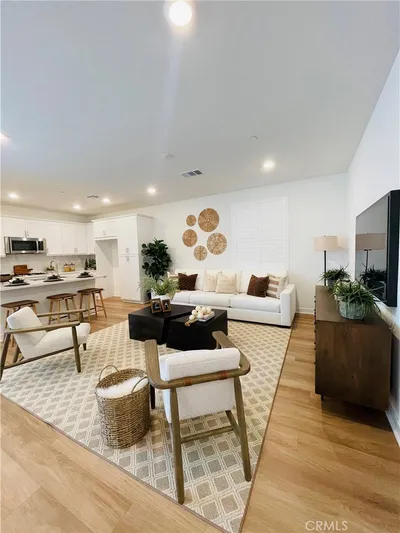
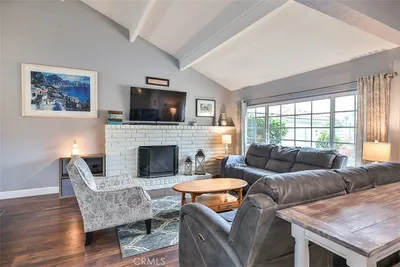
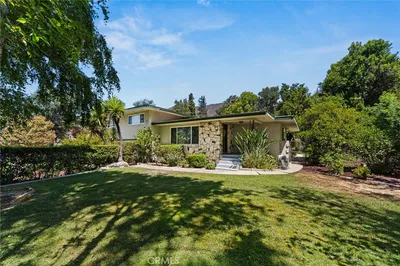
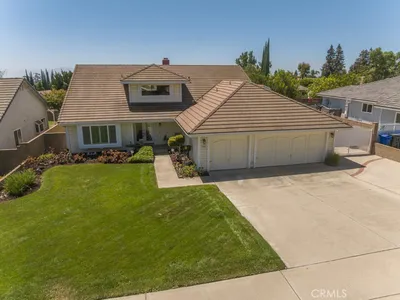
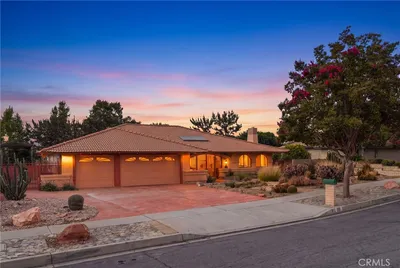
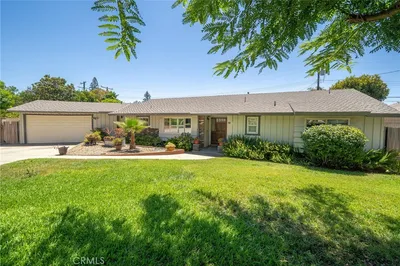
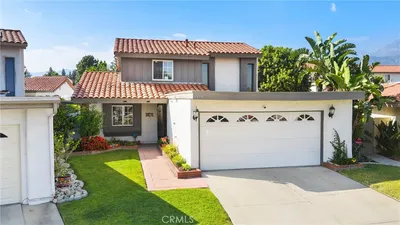
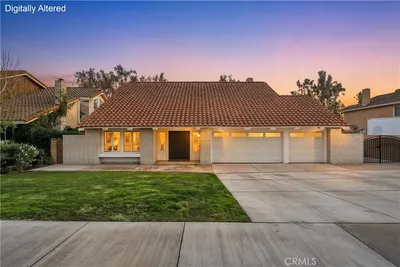
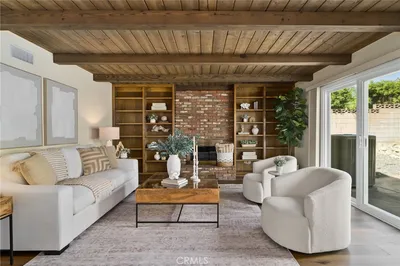
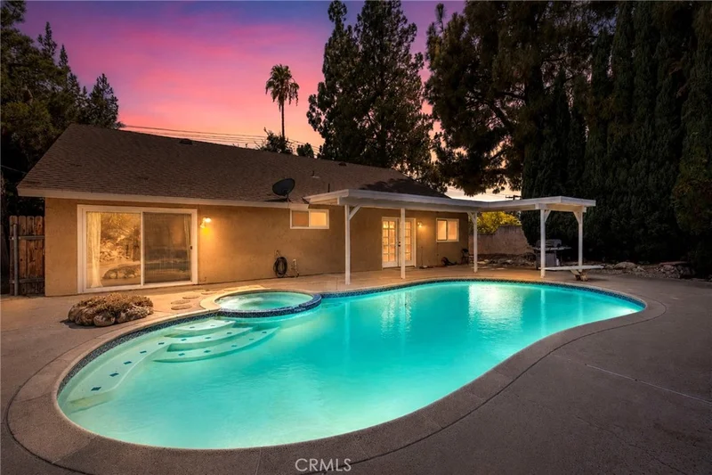
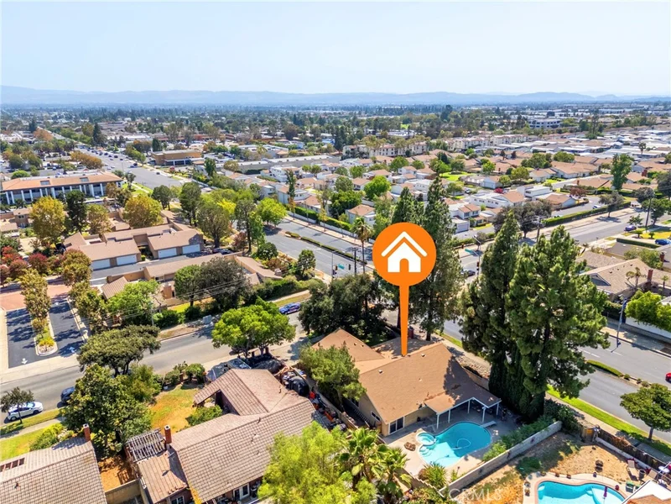
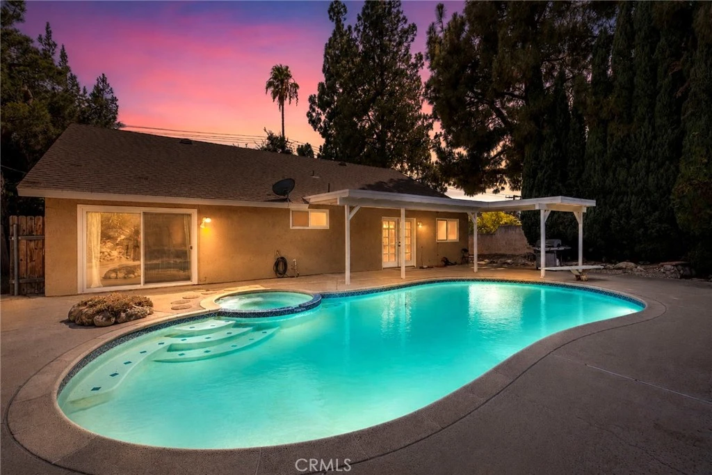
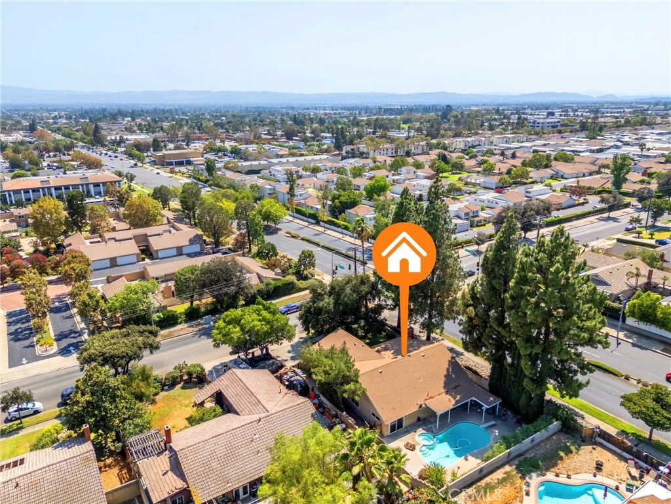
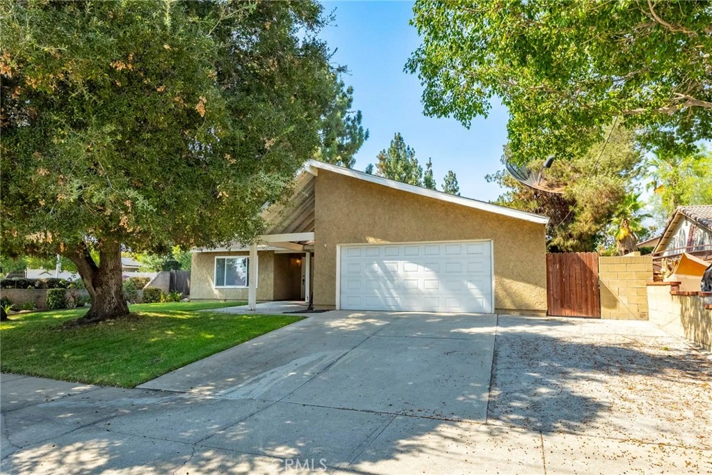
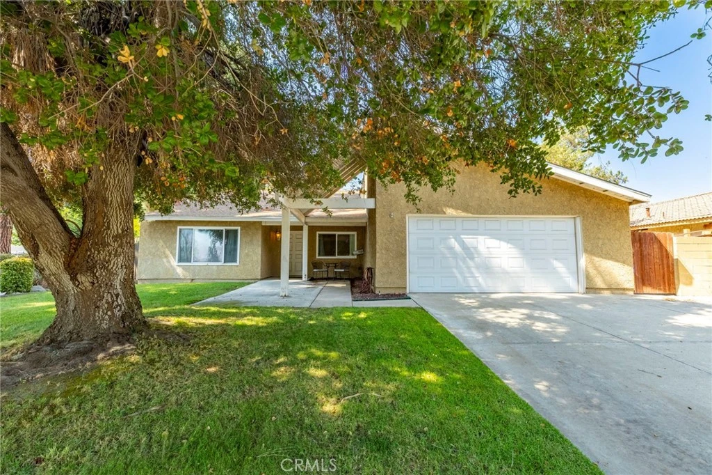
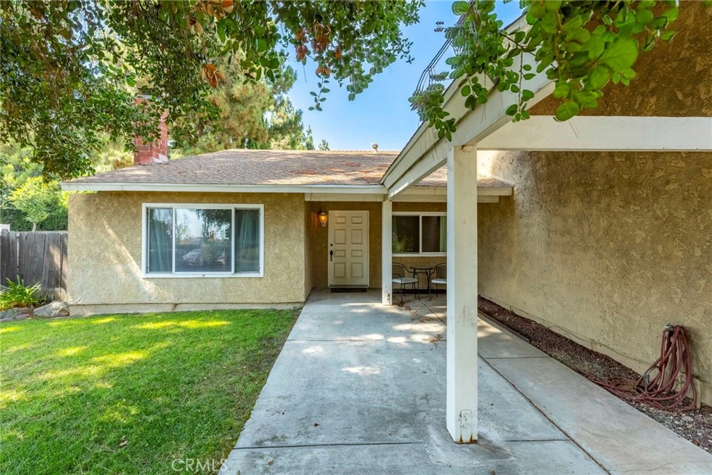
Welcome to 1193 W 13th St, a single level home ideally located in the heart of Upland, just north of historic Foothill Boulevard. Enjoy easy access to the 10 and 210 Freeways while being close to restaurants, coffee shops, local shopping, and neighborhood amenities within easy walking or biking distance. The spacious formal entry welcomes you into a home designed for comfort and entertaining. The inviting living room features soaring ceilings, a cozy fireplace, and a charming built in bench framed by illuminated display shelving, creating a warm setting for relaxing or showcasing keepsakes. Just one step up, the dining room continues the vaulted ceiling and provides an inviting space for holiday gatherings, family dinners, or casual meals. A convenient pass through connects the dining area with the updated kitchen and family room, creating an easy flow throughout the main living spaces. The beautifully updated kitchen combines warm cabinetry with pull out shelves, granite countertops, abundant pantry storage, and a spacious center island perfect for casual dining, meal preparation, or gathering with guests. The family room features a wet bar that can serve as a coffee station, beverage bar, or dessert buffet. French doors from the kitchen and family room open to the backyard, bringing the Southern California indoor-outdoor lifestyle to life. The generously sized primary suite offers French doors leading directly to the backyard, where a sparkling pool and covered patio create a private retreat for relaxing, dining, barbecuing, and enjoying sunny California days. Three of the four bedrooms feature ceiling fans for added comfort. The fourth bedroom is conveniently located near the entry and includes double doors plus a second hallway entrance, making it ideal as a home office, den, guest room, or bedroom. Practical features include an oversized laundry room with room for shelving, pantry storage, or a hobby area. The attached two-car garage includes built in cabinetry for organization and storage. Recent improvements include a water heater, pool filter, and garage tile added approximately two years ago, plus replacement of eight pool grids at approximately $80 each. The pool heater and motor were replaced approximately six years ago, while the AC and furnace were replaced approximately seven to eight years ago. With four bedrooms, inviting living spaces, and a poolside backyard, this Upland home is ready to welcome you.
Property Facts
bed
Bedrooms
4
bathtub
Bathrooms
2
square_foot
Square Feet
2,142
landscape
Lot Size
10,200 sqft
calendar_month
Year Built
1978
home_work
Property Type
Single Family Residence
timer
Days on Market
0
payments
HOA Fee
N/A
garage
Garage Total
2
fingerprint
MLS #
SW26175179
Interior Details
General Interior
Interior Features
All Bedrooms Down, Walk In Closets
Fireplace
Living Room
Kitchen & Appliances
Laundry
Inside, Laundry Room
Bed & Bath
Main Level Bedrooms
4
Main Level Bathrooms
2
Climate Control
Cooling
Central Air
Heating
Central
Parking
Total Parking Spaces
2
Garage Spaces
2
Attached Garage
Yes
Exterior & Lot
Lot & Grounds
Lot Features
Back Yard, Corner Lot, Front Yard, Lawn, Sprinkler System, Street Level, Trees
Pool Features
In Ground, Private
Sewer
Public Sewer
Water Source
Public
Community & HOA
Association Info
Community Features
Sidewalks
Mortgage Calculator
Total Monthly
$0
Principal & Interest:
$0Property Tax:
$0Home Insurance:
$0HOA Fees:
$0$
$
%
Nearby Schools
| Rating | School Name |
|---|---|
6 | Sycamore Elementary Elementary School |
N/A | MONTESSORI ACADEMY OF UPLAND Private School |
5 | Baldy View Elementary Elementary School |
8 | Upland High High School |
6 | Cabrillo Elementary Elementary School |
Convenience Score
Market Insights
91786|Upland
analytics
Estimated Value
Calculating...
trending_up0%vs. last year
Value history is still building for this area.
Market Temperature
Seller'sBalancedBuyer's
0d30d60d180d
Balanced
Balanced market
30 Days
Avg. time on market
This is a Balanced Market. Homes are selling at a moderate pace.
flood
Flood & Climate Risk
Flood Risk
Minimal — not in a FEMA flood zone
Wildfire Risk
Moderate — near wildland-urban interface
Heat Risk
Low — moderate summer temperatures
Earthquake Risk
Southern California seismic zone
volume_up
Noise Levels
TrafficQuiet residential street
AirportMinimal airport noise
CommercialLow commercial activity nearby

Ready to Take the Next Step?
Get expert support from a local agent today.
call
(800)-330-9306Available 9AM - 7PM
Similar Homes You Might Like
Based on price, location, and features