Topfind Realty
Renting

Search Rentals

Houses for RentTownhomes for RentCondos for RentView All Rentals →

Renting Resources

Why Rent With UsRenter GuideRent vs Buy Calculator

Renter Articles

How to Negotiate RentUnderstanding Your LeaseMoving Checklist for Renters
Buying

Search Homes

Houses for SaleTownhomes for SaleCondos for SaleView All Homes →

Buying Resources

Why Buy With UsBuyer GuideAffordability CalculatorInvestment CalculatorProperty Tax Calculator

Buyer Articles

Master Your New Home BudgetBeat Moving StressPacking Secrets
Selling

Selling Tools

Home ValuationFind a Seller's Agent

Selling Resources

Why Sell With UsSeller GuideNet Sheet CalcHELOC Calculator

Seller Articles

Strategic PricingDownsizing Tips
Mortgage Rates

Today's Rates

Mortgage RatesRefinance RatesLoan ComparisonHELOC Calculator

Mortgage Resources

Understanding Mortgage RatesFirst-Time Homebuyer GuideWhen to Refinance Your Mortgage
Realtors
Topfind
Houses for RentTownhomes for RentCondos for RentView All Rentals →
Why Rent With UsRenter GuideRent vs Buy Calculator
How to Negotiate RentUnderstanding Your LeaseMoving Checklist for Renters
Houses for SaleTownhomes for SaleCondos for SaleView All Homes →
Why Buy With UsBuyer GuideAffordability CalculatorInvestment CalculatorProperty Tax Calculator
Master Your New Home BudgetBeat Moving StressPacking Secrets
Home ValuationFind a Seller's Agent
Why Sell With UsSeller GuideNet Sheet CalcHELOC Calculator
Strategic PricingDownsizing Tips
Mortgage RatesRefinance RatesLoan ComparisonHELOC Calculator
Understanding Mortgage RatesFirst-Time Homebuyer GuideWhen to Refinance Your Mortgage
groupRealtorsinfoAbout Us
Continue with Google
Sign InSign Up
Topfind Realty
Renting

Search Rentals

Houses for RentTownhomes for RentCondos for RentView All Rentals →

Renting Resources

Why Rent With UsRenter GuideRent vs Buy Calculator

Renter Articles

How to Negotiate RentUnderstanding Your LeaseMoving Checklist for Renters
Buying

Search Homes

Houses for SaleTownhomes for SaleCondos for SaleView All Homes →

Buying Resources

Why Buy With UsBuyer GuideAffordability CalculatorInvestment CalculatorProperty Tax Calculator

Buyer Articles

Master Your New Home BudgetBeat Moving StressPacking Secrets
Selling

Selling Tools

Home ValuationFind a Seller's Agent

Selling Resources

Why Sell With UsSeller GuideNet Sheet CalcHELOC Calculator

Seller Articles

Strategic PricingDownsizing Tips
Mortgage Rates

Today's Rates

Mortgage RatesRefinance RatesLoan ComparisonHELOC Calculator

Mortgage Resources

Understanding Mortgage RatesFirst-Time Homebuyer GuideWhen to Refinance Your Mortgage
Realtors
Topfind
Houses for RentTownhomes for RentCondos for RentView All Rentals →
Why Rent With UsRenter GuideRent vs Buy Calculator
How to Negotiate RentUnderstanding Your LeaseMoving Checklist for Renters
Houses for SaleTownhomes for SaleCondos for SaleView All Homes →
Why Buy With UsBuyer GuideAffordability CalculatorInvestment CalculatorProperty Tax Calculator
Master Your New Home BudgetBeat Moving StressPacking Secrets
Home ValuationFind a Seller's Agent
Why Sell With UsSeller GuideNet Sheet CalcHELOC Calculator
Strategic PricingDownsizing Tips
Mortgage RatesRefinance RatesLoan ComparisonHELOC Calculator
Understanding Mortgage RatesFirst-Time Homebuyer GuideWhen to Refinance Your Mortgage
groupRealtorsinfoAbout Us
Continue with Google
Sign InSign Up
Real Estate/CA/Templeton/501 Burlwood (Sold)
Main
SOLD
SoldClosed on March 27, 2026
$1,275,000
Sold Price

501 Burlwood, Templeton, CA 93465

bed
3
Bedrooms
bathtub
2
Bathrooms
square_foot
1,936
Square Feet

About this home

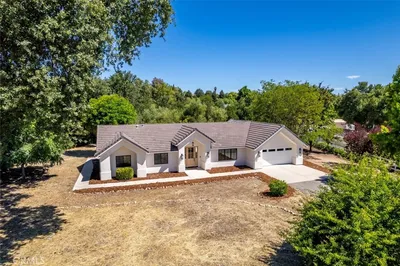
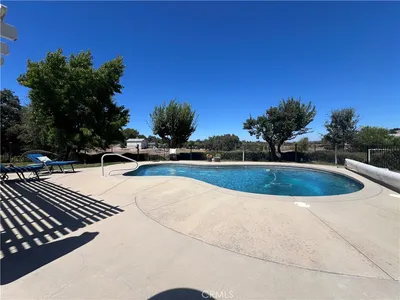
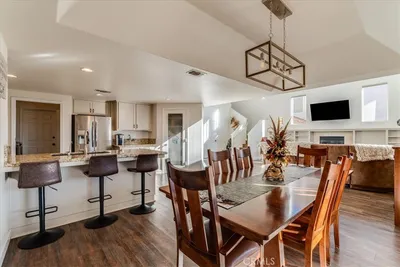
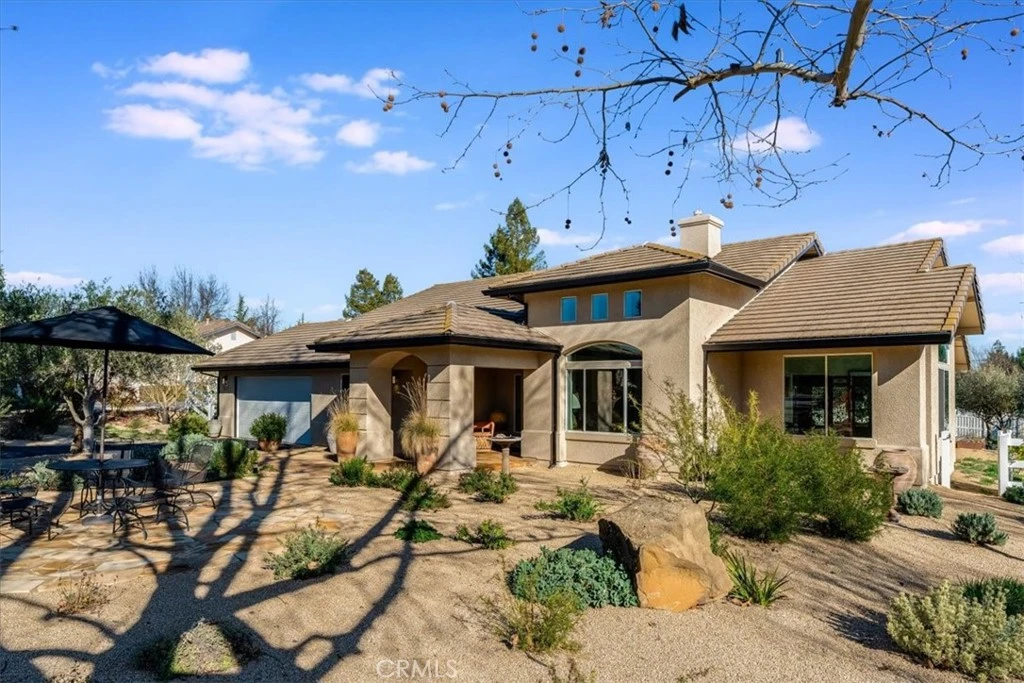
Welcome to 501 Burlwood Lane, located on a spacious corner lot in Templeton’s sought after Wildwood neighborhood. This beautifully updated single level residence with a tile roof blends classic California design with thoughtful contemporary improvements. Over 45 fruiting olive trees grace the approximately one half acre property, creating a distinctive and serene setting. Soaring ceilings, rich bleached hardwood flooring, and abundant natural light create an open and welcoming atmosphere throughout the home. The remodeled kitchen is both elegant and functional, featuring quartz countertops, a spacious island, GE Café French White Series appliances with bronze handles, custom cabinetry, and updated lighting. It flows seamlessly into the dining and living areas, offering an ideal layout for everyday living and entertaining. The primary suite provides a peaceful retreat with vaulted ceilings and French doors opening to the backyard patio, a generous walk-in closet with window, and an updated spa inspired bath showcasing dual sinks, quartz counters, and designer Walker Zanger shower tile. The guest bathroom has also been fully remodeled and features Carrara marble heated flooring, wainscoting, a marble tile shower with an inlaid marble niche, and RH hardware. The laundry room includes modern hex tile flooring, reinforcing the home’s cohesive design. Plantation shutters in the bedrooms and family room add warmth and privacy, complemented by new ceiling fans, LED lighting, updated fixtures, and new outlets and dimmer switches throughout. The oversized garage features epoxy coated floors and a dedicated workshop area, offering excellent storage and flexible workspace options. Outdoors, the backyard showcases mature landscaping, fresh plantings, and a pergola covered patio designed for relaxed outdoor living and entertaining. Located within the highly regarded Templeton School District, the Wildwood community is known for its neighborhood park, scenic walking paths, and welcoming atmosphere. A meticulously maintained and thoughtfully updated home in one of Templeton’s most desirable neighborhoods.

infoProperty Facts

bed

Bedrooms

3

bathtub

Bathrooms

2

square_foot

Square Feet

1,936

landscape

Lot Size

19,602 sqft

calendar_month

Year Built

1998

home_work

Property Type

Single Family Residence

timer

Days on Market

14

payments

HOA Fee

$153/mo

garage

Garage Total

2

fingerprint

MLS #

NS26035617

chairInterior Details

General Interior

Interior Features

Breakfast Bar, Ceiling Fans, Cathedral Ceilings, Separate Formal Dining Room, High Ceilings, Open Floorplan, Quartz Counters, Recessed Lighting, Primary Suite, Walk In Closets

Flooring

Tile, Wood

Fireplace

Gas, Living Room

Kitchen & Appliances

Appliances

Dishwasher, Gas Range, Microwave, Range Hood, Water To Refrigerator

Laundry

Laundry Room

Bed & Bath

Main Level Master

Yes

Climate Control

Cooling

Central Air

Heating

Forced Air, Natural Gas

deckExterior & Lot

Building & Construction

Patio & Porch

Concrete, Covered, Front Porch

Fencing

Vinyl

Construction

Stucco

Foundation

Slab

Roof

Concrete, Tile

Nearby Schools

RatingSchool NameGradesDistance
N/A
Templeton Hills 7TH-DAY Adventist School
Private School
K-120.6 mi
7
Vineyard Elementary
Elementary School
3-51.0 mi
N/A
Eagle Canyon High
High School
9-121.1 mi
4
Templeton Independent Study High
High School
9-121.1 mi
6
Templeton Home
Elementary School
K-81.1 mi

Convenience Score

Topfind Realty

This Home is Sold

Curious what your home is worth? Get a free valuation.

call
(800)-330-9306Available 9AM - 6PM

Similar Homes You Might Like

Based on price, location, and features
3265 Cypress Mountain Rd
VIRTUAL TOUR

$1,999,000

FOR SALE

3265 Cypress Mountain Rd, Templeton, CA 93465

3 beds · 3 baths · 1,753 sqft

849 Peterson Ranch
VIRTUAL TOUR

$920,000

FOR SALE

849 Peterson Ranch, Templeton, CA 93465

4 beds · 2 baths · 1,802 sqft

1380 Shane
VIRTUAL TOUR

$1,450,000

FOR SALE

1380 Shane, Templeton, CA 93465

4 beds · 3 baths · 2,316 sqft

1485 GODELL Street
VIRTUAL TOUR

$965,900

FOR SALE

1485 Godell Street, Templeton, CA 93465

4 beds · 3 baths · 2,216 sqft

275 Waterfall Road
VIRTUAL TOUR

$925,000

FOR SALE

275 Waterfall Road, Templeton, CA 93465

3 beds · 3 baths · 2,157 sqft

350 Lily Pad
OPEN AUG 22, 5PM - 8PM

$789,000

FOR SALE

350 Lily Pad, Templeton, CA 93465

3 beds · 3 baths · 2,322 sqft

1090 Jordan Lane
VIRTUAL TOUR

$1,465,000

FOR SALE

1090 Jordan Lane, Templeton, CA 93465

3 beds · 3 baths · 2,027 sqft

915 Santa Rita

$1,275,000

FOR SALE

915 Santa Rita, Templeton, CA 93465

3 beds · 2 baths · 1,944 sqft

Recently Sold

1095 Megan Court
VIRTUAL TOUR

$795,000

SOLD

1095 Megan Court, Templeton, CA 93465

3 beds · 3 baths · 1,997 sqft

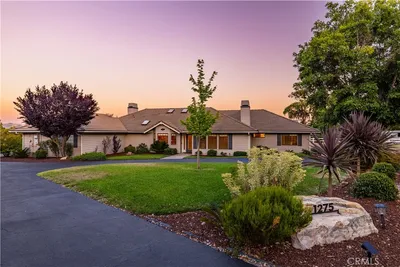
1275 Shane Lane
VIRTUAL TOUR

$1,485,000

SOLD

1275 Shane Lane, Templeton, CA 93465

3 beds · 3 baths · 2,144 sqft

1225 Santa Rita
VIRTUAL TOUR

$1,100,000

SOLD

1225 Santa Rita, Templeton, CA 93465

3 beds · 3 baths · 1,718 sqft

131 Watering Place

$570,000

SOLD

131 Watering Place, Templeton, CA 93465

3 beds · 3 baths · 1,775 sqft

15555 W Highway 46

$975,000

SOLD

15555 W Highway 46, Templeton, CA 93465

2 beds · 2 baths · 1,942 sqft

310 Whitewater

$925,000

SOLD

310 Whitewater, Templeton, CA 93465

3 beds · 2 baths · 1,668 sqft

501 Burlwood

$1,275,000

SOLD

501 Burlwood, Templeton, CA 93465

3 beds · 2 baths · 1,936 sqft

810 Forest

$790,000

SOLD

810 Forest, Templeton, CA 93465

3 beds · 2 baths · 1,574 sqft

Topfind Realty

Company

  • About Us
  • Careers
  • Articles
  • Home Estimate

Explore

  • Renting
  • Buying
  • Selling
  • Realtors

Support

  • Help Center
  • Contact Us
  • Terms & Conditions
  • Privacy Policy

Topfind Realty, DRE # 02240815, is a licensed real estate broker in California. Topfind Realty pledges to support the Fair Housing Act and adhere to Equal Housing Opportunity laws.

Copyright © 2026 Topfind Realty. All Rights Reserved.