Topfind Realty
Renting

Search Rentals

Houses for RentTownhomes for RentCondos for RentView All Rentals →

Renting Resources

Why Rent With UsRenter GuideRent vs Buy Calculator

Renter Articles

How to Negotiate RentUnderstanding Your LeaseMoving Checklist for Renters
Buying

Search Homes

Houses for SaleTownhomes for SaleCondos for SaleView All Homes →

Buying Resources

Why Buy With UsBuyer GuideAffordability CalculatorInvestment CalculatorProperty Tax Calculator

Buyer Articles

Master Your New Home BudgetBeat Moving StressPacking Secrets
Selling

Selling Tools

Home ValuationFind a Seller's Agent

Selling Resources

Why Sell With UsSeller GuideNet Sheet CalcHELOC Calculator

Seller Articles

Strategic PricingDownsizing Tips
Mortgage Rates

Today's Rates

Mortgage RatesRefinance RatesLoan ComparisonHELOC Calculator

Mortgage Resources

Understanding Mortgage RatesFirst-Time Homebuyer GuideWhen to Refinance Your Mortgage
Realtors
Topfind
Houses for RentTownhomes for RentCondos for RentView All Rentals →
Why Rent With UsRenter GuideRent vs Buy Calculator
How to Negotiate RentUnderstanding Your LeaseMoving Checklist for Renters
Houses for SaleTownhomes for SaleCondos for SaleView All Homes →
Why Buy With UsBuyer GuideAffordability CalculatorInvestment CalculatorProperty Tax Calculator
Master Your New Home BudgetBeat Moving StressPacking Secrets
Home ValuationFind a Seller's Agent
Why Sell With UsSeller GuideNet Sheet CalcHELOC Calculator
Strategic PricingDownsizing Tips
Mortgage RatesRefinance RatesLoan ComparisonHELOC Calculator
Understanding Mortgage RatesFirst-Time Homebuyer GuideWhen to Refinance Your Mortgage
groupRealtorsinfoAbout Us
Continue with Google
Sign InSign Up
Topfind Realty
Renting

Search Rentals

Houses for RentTownhomes for RentCondos for RentView All Rentals →

Renting Resources

Why Rent With UsRenter GuideRent vs Buy Calculator

Renter Articles

How to Negotiate RentUnderstanding Your LeaseMoving Checklist for Renters
Buying

Search Homes

Houses for SaleTownhomes for SaleCondos for SaleView All Homes →

Buying Resources

Why Buy With UsBuyer GuideAffordability CalculatorInvestment CalculatorProperty Tax Calculator

Buyer Articles

Master Your New Home BudgetBeat Moving StressPacking Secrets
Selling

Selling Tools

Home ValuationFind a Seller's Agent

Selling Resources

Why Sell With UsSeller GuideNet Sheet CalcHELOC Calculator

Seller Articles

Strategic PricingDownsizing Tips
Mortgage Rates

Today's Rates

Mortgage RatesRefinance RatesLoan ComparisonHELOC Calculator

Mortgage Resources

Understanding Mortgage RatesFirst-Time Homebuyer GuideWhen to Refinance Your Mortgage
Realtors
Topfind
Houses for RentTownhomes for RentCondos for RentView All Rentals →
Why Rent With UsRenter GuideRent vs Buy Calculator
How to Negotiate RentUnderstanding Your LeaseMoving Checklist for Renters
Houses for SaleTownhomes for SaleCondos for SaleView All Homes →
Why Buy With UsBuyer GuideAffordability CalculatorInvestment CalculatorProperty Tax Calculator
Master Your New Home BudgetBeat Moving StressPacking Secrets
Home ValuationFind a Seller's Agent
Why Sell With UsSeller GuideNet Sheet CalcHELOC Calculator
Strategic PricingDownsizing Tips
Mortgage RatesRefinance RatesLoan ComparisonHELOC Calculator
Understanding Mortgage RatesFirst-Time Homebuyer GuideWhen to Refinance Your Mortgage
groupRealtorsinfoAbout Us
Continue with Google
Sign InSign Up
Real Estate/CA/Templeton/1090 Jordan Lane
view_in_arVirtual Tour
Main
Interior 1
Interior 2
Interior 3
Interior 4
imagesmode View 20 photos
For Sale
$1,465,000
Est. $8,204/mo

1090 Jordan Lane, Templeton, CA 93465

bed
3
Bedrooms
bathtub
3
Bathrooms
square_foot
2,027
Square Feet

About this home

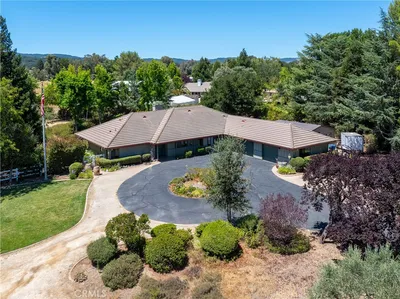
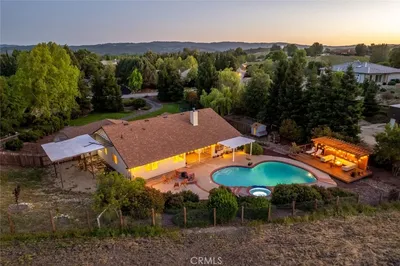
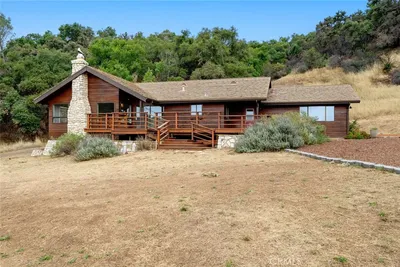
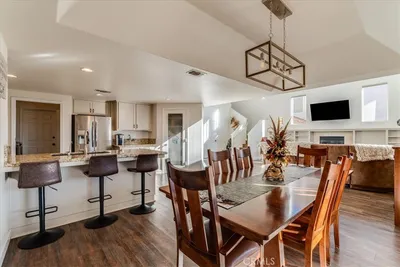
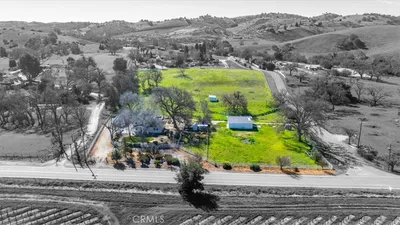
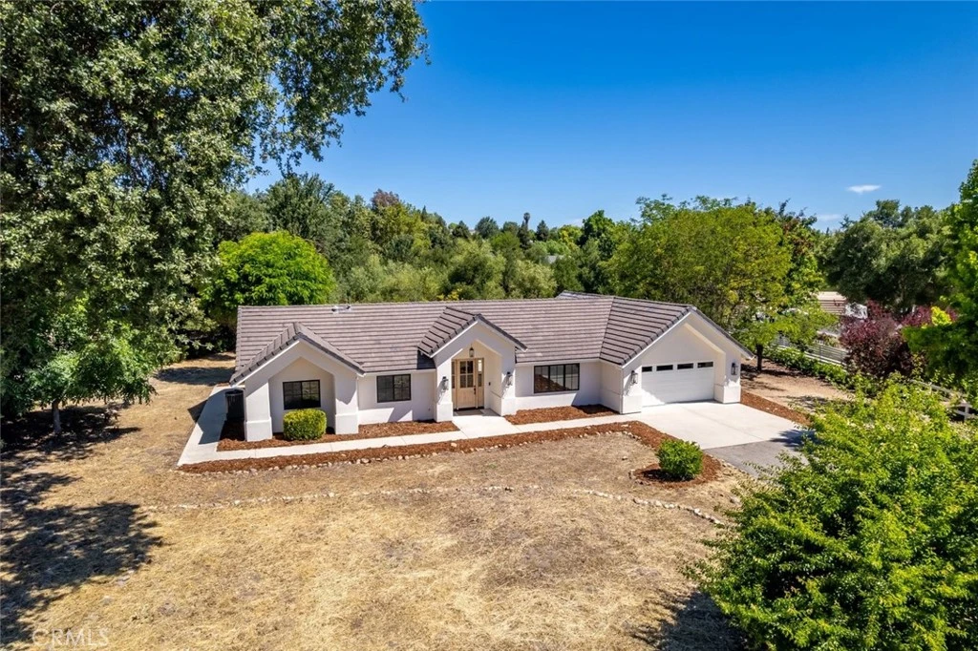
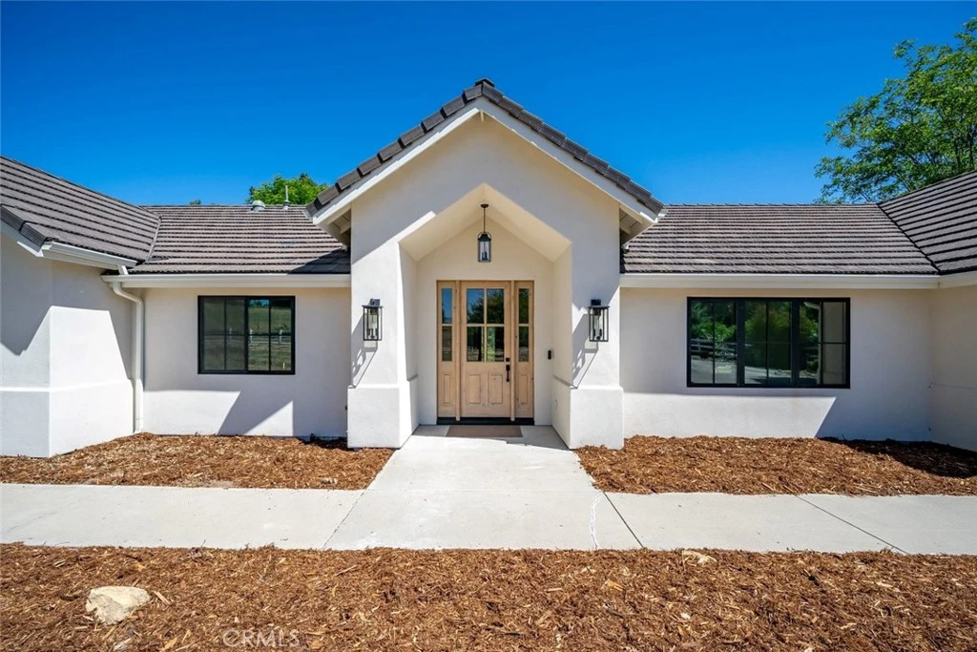
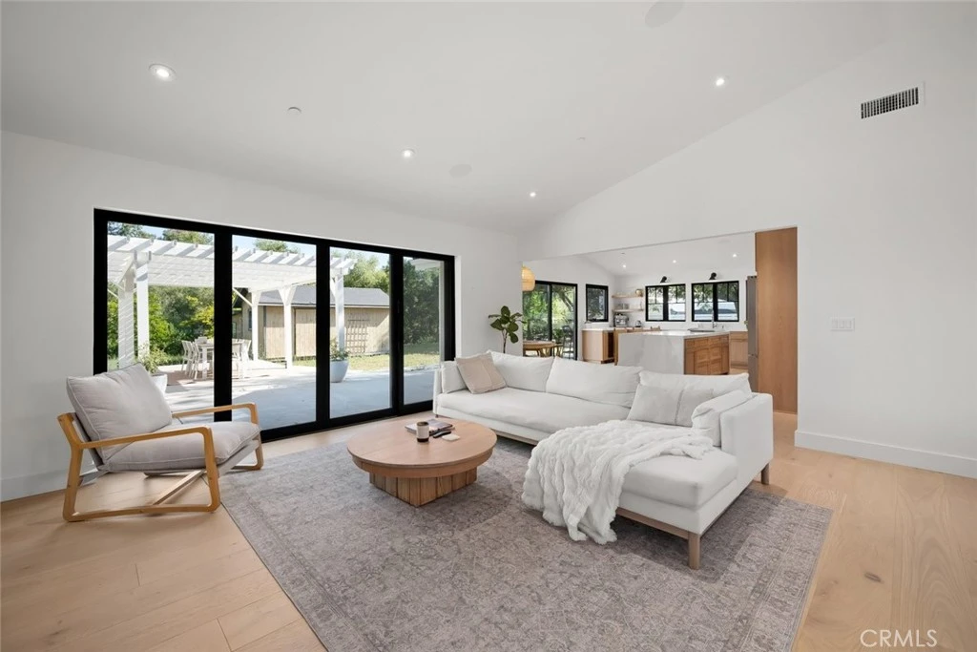
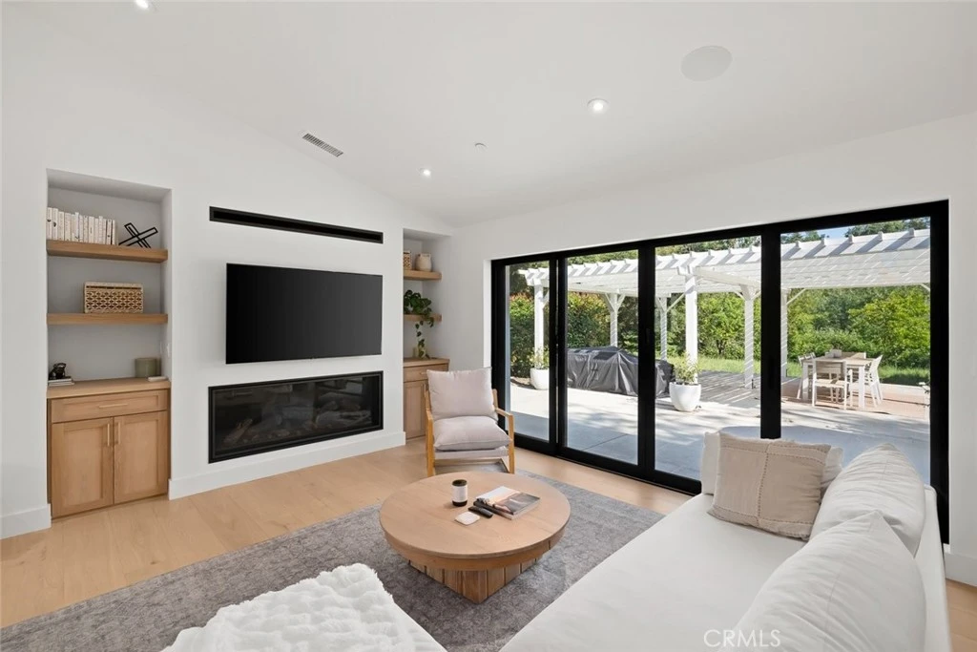
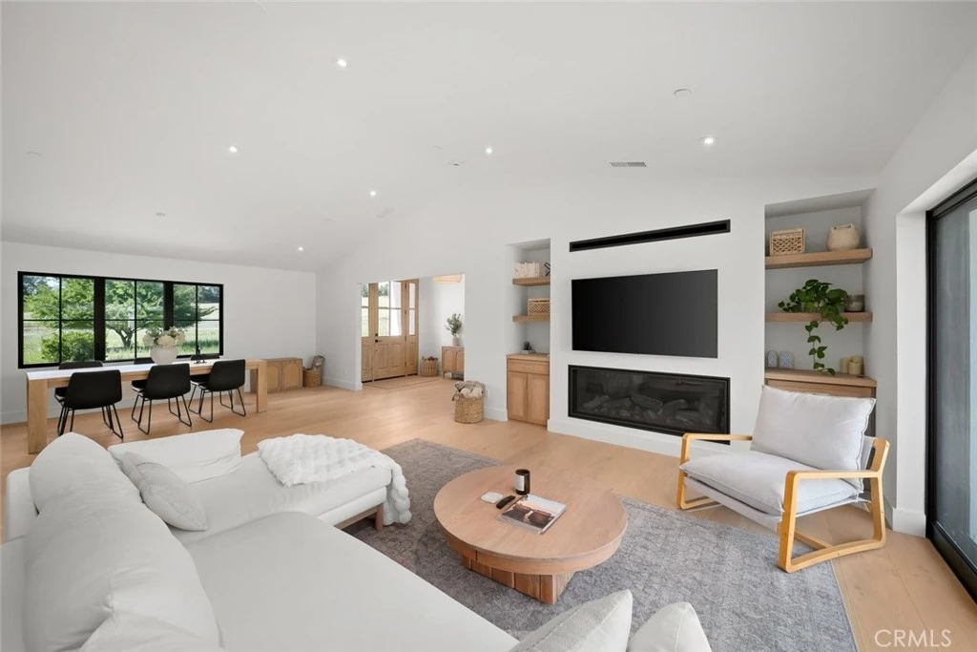
Move-in ready, single-level custom home on a full acre, thoughtfully renovated with exceptional attention to detail. A stunning foyer welcomes you into the open-concept living space with soaring ceilings, abundant natural light, and custom finishes. Ten-inch wide-plank white oak hardwood flooring and extra-thick solid-core interior doors add warmth and quality throughout the home. The living room is anchored by a fireplace with built-in storage and seamless access to the backyard. A spacious dining area overlooks mature neighboring trees. Designed for everyday living and entertaining, a chef’s kitchen features custom white oak cabinetry, quartz countertops, a farmhouse sink, stainless steel appliances, a beverage center, a spacious butler’s pantry for additional storage and prep space, expansive work surfaces, and a large island with seating. An adjoining breakfast nook provides the perfect spot for morning coffee, while a pass-through bar window opens directly to the patio, creating a seamless indoor-outdoor connection for entertaining and serving guests. The private primary suite is complete with a spa-inspired ensuite bath featuring a soaking tub, walk-in shower, dual-sink vanity with under-cabinet lighting, and designer fixtures. The laundry room includes a custom concealed washer and dryer surround. Outside, enjoy an expansive backyard with pergola-covered patio and a new all-weather wide-span pocketing door system that creates a seamless transition between indoor and outdoor living spaces. Low-maintenance landscaping and split-rail fencing enhance the property's peaceful country character. A detached workshop provides valuable flexibility for hobbies, storage, or home workspace. Extensive infrastructure and efficiency upgrades include Milgard windows, a new roof, new water lines, a whole-house water filtration system, and a reverse osmosis drinking water system plumbed directly to the refrigerator for purified water and ice. Along with an on-demand hot water system with a recirculating loop for near-instant hot water delivery throughout the home, a whole-house fan designed to draw in cool evening air, and an energy-efficient dual-fuel heat pump HVAC system providing year-round heating and cooling. An attached two-car garage and rare front and rear RV access to the backyard complete the property. Filled with unique details, thoughtful design, and quality craftsmanship, this beautifully updated property is ready for you to call home.

Property Facts

bed

Bedrooms

3

bathtub

Bathrooms

3

square_foot

Square Feet

2,027

landscape

Lot Size

43,560 sqft

calendar_month

Year Built

1999

home_work

Property Type

Single Family Residence

timer

Days on Market

33

payments

HOA Fee

N/A

garage

Garage Total

2

fingerprint

MLS #

SC26115811

Interior Details

General Interior

Interior Features

Breakfast Bar, Built In Features, Breakfast Area, Separate Formal Dining Room, High Ceilings, Recessed Lighting, All Bedrooms Down, Entrance Foyer, Main Level Primary, Workshop

Flooring

Tile, Wood

Fireplace

Living Room

Kitchen & Appliances

Appliances

Convection Oven, Double Oven, Dishwasher, Electric Range, Refrigerator, Range Hood, Water Heater, Water Purifier

Laundry

Inside, Laundry Room

Bed & Bath

Main Level Bedrooms

3

Main Level Bathrooms

3

Climate Control

Cooling

Central Air

Heating

Forced Air

Parking

Total Parking Spaces

4

Garage Spaces

2

Open Parking Spaces

2

Attached Garage

Yes

Parking Features

Driveway, Garage

Exterior & Lot

Building & Construction

Patio & Porch

Concrete, Covered, Patio

Fencing

Split Rail

Construction

Stucco

Foundation

Slab

Roof

Tile

Lot & Grounds

Lot Features

Zero To One Unit Acre, Landscaped, Pasture

Sewer

Septic Tank

Water Source

Public

Community & HOA

Association Info

Community Features

Biking, Hiking

Mortgage Calculator

Total Monthly

$0

Principal & Interest:
$0
Property Tax:
$0
Home Insurance:
$0
HOA Fees:
$0
$
$
%

Nearby Schools

RatingSchool NameGradesDistance
N/A
TEMPLETON HILLS 7TH-DAY ADVENTIST SCHOOL
Private School
K-120.3 mi
N/A
Eagle Canyon High
High School
9-120.6 mi
4
Templeton Independent Study High
High School
9-120.6 mi
6
Templeton Home
Elementary School
K-80.6 mi
7
Templeton Middle
Middle School
6-80.7 mi

Convenience Score

Market Insights

93465|Templeton
analytics

Estimated Value

Calculating...
trending_up0%vs. last year
202120222023202420252026

Market Temperature

Seller'sBalancedBuyer's
0d30d60d180d
Balanced

Balanced market

30 Days

Avg. time on market

This is a Balanced Market. Homes are selling at a moderate pace.

flood

Flood & Climate Risk

Flood Risk

Minimal — not in a FEMA flood zone

Low

Wildfire Risk

Moderate — near wildland-urban interface

Moderate

Heat Risk

Low — moderate summer temperatures

Low

Earthquake Risk

Southern California seismic zone

Moderate
volume_up

Noise Levels

TrafficQuiet residential street
AirportMinimal airport noise
CommercialLow commercial activity nearby
location_on

Location

1090 Jordan Lane

Templeton, CA 93465

Open in Mapsopen_in_new
Topfind Realty

Ready to Take the Next Step?

Get expert support from a local agent today.

call
(800)-330-9306Available 9AM - 7PM

Similar Homes You Might Like

Based on price, location, and features
1485 GODELL Street
VIRTUAL TOUR

$965,900

FOR SALE

1485 GODELL Street, Templeton, CA 93465

4 beds · 3 baths · 2,216 sqft

1380 Shane
VIRTUAL TOUR

$1,499,000

FOR SALE

1380 Shane, Templeton, CA 93465

4 beds · 3 baths · 2,316 sqft

1590 Shiloh Place

$1,438,000

FOR SALE

1590 Shiloh Place, Templeton, CA 93465

4 beds · 3 baths · 2,336 sqft

350 Lily Pad
OPEN AUG 8, 6PM TO 9PM

$799,000

FOR SALE

350 Lily Pad, Templeton, CA 93465

3 beds · 3 baths · 2,322 sqft

25 Rainbow Court

$949,000

FOR SALE

25 Rainbow Court, Templeton, CA 93465

4 beds · 2 baths · 1,964 sqft

3265 Cypress Mountain Rd
VIRTUAL TOUR

$2,299,000

FOR SALE

3265 Cypress Mountain Rd, Templeton, CA 93465

3 beds · 3 baths · 1,753 sqft

1090 Muscat Court

$1,235,000

FOR SALE

1090 Muscat Court, Templeton, CA 93465

3 beds · 2 baths · 2,000 sqft

5575 El Pomar

$2,990,000

FOR SALE

5575 El Pomar, Templeton, CA 93465

3 beds · 3 baths · 2,008 sqft

Recently Sold

1095 Megan Court
VIRTUAL TOUR

$795,000

SOLD

1095 Megan Court, Templeton, CA 93465

3 beds · 3 baths · 1,997 sqft

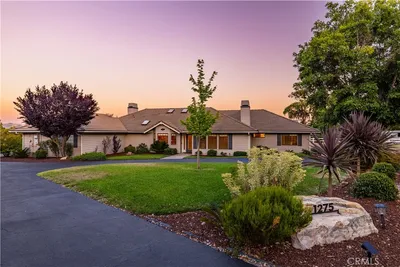
1275 Shane Lane
VIRTUAL TOUR

$1,485,000

SOLD

1275 Shane Lane, Templeton, CA 93465

3 beds · 3 baths · 2,144 sqft

1225 Santa Rita
VIRTUAL TOUR

$1,100,000

SOLD

1225 Santa Rita, Templeton, CA 93465

3 beds · 3 baths · 1,718 sqft

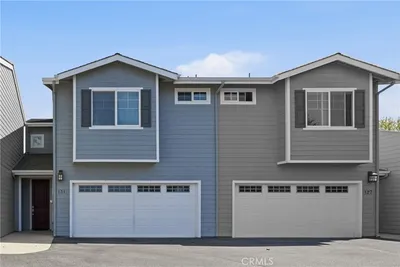
131 Watering Place

$570,000

SOLD

131 Watering Place, Templeton, CA 93465

3 beds · 3 baths · 1,775 sqft

15555 W Highway 46

$975,000

SOLD

15555 W Highway 46, Templeton, CA 93465

2 beds · 2 baths · 1,942 sqft

310 Whitewater

$925,000

SOLD

310 Whitewater, Templeton, CA 93465

3 beds · 2 baths · 1,668 sqft

501 Burlwood

$1,275,000

SOLD

501 Burlwood, Templeton, CA 93465

3 beds · 2 baths · 1,936 sqft

4003 El Pomar
VIRTUAL TOUR

$1,315,000

SOLD

4003 El Pomar, Templeton, CA 93465

3 beds · 2 baths · 2,100 sqft

Topfind Realty

Company

  • About Us
  • Careers
  • Articles
  • Home Estimate

Explore

  • Renting
  • Buying
  • Selling
  • Realtors

Support

  • Help Center
  • Contact Us
  • Terms & Conditions
  • Privacy Policy

Topfind Realty, DRE # 02240815, is a licensed real estate broker in California. Topfind Realty pledges to support the Fair Housing Act and adhere to Equal Housing Opportunity laws.

Copyright © 2026 Topfind Realty. All Rights Reserved.