For Sale
$839,000
Est. $4,698/mo350 Lily Pad, Templeton, CA 93465
bed
3
Bedrooms
bathtub
3
Bathrooms
square_foot
2,322
Square Feet
About this home
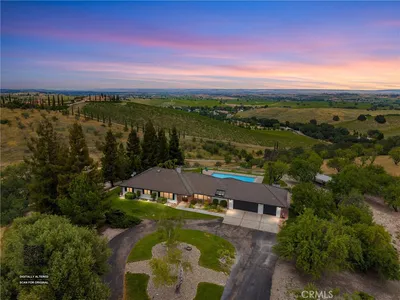
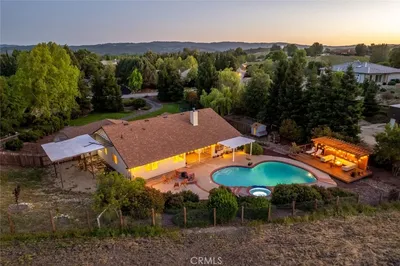
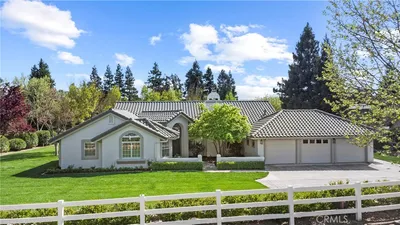
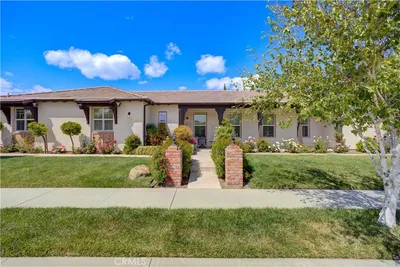
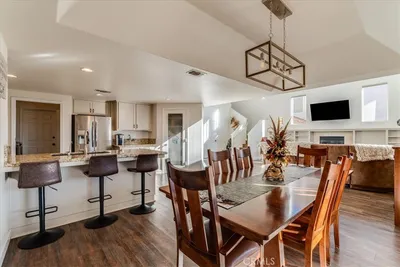
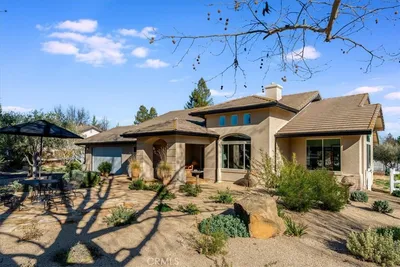
Absolutely GORGEOUS Home in the Highly Desirable Oak Knoll Neighborhood of Templeton! Custom Amenities Inside and Out. Beautiful 2,322± Sq. Ft. Home Offers an Open and Bright Great Room Floorplan Featuring 3 Bedrooms PLUS a HUGE Loft/Bonus Room, Creating Flexible Space for a Home Office, Playroom, Media Room, or Additional Living Area. The Gourmet Kitchen Features Granite Countertops, a Center Island with Prep Sink, Upgraded Stainless Steel Appliances, Abundant Cabinetry, a Subway Tile Backsplash, and opens to the Main Living Area- Making it Ideal for Everyday Living and Entertaining. Spacious Primary Suite Features an Ensuite Bathroom with Subway Tile Accents, Granite Countertops, and a Walk-In Closet. Additional Amenities Include: Engineered Wood Flooring, Farmhouse-Style Window Casings, Custom Built-Ins, a Custom Fireplace with Mantel, Raised Panel Doors, Custom Lighting, Vinyl Frame Windows, Granite Countertops in 2 Bathrooms, and an OWNED Solar Energy System! Landscaped Front and Back Yards with a Prime End-of-Cul-de-Sac Location. Situated in One of Templeton's Most Sought-After Neighborhoods, this Home Offers Spacious Living, Quality Upgrades, and Exceptional Curb Appeal. Beautifully Maintained and Truly Move-In Ready. Minutes from Downtown Templeton Park, Popular Summer Concerts in the Park, Weekly Farmer's Market, Local Restaurants, Boutique Shopping, Award-Winning Schools, and Nearby Wine Country. This Is an Opportunity to Enjoy the Best of Templeton Living. Welcome Home to 350 Lily Pad Lane, Templeton.
Property Facts
bed
Bedrooms
3
bathtub
Bathrooms
3
square_foot
Square Feet
2,322
landscape
Lot Size
4,380 sqft
calendar_month
Year Built
2015
home_work
Property Type
Single Family Residence
timer
Days on Market
1
payments
HOA Fee
$88/mo
garage
Garage Total
2
fingerprint
MLS #
PI26147140
Interior Details
General Interior
Interior Features
Breakfast Bar, Built In Features, Ceiling Fans, Granite Counters, High Ceilings, Open Floorplan, Recessed Lighting, Two Story Ceilings, All Bedrooms Up, Loft, Walk In Closets
Fireplace
Living Room
Kitchen & Appliances
Appliances
Dishwasher, Gas Cooktop, Disposal, Microwave, Refrigerator, Tankless Water Heater, Dryer, Washer
Laundry
Laundry Room
Bed & Bath
Main Level Bathrooms
1
Climate Control
Cooling
Central Air
Heating
Forced Air
Parking
Total Parking Spaces
2
Garage Spaces
2
Attached Garage
Yes
Parking Features
Door Multi, Garage Faces Front, Garage, Guest
Exterior & Lot
Building & Construction
Security
Smoke Detectors
Foundation
Slab
Lot & Grounds
Lot Features
Back Yard, Front Yard, Landscaped
Sewer
Public Sewer
Water Source
Public
Community & HOA
Association Info
HOA Fee$88
FrequencyMonthly
HOA Amenities
Management
Community Features
Suburban
Mortgage Calculator
Total Monthly
$0
Principal & Interest:
$0Property Tax:
$0Home Insurance:
$0HOA Fees:
$0$
$
%
Nearby Schools
| Rating | School Name | ||
|---|---|---|---|
| No school data available for this area. | |||
Convenience Score
Market Insights
93465|Templeton
analytics
Estimated Value
Calculating...
trending_up0%vs. last year
202120222023202420252026
Market Temperature
Seller'sBalancedBuyer's
0d30d60d180d
Balanced
Balanced market
30 Days
Avg. time on market
This is a Balanced Market. Homes are selling at a moderate pace.
flood
Flood & Climate Risk
Flood Risk
Minimal — not in a FEMA flood zone
Wildfire Risk
Moderate — near wildland-urban interface
Heat Risk
Low — moderate summer temperatures
Earthquake Risk
Southern California seismic zone
volume_up
Noise Levels
TrafficQuiet residential street
AirportMinimal airport noise
CommercialLow commercial activity nearby
streetview
Open Full Street Viewopen_in_newStreet View

Ready to Take the Next Step?
Get expert support from a local agent today.
call
(800)-330-9306Available 9AM - 7PM
Similar Homes You Might Like
Based on price, location, and features