For Sale
$920,000
Est. $5,152/mo849 Peterson Ranch, Templeton, CA 93465
bed
4
Bedrooms
bathtub
2
Bathrooms
square_foot
1,802
Sq Ft
About this home
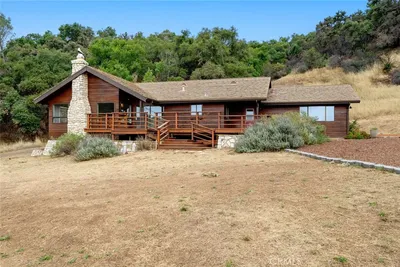
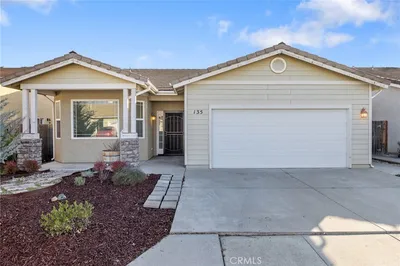
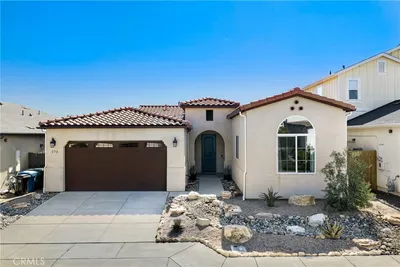
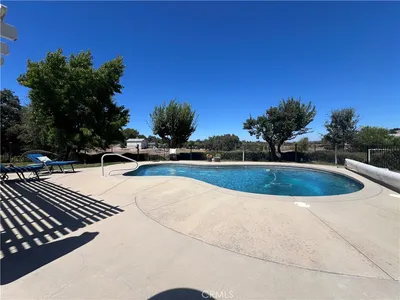
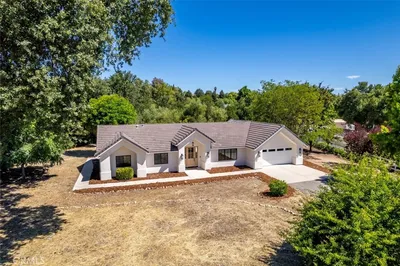
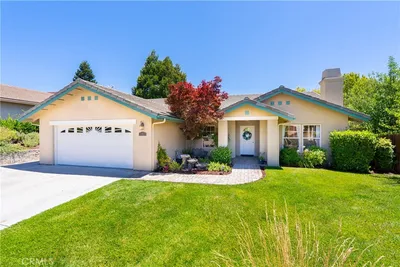
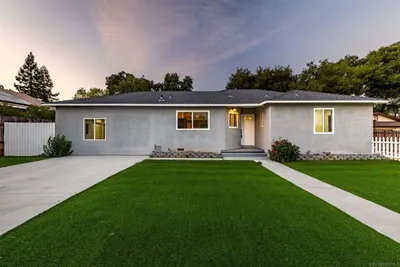
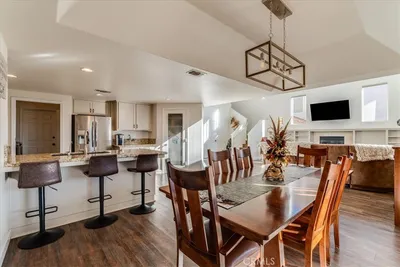
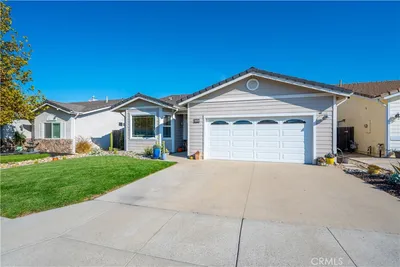
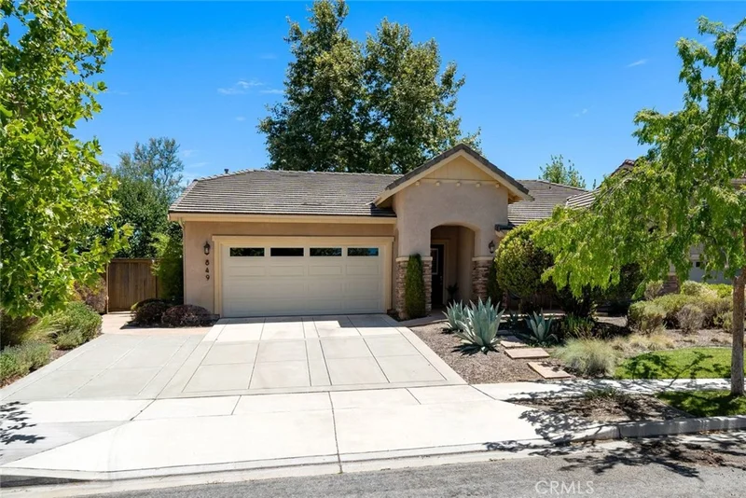
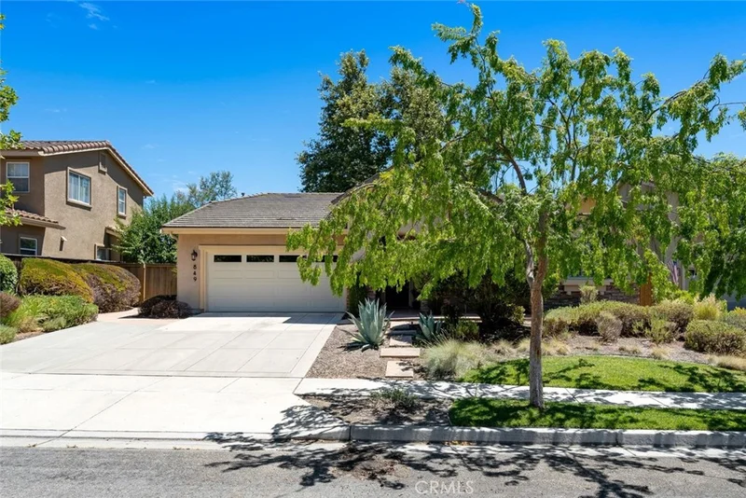
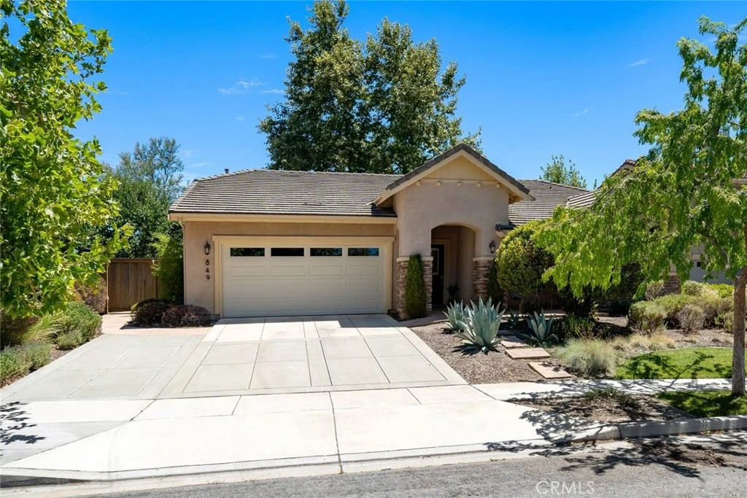
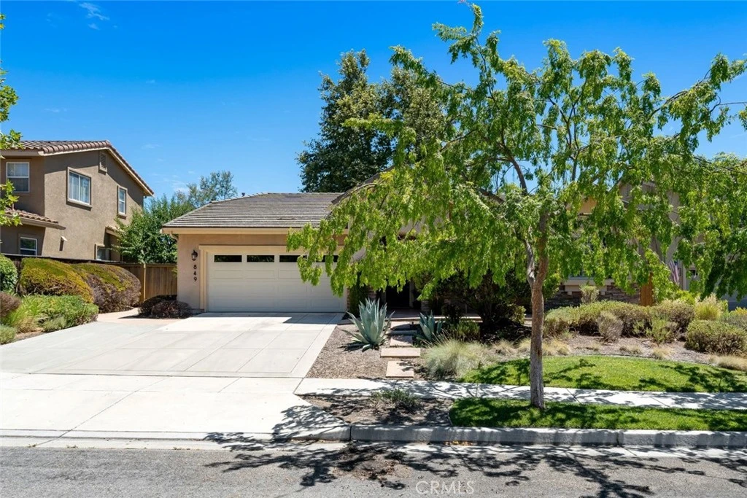
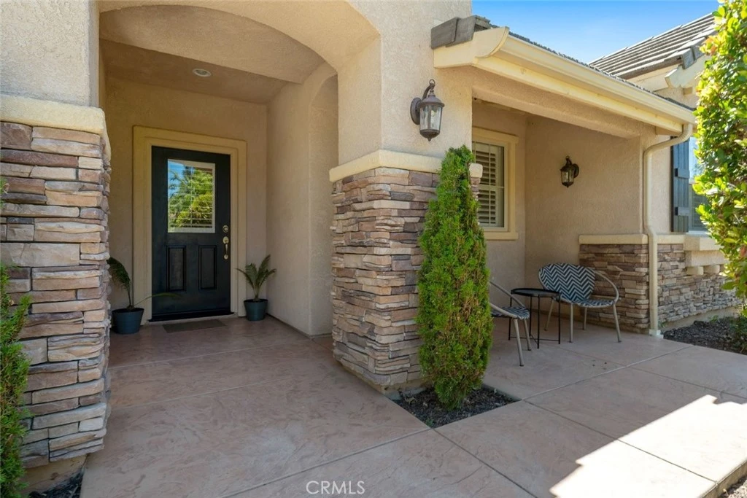
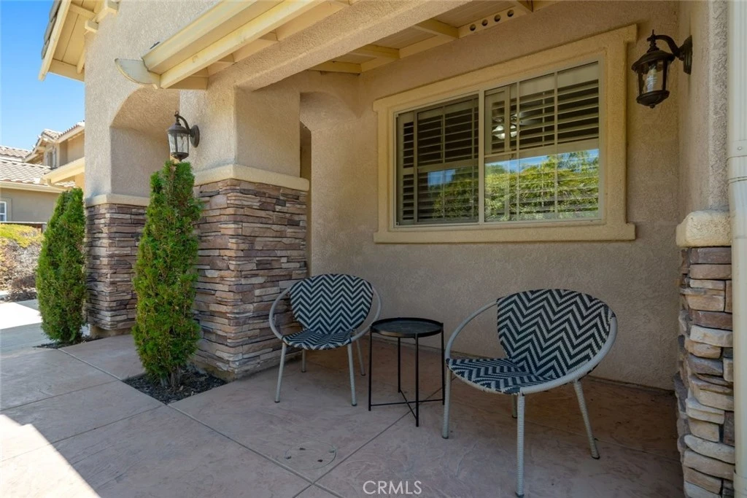
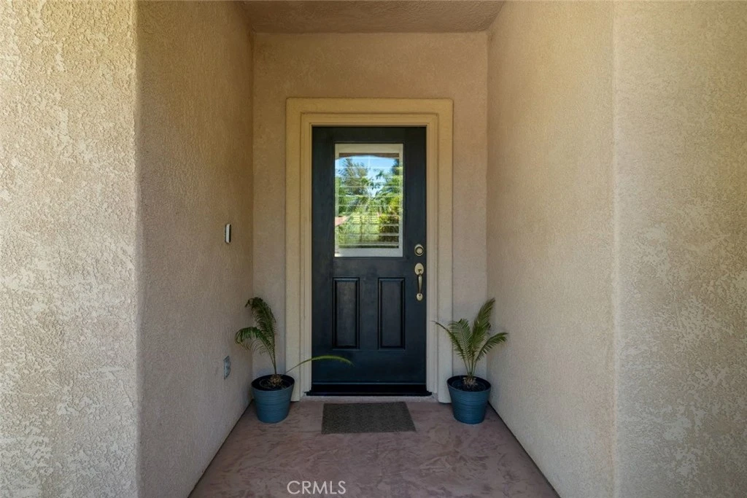
Beautifully maintained 4-bedroom, 2-bath single-level home located in the highly desirable Peterson Ranch neighborhood of West Templeton. Offering approximately 1,802± sq ft of thoughtfully designed living space, this inviting residence combines comfort, style, and the best of Central Coast living. The open-concept floor plan features a spacious living room with vaulted ceilings, abundant natural light, plantation shutters throughout, and a cozy gas fireplace. The living area flows seamlessly into the dining space and bright kitchen, complete with ample cabinetry, generous prep space, a large pantry, breakfast bar seating, newer Bosch dishwasher, and LG microwave making it ideal for both everyday living and entertaining. Both bathrooms have been tastefully updated with high-end fixtures and finishes. The primary bath features all new interior plumbing and exterior Kohler fixtures, creating a fresh and elevated feel. The private primary suite offers direct backyard access, creating a peaceful retreat. Designed for indoor-outdoor living, the backyard features multiple patio areas, a screened infrared outdoor 3-person sauna, fire pit, mature shade trees, and plenty of space to relax or entertain. The side yard includes raised garden beds, a mature grapevine, and apricot, peach, and apple trees for your own garden-to-table lifestyle. There is also a shed located in the side yard to store your landscaping tools. Additional highlights include an attached 2-car garage with finished concrete flooring, extra front parking, low-maintenance landscaping, and a new tankless high efficiency water heater. Conveniently located near downtown Templeton, award-winning wineries, parks, and within the highly acclaimed Templeton School District, this exceptional property offers the perfect blend of comfort, charm, and location.
Property Facts
bed
Bedrooms
4
bathtub
Bathrooms
2
square_foot
Square Feet
1,802
landscape
Lot Size
8,266 sqft
calendar_month
Year Built
2006
home_work
Property Type
Single Family Residence
timer
Days on Market
0
payments
HOA Fee
$75/mo
garage
Garage Total
2
fingerprint
MLS #
SC26118361
Interior Details
General Interior
Interior Features
Breakfast Bar, Ceiling Fans, Granite Counters, High Ceilings, All Bedrooms Down
Flooring
Carpet, Tile
Fireplace
Gas, Living Room
Kitchen & Appliances
Appliances
Double Oven, Dishwasher, Energy Star Qualified Water Heater, Disposal, Gas Oven, Gas Range, High Efficiency Water Heater, Microwave, Self Cleaning Oven, Tankless Water Heater, Water Heater
Laundry
Laundry Room
Bed & Bath
Main Level Bedrooms
1
Main Level Bathrooms
1
Climate Control
Cooling
Central Air
Parking
Total Parking Spaces
2
Garage Spaces
2
Attached Garage
Yes
Parking Features
Door Single, Garage Faces Front, Garage, Garage Door Opener
Exterior & Lot
Building & Construction
Patio & Porch
Concrete
Fencing
Wood
Construction
Stucco
Roof
Concrete
Lot & Grounds
Lot Features
Zero To One Unit Acre, Sprinklers In Rear, Sprinklers In Front, Landscaped
Sewer
Public Sewer
Water Source
Public
Community & HOA
Association Info
HOA Fee$75
FrequencyMonthly
HOA Amenities
Maintenance Grounds
Community Features
Gutters, Storm Drains, Sidewalks
Mortgage Calculator
Total Monthly
$0
Principal & Interest:
$0Property Tax:
$0Home Insurance:
$0HOA Fees:
$0$
$
%
Nearby Schools
| Rating | School Name |
|---|---|
N/A | TEMPLETON HILLS 7TH-DAY ADVENTIST SCHOOL Private School |
N/A | Templeton Elementary Elementary School |
7 | Templeton Middle Middle School |
N/A | Eagle Canyon High High School |
4 | Templeton Independent Study High High School |
Convenience Score
Market Insights
93465|Templeton
analytics
Estimated Value
Calculating...
trending_up0%vs. last year
Value history is still building for this area.
Market Temperature
Seller'sBalancedBuyer's
0d30d60d180d
Balanced
Balanced market
30 Days
Avg. time on market
This is a Balanced Market. Homes are selling at a moderate pace.
flood
Flood & Climate Risk
volume_up
Noise Levels

Ready to Take the Next Step?
Get expert support from a local agent today.
call
(800)-330-9306Available 9AM - 7PM
Similar Homes You Might Like
Based on price, location, and features