For Sale
$925,000
Est. $5,180/mo275 Waterfall Road, Templeton, CA 93465
bed
3
Bedrooms
bathtub
3
Bathrooms
square_foot
2,157
Sq Ft
About this home
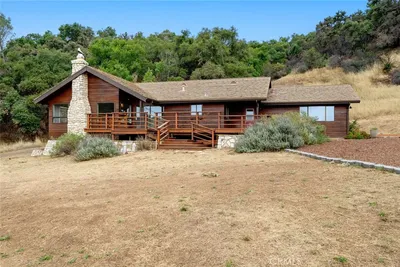
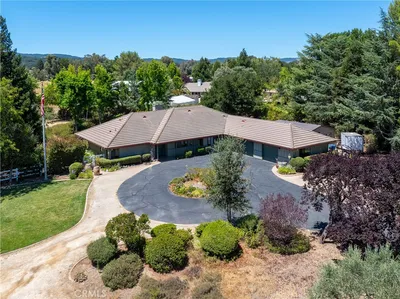
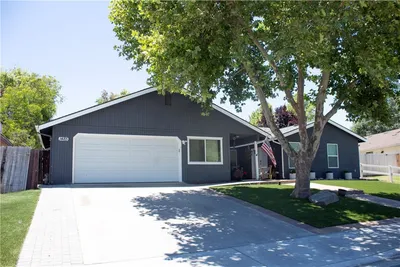
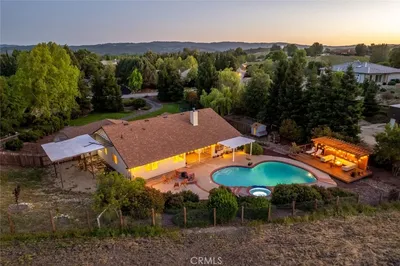
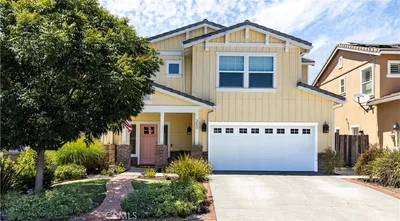
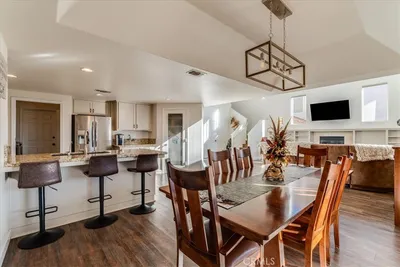
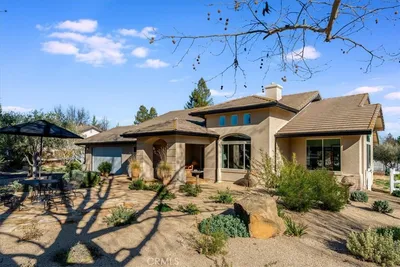
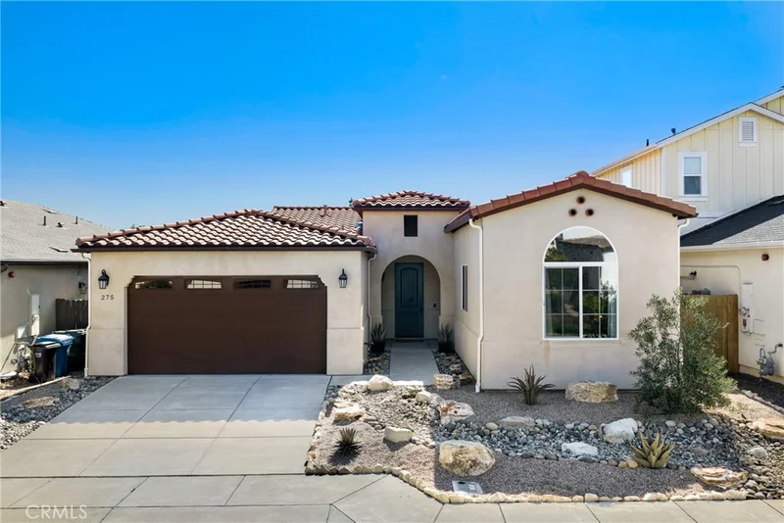
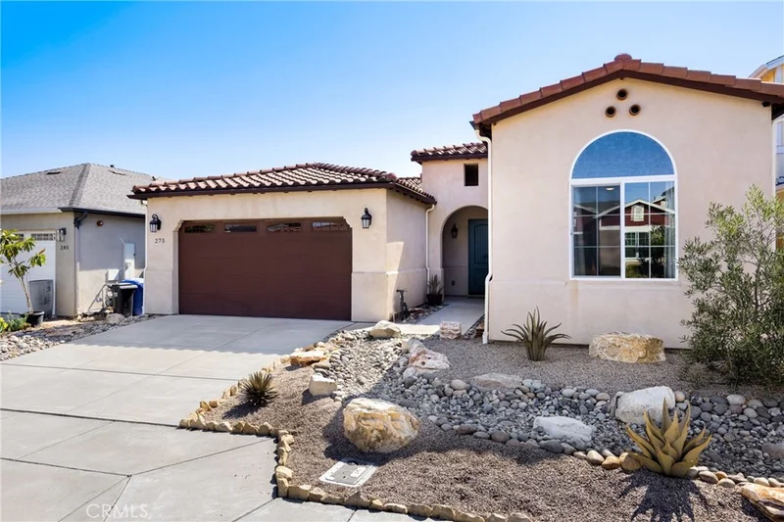
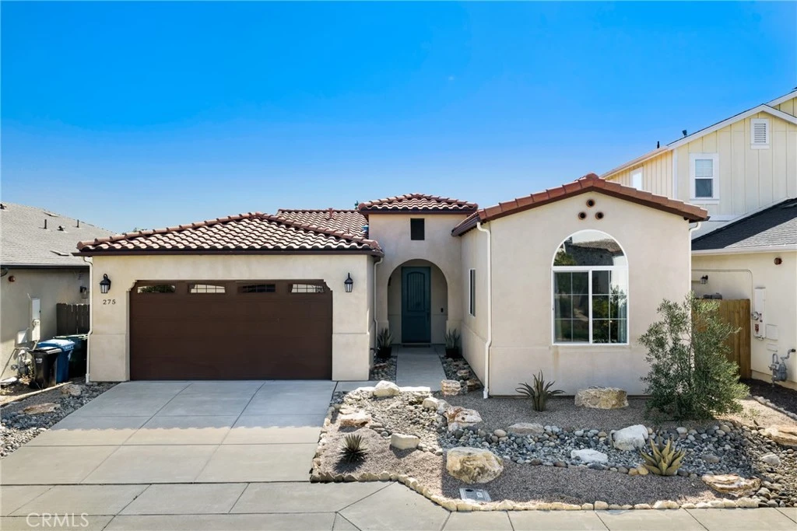
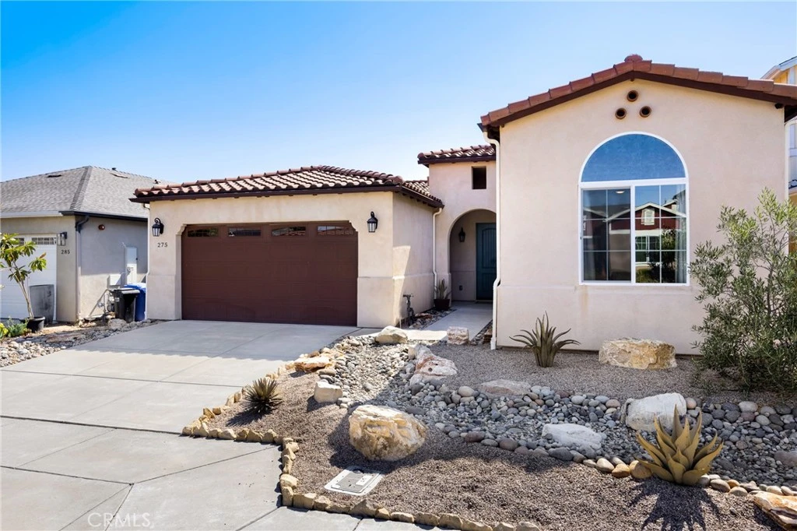
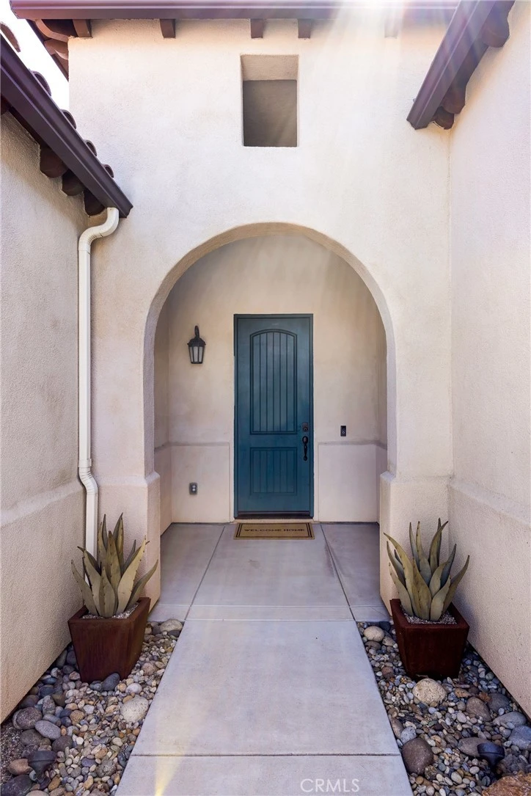
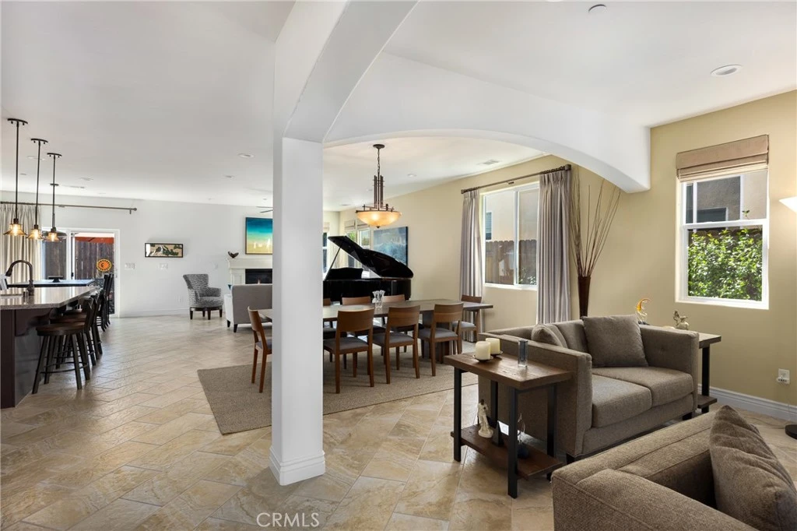
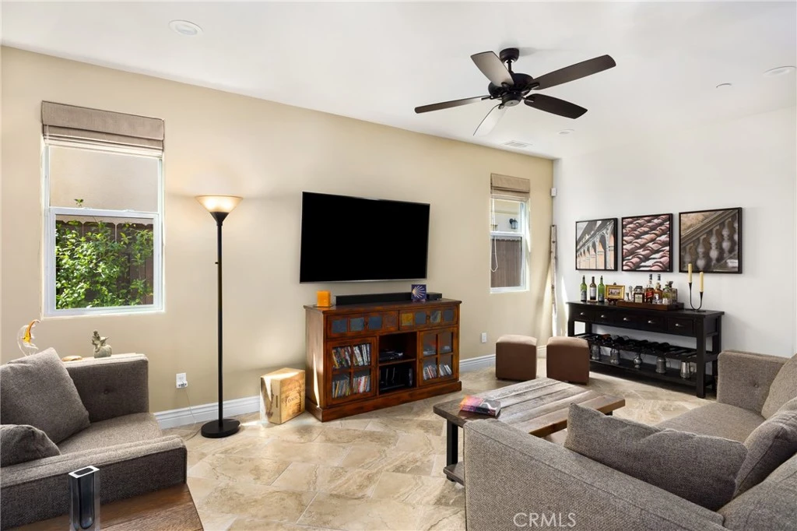
Set in the desirable Templeton Ranch community, this Spanish-style residence combines newer construction, single-level living and a beautifully finished interior just minutes from the heart of Downtown Templeton. Built in 2017, the approximately 2,157 sq. ft. floor plan includes 3 bedrooms, 3 full bathrooms, high ceilings, custom window coverings and warm, cohesive finishes throughout. At the center of the home, a well-appointed kitchen with a large island opens to the family room with a gas fireplace, while separate living and dining areas provide additional space for entertaining or everyday living. The primary suite is set toward the rear of the property and features direct patio access, a walk-in closet and a spacious bath with dual vanities, soaking tub, separate shower and private water closet. The two secondary bedrooms are positioned separately within the floor plan, each with convenient access to a full bathroom. An indoor laundry room with sink and additional storage and an attached two-car garage add to the functionality of the layout. Outside, the front and rear yards have been professionally landscaped and hardscaped with drought-tolerant plantings, accent lighting and inviting spaces that require minimal upkeep. Located near parks, wineries, award-winning schools and everyday amenities, the property offers a combination of newer construction, single-level living and move-in-ready condition that can be hard to find in Templeton.
Property Facts
bed
Bedrooms
3
bathtub
Bathrooms
3
square_foot
Square Feet
2,157
landscape
Lot Size
5,000 sqft
calendar_month
Year Built
2017
home_work
Property Type
Single Family Residence
timer
Days on Market
0
payments
HOA Fee
$80/mo
garage
Garage Total
2
fingerprint
MLS #
NS26173909
Interior Details
General Interior
Interior Features
Breakfast Area, Ceiling Fans, Open Floorplan, Main Level Primary
Flooring
Tile, Vinyl
Fireplace
Gas, Living Room
Kitchen & Appliances
Appliances
Dishwasher, Disposal, Gas Range, Refrigerator, Water Softener
Laundry
Laundry Room
Bed & Bath
Main Level Bedrooms
3
Main Level Bathrooms
3
Climate Control
Cooling
Central Air
Heating
Central
Parking
Total Parking Spaces
4
Garage Spaces
2
Open Parking Spaces
2
Attached Garage
Yes
Exterior & Lot
Building & Construction
Patio & Porch
Patio
Security
Security System, Carbon Monoxide Detectors, Fire Sprinkler System
Construction
Stucco
Foundation
Slab
Roof
Spanish Tile
Direction Faced
West
Lot & Grounds
Lot Features
Landscaped, Street Level
Sewer
Public Sewer
Water Source
Public
Community & HOA
Association Info
HOA Fee$80
FrequencyMonthly
HOA Amenities
Dog Park
Community Features
Gutters, Sidewalks
Mortgage Calculator
Total Monthly
$0
Principal & Interest:
$0Property Tax:
$0Home Insurance:
$0HOA Fees:
$0$
$
%
Nearby Schools
| Rating | School Name |
|---|---|
N/A | Templeton Elementary Elementary School |
7 | Templeton Middle Middle School |
N/A | TEMPLETON HILLS 7TH-DAY ADVENTIST SCHOOL Private School |
N/A | Eagle Canyon High High School |
4 | Templeton Independent Study High High School |
Convenience Score
Market Insights
93465|Templeton
analytics
Estimated Value
Calculating...
trending_up0%vs. last year
Value history is still building for this area.
Market Temperature
Seller'sBalancedBuyer's
0d30d60d180d
Balanced
Balanced market
30 Days
Avg. time on market
This is a Balanced Market. Homes are selling at a moderate pace.
flood
Flood & Climate Risk
Flood Risk
Minimal — not in a FEMA flood zone
Wildfire Risk
Moderate — near wildland-urban interface
Heat Risk
Low — moderate summer temperatures
Earthquake Risk
Southern California seismic zone
volume_up
Noise Levels
TrafficQuiet residential street
AirportMinimal airport noise
CommercialLow commercial activity nearby

Ready to Take the Next Step?
Get expert support from a local agent today.
call
(800)-330-9306Available 9AM - 7PM
Similar Homes You Might Like
Based on price, location, and features