Topfind Realty
Renting

Search Rentals

Houses for RentTownhomes for RentCondos for RentView All Rentals →

Renting Resources

Why Rent With UsRenter GuideRent vs Buy Calculator

Renter Articles

How to Negotiate RentUnderstanding Your LeaseMoving Checklist for RentersAll Renter Articles
Buying

Search Homes

Houses for SaleTownhomes for SaleCondos for SaleView All Homes →

Buying Resources

Why Buy With UsBuyer GuideAffordability CalculatorInvestment CalculatorProperty Tax Calculator

Buyer Articles

Home Inspection TipsFirst-Time Buyer ChecklistImprove Your Credit Score
Selling

Selling Tools

Home ValuationNet Sheet CalculatorHELOC CalculatorRefinance Calculator

Selling Resources

Why Sell With UsSeller GuideFind a Seller's Agent

Seller Articles

Strategic PricingMaximize Profit When SellingSell While Buying Your Next Home
Mortgage

Today's Rates

Mortgage RatesRefinance Rates

Mortgage Tools

Mortgage CalculatorLoan Comparison

Mortgage Resources

Why Pre-Approval MattersCompare Mortgage OffersFind the Right Loan Program
Realtors
Topfind
Houses for RentTownhomes for RentCondos for RentView All Rentals →
Why Rent With UsRenter GuideRent vs Buy Calculator
How to Negotiate RentUnderstanding Your LeaseMoving Checklist for Renters
Houses for SaleTownhomes for SaleCondos for SaleView All Homes →
Why Buy With UsBuyer GuideAffordability CalculatorInvestment CalculatorProperty Tax Calculator
Home Inspection TipsFirst-Time Buyer ChecklistImprove Your Credit Score
Home ValuationNet Sheet CalculatorHELOC CalculatorRefinance Calculator
Why Sell With UsSeller GuideFind a Seller's Agent
Strategic PricingMaximize Profit When SellingSell While Buying Your Next Home
Mortgage RatesRefinance RatesMortgage CalculatorLoan Comparison
Why Pre-Approval MattersCompare Mortgage OffersFind the Right Loan Program
groupRealtorsinfoAbout Us
Continue with Google
Sign InSign Up
Topfind Realty
Renting

Search Rentals

Houses for RentTownhomes for RentCondos for RentView All Rentals →

Renting Resources

Why Rent With UsRenter GuideRent vs Buy Calculator

Renter Articles

How to Negotiate RentUnderstanding Your LeaseMoving Checklist for RentersAll Renter Articles
Buying

Search Homes

Houses for SaleTownhomes for SaleCondos for SaleView All Homes →

Buying Resources

Why Buy With UsBuyer GuideAffordability CalculatorInvestment CalculatorProperty Tax Calculator

Buyer Articles

Home Inspection TipsFirst-Time Buyer ChecklistImprove Your Credit Score
Selling

Selling Tools

Home ValuationNet Sheet CalculatorHELOC CalculatorRefinance Calculator

Selling Resources

Why Sell With UsSeller GuideFind a Seller's Agent

Seller Articles

Strategic PricingMaximize Profit When SellingSell While Buying Your Next Home
Mortgage

Today's Rates

Mortgage RatesRefinance Rates

Mortgage Tools

Mortgage CalculatorLoan Comparison

Mortgage Resources

Why Pre-Approval MattersCompare Mortgage OffersFind the Right Loan Program
Realtors
Topfind
Houses for RentTownhomes for RentCondos for RentView All Rentals →
Why Rent With UsRenter GuideRent vs Buy Calculator
How to Negotiate RentUnderstanding Your LeaseMoving Checklist for Renters
Houses for SaleTownhomes for SaleCondos for SaleView All Homes →
Why Buy With UsBuyer GuideAffordability CalculatorInvestment CalculatorProperty Tax Calculator
Home Inspection TipsFirst-Time Buyer ChecklistImprove Your Credit Score
Home ValuationNet Sheet CalculatorHELOC CalculatorRefinance Calculator
Why Sell With UsSeller GuideFind a Seller's Agent
Strategic PricingMaximize Profit When SellingSell While Buying Your Next Home
Mortgage RatesRefinance RatesMortgage CalculatorLoan Comparison
Why Pre-Approval MattersCompare Mortgage OffersFind the Right Loan Program
groupRealtorsinfoAbout Us
Continue with Google
Sign InSign Up
Real Estate/CA/Studio City/4309 Kraft Avenue (Sold)
Main
SOLD
SoldClosed on July 23, 2026
$3,015,000
Sold Price

4309 Kraft Avenue, Studio City, CA 91604

bed
5
Bedrooms
bathtub
5
Bathrooms
square_foot
3,326
Square Feet

About this home

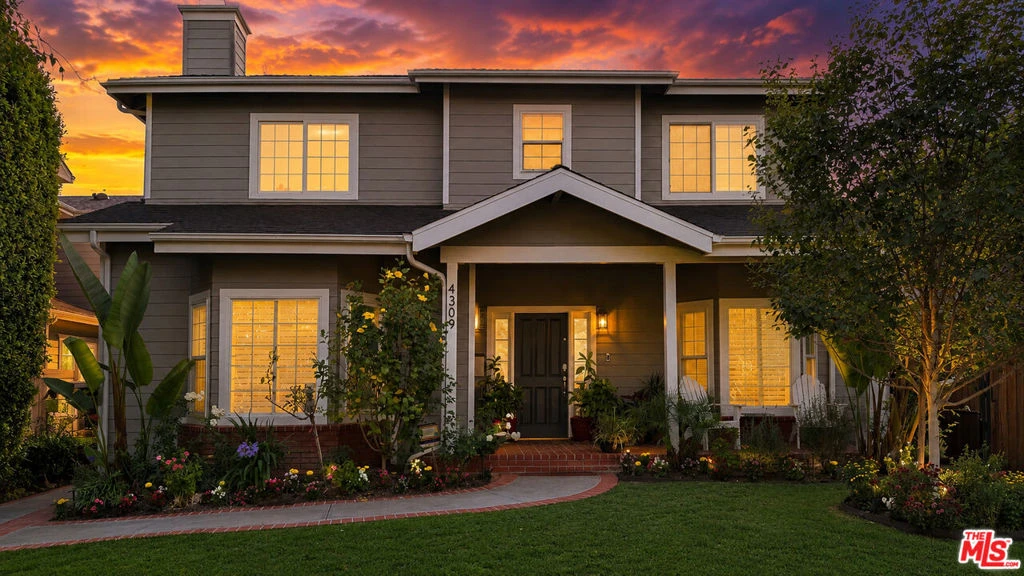
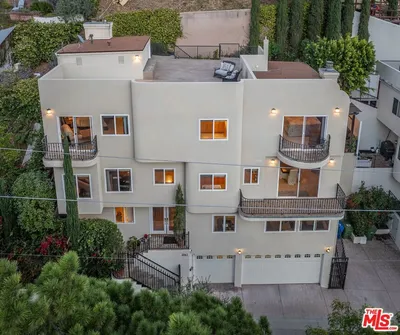
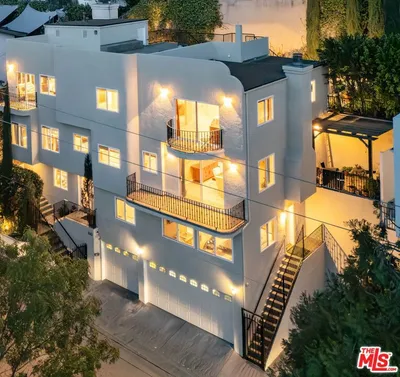
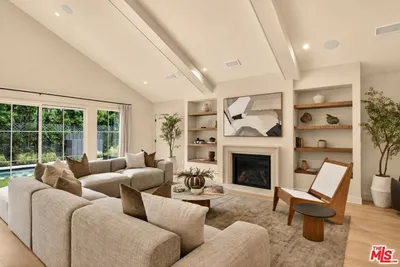
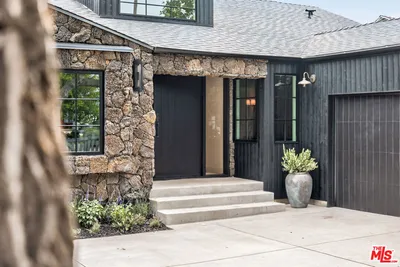
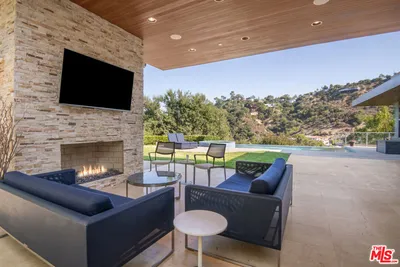
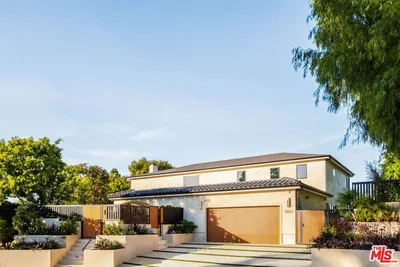
If you are searching for a home with inviting energy, an open floor plan, an abundance of natural light, modern comforts, and seamless indoor/outdoor flow, meet 4309 Kraft Avenue. This Craftsman retreat is set in the heart of coveted Colfax Meadows, moments from Tujunga Village and located within the highly desirable Carpenter school area--an exceptionally rare and desirable combination. Positioned behind lush landscaping on a 6,750 sq ft lot, the home offers 3,326 sq ft of bright, open living space with 5 bedrooms and 5 bathrooms, thoughtfully designed for comfort, connection, and the quintessential California indoor/outdoor lifestyle. From the moment you enter, natural white oak hardwood floors, and an easy, inviting flow set the tone. The open floor plan seamlessly connects the main living spaces, creating a home that feels both elegant and relaxed. Large windows draw in sunlight throughout the day, while the home's warm finishes and thoughtful updates create an atmosphere that is sophisticated, welcoming, and full of life. At the center of the home is a spacious gourmet kitchen designed for everyday living and effortless entertaining. Upscale stainless steel appliances, a six-burner cooktop, separate oven, utility sink, generous butler's pantry, and large walk-in pantry provide both function and style. A built-in desk with cabinetry offers the perfect command center for homework, household logistics, or working from home.The living room opens through a European-style 3-panel sliding glass door system to a private outdoor retreat framed by an expanse of mature ficus trees and lush greenery. A large pergola creates a natural extension of the interior living space, ideal for morning coffee, weekend brunches, summer dinners, or relaxed evenings gathered around the built-in fire pit under the stars. The rear yard offers a beautiful setting as-is, with easy access and a versatile layout that creates an exciting opportunity for a play space, dog run, or custom pool, further elevating the outdoor experience.The downstairs level includes a powder room along with a separate bedroom with an en-suite bathroom, ideal for guests, extended family, or a private office. Upstairs, the light-filled primary suite feels like a peaceful escape, complete with a spacious walk-in closet and a spa-inspired bathroom featuring dual sinks, a soaking tub, a separate shower with a built-in bench, and a private water closet. Additional bedrooms provide flexibility for family, guests, work, or creative space.Substantially rebuilt from the ground up in 2004, the home has been thoughtfully updated for modern living and meticulously maintained. The home includes a newer HVAC unit (2023) as part of a dual-zone system, an 18 panel solar array designed to help offset household electrical needs, and a detached 2-car finished garage offering additional flexibility for parking, storage, or potential future possibilities, like a rec room or an ADU. Located just moments from the beloved shops, restaurants, cafes, boutiques, and everyday conveniences of Tujunga Village, this home offers the rare combination of neighborhood charm and a walkable Studio City lifestyle. Enjoy easy access to nearby dining, shopping, and the park just across Tujunga, while still coming home to a private sanctuary surrounded by greenery. With its rare combination of location, scale, natural light, outdoor space, and walkable Studio City lifestyle, 4309 Kraft Avenue is a special Colfax Meadows opportunity that should not be missed.

infoProperty Facts

bed

Bedrooms

5

bathtub

Bathrooms

5

square_foot

Square Feet

3,326

landscape

Lot Size

6,752 sqft

calendar_month

Year Built

1940

home_work

Property Type

Single Family Residence

timer

Days on Market

9

payments

HOA Fee

N/A

fingerprint

MLS #

26850209

chairInterior Details

General Interior

Interior Features

Breakfast Bar, Separate Formal Dining Room, Walk In Pantry, Walk In Closets

Flooring

Wood

Fireplace

Decorative, Family Room

Kitchen & Appliances

Appliances

Dishwasher, Refrigerator

Laundry

Upper Level

Climate Control

Cooling

Dual

Heating

Forced Air

deckExterior & Lot

Building & Construction

Foundation

Raised

Nearby Schools

RatingSchool NameGradesDistance
9
Walter Reed Middle
Middle School
6-80.5 mi
N/A
Abc Little School
Private School
K-120.5 mi
4
Berenece Carlson Home Hospital
Elementary School
K-120.6 mi
7
Rio Vista Elementary
Elementary School
K-50.7 mi
N/A
St Charles Borromeo Elementary
Private School
K-120.7 mi

Convenience Score

Topfind Realty

This Home is Sold

Curious what your home is worth? Get a free valuation.

call
(800)-330-9306Available 9AM - 6PM

Similar Homes You Might Like

Based on price, location, and features
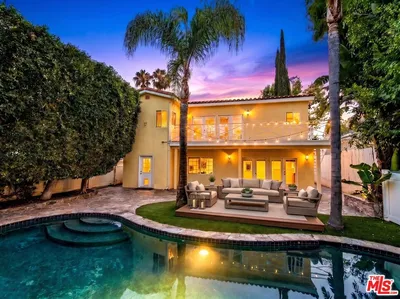
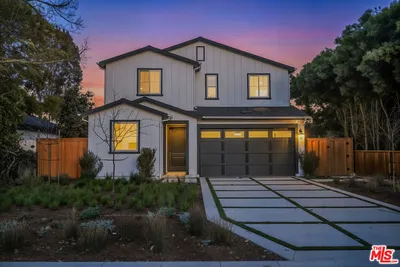
3430 Wrightwood Drive, Studio City, CA 91604
1 / 65
OPEN SUNDAY, 9PM - 12AM
VIRTUAL TOUR
$1,999,000FOR SALE
3430 Wrightwood Drive, Studio City, CA 91604

4 beds · 5 baths · 2,833 sqft

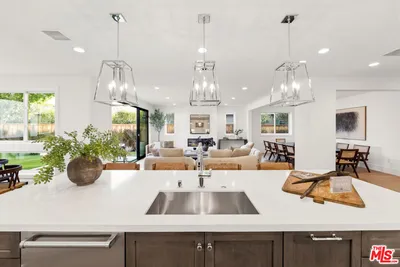
4343 Shadyglade Avenue, Studio City, CA 91604
1 / 39
NEW 19 HRS AGO
OPEN SUNDAY, 8PM - 11PM
$2,499,000FOR SALE
4343 Shadyglade Avenue, Studio City, CA 91604

5 beds · 5 baths · 3,555 sqft

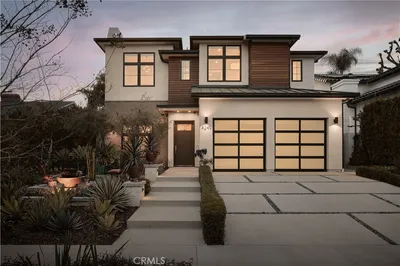
4323 Laurelgrove Avenue, Studio City, CA 91604
1 / 20
$2,800,000FOR SALE
4323 Laurelgrove Avenue, Studio City, CA 91604

5 beds · 5 baths · 2,770 sqft

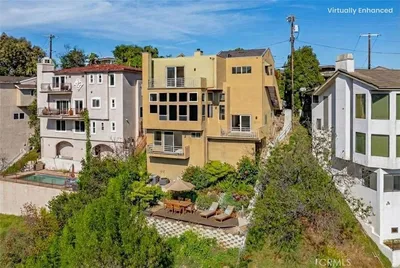
11553 Sunshine Terrace, Studio City, CA 91604
1 / 59
OPEN SATURDAY, 9PM - 12AM
$3,299,000FOR SALE
11553 Sunshine Terrace, Studio City, CA 91604

5 beds · 6 baths · 3,419 sqft

4534 Ethel Avenue, Studio City, CA 91604
1 / 20
OPEN SUNDAY, 9PM - 12AM
VIDEO TOUR
$3,799,000FOR SALE
4534 Ethel Avenue, Studio City, CA 91604

5 beds · 6 baths · 3,814 sqft

3943 Avenida Del Sol, Studio City, CA 91604
1 / 20
OPEN SUNDAY, 8PM - 11PM
$1,650,000FOR SALE
3943 Avenida Del Sol, Studio City, CA 91604

5 beds · 6 baths · 3,442 sqft

12610 Sarah Street, Studio City, CA 91604
1 / 20
OPEN SUNDAY, 9PM - 12AM
$2,995,000FOR SALE
12610 Sarah Street, Studio City, CA 91604

4 beds · 4 baths · 2,700 sqft

4328 Wilkinson Avenue, Studio City, CA 91604
1 / 25
NEW 6 DAYS AGO
OPEN SUNDAY, 8PM - 11PM
$2,995,000FOR SALE
4328 Wilkinson Avenue, Studio City, CA 91604

5 beds · 5 baths · 3,807 sqft

Recently Sold

4249 Rhodes, Studio City, CA 91604
VIDEO TOUR
$3,600,000
4249 Rhodes, Studio City, CA 91604

5 beds · 6 baths · 3,950 sqft

3671 Alta Mesa, Studio City, CA 91604
$1,600,000
3671 Alta Mesa, Studio City, CA 91604

4 beds · 4 baths · 2,859 sqft

4117 Vanetta Place, Studio City, CA 91604
VIRTUAL TOUR
$2,298,000
4117 Vanetta Place, Studio City, CA 91604

4 beds · 4 baths · 3,531 sqft

11541 Dona Teresa Drive, Studio City, CA 91604
3D TOUR
$2,750,000
11541 Dona Teresa Drive, Studio City, CA 91604

4 beds · 5 baths · 2,966 sqft

4115 Laurelgrove Avenue, Studio City, CA 91604
$2,250,000
4115 Laurelgrove Avenue, Studio City, CA 91604

5 beds · 4 baths · 3,236 sqft

4269 Camellia, Studio City, CA 91604
VIRTUAL TOUR
$2,815,000
4269 Camellia, Studio City, CA 91604

4 beds · 4 baths · 3,743 sqft

10802 Alta View Drive, Studio City, CA 91604
3D TOUR
$3,540,000
10802 Alta View Drive, Studio City, CA 91604

4 beds · 5 baths · 3,393 sqft

11351 Dona Lisa Drive, Studio City, CA 91604
$4,698,000
11351 Dona Lisa Drive, Studio City, CA 91604

5 beds · 6 baths · 3,859 sqft

Topfind Realty
Download on theApp StoreGET IT ONGoogle Play

Company

  • About Us
  • Careers
  • Articles
  • Home Estimate

Explore

  • Renting
  • Buying
  • Selling
  • Realtors

Support

  • Help Center
  • Contact Us
  • Terms & Conditions
  • Privacy Policy

Tools

  • Mortgage Calculator
  • Affordability Calculator
  • Rent vs Buy Calculator
  • Refinance Calculator
  • Market Data
  • Market Reports

Topfind Realty, DRE # 02240815, is a licensed real estate broker in California. Topfind Realty pledges to support the Fair Housing Act and adhere to Equal Housing Opportunity laws.

Copyright © 2026 Topfind Realty. All Rights Reserved.