Topfind Realty
Renting

Search Rentals

Houses for RentTownhomes for RentCondos for RentView All Rentals →

Renting Resources

Why Rent With UsRenter GuideRent vs Buy Calculator

Renter Articles

How to Negotiate RentUnderstanding Your LeaseMoving Checklist for Renters
Buying

Search Homes

Houses for SaleTownhomes for SaleCondos for SaleView All Homes →

Buying Resources

Why Buy With UsBuyer GuideAffordability CalculatorInvestment CalculatorProperty Tax Calculator

Buyer Articles

Master Your New Home BudgetBeat Moving StressPacking Secrets
Selling

Selling Tools

Home ValuationFind a Seller's Agent

Selling Resources

Why Sell With UsSeller GuideNet Sheet CalcHELOC Calculator

Seller Articles

Strategic PricingDownsizing Tips
Mortgage Rates

Today's Rates

Mortgage RatesRefinance RatesLoan ComparisonHELOC Calculator

Mortgage Resources

Understanding Mortgage RatesFirst-Time Homebuyer GuideWhen to Refinance Your Mortgage
Realtors
Topfind
Houses for RentTownhomes for RentCondos for RentView All Rentals →
Why Rent With UsRenter GuideRent vs Buy Calculator
How to Negotiate RentUnderstanding Your LeaseMoving Checklist for Renters
Houses for SaleTownhomes for SaleCondos for SaleView All Homes →
Why Buy With UsBuyer GuideAffordability CalculatorInvestment CalculatorProperty Tax Calculator
Master Your New Home BudgetBeat Moving StressPacking Secrets
Home ValuationFind a Seller's Agent
Why Sell With UsSeller GuideNet Sheet CalcHELOC Calculator
Strategic PricingDownsizing Tips
Mortgage RatesRefinance RatesLoan ComparisonHELOC Calculator
Understanding Mortgage RatesFirst-Time Homebuyer GuideWhen to Refinance Your Mortgage
groupRealtorsinfoAbout Us
Continue with Google
Sign InSign Up
Topfind Realty
Renting

Search Rentals

Houses for RentTownhomes for RentCondos for RentView All Rentals →

Renting Resources

Why Rent With UsRenter GuideRent vs Buy Calculator

Renter Articles

How to Negotiate RentUnderstanding Your LeaseMoving Checklist for Renters
Buying

Search Homes

Houses for SaleTownhomes for SaleCondos for SaleView All Homes →

Buying Resources

Why Buy With UsBuyer GuideAffordability CalculatorInvestment CalculatorProperty Tax Calculator

Buyer Articles

Master Your New Home BudgetBeat Moving StressPacking Secrets
Selling

Selling Tools

Home ValuationFind a Seller's Agent

Selling Resources

Why Sell With UsSeller GuideNet Sheet CalcHELOC Calculator

Seller Articles

Strategic PricingDownsizing Tips
Mortgage Rates

Today's Rates

Mortgage RatesRefinance RatesLoan ComparisonHELOC Calculator

Mortgage Resources

Understanding Mortgage RatesFirst-Time Homebuyer GuideWhen to Refinance Your Mortgage
Realtors
Topfind
Houses for RentTownhomes for RentCondos for RentView All Rentals →
Why Rent With UsRenter GuideRent vs Buy Calculator
How to Negotiate RentUnderstanding Your LeaseMoving Checklist for Renters
Houses for SaleTownhomes for SaleCondos for SaleView All Homes →
Why Buy With UsBuyer GuideAffordability CalculatorInvestment CalculatorProperty Tax Calculator
Master Your New Home BudgetBeat Moving StressPacking Secrets
Home ValuationFind a Seller's Agent
Why Sell With UsSeller GuideNet Sheet CalcHELOC Calculator
Strategic PricingDownsizing Tips
Mortgage RatesRefinance RatesLoan ComparisonHELOC Calculator
Understanding Mortgage RatesFirst-Time Homebuyer GuideWhen to Refinance Your Mortgage
groupRealtorsinfoAbout Us
Continue with Google
Sign InSign Up
Real Estate/CA/Studio City/4323 Laurelgrove Avenue
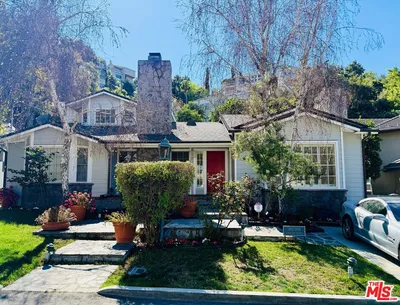
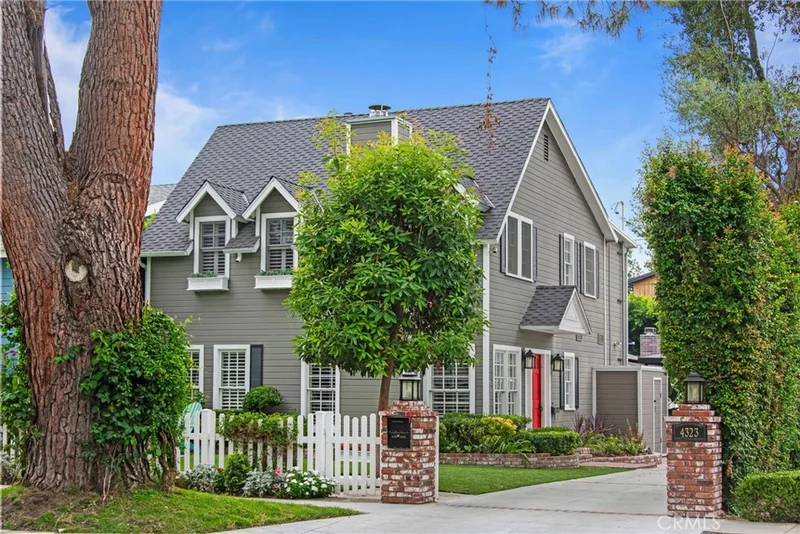
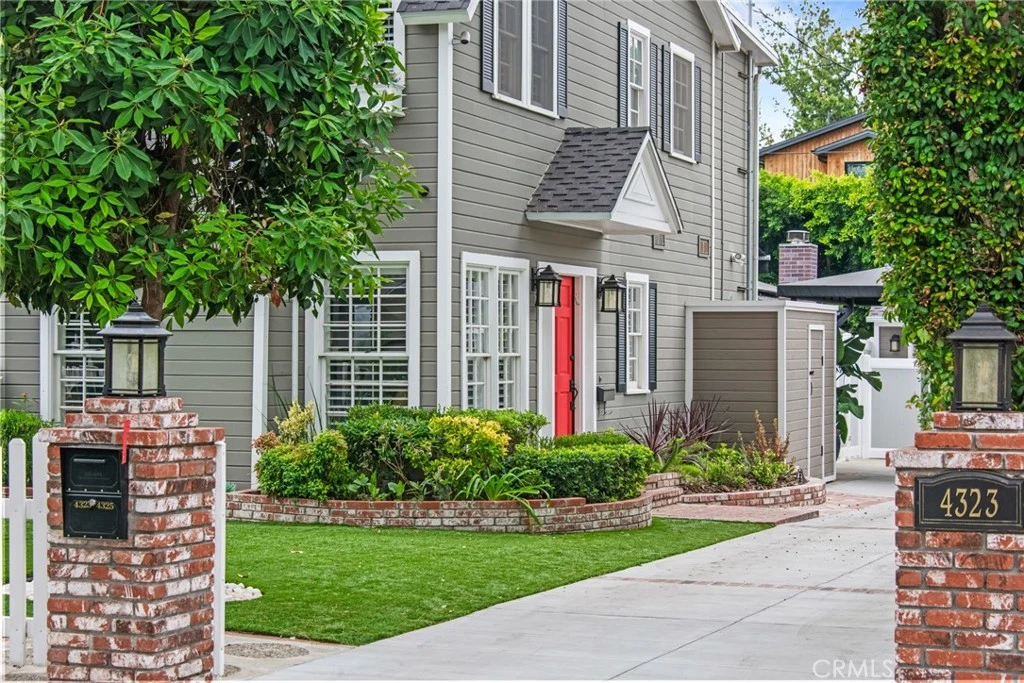
Photo 1 of 4323 Laurelgrove Avenue
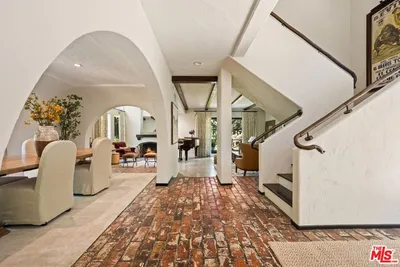
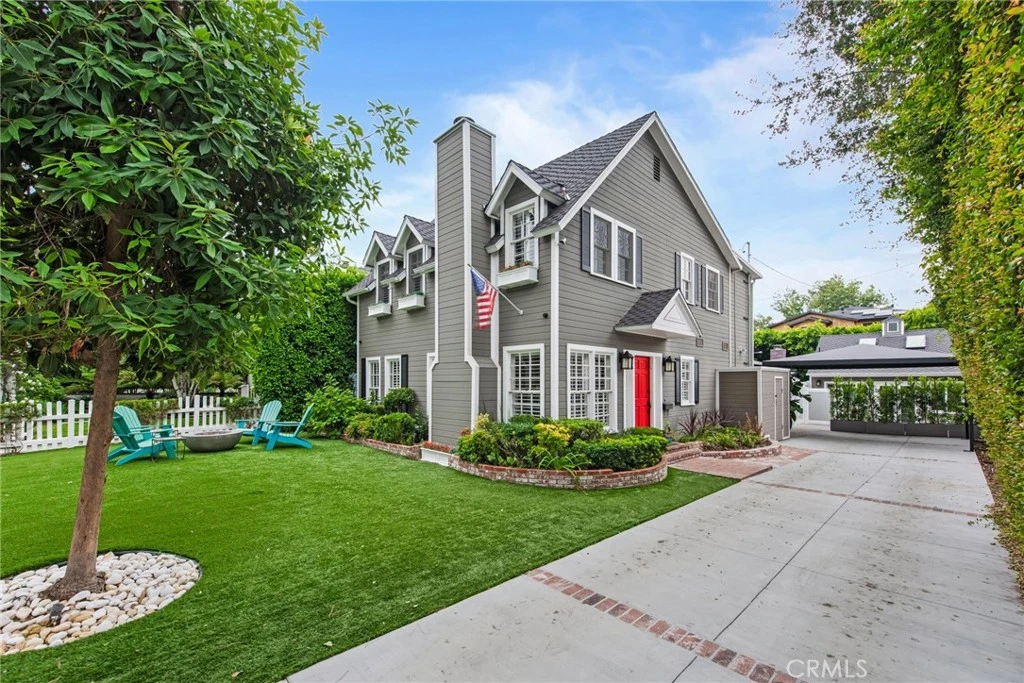
Photo 2 of 4323 Laurelgrove Avenue
1 / 20
Main
Interior 1
Interior 2
Interior 3
Interior 4
imagesmode View 20 photos
For Sale
$2,800,000
Est. $15,680/mo

4323 Laurelgrove Avenue, Studio City, CA 91604

bed
5
Bedrooms
bathtub
5
Bathrooms
square_foot
3,900
Sq Ft

About this home

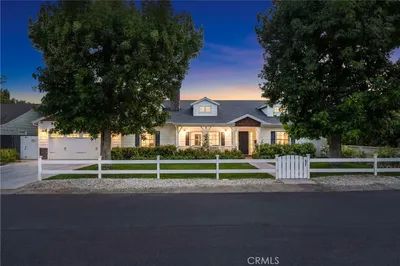
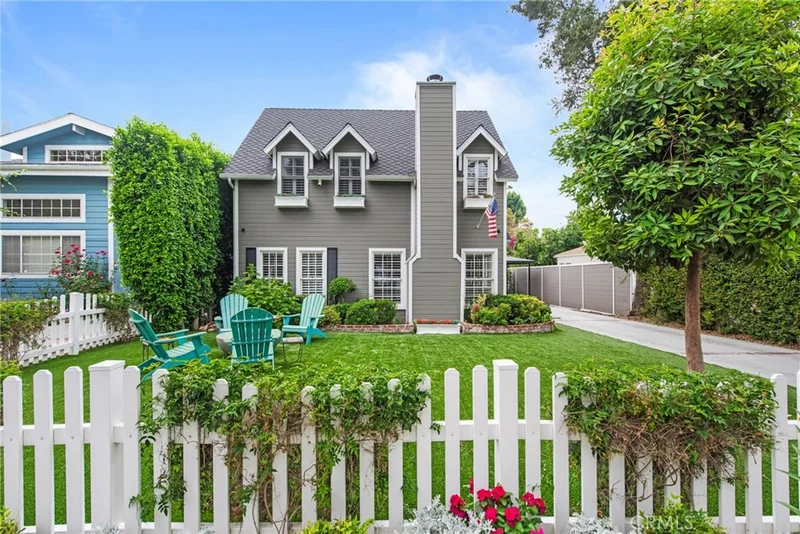
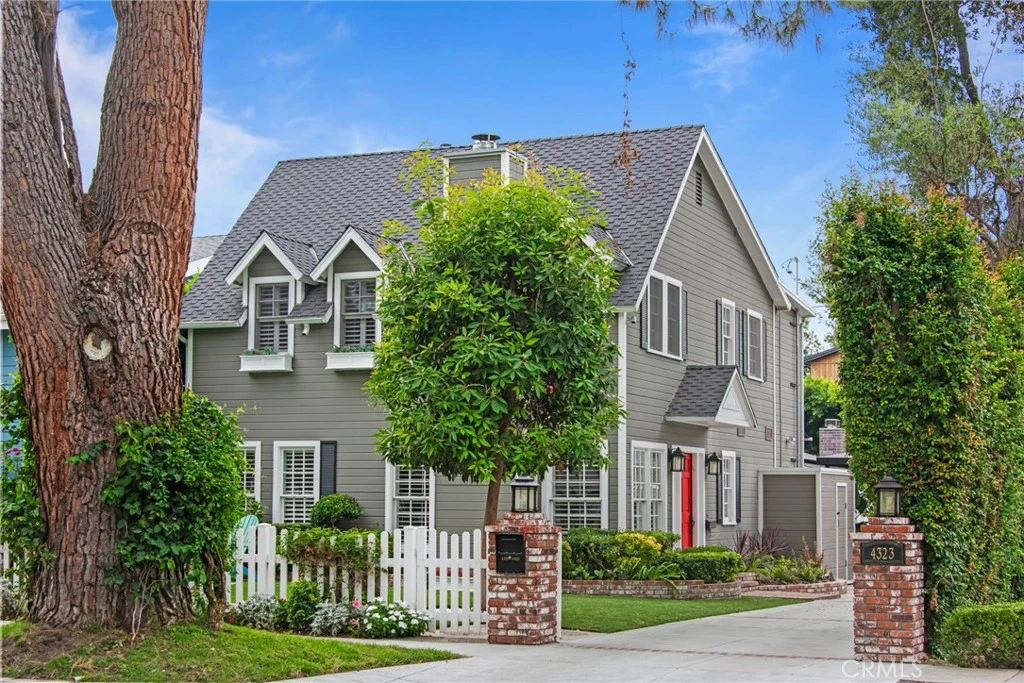
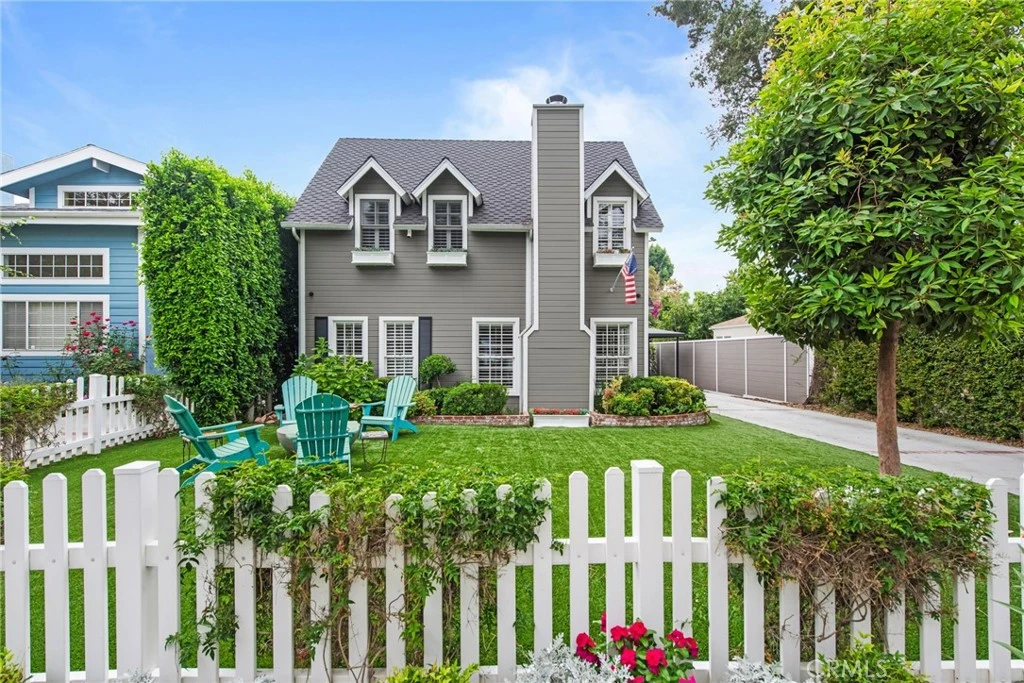
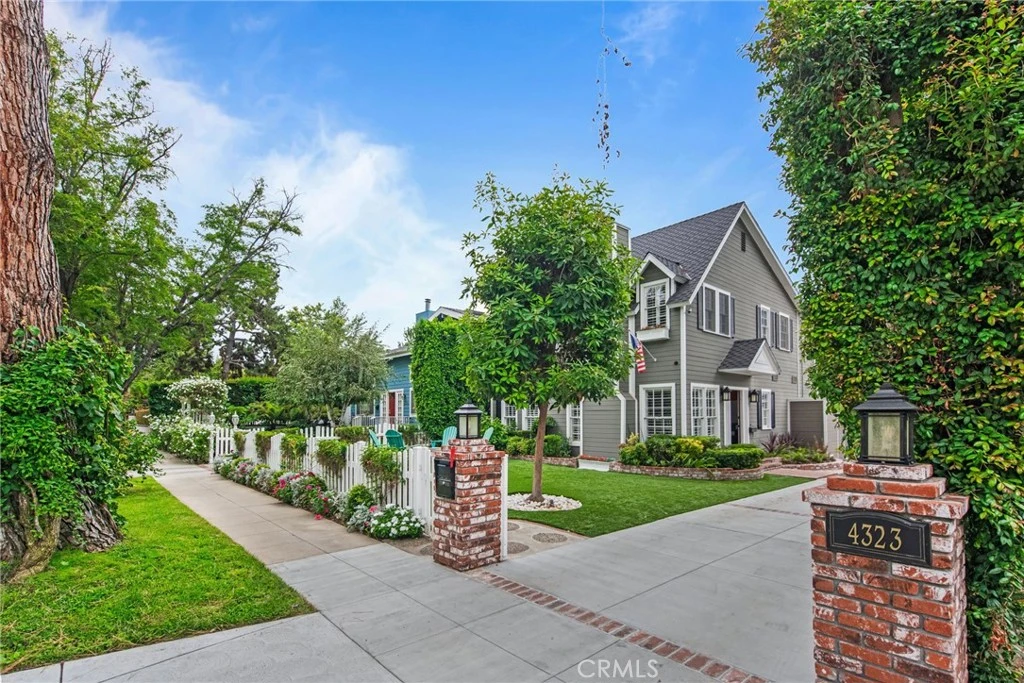
LOCATION, LOCATION, LOCATION! This beautiful Studio City Cape Cod home with TWO separate, one bedroom ADUs,is truly a unique property in this neighborhood. It sits in the prime, Footbridge area of Studio City. The main house is approx 2,700 sq feet, is a two story with 3 bedrooms & 2 and a half bathrooms. The separate ADUs are both approx 600 sq feet each, one bed, one bath; both with washer/dryers and both with outdoor seating areas. This home is zoned for the award winning Carpenter school district. Private schools like Campbell Hall, Harvard Westlake and Oakwood School are close by. Just a two and a half block walk to the bustling Ventura Boulevard, where you will find coffee shops, restaurants and boutiques along the strip. A Tesla charger is installed under the permanent carport.

Property Facts

bed

Bedrooms

5

bathtub

Bathrooms

5

square_foot

Square Feet

3,900

landscape

Lot Size

6,500 sqft

calendar_month

Year Built

1936

home_work

Property Type

Single Family Residence

timer

Days on Market

0

payments

HOA Fee

N/A

garage

Garage Total

0

fingerprint

MLS #

SR26174250

Interior Details

General Interior

Interior Features

Breakfast Bar, Separate Formal Dining Room, Primary Suite

Flooring

Wood

Fireplace

Family Room, Guest Accommodations

Accessibility

Parking

Kitchen & Appliances

Appliances

Convection Oven, Dishwasher, Energy Star Qualified Water Heater, Gas Cooktop, Gas Water Heater, High Efficiency Water Heater, Ice Maker, Microwave, Refrigerator, Self Cleaning Oven, Tankless Water Heater, Vented Exhaust Fan, Water To Refrigerator, Water Heater, Dryer, Washer

Bed & Bath

Main Level Bedrooms

2

Main Level Bathrooms

2

Climate Control

Cooling

Central Air, Dual

Heating

Central

Parking

Total Parking Spaces

2

Carport Spaces

2

Parking Features

Detached Carport, Driveway Level, Driveway, Paved

Exterior & Lot

Building & Construction

Patio & Porch

Rear Porch, Deck

Fencing

Vinyl

Security

Carbon Monoxide Detectors, Security Gate, Smoke Detectors, Security Lights

Foundation

Slab

Lot & Grounds

Lot Features

Front Yard, Garden, Lawn, Landscaped, Sprinkler System

Sewer

Public Sewer

Water Source

Public

Community & HOA

Association Info

Community Features

Curbs, Gutters, Hiking, Sidewalks

Mortgage Calculator

Total Monthly

$0

Principal & Interest:
$0
Property Tax:
$0
Home Insurance:
$0
HOA Fees:
$0
$
$
%

Nearby Schools

RatingSchool NameGradesDistance
N/A
BETH HILLEL DAY SCHOOL
Private School
K-120.6 mi
N/A
BETH HILLEL DAY SCHOOL
Private School
K-120.6 mi
N/A
BRIDGES ACADEMY
Private School
K-120.6 mi
N/A
VALLEY TORAH HIGH SCHOOL GIRLS' DIVISION
Private School
K-120.7 mi
N/A
ABC LITTLE SCHOOL
Private School
K-120.7 mi

Convenience Score

Market Insights

91604|Studio City
analytics

Estimated Value

Calculating...
trending_up0%vs. last year
Value history is still building for this area.

Market Temperature

Seller'sBalancedBuyer's
0d30d60d180d
Balanced

Balanced market

30 Days

Avg. time on market

This is a Balanced Market. Homes are selling at a moderate pace.

flood

Flood & Climate Risk

volume_up

Noise Levels

location_on

Location

4323 Laurelgrove Avenue

Studio City, CA 91604

Open in Mapsopen_in_new
Topfind Realty

Ready to Take the Next Step?

Get expert support from a local agent today.

call
(800)-330-9306Available 9AM - 7PM

Similar Homes You Might Like

Based on price, location, and features
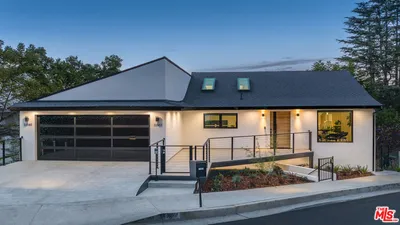
11583 Sunshine Terrace

$2,995,000

FOR SALE

11583 Sunshine Terrace, Studio City, CA 91604

5 beds · 6 baths · 4,395 sqft

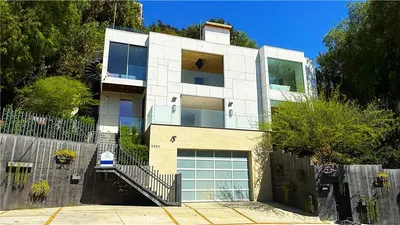
3833 Goodland Avenue
VIDEO TOUR

$3,299,000

FOR SALE

3833 Goodland Avenue, Studio City, CA 91604

5 beds · 5 baths · 4,275 sqft

3901 Avenida Del Sol
NEW 18 HRS AGO

$3,999,999

FOR SALE

3901 Avenida Del Sol, Studio City, CA 91604

4 beds · 4 baths · 3,188 sqft

11662 Duque Drive

$4,899,999

FOR SALE

11662 Duque Drive, Studio City, CA 91604

4 beds · 4 baths · 4,638 sqft

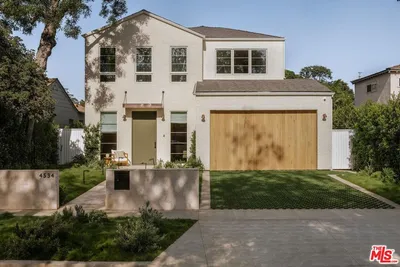
4534 Ethel Avenue
VIDEO TOUR

$3,799,000

FOR SALE

4534 Ethel Avenue, Studio City, CA 91604

5 beds · 6 baths · 3,814 sqft

11156 Valley Spring Lane
3D TOUR

$3,199,000

FOR SALE

11156 Valley Spring Lane, Studio City, CA 91602

4 beds · 4 baths · 4,300 sqft

4343 Shadyglade Avenue

$2,649,000

FOR SALE

4343 Shadyglade Avenue, Studio City, CA 91604

5 beds · 5 baths · 3,555 sqft

3827 Berry Drive
OPEN AUG 22, 6PM - 9PM

$2,495,000

FOR SALE

3827 Berry Drive, Studio City, CA 91604

4 beds · 4 baths · 4,194 sqft

Recently Sold

4249 Rhodes
VIDEO TOUR

$3,600,000

SOLD

4249 Rhodes, Studio City, CA 91604

5 beds · 6 baths · 3,950 sqft

4117 Vanetta Place
VIRTUAL TOUR

$2,298,000

SOLD

4117 Vanetta Place, Studio City, CA 91604

4 beds · 4 baths · 3,531 sqft

4115 Laurelgrove Avenue

$2,250,000

SOLD

4115 Laurelgrove Avenue, Studio City, CA 91604

5 beds · 4 baths · 3,236 sqft

4269 Camellia
VIRTUAL TOUR

$2,815,000

SOLD

4269 Camellia, Studio City, CA 91604

4 beds · 4 baths · 3,743 sqft

10802 Alta View Drive
3D TOUR

$3,540,000

SOLD

10802 Alta View Drive, Studio City, CA 91604

4 beds · 5 baths · 3,393 sqft

4322 Alcove Avenue
VIRTUAL TOUR

$2,400,000

SOLD

4322 Alcove Avenue, Studio City, CA 91604

5 beds · 5 baths · 4,649 sqft

3191 Laurel Canyon Boulevard
VIDEO TOUR

$2,120,000

SOLD

3191 Laurel Canyon Boulevard, Studio City, CA 91604

4 beds · 4 baths · 4,400 sqft

11351 Dona Lisa Drive

$4,698,000

SOLD

11351 Dona Lisa Drive, Studio City, CA 91604

5 beds · 6 baths · 3,859 sqft

$2,800,000
5 bd | 5 ba | 3,900 sqft
Request a tourcall
Topfind Realty

Company

  • About Us
  • Careers
  • Articles
  • Home Estimate

Explore

  • Renting
  • Buying
  • Selling
  • Realtors

Support

  • Help Center
  • Contact Us
  • Terms & Conditions
  • Privacy Policy

Topfind Realty, DRE # 02240815, is a licensed real estate broker in California. Topfind Realty pledges to support the Fair Housing Act and adhere to Equal Housing Opportunity laws.

Copyright © 2026 Topfind Realty. All Rights Reserved.