Topfind Realty
Renting

Search Rentals

Houses for RentTownhomes for RentCondos for RentView All Rentals →

Renting Resources

Why Rent With UsRenter GuideRent vs Buy Calculator

Renter Articles

How to Negotiate RentUnderstanding Your LeaseMoving Checklist for RentersAll Renter Articles
Buying

Search Homes

Houses for SaleTownhomes for SaleCondos for SaleView All Homes →

Buying Resources

Why Buy With UsBuyer GuideAffordability CalculatorInvestment CalculatorProperty Tax Calculator

Buyer Articles

Home Inspection TipsFirst-Time Buyer ChecklistPacking Secrets
Selling

Selling Tools

Home ValuationFind a Seller's Agent

Selling Resources

Why Sell With UsSeller GuideNet Sheet CalcHELOC Calculator

Seller Articles

Strategic PricingMaximize Profit When SellingSell While Buying Your Next Home
Mortgage Rates

Today's Rates

Mortgage RatesRefinance RatesLoan ComparisonHELOC Calculator

Mortgage Resources

Understanding Mortgage RatesFirst-Time Homebuyer GuideWhen to Refinance Your Mortgage
Realtors
Topfind
Houses for RentTownhomes for RentCondos for RentView All Rentals →
Why Rent With UsRenter GuideRent vs Buy Calculator
How to Negotiate RentUnderstanding Your LeaseMoving Checklist for Renters
Houses for SaleTownhomes for SaleCondos for SaleView All Homes →
Why Buy With UsBuyer GuideAffordability CalculatorInvestment CalculatorProperty Tax Calculator
Home Inspection TipsFirst-Time Buyer ChecklistPacking Secrets
Home ValuationFind a Seller's Agent
Why Sell With UsSeller GuideNet Sheet CalcHELOC Calculator
Strategic PricingMaximize Profit When SellingSell While Buying Your Next Home
Mortgage RatesRefinance RatesLoan ComparisonHELOC Calculator
Understanding Mortgage RatesFirst-Time Homebuyer GuideWhen to Refinance Your Mortgage
groupRealtorsinfoAbout Us
Continue with Google
Sign InSign Up
Topfind Realty
Renting

Search Rentals

Houses for RentTownhomes for RentCondos for RentView All Rentals →

Renting Resources

Why Rent With UsRenter GuideRent vs Buy Calculator

Renter Articles

How to Negotiate RentUnderstanding Your LeaseMoving Checklist for RentersAll Renter Articles
Buying

Search Homes

Houses for SaleTownhomes for SaleCondos for SaleView All Homes →

Buying Resources

Why Buy With UsBuyer GuideAffordability CalculatorInvestment CalculatorProperty Tax Calculator

Buyer Articles

Home Inspection TipsFirst-Time Buyer ChecklistPacking Secrets
Selling

Selling Tools

Home ValuationFind a Seller's Agent

Selling Resources

Why Sell With UsSeller GuideNet Sheet CalcHELOC Calculator

Seller Articles

Strategic PricingMaximize Profit When SellingSell While Buying Your Next Home
Mortgage Rates

Today's Rates

Mortgage RatesRefinance RatesLoan ComparisonHELOC Calculator

Mortgage Resources

Understanding Mortgage RatesFirst-Time Homebuyer GuideWhen to Refinance Your Mortgage
Realtors
Topfind
Houses for RentTownhomes for RentCondos for RentView All Rentals →
Why Rent With UsRenter GuideRent vs Buy Calculator
How to Negotiate RentUnderstanding Your LeaseMoving Checklist for Renters
Houses for SaleTownhomes for SaleCondos for SaleView All Homes →
Why Buy With UsBuyer GuideAffordability CalculatorInvestment CalculatorProperty Tax Calculator
Home Inspection TipsFirst-Time Buyer ChecklistPacking Secrets
Home ValuationFind a Seller's Agent
Why Sell With UsSeller GuideNet Sheet CalcHELOC Calculator
Strategic PricingMaximize Profit When SellingSell While Buying Your Next Home
Mortgage RatesRefinance RatesLoan ComparisonHELOC Calculator
Understanding Mortgage RatesFirst-Time Homebuyer GuideWhen to Refinance Your Mortgage
groupRealtorsinfoAbout Us
Continue with Google
Sign InSign Up
Real Estate/CA/Studio City/4328 Wilkinson Avenue
Photo 1 of 4328 Wilkinson Avenue
Photo 2 of 4328 Wilkinson Avenue
1 / 25
Main
Interior 1
Interior 2
Interior 3
Interior 4
imagesmode View 25 photos
For Sale
$2,995,000
Est. $16,772/mo

4328 Wilkinson Avenue, Studio City, CA 91604

bed
5
Bedrooms
bathtub
5
Bathrooms
square_foot
3,807
Sq Ft

About this home

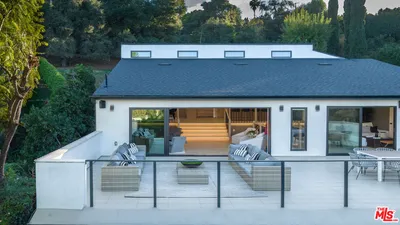
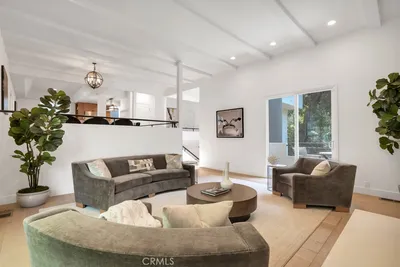
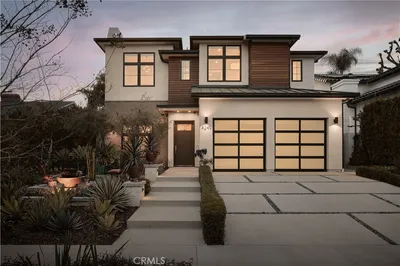
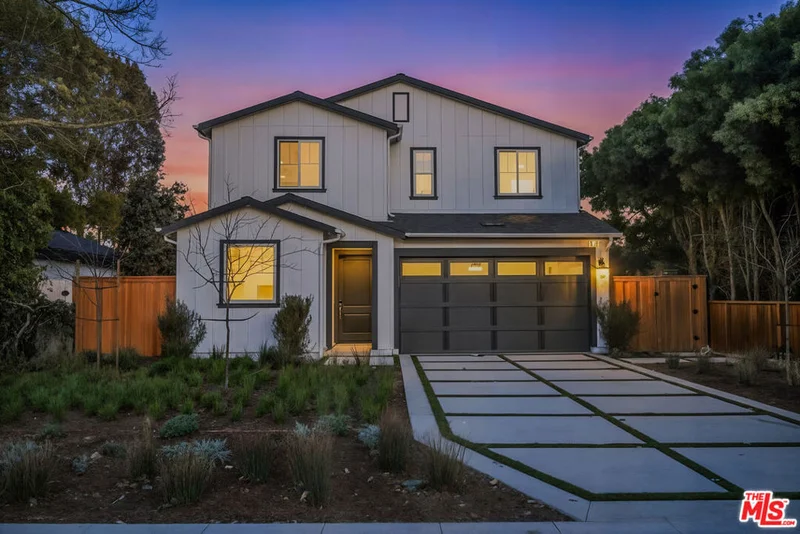
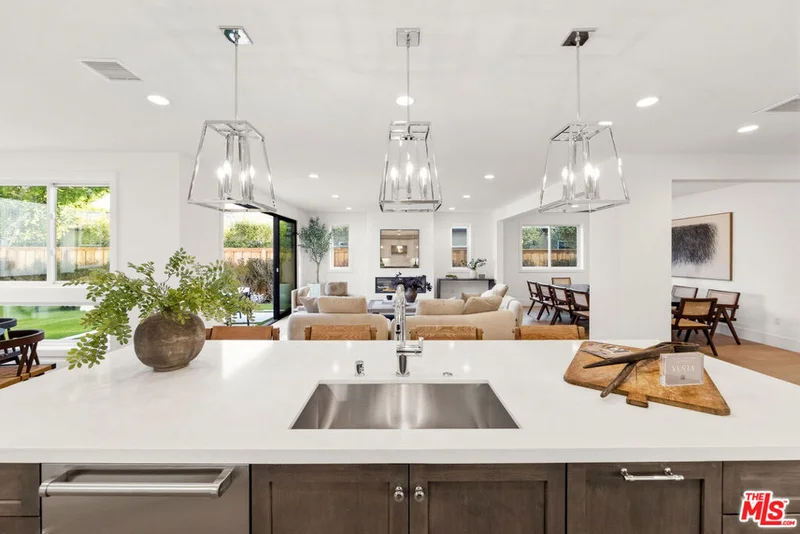
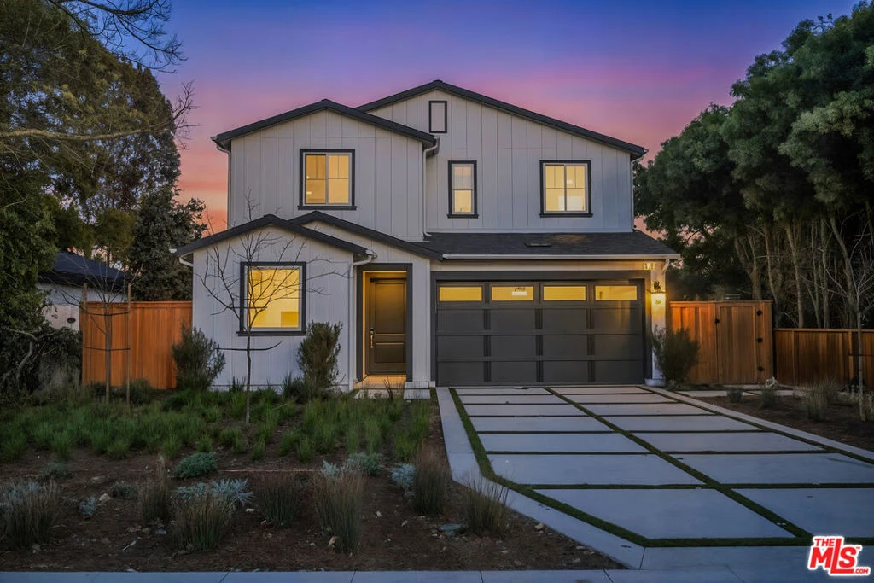
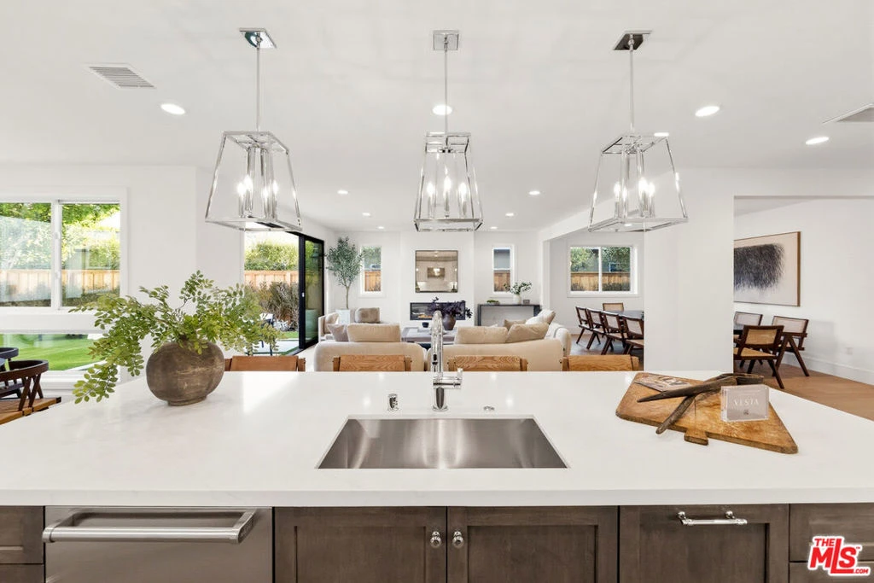
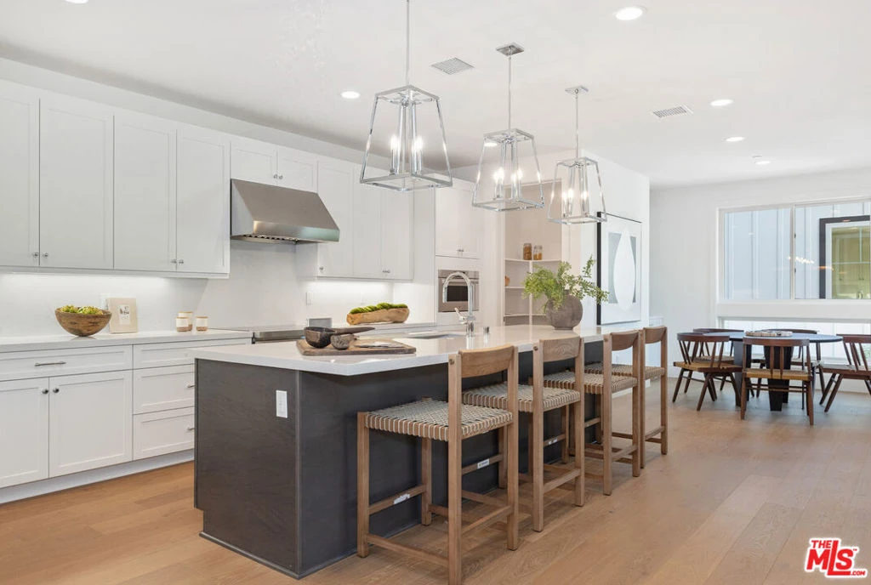
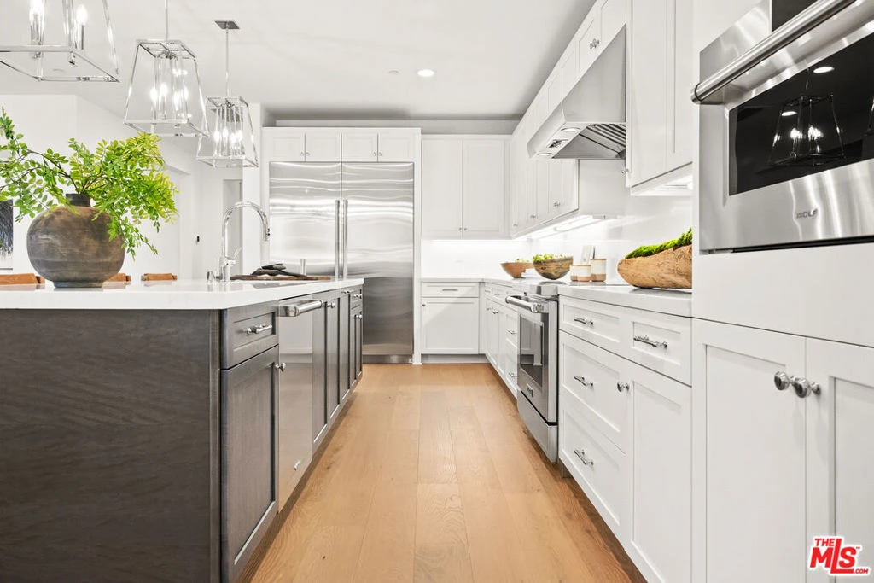
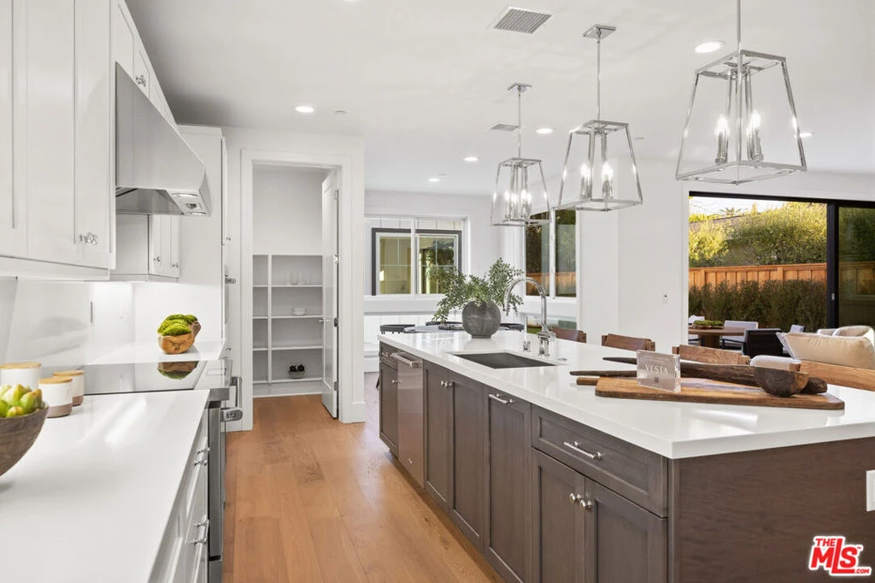
Don't miss this exclusive opportunity to own this 2-story farmhouse by TJH that offers 5 bedrooms and 5 baths in a prime Studio City location, located just near the Rec Center and Moorpark Street dining. The open-concept floor plan features a gourmet kitchen with Wolf & Sub-Zero appliances, a walk-in pantry, a large island, a breakfast nook, a dining area, and a great room with a fireplace. Just outside the rear sliding doors, you'll find a lush backyard perfect for entertaining. The main floor includes a guest bedroom and a full bath. Upstairs offers a loft, laundry, two bedrooms (one ensuite), and a luxurious primary suite with retreat, walk-in closet, and spa-like bath with dual vanities, freestanding tub, and walk-in shower. A detached ADU provides a living/dining area, kitchenette, bedroom with an ensuite bath, and a walk-in closet. Home pricing is subject to change at any time without notice or obligation. Square footages, lot sizes, and dimensions are approximate, may vary due to construction, measurement standards, engineering and municipal requirements, or other site-specific conditions, and are not guaranteed by Seller or Seller's Broker/Agent. Buyer is advised to independently verify all property dimensions during the investigation period and rely solely on Buyer's own investigations and those of professionals retained by Buyer. No representations or warranties, express or implied, are made by Seller regarding square footage.

Property Facts

bed

Bedrooms

5

bathtub

Bathrooms

5

square_foot

Square Feet

3,807

landscape

Lot Size

7,005 sqft

calendar_month

Year Built

2026

home_work

Property Type

Single Family Residence

timer

Days on Market

0

garage

Garage Total

2

fingerprint

MLS #

26861387

Interior Details

General Interior

Interior Features

Breakfast Area, Separate Formal Dining Room, Eat In Kitchen, High Ceilings, Open Floorplan, Recessed Lighting, Loft, Walk In Pantry, Walk In Closets

Flooring

Tile

Fireplace

Great Room

Accessibility

Parking, Accessible Doors

Kitchen & Appliances

Appliances

Dishwasher, Microwave, Oven, Range, Refrigerator, Range Hood

Laundry

Laundry Room, Upper Level

Climate Control

Cooling

Central Air

Heating

Central

Parking

Total Parking Spaces

2

Garage Spaces

2

Attached Garage

Yes

Parking Features

Door Multi, Garage

Exterior & Lot

Building & Construction

Patio & Porch

Open, Patio

Security

Carbon Monoxide Detectors, Smoke Detectors

Foundation

Slab

Direction Faced

West

Lot & Grounds

Lot Features

Back Yard

Sewer

Other

Mortgage Calculator

Total Monthly

$0

Principal & Interest:
$0
Property Tax:
$0
Home Insurance:
$0
HOA Fees:
$0
$
$
%

Nearby Schools

RatingSchool NameGradesDistance
N/A
Beth Hillel Day School
Private School
K-120.6 mi
N/A
Beth Hillel Day School
Private School
K-120.6 mi
N/A
Bridges Academy
Private School
K-120.7 mi
N/A
Harvard-Westlake School
Private School
K-120.7 mi
N/A
Valley Torah High School Girls' Division
Private School
K-120.8 mi

Convenience Score

Market Insights

91604|Studio City

Estimated Value

Calculating...
No change vs. last year
Value history is still building for this area.

Market Temperature

Seller'sBalancedBuyer's
0d30d60d180d
Balanced

Balanced market

30 Days

Avg. time on market

This is a Balanced Market. Homes are selling at a moderate pace.

Flood & Climate Risk

Noise Levels

Location

4328 Wilkinson Avenue

Studio City, CA 91604

Open in Mapsopen_in_new
Topfind Realty

Ready to Take the Next Step?

Get expert support from a local agent today.

call
(800)-330-9306Available 9AM - 7PM

Similar Homes You Might Like

Based on price, location, and features
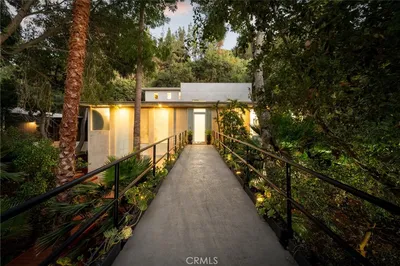
11583 Sunshine Terrace
11583 Sunshine Terrace photo 2
1 / 45

$2,995,000

FOR SALE

11583 Sunshine Terrace, Studio City, CA 91604

5 beds · 6 baths · 4,395 sqft

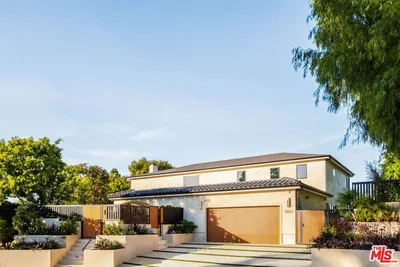
3833 Goodland Avenue
3833 Goodland Avenue photo 2
1 / 64
VIDEO TOUR

$3,299,000

FOR SALE

3833 Goodland Avenue, Studio City, CA 91604

5 beds · 5 baths · 4,275 sqft

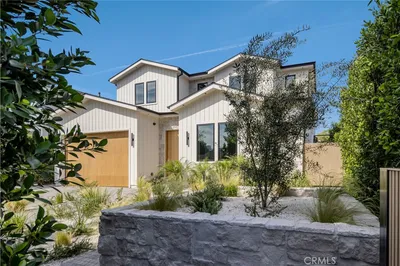
11432 Aqua Vista Street
11432 Aqua Vista Street photo 2
1 / 31
NEW 42 HRS AGO
OPEN AUG 23, 8PM - 11PM

$4,495,000

FOR SALE

11432 Aqua Vista Street, Studio City, CA 91604

5 beds · 6 baths · 4,516 sqft

4534 Ethel Avenue
4534 Ethel Avenue photo 2
1 / 20
OPEN AUG 23, 9PM - 12AM
VIDEO TOUR

$3,799,000

FOR SALE

4534 Ethel Avenue, Studio City, CA 91604

5 beds · 6 baths · 3,814 sqft

11156 Valley Spring Lane
11156 Valley Spring Lane photo 2
1 / 20
3D TOUR

$3,199,000

FOR SALE

11156 Valley Spring Lane, Studio City, CA 91602

4 beds · 4 baths · 4,300 sqft

3827 Berry Drive
3827 Berry Drive photo 2
1 / 20
OPEN AUG 22, 6PM - 9PM

$2,495,000

FOR SALE

3827 Berry Drive, Studio City, CA 91604

4 beds · 4 baths · 4,194 sqft

4148 Sunswept Drive
4148 Sunswept Drive photo 2
1 / 20
OPEN AUG 22, 9PM - 12AM
VIRTUAL TOUR

$1,925,000

FOR SALE

4148 Sunswept Drive, Studio City, CA 91604

5 beds · 5 baths · 4,163 sqft

3943 Avenida Del Sol
3943 Avenida Del Sol photo 2
1 / 20

$1,650,000

FOR SALE

3943 Avenida Del Sol, Studio City, CA 91604

5 beds · 6 baths · 3,442 sqft

Recently Sold

4249 Rhodes
VIDEO TOUR

$3,600,000

4249 Rhodes, Studio City, CA 91604

5 beds · 6 baths · 3,950 sqft

4117 Vanetta Place
VIRTUAL TOUR

$2,298,000

4117 Vanetta Place, Studio City, CA 91604

4 beds · 4 baths · 3,531 sqft

4115 Laurelgrove Avenue

$2,250,000

4115 Laurelgrove Avenue, Studio City, CA 91604

5 beds · 4 baths · 3,236 sqft

4269 Camellia
VIRTUAL TOUR

$2,815,000

4269 Camellia, Studio City, CA 91604

4 beds · 4 baths · 3,743 sqft

10802 Alta View Drive
3D TOUR

$3,540,000

10802 Alta View Drive, Studio City, CA 91604

4 beds · 5 baths · 3,393 sqft

3191 Laurel Canyon Boulevard
VIDEO TOUR

$2,120,000

3191 Laurel Canyon Boulevard, Studio City, CA 91604

4 beds · 4 baths · 4,400 sqft

11351 Dona Lisa Drive

$4,698,000

11351 Dona Lisa Drive, Studio City, CA 91604

5 beds · 6 baths · 3,859 sqft

4319 Kraft Avenue
VIDEO TOUR

$4,550,000

4319 Kraft Avenue, Studio City, CA 91604

6 beds · 6 baths · 4,493 sqft

$2,995,000
5 bd | 5 ba | 3,807 sqft
call
Topfind Realty

Company

  • About Us
  • Careers
  • Articles
  • Home Estimate

Explore

  • Renting
  • Buying
  • Selling
  • Realtors

Support

  • Help Center
  • Contact Us
  • Terms & Conditions
  • Privacy Policy

Topfind Realty, DRE # 02240815, is a licensed real estate broker in California. Topfind Realty pledges to support the Fair Housing Act and adhere to Equal Housing Opportunity laws.

Copyright © 2026 Topfind Realty. All Rights Reserved.