1 / 65
OPEN SUNDAY, 9PM - 12AM
VIRTUAL TOUR
$1,999,000FOR SALE
4 beds · 5 baths · 2,833 sqft
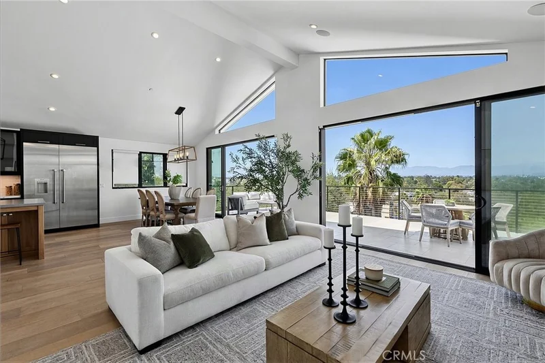
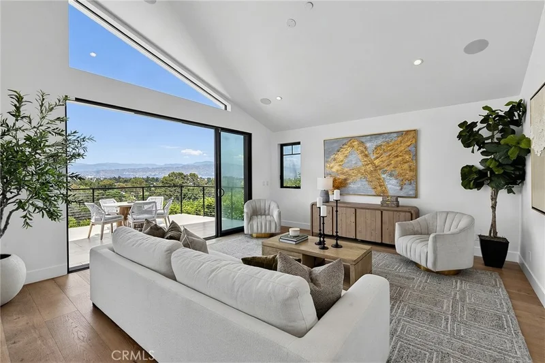
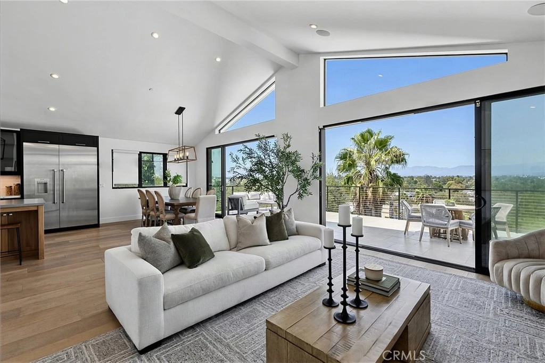
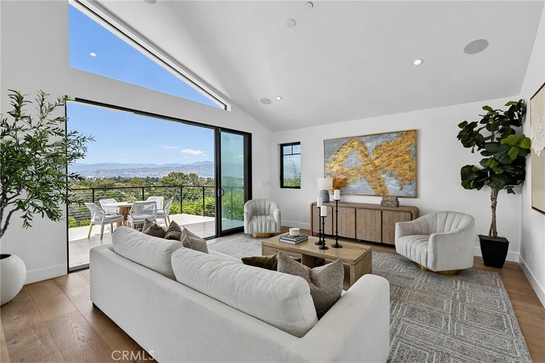
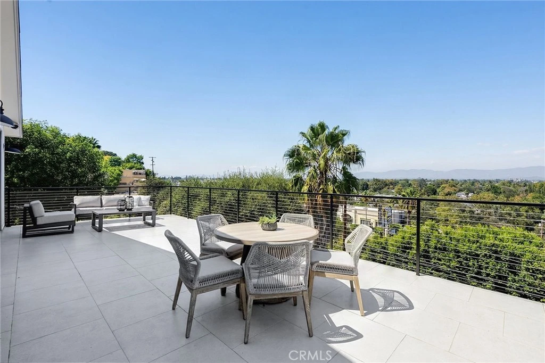
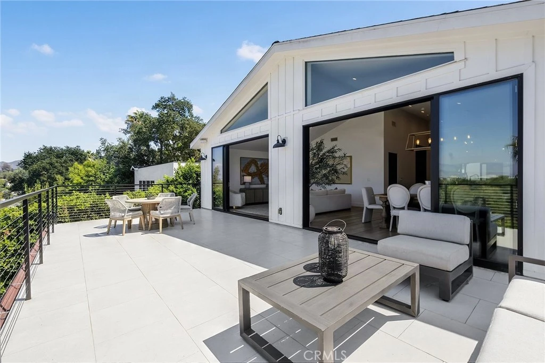
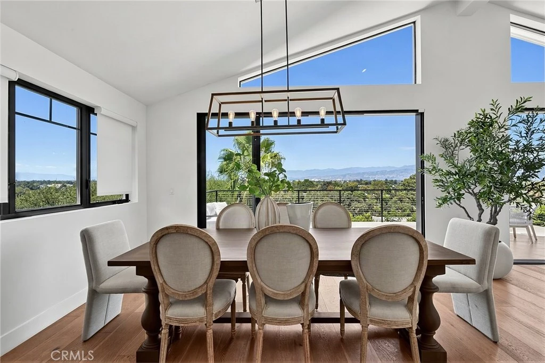
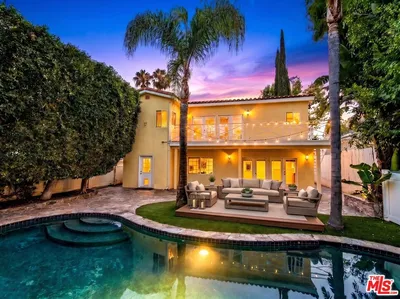
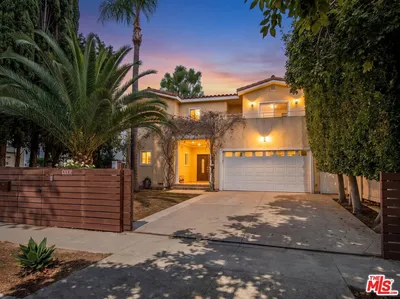
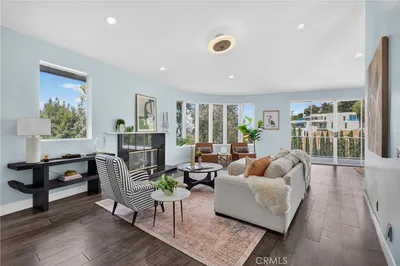
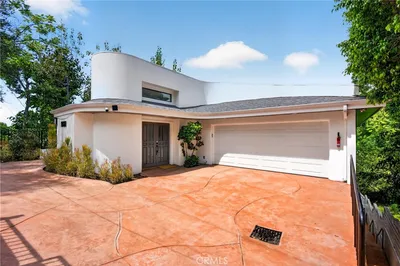
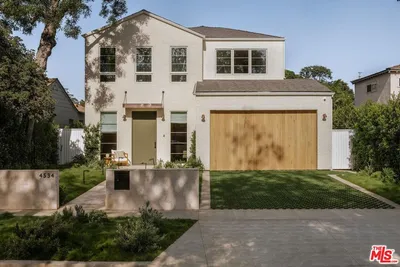
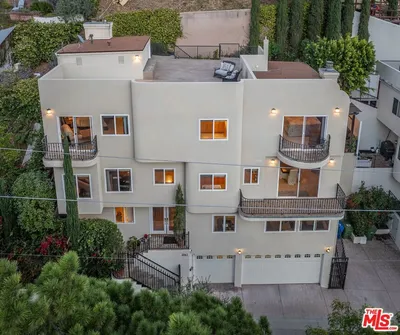
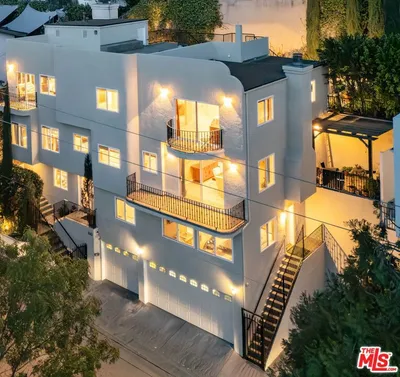
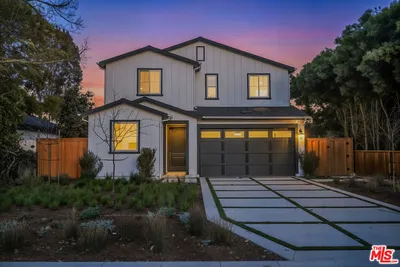
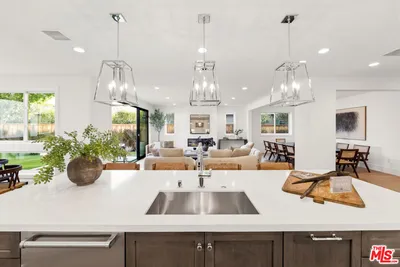
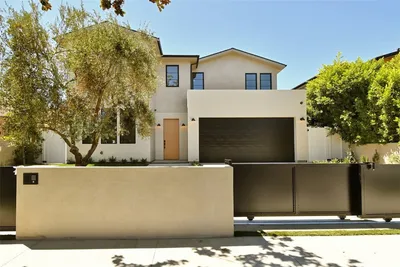
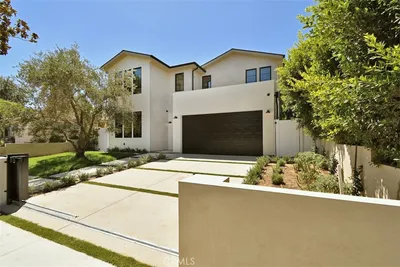
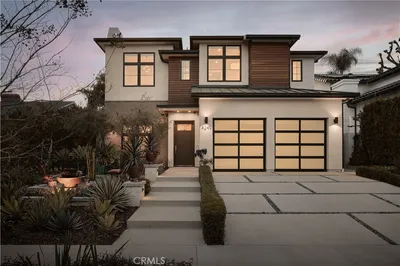
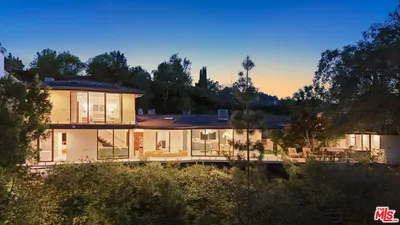
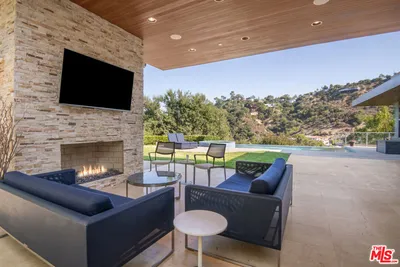
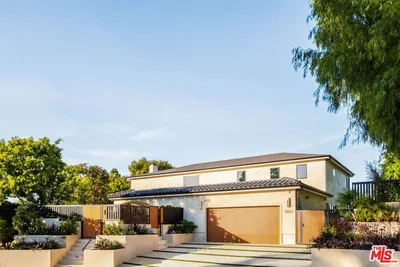
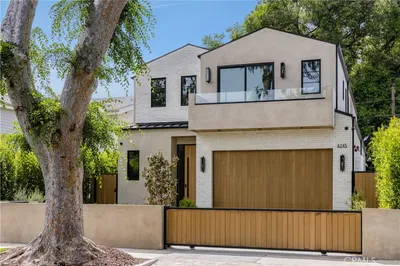
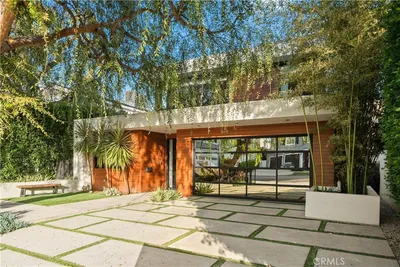
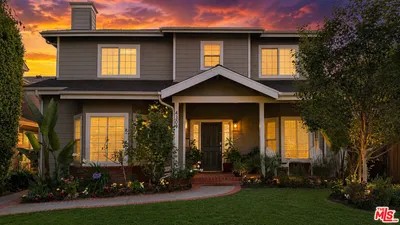
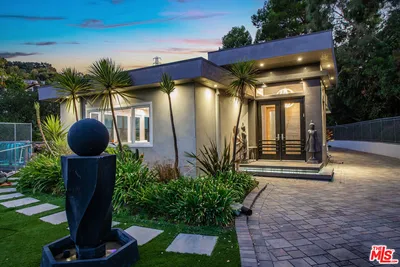
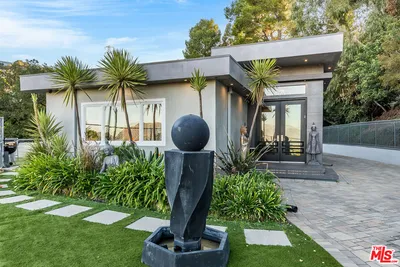
Welcome to 11553 Sunshine Terrace, a beautifully reimagined Studio City residence where elevated design, thoughtful craftsmanship, and captivating views come together. Located south of Ventura Boulevard in the highly sought after Carpenter School District, this 5 bedroom, 6 bath home offers 3,364 sqft of light filled living space designed for effortless indoor-outdoor living. The open floor plan features soaring ceilings, wide plank oak flooring, designer finishes, and expansive windows framing the surrounding hillside views. At the heart of the home is a striking chef’s kitchen with custom cabinetry, Thermador appliances, luxe hardware, an oversized wood island, and breakfast bar seating, seamlessly connecting to the dining and living areas. Step outside to the expansive deck, an ideal setting for entertaining, dining al fresco, or simply enjoying the views. The primary suite is a private retreat complete with its own terrace currently used as a private gym, spacious walk-in closet, dual marble vanities, walk-in shower, soaking tub, and beautifully curated finishes. Four additional en-suite bedrooms provide privacy and flexibility for family, guests, or a home office. Additional highlights include a dedicated laundry room, an 8,023 sqft lot, and two attached 2-car garages providing parking for four vehicles. Ideally situated in the Studio City hills, moments from Ventura Boulevard’s dining, shopping, and entertainment, this exceptional residence offers sophisticated design, generous living spaces, beautiful views, and an outstanding location.
Listed by Alexander Youssefi • KW Advisors
Bedrooms
5
Bathrooms
6
Square Feet
3,419
Lot Size
8,026 sqft
Year Built
2018
Property Type
Single Family Residence
Days on Market
0
Garage Total
4
MLS #
SR26173295
Interior Features
Breakfast Bar, Balcony, High Ceilings, Open Floorplan, Pantry, Recessed Lighting, Primary Suite, Walk In Pantry, Walk In Closets
Flooring
Wood
Fireplace
Gas, Living Room
Accessibility
Safe Emergency Egress From Home, Parking
Appliances
Double Oven, Dishwasher, Gas Oven, Gas Range, Microwave, Refrigerator, Dryer, Washer
Laundry
Inside, Laundry Room
Main Level Bedrooms
1
Main Level Bathrooms
1
Cooling
Central Air, Dual
Heating
Central
Total Parking Spaces
4
Garage Spaces
4
Parking Features
Direct Access, Garage Faces Front, Garage, Garage Faces Rear
Patio & Porch
Terrace
Fencing
Privacy, Security
Security
Security System
Construction
Copper Plumbing
Lot Features
Back Yard, Drip Irrigation Bubblers, Sprinklers In Rear, Sprinklers In Front, Sprinklers On Side, Sprinkler System, Yard
Sewer
Public Sewer
Water Source
Public
Gutters, Hiking, Mountainous, Sidewalks
$0
| Rating | School Name |
|---|---|
10 | Carpenter Community Charter Charter School |
N/A | Bridges Academy Private School |
N/A | Abc Little School Private School |
4 | Berenece Carlson Home Hospital Elementary School |
9 | Walter Reed Middle Middle School |
Balanced market
Avg. time on market
This is a Balanced Market. Homes are selling at a moderate pace.

Get expert support from a local agent today.
Based on price, location, and features