Topfind Realty
Renting

Search Rentals

Houses for RentTownhomes for RentCondos for RentView All Rentals →

Renting Resources

Why Rent With UsRenter GuideRent vs Buy Calculator

Renter Articles

How to Negotiate RentUnderstanding Your LeaseMoving Checklist for Renters
Buying

Search Homes

Houses for SaleTownhomes for SaleCondos for SaleView All Homes →

Buying Resources

Why Buy With UsBuyer GuideAffordability CalculatorInvestment CalculatorProperty Tax Calculator

Buyer Articles

Master Your New Home BudgetBeat Moving StressPacking Secrets
Selling

Selling Tools

Home ValuationFind a Seller's Agent

Selling Resources

Why Sell With UsSeller GuideNet Sheet CalcHELOC Calculator

Seller Articles

Strategic PricingDownsizing Tips
Mortgage Rates

Today's Rates

Mortgage RatesRefinance RatesLoan ComparisonHELOC Calculator

Mortgage Resources

Understanding Mortgage RatesFirst-Time Homebuyer GuideWhen to Refinance Your Mortgage
Realtors
Topfind
Houses for RentTownhomes for RentCondos for RentView All Rentals →
Why Rent With UsRenter GuideRent vs Buy Calculator
How to Negotiate RentUnderstanding Your LeaseMoving Checklist for Renters
Houses for SaleTownhomes for SaleCondos for SaleView All Homes →
Why Buy With UsBuyer GuideAffordability CalculatorInvestment CalculatorProperty Tax Calculator
Master Your New Home BudgetBeat Moving StressPacking Secrets
Home ValuationFind a Seller's Agent
Why Sell With UsSeller GuideNet Sheet CalcHELOC Calculator
Strategic PricingDownsizing Tips
Mortgage RatesRefinance RatesLoan ComparisonHELOC Calculator
Understanding Mortgage RatesFirst-Time Homebuyer GuideWhen to Refinance Your Mortgage
groupRealtorsinfoAbout Us
Continue with Google
Sign InSign Up
Topfind Realty
Renting

Search Rentals

Houses for RentTownhomes for RentCondos for RentView All Rentals →

Renting Resources

Why Rent With UsRenter GuideRent vs Buy Calculator

Renter Articles

How to Negotiate RentUnderstanding Your LeaseMoving Checklist for Renters
Buying

Search Homes

Houses for SaleTownhomes for SaleCondos for SaleView All Homes →

Buying Resources

Why Buy With UsBuyer GuideAffordability CalculatorInvestment CalculatorProperty Tax Calculator

Buyer Articles

Master Your New Home BudgetBeat Moving StressPacking Secrets
Selling

Selling Tools

Home ValuationFind a Seller's Agent

Selling Resources

Why Sell With UsSeller GuideNet Sheet CalcHELOC Calculator

Seller Articles

Strategic PricingDownsizing Tips
Mortgage Rates

Today's Rates

Mortgage RatesRefinance RatesLoan ComparisonHELOC Calculator

Mortgage Resources

Understanding Mortgage RatesFirst-Time Homebuyer GuideWhen to Refinance Your Mortgage
Realtors
Topfind
Houses for RentTownhomes for RentCondos for RentView All Rentals →
Why Rent With UsRenter GuideRent vs Buy Calculator
How to Negotiate RentUnderstanding Your LeaseMoving Checklist for Renters
Houses for SaleTownhomes for SaleCondos for SaleView All Homes →
Why Buy With UsBuyer GuideAffordability CalculatorInvestment CalculatorProperty Tax Calculator
Master Your New Home BudgetBeat Moving StressPacking Secrets
Home ValuationFind a Seller's Agent
Why Sell With UsSeller GuideNet Sheet CalcHELOC Calculator
Strategic PricingDownsizing Tips
Mortgage RatesRefinance RatesLoan ComparisonHELOC Calculator
Understanding Mortgage RatesFirst-Time Homebuyer GuideWhen to Refinance Your Mortgage
groupRealtorsinfoAbout Us
Continue with Google
Sign InSign Up
Real Estate/CA/Studio City/12610 Sarah Street
Interior
For Sale
$3,095,000
Est. $17,332/mo

12610 Sarah Street, Studio City, CA 91604

bed
4
Bedrooms
bathtub
4
Bathrooms
square_foot
2,700
Square Feet

About this home

Welcome to "The Cornerstone" a soulful architectural retreat designed and built by Patricia Kaniowski of PKLA, gracefully positioned on a coveted corner lot in Studio City's beloved Beeman Park neighborhood. Wrapped in striking shou sugi ban siding, the home makes an unforgettable first impression, blending bold contemporary design with warm organic textures and timeless craftsmanship. Beyond the doors, soaring vaulted ceilings and natural light create an immediate sense of calm and openness. Rich hardwood floors flow throughout the thoughtfully curated interior, where every space feels both elevated and inviting. Designed for connection and effortless living, the open-concept layout seamlessly brings together the kitchen, dining, and living spaces ideal for intimate evenings at home or vibrant gatherings with family and friends. At the heart of the home lies a stunning chef's kitchen crafted for both beauty and function. Marble countertops, an oversized gathering island, premium JennAir appliances, and a generous walk-in pantry create a space where everyday moments feel luxurious and entertaining feels effortless. With 4 bedrooms and 3.5 bathrooms, The Cornerstone offers a refined balance of privacy, comfort, and design-forward living. Each room has been thoughtfully considered to feel serene, warm, and deeply livable. Step outside into your own private sanctuary, a backyard designed to embody the best of California living. Lounge beside the sparkling pool, host unforgettable dinners around the built-in barbecue, or unwind on the charming swing beneath the open sky. Every detail invites you to slow down, gather, and enjoy. More than just a home, The Cornerstone is a modern refuge architecturally significant yet deeply welcoming located moments from Beeman Park, top-rated schools, and the vibrant shops and dining along Ventura Boulevard.

Property Facts

bed

Bedrooms

4

bathtub

Bathrooms

4

square_foot

Square Feet

2,700

landscape

Lot Size

7,195 sqft

calendar_month

Year Built

1952

home_work

Property Type

Single Family Residence

timer

Days on Market

0

payments

HOA Fee

N/A

garage

Garage Total

2

fingerprint

MLS #

26856771

Interior Details

General Interior

Interior Features

Breakfast Bar, Separate Formal Dining Room, High Ceilings, Open Floorplan, Recessed Lighting, Walk In Pantry, Walk In Closets

Fireplace

Living Room

Kitchen & Appliances

Appliances

Barbecue, Dishwasher, Disposal, Gas Range, Microwave, Refrigerator, Range Hood, Vented Exhaust Fan, Dryer, Washer

Laundry

Inside, Laundry Room

Climate Control

Cooling

Central Air

Heating

Central

Parking

Total Parking Spaces

2

Garage Spaces

2

Parking Features

Door Multi, Garage

Exterior & Lot

Building & Construction

Patio & Porch

Concrete

Fencing

Block, Wood

Security

Carbon Monoxide Detectors, Fire Detection System, Fire Sprinkler System, Smoke Detectors

Construction

Stucco, Vertical Siding, Wood Siding

Foundation

Raised

Roof

Composition, Metal, Shingle

Lot & Grounds

Lot Features

Back Yard, Front Yard, Lawn, Landscaped, Yard

Pool Features

In Ground, Permits, Private

Spa Features

Heated, In Ground, Permits, Private

Sewer

Other

Mortgage Calculator

Total Monthly

$0

Principal & Interest:
$0
Property Tax:
$0
Home Insurance:
$0
HOA Fees:
$0
$
$
%

Nearby Schools

RatingSchool NameGradesDistance
No school data available for this area.

Convenience Score

Market Insights

91604|Studio City
analytics

Estimated Value

Calculating...
trending_up0%vs. last year
202120222023202420252026

Market Temperature

Seller'sBalancedBuyer's
0d30d60d180d
Balanced

Balanced market

30 Days

Avg. time on market

This is a Balanced Market. Homes are selling at a moderate pace.

flood

Flood & Climate Risk

Flood Risk

Minimal — not in a FEMA flood zone

Low

Wildfire Risk

Moderate — near wildland-urban interface

Moderate

Heat Risk

Low — moderate summer temperatures

Low

Earthquake Risk

Southern California seismic zone

Moderate
volume_up

Noise Levels

TrafficQuiet residential street
AirportMinimal airport noise
CommercialLow commercial activity nearby
streetview

Street View

Open Full Street Viewopen_in_new
Topfind Realty

Ready to Take the Next Step?

Get expert support from a local agent today.

call
(800)-330-9306Available 9AM - 7PM

Similar Homes You Might Like

Based on price, location, and features
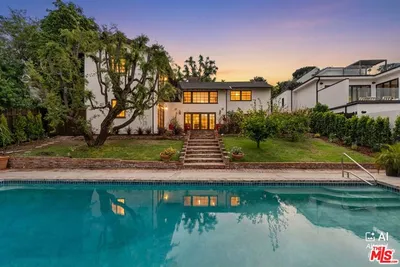
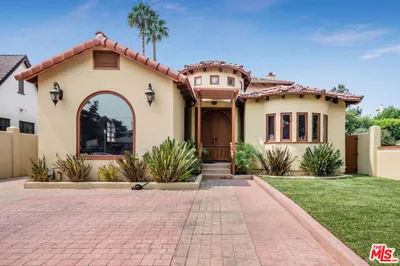
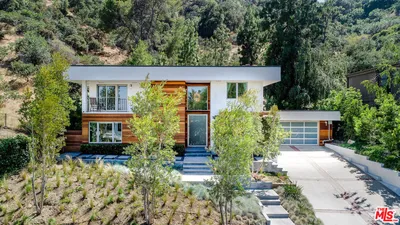
13009 Greenleaf Street
VIRTUAL TOUR

$2,895,000

FOR SALE

13009 Greenleaf Street, Studio City, CA 91604

5 beds · 4 baths · 2,728 sqft

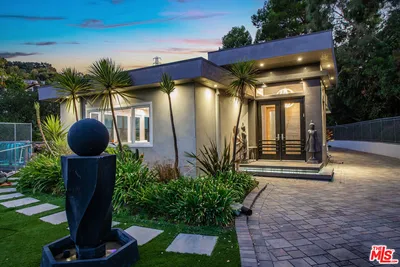
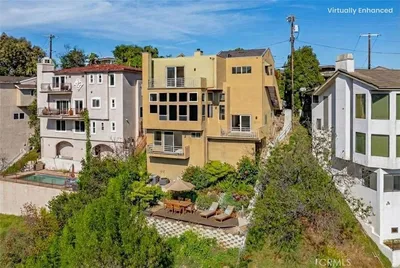
11282 Dona Lola Drive

$1,635,000

FOR SALE

11282 Dona Lola Drive, Studio City, CA 91604

4 beds · 3 baths · 2,194 sqft

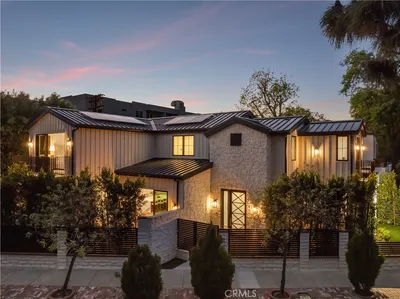
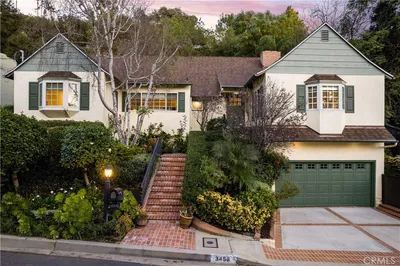
4375 Kraft Avenue

$1,999,000

FOR SALE

4375 Kraft Avenue, Studio City, CA 91604

4 beds · 3 baths · 3,171 sqft

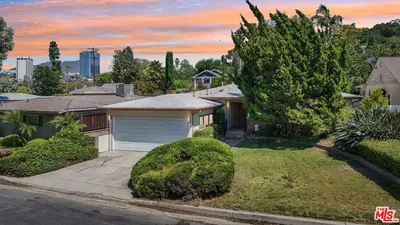
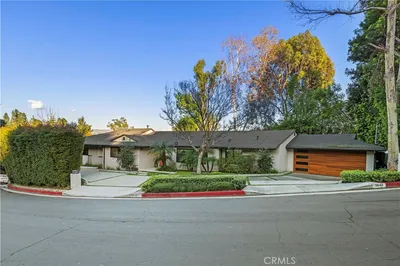
3430 Wrightwood Drive
VIRTUAL TOUR

$2,499,000

FOR SALE

3430 Wrightwood Drive, Studio City, CA 91604

4 beds · 5 baths · 2,833 sqft

12085 Valleyheart Drive
VIDEO TOUR

$2,998,000

FOR SALE

12085 Valleyheart Drive, Studio City, CA 91604

3 beds · 4 baths · 3,012 sqft

3866 Alta Mesa Drive
VIRTUAL TOUR

$2,350,000

FOR SALE

3866 Alta Mesa Drive, Studio City, CA 91604

5 beds · 5 baths · 3,219 sqft

4425 Studio Place
VIRTUAL TOUR

$1,599,000

FOR SALE

4425 Studio Place, Studio City, CA 91602

4 beds · 5 baths · 2,200 sqft

12023 Laurel Lane
VIRTUAL TOUR

$2,200,000

FOR SALE

12023 Laurel Lane, Studio City, CA 91604

4 beds · 3 baths · 2,880 sqft

Recently Sold

3684 Willowcrest Avenue
3D TOUR

$1,499,000

SOLD

3684 Willowcrest Avenue, Studio City, CA 91604

3 beds · 4 baths · 2,570 sqft

10832 Wrightwood Lane

$2,118,000

SOLD

10832 Wrightwood Lane, Studio City, CA 91604

4 beds · 4 baths · 2,524 sqft

3671 Alta Mesa

$1,650,000

SOLD

3671 Alta Mesa, Studio City, CA 91604

4 beds · 4 baths · 2,859 sqft

3456 Laurelvale Drive
3D TOUR

$1,999,000

SOLD

3456 Laurelvale Drive, Studio City, CA 91604

3 beds · 3 baths · 2,305 sqft

10966 WRIGHTWOOD Lane
VIRTUAL TOUR

$2,599,000

SOLD

10966 WRIGHTWOOD Lane, Studio City, CA 91604

4 beds · 4 baths · 3,118 sqft

3640 Wrightwood
3D TOUR

$2,299,999

SOLD

3640 Wrightwood, Studio City, CA 91604

3 beds · 3 baths · 2,273 sqft

11541 Dona Teresa Drive
3D TOUR

$2,499,000

SOLD

11541 Dona Teresa Drive, Studio City, CA 91604

4 beds · 5 baths · 2,966 sqft

10956 WRIGHTWOOD Lane

$1,900,000

SOLD

10956 WRIGHTWOOD Lane, Studio City, CA 91604

4 beds · 3 baths · 2,614 sqft

Topfind Realty

Company

  • About Us
  • Careers
  • Articles
  • Home Estimate

Explore

  • Renting
  • Buying
  • Selling
  • Realtors

Support

  • Help Center
  • Contact Us
  • Terms & Conditions
  • Privacy Policy

Topfind Realty, DRE # 02240815, is a licensed real estate broker in California. Topfind Realty pledges to support the Fair Housing Act and adhere to Equal Housing Opportunity laws.

Copyright © 2026 Topfind Realty. All Rights Reserved.