Topfind Realty
Renting

Search Rentals

Houses for RentTownhomes for RentCondos for RentView All Rentals →

Renting Resources

Why Rent With UsRenter GuideRent vs Buy Calculator

Renter Articles

How to Negotiate RentUnderstanding Your LeaseMoving Checklist for Renters
Buying

Search Homes

Houses for SaleTownhomes for SaleCondos for SaleView All Homes →

Buying Resources

Why Buy With UsBuyer GuideAffordability CalculatorInvestment CalculatorProperty Tax Calculator

Buyer Articles

Master Your New Home BudgetBeat Moving StressPacking Secrets
Selling

Selling Tools

Home ValuationFind a Seller's Agent

Selling Resources

Why Sell With UsSeller GuideNet Sheet CalcHELOC Calculator

Seller Articles

Strategic PricingDownsizing Tips
Mortgage Rates

Today's Rates

Mortgage RatesRefinance RatesLoan ComparisonHELOC Calculator

Mortgage Resources

Understanding Mortgage RatesFirst-Time Homebuyer GuideWhen to Refinance Your Mortgage
Realtors
Topfind
Houses for RentTownhomes for RentCondos for RentView All Rentals →
Why Rent With UsRenter GuideRent vs Buy Calculator
How to Negotiate RentUnderstanding Your LeaseMoving Checklist for Renters
Houses for SaleTownhomes for SaleCondos for SaleView All Homes →
Why Buy With UsBuyer GuideAffordability CalculatorInvestment CalculatorProperty Tax Calculator
Master Your New Home BudgetBeat Moving StressPacking Secrets
Home ValuationFind a Seller's Agent
Why Sell With UsSeller GuideNet Sheet CalcHELOC Calculator
Strategic PricingDownsizing Tips
Mortgage RatesRefinance RatesLoan ComparisonHELOC Calculator
Understanding Mortgage RatesFirst-Time Homebuyer GuideWhen to Refinance Your Mortgage
groupRealtorsinfoAbout Us
Continue with Google
Sign InSign Up
Topfind Realty
Renting

Search Rentals

Houses for RentTownhomes for RentCondos for RentView All Rentals →

Renting Resources

Why Rent With UsRenter GuideRent vs Buy Calculator

Renter Articles

How to Negotiate RentUnderstanding Your LeaseMoving Checklist for Renters
Buying

Search Homes

Houses for SaleTownhomes for SaleCondos for SaleView All Homes →

Buying Resources

Why Buy With UsBuyer GuideAffordability CalculatorInvestment CalculatorProperty Tax Calculator

Buyer Articles

Master Your New Home BudgetBeat Moving StressPacking Secrets
Selling

Selling Tools

Home ValuationFind a Seller's Agent

Selling Resources

Why Sell With UsSeller GuideNet Sheet CalcHELOC Calculator

Seller Articles

Strategic PricingDownsizing Tips
Mortgage Rates

Today's Rates

Mortgage RatesRefinance RatesLoan ComparisonHELOC Calculator

Mortgage Resources

Understanding Mortgage RatesFirst-Time Homebuyer GuideWhen to Refinance Your Mortgage
Realtors
Topfind
Houses for RentTownhomes for RentCondos for RentView All Rentals →
Why Rent With UsRenter GuideRent vs Buy Calculator
How to Negotiate RentUnderstanding Your LeaseMoving Checklist for Renters
Houses for SaleTownhomes for SaleCondos for SaleView All Homes →
Why Buy With UsBuyer GuideAffordability CalculatorInvestment CalculatorProperty Tax Calculator
Master Your New Home BudgetBeat Moving StressPacking Secrets
Home ValuationFind a Seller's Agent
Why Sell With UsSeller GuideNet Sheet CalcHELOC Calculator
Strategic PricingDownsizing Tips
Mortgage RatesRefinance RatesLoan ComparisonHELOC Calculator
Understanding Mortgage RatesFirst-Time Homebuyer GuideWhen to Refinance Your Mortgage
groupRealtorsinfoAbout Us
Continue with Google
Sign InSign Up
Real Estate/CA/Studio City/4245 Bellaire Avenue (Sold)
Main
SOLD
Interior 1
Interior 2
Interior 3
Interior 4
grid_view Show all photos
SoldClosed on July 7, 2026
$3,675,000
Sold Price

4245 Bellaire Avenue, Studio City, CA 91604

bed
5
Bedrooms
bathtub
6
Bathrooms
square_foot
3,700
Square Feet

About this home

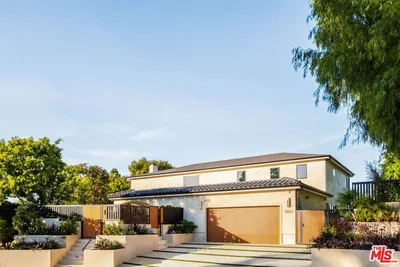
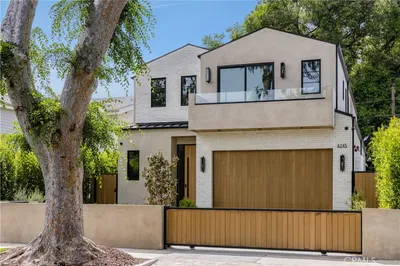
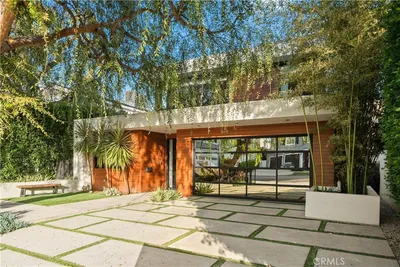
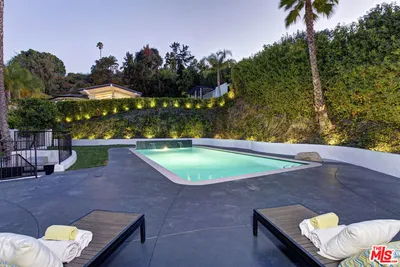
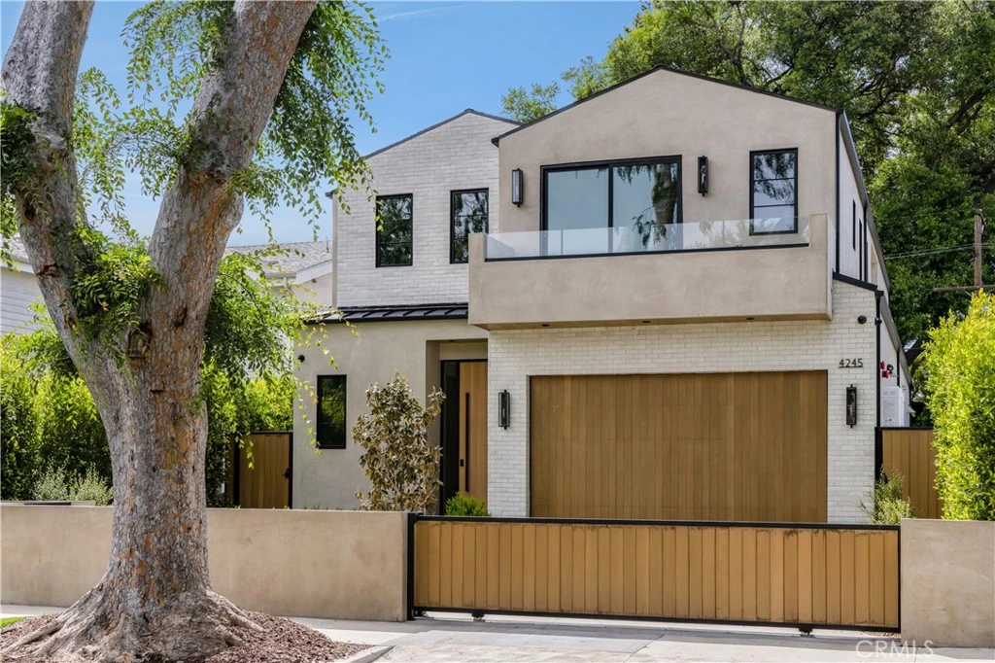
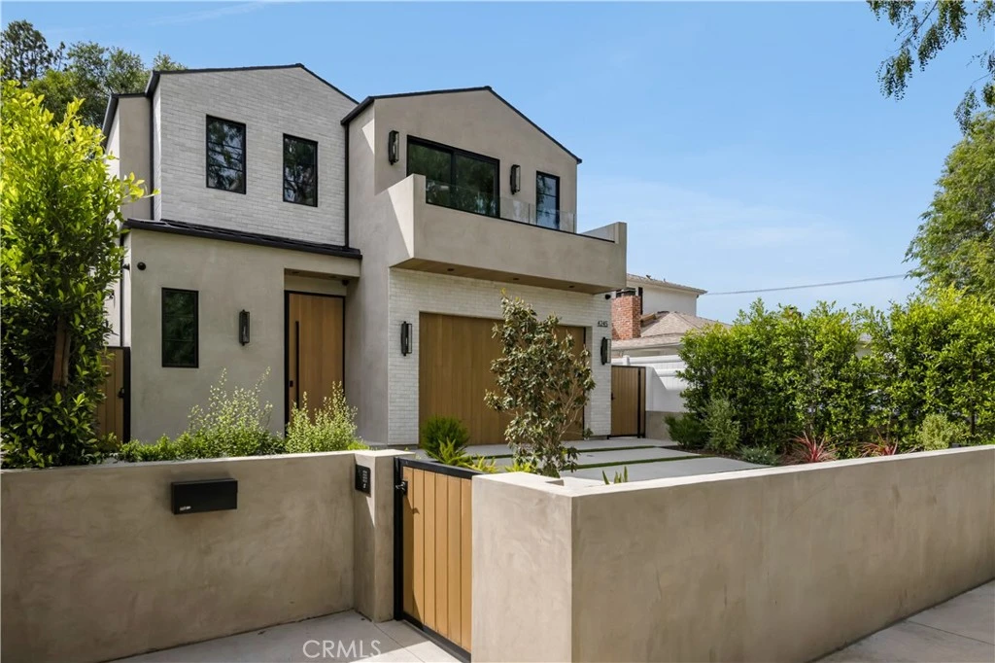
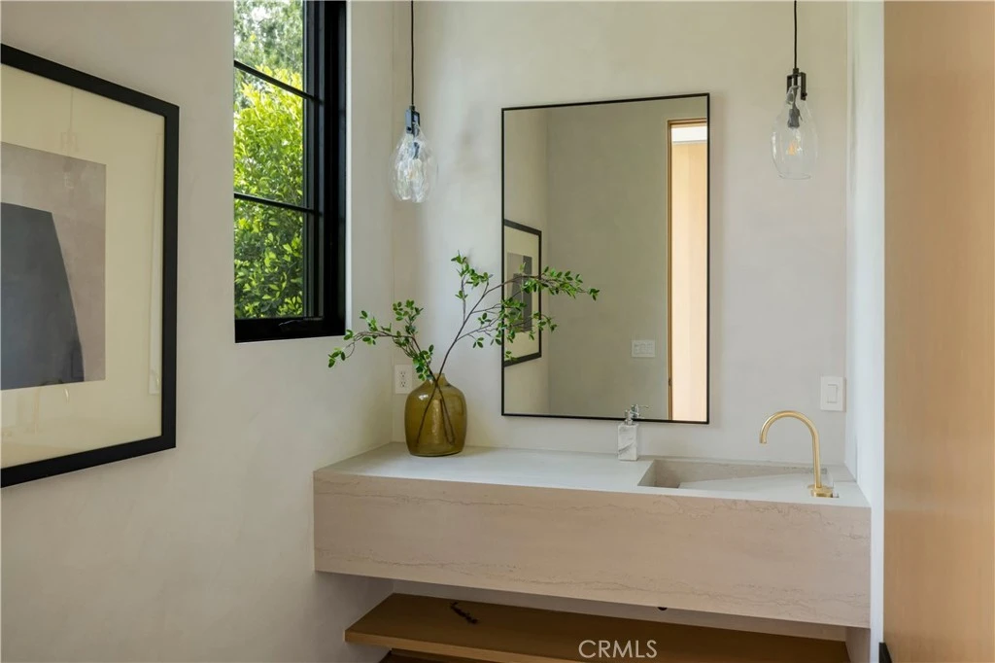
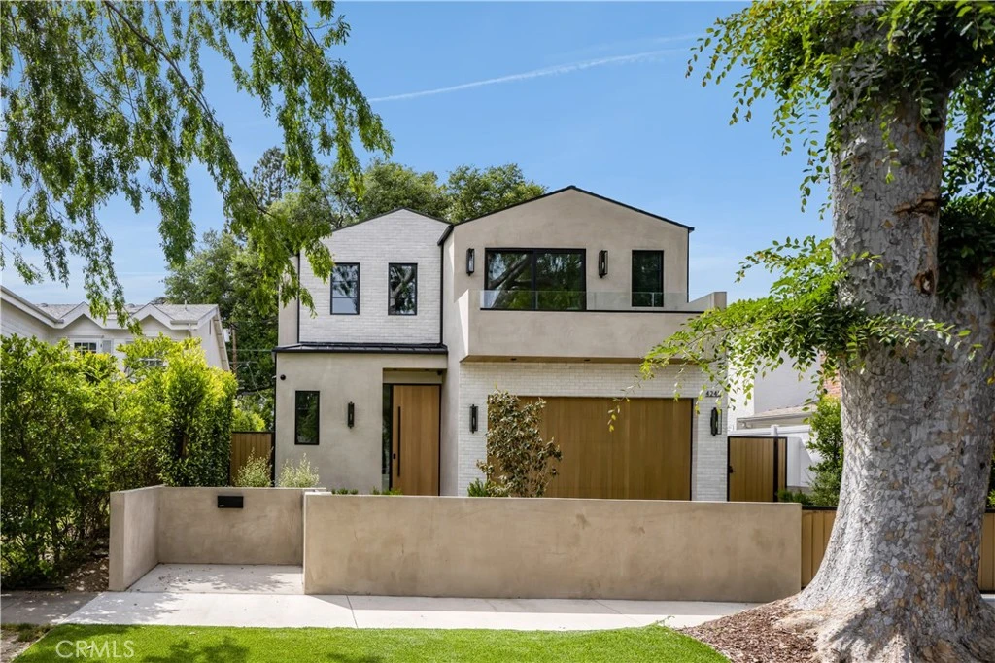
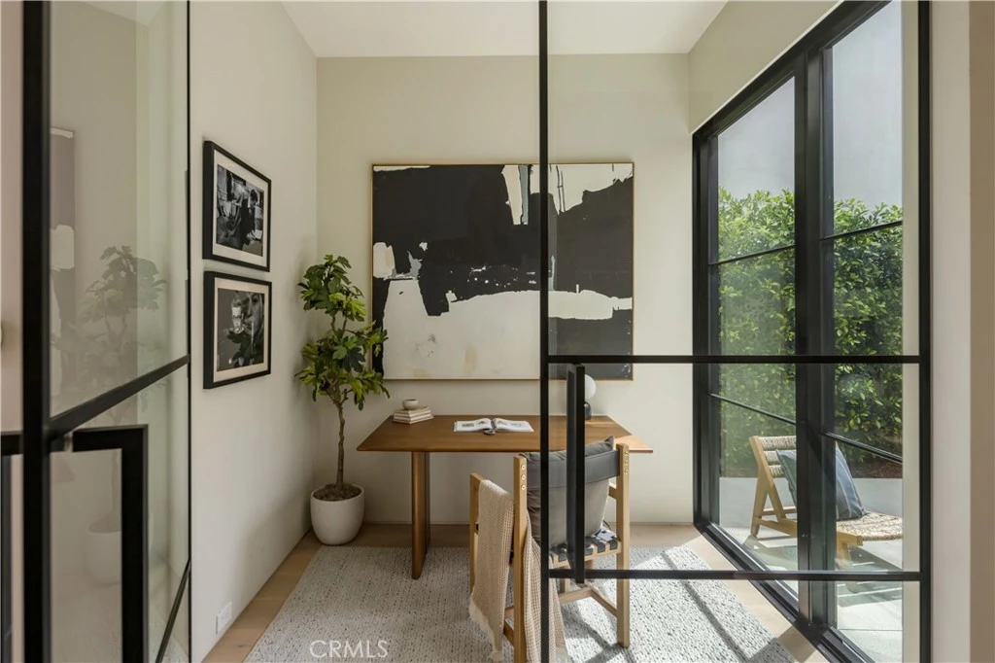
Newly built architectural retreat in the heart of Studio City’s coveted Beeman Park neighborhood, 4245 Bellaire Ave blends warm contemporary design with elevated craftsmanship rarely found in today’s spec market. This spanning residence showcases soaring ceilings, wide plank oak floors, custom millwork, designer lighting, and walls of glass that flood the home with natural light. The chef’s kitchen is a true showpiece with bespoke cabinetry, custom kitchen island, premium appliances, and seamless connection to expansive living and dining spaces designed for effortless entertaining. The stunning primary suite offers vaulted wood ceilings, fireplace, private terrace, spa inspired bath, and a boutique style custom closet. Outdoors, a private resort style yard features pool, BBQ, lounge areas, and mature hedging for exceptional privacy. Located within the sought after Dixie Canyon Community Charter School District, moments from Beeman Park, Ventura Boulevard, Erewhon, Sportsmen’s Lodge, and easy Westside access, this is turnkey luxury living in one of Studio City’s most desirable pockets.

infoProperty Facts

bed

Bedrooms

5

bathtub

Bathrooms

6

square_foot

Square Feet

3,700

landscape

Lot Size

5,514 sqft

calendar_month

Year Built

2026

home_work

Property Type

Single Family Residence

timer

Days on Market

28

payments

HOA Fee

N/A

garage

Garage Total

2

fingerprint

MLS #

SR26103648

chairInterior Details

General Interior

Interior Features

Beamed Ceilings, Built In Features, Balcony, Separate Formal Dining Room, Eat In Kitchen, High Ceilings, Open Floorplan, Recessed Lighting, Smart Home, Main Level Primary, Walk In Closets

Fireplace

Primary Bedroom

Kitchen & Appliances

Appliances

Six Burner Stove, Built In Range, Barbecue, Double Oven, Dishwasher, Gas Oven

Laundry

Laundry Room

Bed & Bath

Main Level Master

Yes

Climate Control

Cooling

Central Air

Heating

Central

deckExterior & Lot

Building & Construction

Security

Security System, Fire Detection System, Smoke Detectors, Security Lights

Nearby Schools

RatingSchool NameGradesDistance
N/A
HARVARD-WESTLAKE SCHOOL
Private School
K-120.5 mi
N/A
BETH HILLEL DAY SCHOOL
Private School
K-120.8 mi
N/A
BETH HILLEL DAY SCHOOL
Private School
K-120.8 mi
9
Riverside Drive Charter
Charter School
K-50.8 mi
N/A
ST FRANCIS DE SALES SCHOOL
Private School
K-120.8 mi

Convenience Score

Topfind Realty

This Home is Sold

Curious what your home is worth? Get a free valuation.

call
(800)-330-9306Available 9AM - 6PM

Similar Homes You Might Like

Based on price, location, and features
11583 Sunshine Terrace

$2,995,000

FOR SALE

11583 Sunshine Terrace, Studio City, CA 91604

5 beds · 6 baths · 4,395 sqft

3833 Goodland Avenue
VIDEO TOUR

$3,299,000

FOR SALE

3833 Goodland Avenue, Studio City, CA 91604

5 beds · 5 baths · 4,275 sqft

4534 Ethel Avenue
VIDEO TOUR

$3,799,000

FOR SALE

4534 Ethel Avenue, Studio City, CA 91604

5 beds · 6 baths · 3,814 sqft

4148 Sunswept Drive
VIRTUAL TOUR

$1,925,000

FOR SALE

4148 Sunswept Drive, Studio City, CA 91604

5 beds · 5 baths · 4,163 sqft

3943 Avenida Del Sol

$1,650,000

FOR SALE

3943 Avenida Del Sol, Studio City, CA 91604

5 beds · 6 baths · 3,442 sqft

4554 Wortser Avenue

$3,675,000

FOR SALE

4554 Wortser Avenue, Studio City, CA 91604

5 beds · 6 baths · 3,622 sqft

3866 Alta Mesa Drive
VIRTUAL TOUR

$2,350,000

FOR SALE

3866 Alta Mesa Drive, Studio City, CA 91604

5 beds · 5 baths · 3,219 sqft

4343 Shadyglade Avenue

$2,649,000

FOR SALE

4343 Shadyglade Avenue, Studio City, CA 91604

5 beds · 5 baths · 3,555 sqft

Recently Sold

4249 Rhodes
VIDEO TOUR

$3,600,000

SOLD

4249 Rhodes, Studio City, CA 91604

5 beds · 6 baths · 3,950 sqft

11541 Dona Teresa Drive
3D TOUR

$2,750,000

SOLD

11541 Dona Teresa Drive, Studio City, CA 91604

4 beds · 5 baths · 2,966 sqft

10802 Alta View Drive
3D TOUR

$3,540,000

SOLD

10802 Alta View Drive, Studio City, CA 91604

4 beds · 5 baths · 3,393 sqft

11351 Dona Lisa Drive

$4,698,000

SOLD

11351 Dona Lisa Drive, Studio City, CA 91604

5 beds · 6 baths · 3,859 sqft

4245 Bellaire Avenue

$3,675,000

SOLD

4245 Bellaire Avenue, Studio City, CA 91604

5 beds · 6 baths · 3,700 sqft

4242 Vantage Avenue
VIDEO TOUR

$3,375,000

SOLD

4242 Vantage Avenue, Studio City, CA 91604

5 beds · 5 baths · 3,679 sqft

3712 Berry Drive

$3,340,000

SOLD

3712 Berry Drive, Studio City, CA 91604

5 beds · 5 baths · 4,307 sqft

4309 Kraft Avenue

$3,015,000

SOLD

4309 Kraft Avenue, Studio City, CA 91604

5 beds · 5 baths · 3,326 sqft

Topfind Realty

Company

  • About Us
  • Careers
  • Articles
  • Home Estimate

Explore

  • Renting
  • Buying
  • Selling
  • Realtors

Support

  • Help Center
  • Contact Us
  • Terms & Conditions
  • Privacy Policy

Topfind Realty, DRE # 02240815, is a licensed real estate broker in California. Topfind Realty pledges to support the Fair Housing Act and adhere to Equal Housing Opportunity laws.

Copyright © 2026 Topfind Realty. All Rights Reserved.