Topfind Realty
Renting

Search Rentals

Houses for RentTownhomes for RentCondos for RentView All Rentals →

Renting Resources

Why Rent With UsRenter GuideRent vs Buy Calculator

Renter Articles

How to Negotiate RentUnderstanding Your LeaseMoving Checklist for RentersAll Renter Articles
Buying

Search Homes

Houses for SaleTownhomes for SaleCondos for SaleView All Homes →

Buying Resources

Why Buy With UsBuyer GuideAffordability CalculatorInvestment CalculatorProperty Tax Calculator

Buyer Articles

Home Inspection TipsFirst-Time Buyer ChecklistImprove Your Credit Score
Selling

Selling Tools

Home ValuationNet Sheet CalculatorHELOC CalculatorRefinance Calculator

Selling Resources

Why Sell With UsSeller GuideFind a Seller's Agent

Seller Articles

Strategic PricingMaximize Profit When SellingSell While Buying Your Next Home
Mortgage

Today's Rates

Mortgage RatesRefinance Rates

Mortgage Tools

Mortgage CalculatorLoan Comparison

Mortgage Resources

Why Pre-Approval MattersCompare Mortgage OffersFind the Right Loan Program
Realtors
Topfind
Houses for RentTownhomes for RentCondos for RentView All Rentals →
Why Rent With UsRenter GuideRent vs Buy Calculator
How to Negotiate RentUnderstanding Your LeaseMoving Checklist for Renters
Houses for SaleTownhomes for SaleCondos for SaleView All Homes →
Why Buy With UsBuyer GuideAffordability CalculatorInvestment CalculatorProperty Tax Calculator
Home Inspection TipsFirst-Time Buyer ChecklistImprove Your Credit Score
Home ValuationNet Sheet CalculatorHELOC CalculatorRefinance Calculator
Why Sell With UsSeller GuideFind a Seller's Agent
Strategic PricingMaximize Profit When SellingSell While Buying Your Next Home
Mortgage RatesRefinance RatesMortgage CalculatorLoan Comparison
Why Pre-Approval MattersCompare Mortgage OffersFind the Right Loan Program
groupRealtorsinfoAbout Us
Continue with Google
Sign InSign Up
Topfind Realty
Renting

Search Rentals

Houses for RentTownhomes for RentCondos for RentView All Rentals →

Renting Resources

Why Rent With UsRenter GuideRent vs Buy Calculator

Renter Articles

How to Negotiate RentUnderstanding Your LeaseMoving Checklist for RentersAll Renter Articles
Buying

Search Homes

Houses for SaleTownhomes for SaleCondos for SaleView All Homes →

Buying Resources

Why Buy With UsBuyer GuideAffordability CalculatorInvestment CalculatorProperty Tax Calculator

Buyer Articles

Home Inspection TipsFirst-Time Buyer ChecklistImprove Your Credit Score
Selling

Selling Tools

Home ValuationNet Sheet CalculatorHELOC CalculatorRefinance Calculator

Selling Resources

Why Sell With UsSeller GuideFind a Seller's Agent

Seller Articles

Strategic PricingMaximize Profit When SellingSell While Buying Your Next Home
Mortgage

Today's Rates

Mortgage RatesRefinance Rates

Mortgage Tools

Mortgage CalculatorLoan Comparison

Mortgage Resources

Why Pre-Approval MattersCompare Mortgage OffersFind the Right Loan Program
Realtors
Topfind
Houses for RentTownhomes for RentCondos for RentView All Rentals →
Why Rent With UsRenter GuideRent vs Buy Calculator
How to Negotiate RentUnderstanding Your LeaseMoving Checklist for Renters
Houses for SaleTownhomes for SaleCondos for SaleView All Homes →
Why Buy With UsBuyer GuideAffordability CalculatorInvestment CalculatorProperty Tax Calculator
Home Inspection TipsFirst-Time Buyer ChecklistImprove Your Credit Score
Home ValuationNet Sheet CalculatorHELOC CalculatorRefinance Calculator
Why Sell With UsSeller GuideFind a Seller's Agent
Strategic PricingMaximize Profit When SellingSell While Buying Your Next Home
Mortgage RatesRefinance RatesMortgage CalculatorLoan Comparison
Why Pre-Approval MattersCompare Mortgage OffersFind the Right Loan Program
groupRealtorsinfoAbout Us
Continue with Google
Sign InSign Up
Real Estate/CA/Stanton/8224 Starr Street
Photo 1 of 8224 Starr Street
Photo 2 of 8224 Starr Street
1 / 8
Main
Interior 1
Interior 2
Interior 3
Interior 4
imagesmode View 8 photos
For Sale
$959,000
Est. $5,370/mo

8224 Starr Street, Stanton, CA 90680

bed
3
Bedrooms
bathtub
4
Bathrooms
square_foot
1,600
Sq Ft

About this home

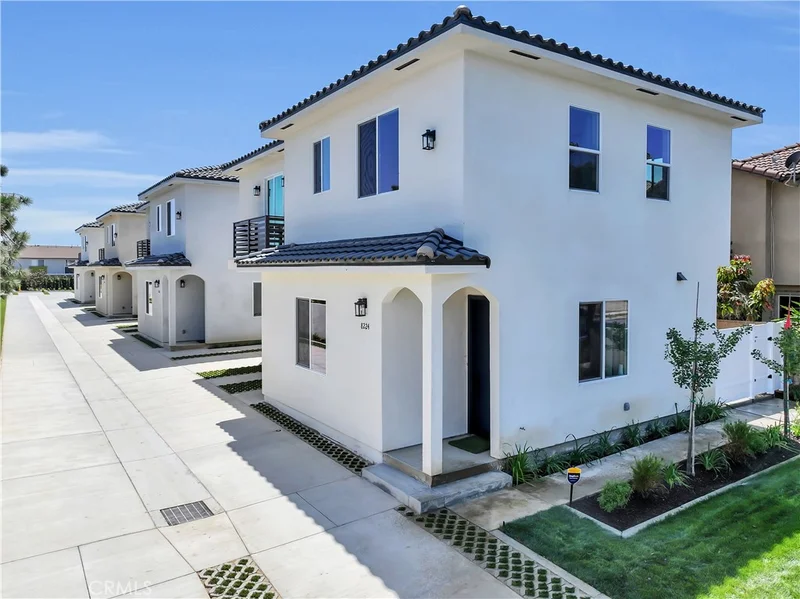
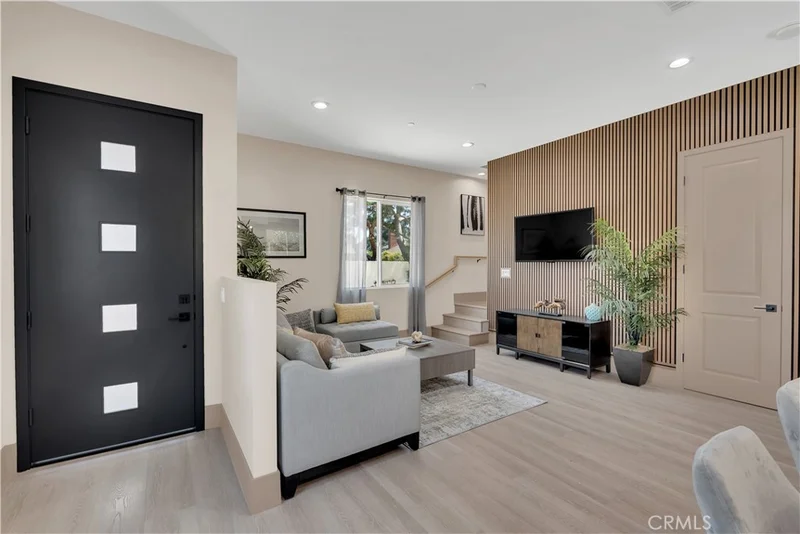
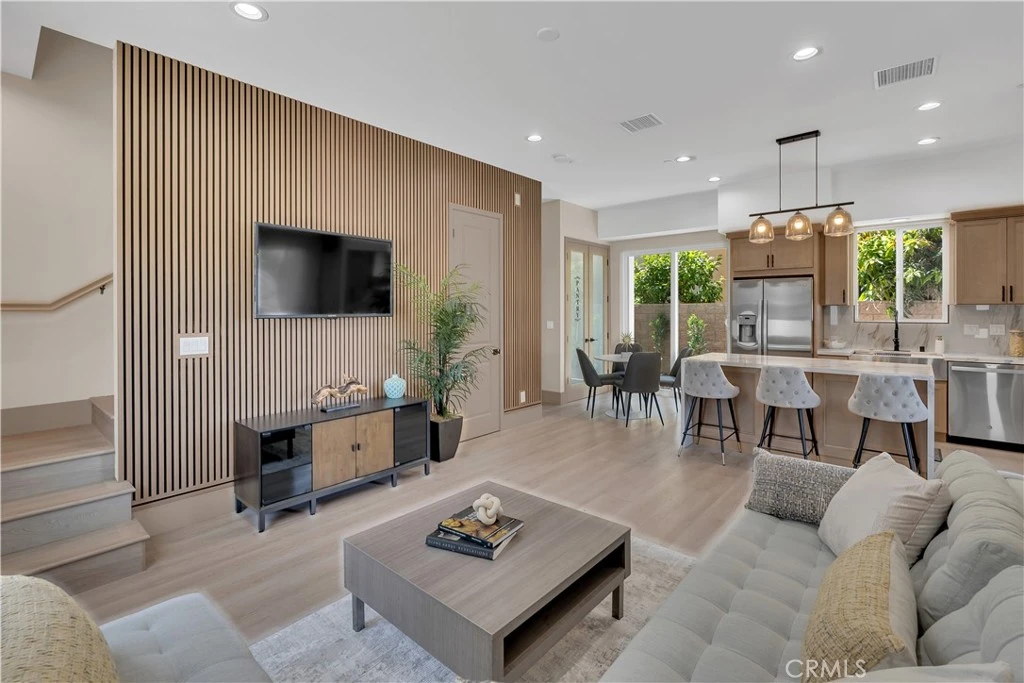
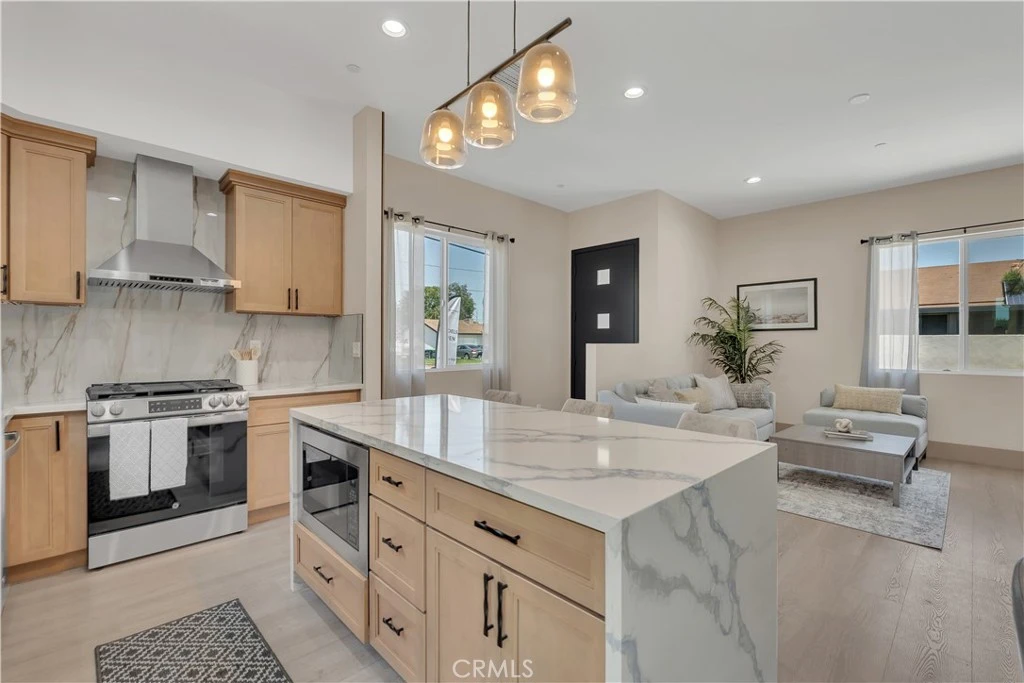
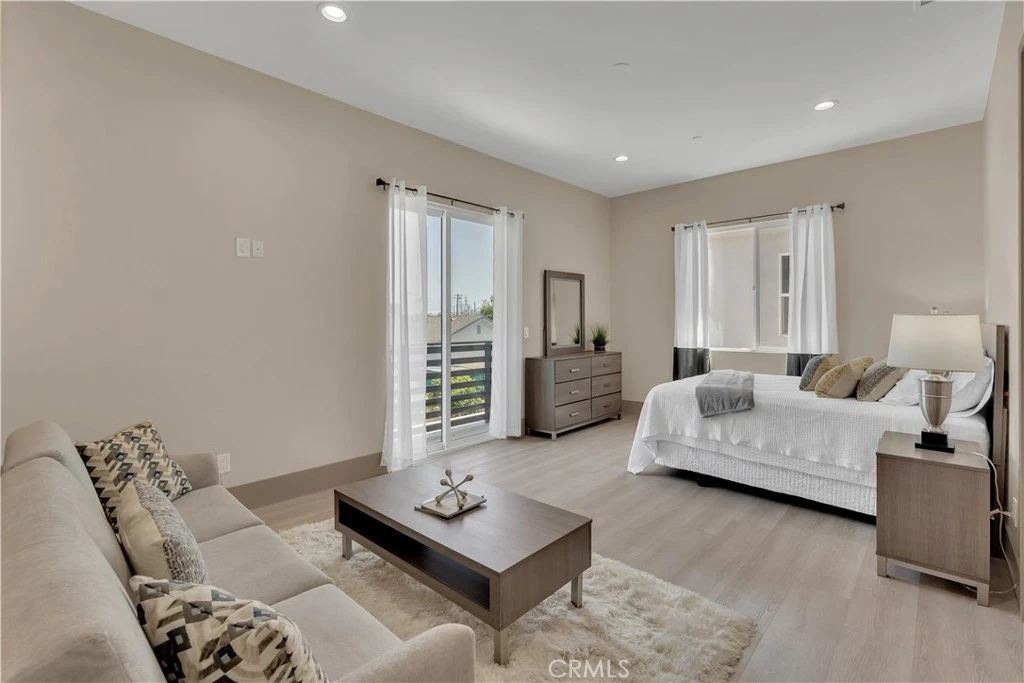
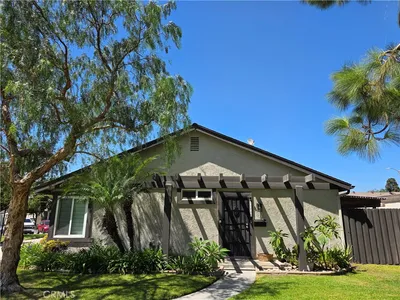
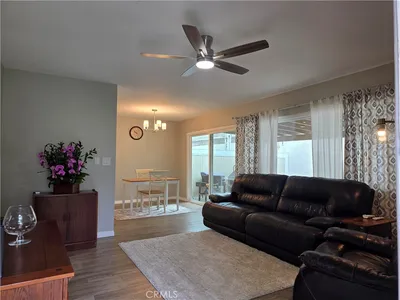
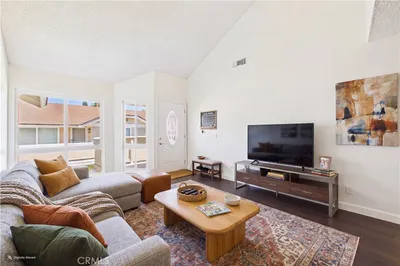
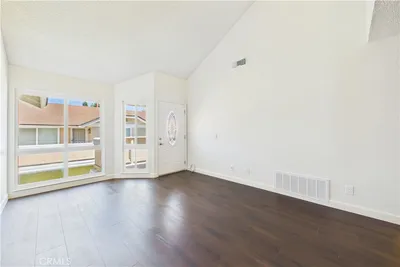
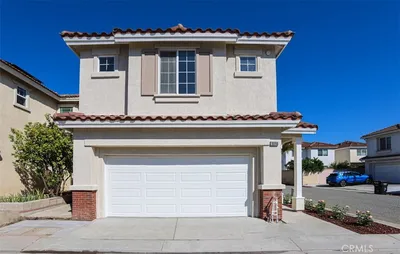
Brand-New Luxury Detached Homes with Owned Solar – Priced Below Recent Appraised Value Priced below their recent appraised value, these exceptional homes offer a rare opportunity to own brand-new construction with instant equity potential. Introducing a limited collection of four newly constructed detached single-family homes, each offering approximately 1,600 square feet of thoughtfully designed living space. Combining contemporary architecture, energy efficiency, and functional floor plans, these homes are designed for today's modern lifestyle. Each home features an open-concept main level with a spacious living and dining area that flows seamlessly into a modern kitchen complete with quartz countertops, stainless steel appliances, and abundant cabinetry, making it ideal for both everyday living and entertaining. Upstairs, you'll find three generously sized bedrooms, each with its own private en-suite bathroom, providing exceptional comfort and privacy for family members or guests. A convenient powder room on the main floor adds functionality for visitors. Designed with efficiency and convenience in mind, every home includes owned solar panels, central air conditioning, electric vehicle (EV) charging capability, and energy-efficient construction to help reduce monthly utility costs. Each residence also features a private backyard and an attached garage, creating the perfect blend of comfort, convenience, and low-maintenance living. Property Features • Four brand-new detached homes available • Approximately 1,600 sq. ft. • 3 spacious bedrooms, each with a private en-suite bathroom • 3.5 bathrooms • Modern open-concept floor plan • Quartz countertops • Stainless steel appliances • Owned solar panels • EV charging capability • Central air conditioning • In-unit washer and dryer hookups • Private backyard • Energy-efficient construction • Premium soaking jacuzzi tub in the primary bathroom • HOA: $200/month Conveniently located near shopping, dining, entertainment, Knott's Berry Farm, Disneyland, schools, parks, and major freeways, these exceptional new homes offer the perfect combination of modern luxury, comfort, and long-term value. Priced below their recent appraised value, this limited collection of four detached homes presents an outstanding opportunity for buyers seeking quality new construction at an exceptional price.

Property Facts

bed

Bedrooms

3

bathtub

Bathrooms

4

square_foot

Square Feet

1,600

landscape

Lot Size

2,000 sqft

calendar_month

Year Built

2026

home_work

Property Type

Single Family Residence

timer

Days on Market

0

payments

HOA Fee

$200/mo

garage

Garage Total

2

fingerprint

MLS #

PW26184850

Interior Details

General Interior

Interior Features

Balcony, Separate Formal Dining Room, Eat In Kitchen, High Ceilings, Open Floorplan, Pantry, Quartz Counters, Recessed Lighting, Wired For Data, All Bedrooms Up, Primary Suite, Walk In Closets

Flooring

Laminate

Kitchen & Appliances

Appliances

Built In Range, Dishwasher, Free Standing Range, Gas Cooktop, Gas Oven, Gas Range, Gas Water Heater, High Efficiency Water Heater, Range Hood, Tankless Water Heater

Laundry

Washer Hookup, Gas Dryer Hookup, Laundry Room, Upper Level

Bed & Bath

Main Level Bathrooms

1

Climate Control

Cooling

Central Air, Electric, Energy Star Qualified Equipment

Heating

Central, Electric, Energy Star Qualified Equipment, Forced Air, High Efficiency, Solar

Parking

Total Parking Spaces

20

Garage Spaces

2

Carport Spaces

9

Open Parking Spaces

9

Attached Garage

Yes

Parking Features

Direct Access, Garage, Garage Door Opener

Exterior & Lot

Building & Construction

Patio & Porch

Rear Porch

Fencing

Vinyl

Security

Fire Detection System, Smoke Detectors

Construction

Drywall, Frame, Stucco

Roof

Clay, Tile

Lot & Grounds

Lot Features

Two To Five Units Acre, Landscaped, Sprinklers Timer, Sprinkler System

Sewer

Public Sewer

Water Source

Public

Community & HOA

Association Info

AssociationLakeshore Garden at Stanton
HOA Fee$200
FrequencyMonthly

HOA Amenities

Management, Maintenance Front Yard

Community Features

Hiking, Park, Sidewalks

Schedule a home tour with a Topfind agent

Mortgage Calculator

Total Monthly

$0

Principal & Interest:
$0
Property Tax:
$0
Home Insurance:
$0
HOA Fees:
$0
$
$
%

Nearby Schools

RatingSchool NameGradesDistance
6
Robert M. Pyles Stem Academy
Elementary School
P-60.3 mi
7
Cambridge Virtual Academy
High School
7-120.5 mi
7
Lord Baden-Powell
Elementary School
P-60.5 mi
3
Dale Junior High
Middle School
7-80.5 mi
N/A
Montessori House Of Children
Private School
K-120.7 mi

Convenience Score

Market Insights

90680|Stanton

Estimated Value

Calculating...
No change vs. last year
Value history is still building for this area.

Market Temperature

Seller'sBalancedBuyer's
0d30d60d180d
Balanced

Balanced market

30 Days

Avg. time on market

This is a Balanced Market. Homes are selling at a moderate pace.

Flood & Climate Risk

Noise Levels

Location

8224 Starr Street

Stanton, CA 90680

Open in Mapsopen_in_new
Topfind Realty

Ready to Take the Next Step?

Get expert support from a local agent today.

call
(800)-330-9306Available 9AM - 7PM

Similar Homes You Might Like

Based on price, location, and features
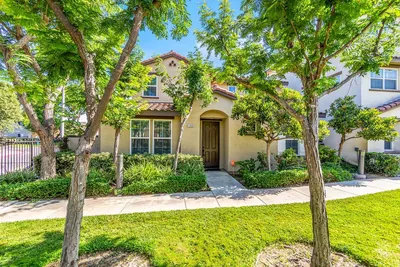
8056 Torino, Stanton, CA 90680
1 / 20
$899,000FOR SALE
8056 Torino, Stanton, CA 90680

4 beds · 4 baths · 1,814 sqft

11409 Toscana Circle, Stanton, CA 90680
1 / 20
$998,000FOR SALE
11409 Toscana Circle, Stanton, CA 90680

4 beds · 3 baths · 1,971 sqft

11043 Sherman Way, Stanton, CA 90680
1 / 20
3D TOUR
$598,000FOR SALE
11043 Sherman Way, Stanton, CA 90680

2 beds · 1 baths · 850 sqft

7735 Briarglen D, Stanton, CA 90680
1 / 20
VIRTUAL TOUR
$560,000FOR SALE
7735 Briarglen D, Stanton, CA 90680

2 beds · 2 baths · 1,000 sqft

10760 Knott, Stanton, CA 90680
1 / 45
NEW 1 DAY AGO
OPEN FRIDAY, 11PM - 1AM
$605,000FOR SALE
10760 Knott, Stanton, CA 90680

2 beds · 2 baths · 1,169 sqft

10435 W Briar Oaks Drive A, Stanton, CA 90680
1 / 20
NEW 6 DAYS AGO
$599,000FOR SALE
10435 W Briar Oaks Drive A, Stanton, CA 90680

2 beds · 2 baths · 961 sqft

12635 Briarglen Loop K, Stanton, CA 90680
1 / 20
$445,000FOR SALE
12635 Briarglen Loop K, Stanton, CA 90680

1 beds · 1 baths · 672 sqft

7085 Fulton, Stanton, CA 90680
1 / 34
VIRTUAL TOUR
$655,000FOR SALE
7085 Fulton, Stanton, CA 90680

3 beds · 2 baths · 1,159 sqft

Recently Sold

10780 Elm Circle, Stanton, CA 90680
$919,000
10780 Elm Circle, Stanton, CA 90680

4 beds · 3 baths · 1,675 sqft

8193 Del Rey, Stanton, CA 90680
$709,000
8193 Del Rey, Stanton, CA 90680

3 beds · 3 baths · 1,437 sqft

10298 Jasmine Court, Stanton, CA 90680
3D TOUR
$871,000
10298 Jasmine Court, Stanton, CA 90680

4 beds · 3 baths · 1,616 sqft

8185 Del Rey Drive, Stanton, CA 90680
$770,000
8185 Del Rey Drive, Stanton, CA 90680

4 beds · 3 baths · 1,525 sqft

7911 Orangewood Avenue, Stanton, CA 90680
$1,140,000
7911 Orangewood Avenue, Stanton, CA 90680

4 beds · 4 baths · 1,886 sqft

8063 Cambria Circle, Stanton, CA 90680
$840,000
8063 Cambria Circle, Stanton, CA 90680

3 beds · 3 baths · 1,569 sqft

8102 Cambria Circle, Stanton, CA 90680
$885,000
8102 Cambria Circle, Stanton, CA 90680

3 beds · 3 baths · 1,839 sqft

7160 Jade Court, Stanton, CA 90680
$910,000
7160 Jade Court, Stanton, CA 90680

3 beds · 3 baths · 1,834 sqft

$959,000
3 bd | 4 ba | 1,600 sqft
call
Topfind Realty
Download on theApp StoreGET IT ONGoogle Play

Company

  • About Us
  • Careers
  • Articles
  • Home Estimate

Explore

  • Renting
  • Buying
  • Selling
  • Realtors

Support

  • Help Center
  • Contact Us
  • Terms & Conditions
  • Privacy Policy

Tools

  • Mortgage Calculator
  • Affordability Calculator
  • Rent vs Buy Calculator
  • Refinance Calculator

Topfind Realty, DRE # 02240815, is a licensed real estate broker in California. Topfind Realty pledges to support the Fair Housing Act and adhere to Equal Housing Opportunity laws.

Copyright © 2026 Topfind Realty. All Rights Reserved.