Topfind Realty
Renting

Search Rentals

Houses for RentTownhomes for RentCondos for RentView All Rentals →

Renting Resources

Why Rent With UsRenter GuideRent vs Buy Calculator

Renter Articles

How to Negotiate RentUnderstanding Your LeaseMoving Checklist for Renters
Buying

Search Homes

Houses for SaleTownhomes for SaleCondos for SaleView All Homes →

Buying Resources

Why Buy With UsBuyer GuideAffordability CalculatorInvestment CalculatorProperty Tax Calculator

Buyer Articles

Master Your New Home BudgetBeat Moving StressPacking Secrets
Selling

Selling Tools

Home ValuationFind a Seller's Agent

Selling Resources

Why Sell With UsSeller GuideNet Sheet CalcHELOC Calculator

Seller Articles

Strategic PricingDownsizing Tips
Mortgage Rates

Today's Rates

Mortgage RatesRefinance RatesLoan ComparisonHELOC Calculator

Mortgage Resources

Understanding Mortgage RatesFirst-Time Homebuyer GuideWhen to Refinance Your Mortgage
Realtors
Topfind
Houses for RentTownhomes for RentCondos for RentView All Rentals →
Why Rent With UsRenter GuideRent vs Buy Calculator
How to Negotiate RentUnderstanding Your LeaseMoving Checklist for Renters
Houses for SaleTownhomes for SaleCondos for SaleView All Homes →
Why Buy With UsBuyer GuideAffordability CalculatorInvestment CalculatorProperty Tax Calculator
Master Your New Home BudgetBeat Moving StressPacking Secrets
Home ValuationFind a Seller's Agent
Why Sell With UsSeller GuideNet Sheet CalcHELOC Calculator
Strategic PricingDownsizing Tips
Mortgage RatesRefinance RatesLoan ComparisonHELOC Calculator
Understanding Mortgage RatesFirst-Time Homebuyer GuideWhen to Refinance Your Mortgage
groupRealtorsinfoAbout Us
Continue with Google
Sign InSign Up
Topfind Realty
Renting

Search Rentals

Houses for RentTownhomes for RentCondos for RentView All Rentals →

Renting Resources

Why Rent With UsRenter GuideRent vs Buy Calculator

Renter Articles

How to Negotiate RentUnderstanding Your LeaseMoving Checklist for Renters
Buying

Search Homes

Houses for SaleTownhomes for SaleCondos for SaleView All Homes →

Buying Resources

Why Buy With UsBuyer GuideAffordability CalculatorInvestment CalculatorProperty Tax Calculator

Buyer Articles

Master Your New Home BudgetBeat Moving StressPacking Secrets
Selling

Selling Tools

Home ValuationFind a Seller's Agent

Selling Resources

Why Sell With UsSeller GuideNet Sheet CalcHELOC Calculator

Seller Articles

Strategic PricingDownsizing Tips
Mortgage Rates

Today's Rates

Mortgage RatesRefinance RatesLoan ComparisonHELOC Calculator

Mortgage Resources

Understanding Mortgage RatesFirst-Time Homebuyer GuideWhen to Refinance Your Mortgage
Realtors
Topfind
Houses for RentTownhomes for RentCondos for RentView All Rentals →
Why Rent With UsRenter GuideRent vs Buy Calculator
How to Negotiate RentUnderstanding Your LeaseMoving Checklist for Renters
Houses for SaleTownhomes for SaleCondos for SaleView All Homes →
Why Buy With UsBuyer GuideAffordability CalculatorInvestment CalculatorProperty Tax Calculator
Master Your New Home BudgetBeat Moving StressPacking Secrets
Home ValuationFind a Seller's Agent
Why Sell With UsSeller GuideNet Sheet CalcHELOC Calculator
Strategic PricingDownsizing Tips
Mortgage RatesRefinance RatesLoan ComparisonHELOC Calculator
Understanding Mortgage RatesFirst-Time Homebuyer GuideWhen to Refinance Your Mortgage
groupRealtorsinfoAbout Us
Continue with Google
Sign InSign Up
Real Estate/CA/Stanton/11409 Toscana Circle
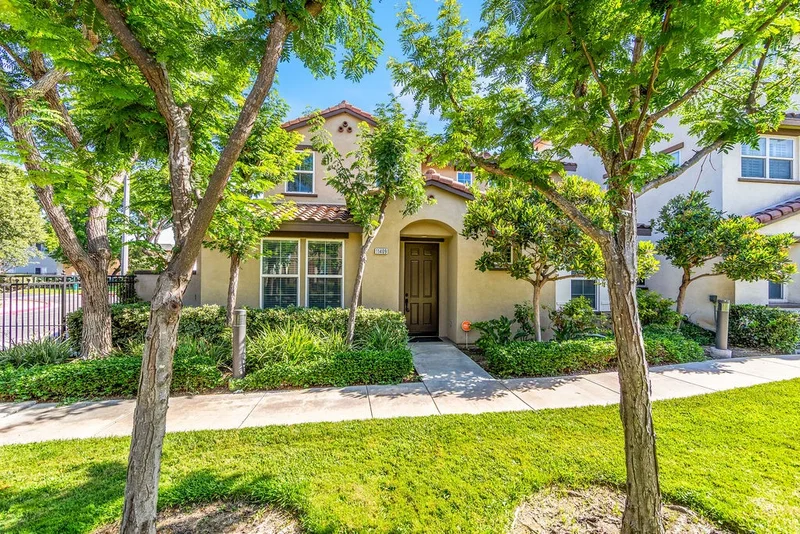
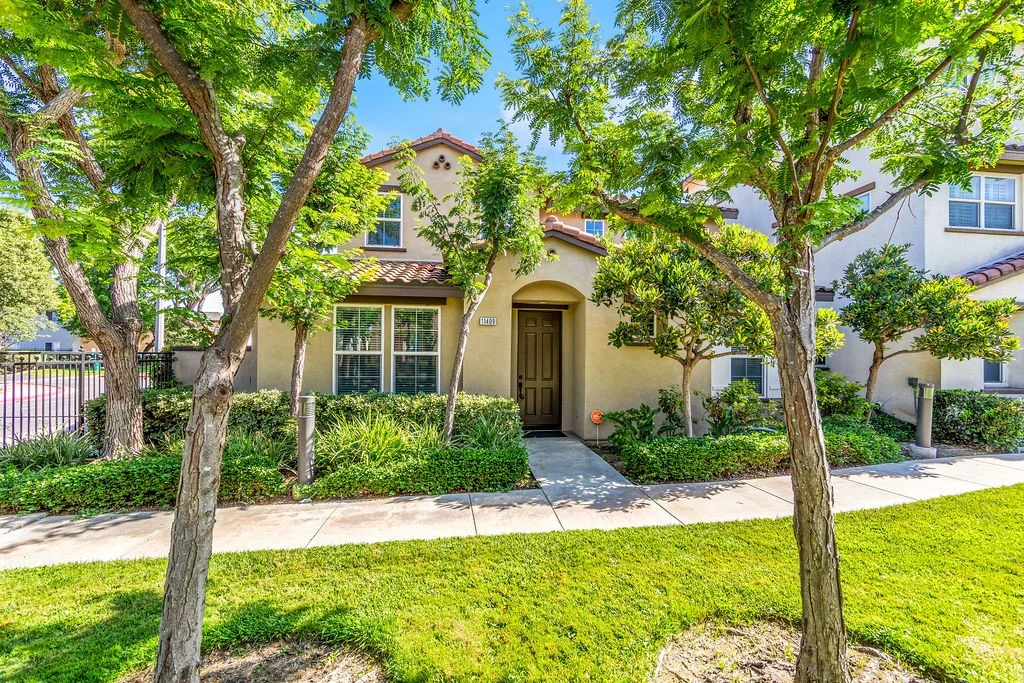
Photo 1 of 11409 Toscana Circle
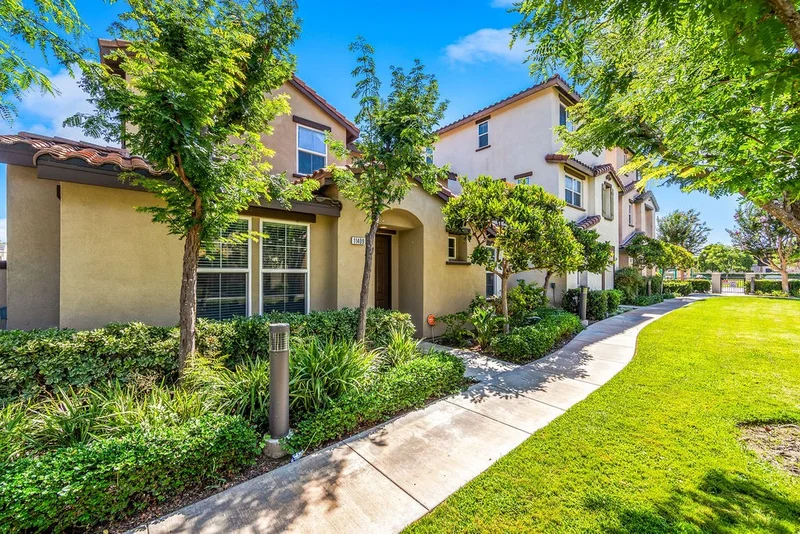
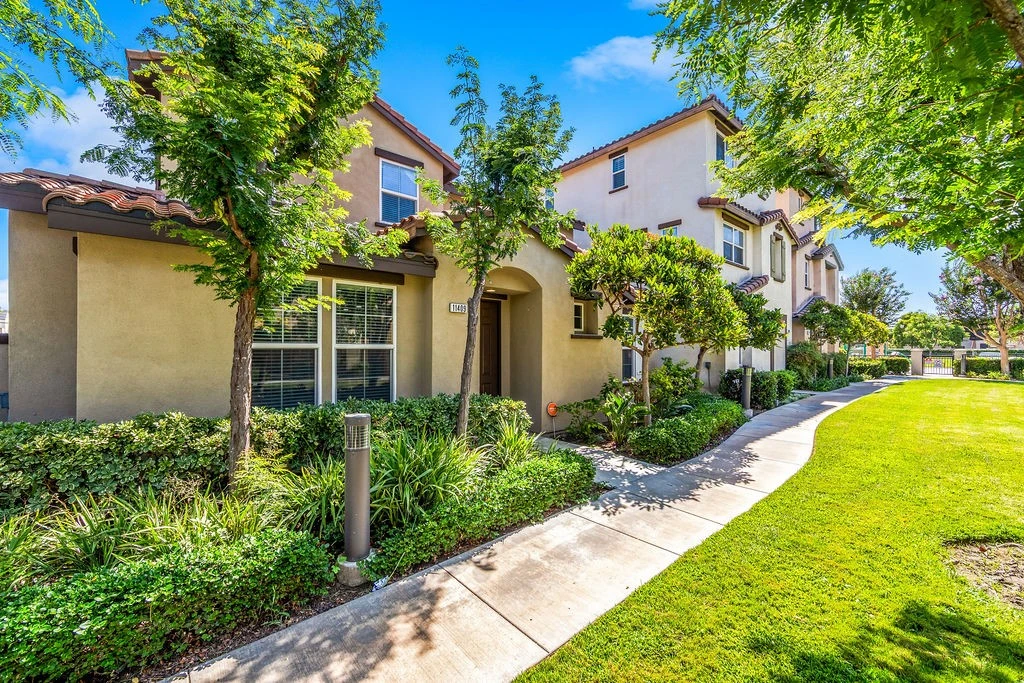
Photo 2 of 11409 Toscana Circle
1 / 20
Main
Interior 1
Interior 2
Interior 3
Interior 4
imagesmode View 20 photos
For Sale
$998,000
Est. $5,589/mo

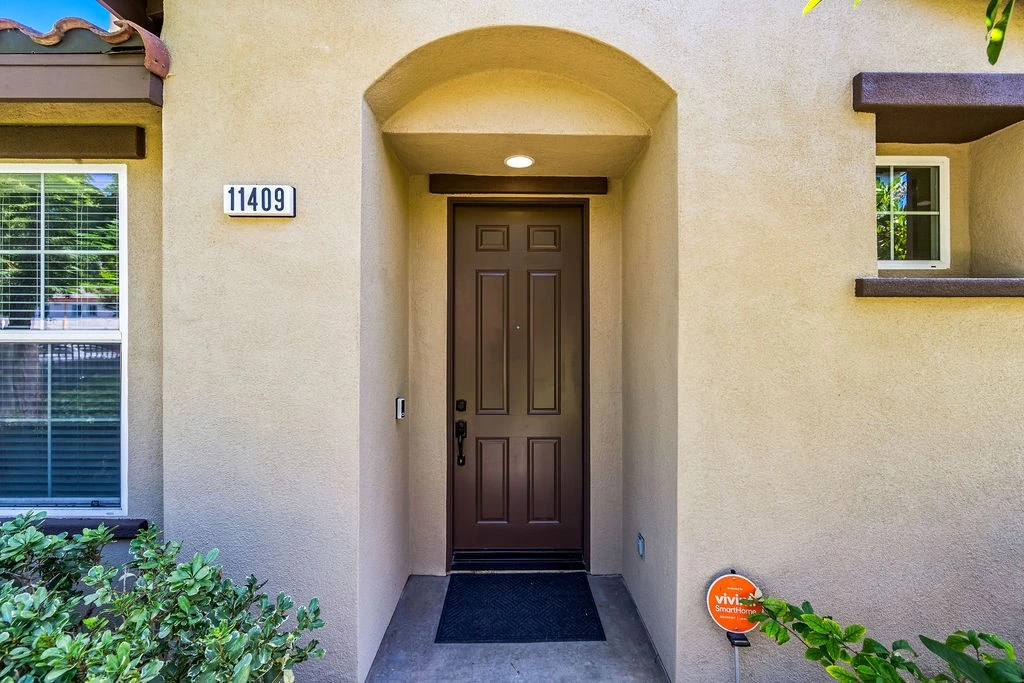
11409 Toscana Circle, Stanton, CA 90680

bed
4
Bedrooms
bathtub
3
Bathrooms
square_foot
1,971
Sq Ft

About this home

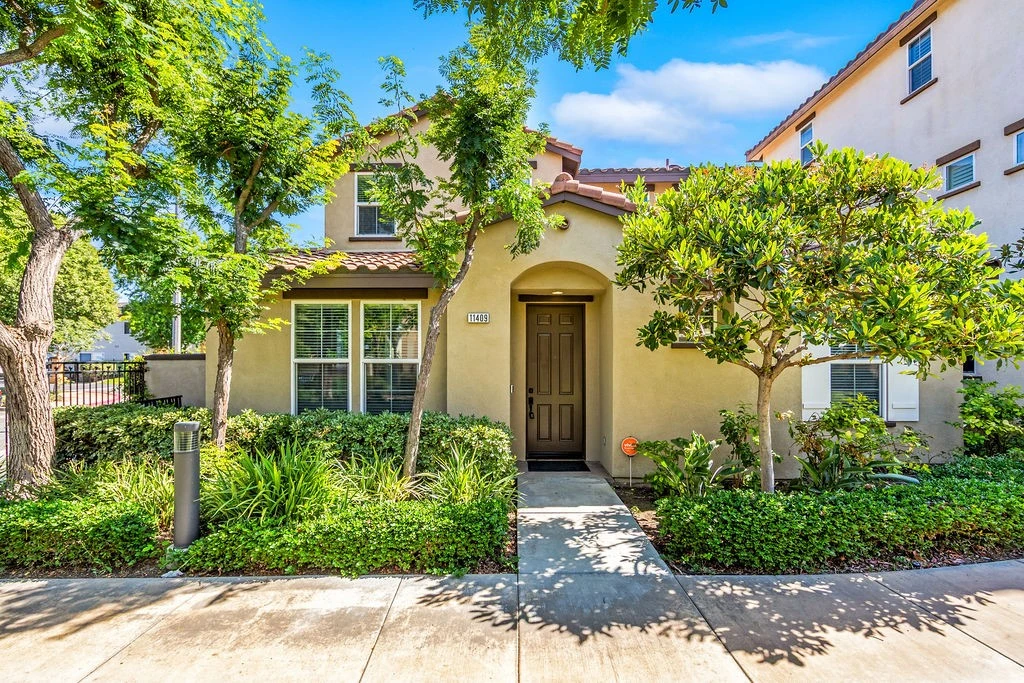
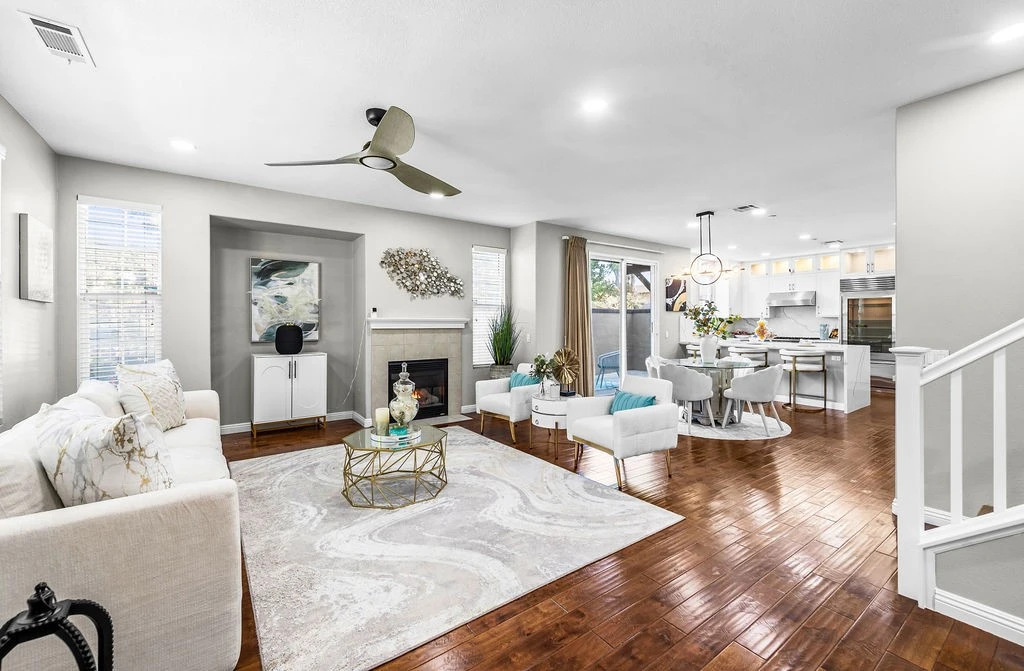
Beautifully upgraded and impeccably presented, this exceptional 4-bedroom, 3-bath residence offers approximately 1,934 square feet of stylish living space with sophisticated finishes and recent improvements throughout. Fresh interior and exterior paint, wide-plank flooring, recessed lighting, modern fixtures and abundant natural light create a polished, move-in-ready atmosphere. The open-concept main level is designed for both everyday living and entertaining, with a spacious great room centered around a fireplace and flowing seamlessly into the dining area and chef-inspired kitchen. The kitchen is a true showpiece, featuring crisp white shaker cabinetry, dramatic marble-look quartz countertops and full-height backsplash, a waterfall-edge peninsula with bar seating, farmhouse sink and professional-style gas range with stainless-steel hood. Premium appliances include a Sub-Zero refrigerator, Viking dishwasher and Viking microwave, while illuminated glass-front display cabinetry adds a custom touch. A built-in serving area with additional cabinetry, counter space and beverage refrigerator provides even more storage and entertaining space. A downstairs bedroom and full bath offer flexibility for guests, extended family or a private office, and the shower now features a new glass enclosure. Upstairs, wide-plank flooring continues through the bedrooms and hallway, with a built-in workstation for work or study. An upstairs laundry room with cabinetry and shelving adds everyday functionality. Both upstairs bathrooms were just completely upgraded with a fresh, contemporary aesthetic. The secondary bath features a dual-sink vanity, quartz counters, matte-black fixtures and a frameless glass shower wrapped in elegant marble-look tile. The spacious primary suite is a private retreat with multiple windows and a spa-inspired bath showcasing a dual-sink vanity, oversized frameless glass shower, floor-to-ceiling marble-look tile, freestanding soaking tub and striking black fixtures. A custom walk-in closet with extensive shelving, hanging space and drawer storage completes the suite. Outside, a private enclosed patio offers an inviting setting for relaxing, dining or entertaining. Additional highlights include ceiling fans, upgraded baseboards and interior doors, abundant storage, tankless water heater and an attached two-car garage. Stylish, spacious and extensively updated, this turnkey home blends luxury, comfort and functionality.

Property Facts

bed

Bedrooms

4

bathtub

Bathrooms

3

square_foot

Square Feet

1,971

landscape

Lot Size

2,268 sqft

calendar_month

Year Built

2008

home_work

Property Type

Single Family Residence

timer

Days on Market

0

payments

HOA Fee

$250/mo

garage

Garage Total

2

fingerprint

MLS #

PW26171624

Interior Details

General Interior

Interior Features

Breakfast Bar, Built In Features, Ceiling Fans, Open Floorplan, Quartz Counters, Bedroom On Main Level, Primary Suite, Walk In Closets

Flooring

Wood

Fireplace

Electric, Living Room

Kitchen & Appliances

Appliances

Six Burner Stove, Dishwasher, Exhaust Fan, Disposal, Gas Oven, Gas Range, Microwave, Refrigerator, Range Hood, Water Softener, Tankless Water Heater, Vented Exhaust Fan, Water To Refrigerator, Water Heater

Laundry

Electric Dryer Hookup, Gas Dryer Hookup, Inside, Laundry Room, Upper Level

Bed & Bath

Main Level Bedrooms

1

Main Level Bathrooms

1

Climate Control

Cooling

Central Air

Heating

Central

Parking

Total Parking Spaces

2

Garage Spaces

2

Attached Garage

Yes

Parking Features

Door Multi, Direct Access, Garage, Off Street, Garage Faces Rear, Side By Side

Exterior & Lot

Building & Construction

Patio & Porch

Rear Porch, Concrete

Fencing

Block

Security

Carbon Monoxide Detectors, Smoke Detectors

Construction

Stucco, Copper Plumbing

Foundation

Slab

Roof

Spanish Tile

Direction Faced

North

Lot & Grounds

Lot Features

Landscaped

Sewer

Unknown

Water Source

Public

Community & HOA

Association Info

HOA Fee$250
FrequencyMonthly

HOA Amenities

Dog Park, Outdoor Cooking Area, Barbecue, Picnic Area, Playground

Community Features

Street Lights

Mortgage Calculator

Total Monthly

$0

Principal & Interest:
$0
Property Tax:
$0
Home Insurance:
$0
HOA Fees:
$0
$
$
%

Nearby Schools

RatingSchool NameGradesDistance
6
Bryant Elementary
Elementary School
K-60.2 mi
7
Rancho Alamitos High
High School
9-120.3 mi
N/A
Early Childhood Education Center - Carver Campus
Middle School
P0.4 mi
7
Wakeham Elementary
Elementary School
K-60.6 mi
N/A
Skylark Preschool
Middle School
P0.9 mi

Convenience Score

Market Insights

90680|Stanton
analytics

Estimated Value

Calculating...
trending_up0%vs. last year
Value history is still building for this area.

Market Temperature

Seller'sBalancedBuyer's
0d30d60d180d
Balanced

Balanced market

30 Days

Avg. time on market

This is a Balanced Market. Homes are selling at a moderate pace.

flood

Flood & Climate Risk

Flood Risk

Minimal — not in a FEMA flood zone

Low

Wildfire Risk

Moderate — near wildland-urban interface

Moderate

Heat Risk

Low — moderate summer temperatures

Low

Earthquake Risk

Southern California seismic zone

Moderate
volume_up

Noise Levels

TrafficQuiet residential street
AirportMinimal airport noise
CommercialLow commercial activity nearby
location_on

Location

11409 Toscana Circle

Stanton, CA 90680

Open in Mapsopen_in_new
Topfind Realty

Ready to Take the Next Step?

Get expert support from a local agent today.

call
(800)-330-9306Available 9AM - 7PM

Similar Homes You Might Like

Based on price, location, and features
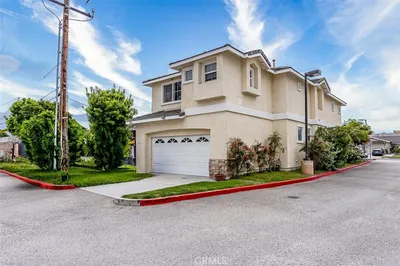
11307 Jane

$1,399,000

FOR SALE

11307 Jane, Stanton, CA 90680

5 beds · 4 baths · 2,064 sqft

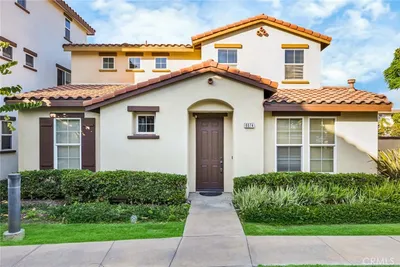
8363 Palais
OPEN AUG 15, 7PM - 10PM

$1,060,000

FOR SALE

8363 Palais, Stanton, CA 90680

3 beds · 2 baths · 1,596 sqft

8363 Palais

$1,060,000

FOR SALE

8363 Palais, Stanton, CA 90680

3 beds · 2 baths · 1,596 sqft

7735 Briarglen D
VIRTUAL TOUR

$560,000

FOR SALE

7735 Briarglen D, Stanton, CA 90680

2 beds · 2 baths · 1,000 sqft

11043 Sherman Way
3D TOUR

$598,000

FOR SALE

11043 Sherman Way, Stanton, CA 90680

2 beds · 1 baths · 850 sqft

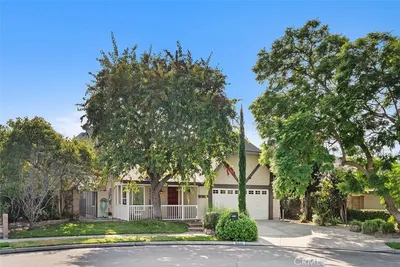
8056 Torino

$899,000

FOR SALE

8056 Torino, Stanton, CA 90680

4 beds · 4 baths · 1,814 sqft

12660 Briarglen H

$539,500

FOR SALE

12660 Briarglen H, Stanton, CA 90680

2 beds · 2 baths · 822 sqft

7720 Riverdale B
OPEN AUG 15, 7PM - 9PM

$535,000

FOR SALE

7720 Riverdale B, Stanton, CA 90680

2 beds · 2 baths · 1,000 sqft

Recently Sold

10780 Elm Circle

$919,000

SOLD

10780 Elm Circle, Stanton, CA 90680

4 beds · 3 baths · 1,675 sqft

10860 Jasmine

$1,048,000

SOLD

10860 Jasmine, Stanton, CA 90680

4 beds · 3 baths · 2,146 sqft

7741 Joel

$1,052,000

SOLD

7741 Joel, Stanton, CA 90680

3 beds · 4 baths · 2,312 sqft

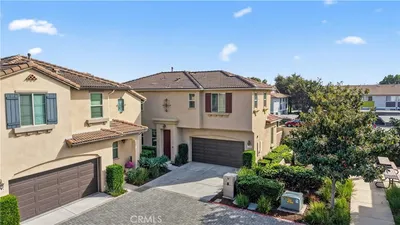
8074 Sorrento Lane

$886,000

SOLD

8074 Sorrento Lane, Stanton, CA 90680

4 beds · 3 baths · 1,971 sqft

6840 Via Kannela

$1,065,000

SOLD

6840 Via Kannela, Stanton, CA 90680

3 beds · 3 baths · 2,338 sqft

10298 Jasmine Court
3D TOUR

$871,000

SOLD

10298 Jasmine Court, Stanton, CA 90680

4 beds · 3 baths · 1,616 sqft

8111 Briarwood Street
VIRTUAL TOUR

$1,100,000

SOLD

8111 Briarwood Street, Stanton, CA 90680

4 beds · 3 baths · 2,154 sqft

7224 Kermore Lane

$1,117,500

SOLD

7224 Kermore Lane, Stanton, CA 90680

4 beds · 3 baths · 2,326 sqft

$998,000
4 bd | 3 ba | 1,971 sqft
Request a tourcall
Topfind Realty

Company

  • About Us
  • Careers
  • Articles
  • Home Estimate

Explore

  • Renting
  • Buying
  • Selling
  • Realtors

Support

  • Help Center
  • Contact Us
  • Terms & Conditions
  • Privacy Policy

Topfind Realty, DRE # 02240815, is a licensed real estate broker in California. Topfind Realty pledges to support the Fair Housing Act and adhere to Equal Housing Opportunity laws.

Copyright © 2026 Topfind Realty. All Rights Reserved.