Topfind Realty
Renting

Search Rentals

Houses for RentTownhomes for RentCondos for RentView All Rentals →

Renting Resources

Why Rent With UsRenter GuideRent vs Buy Calculator

Renter Articles

How to Negotiate RentUnderstanding Your LeaseMoving Checklist for Renters
Buying

Search Homes

Houses for SaleTownhomes for SaleCondos for SaleView All Homes →

Buying Resources

Why Buy With UsBuyer GuideAffordability CalculatorInvestment CalculatorProperty Tax Calculator

Buyer Articles

Master Your New Home BudgetBeat Moving StressPacking Secrets
Selling

Selling Tools

Home ValuationFind a Seller's Agent

Selling Resources

Why Sell With UsSeller GuideNet Sheet CalcHELOC Calculator

Seller Articles

Strategic PricingDownsizing Tips
Mortgage Rates

Today's Rates

Mortgage RatesRefinance RatesLoan ComparisonHELOC Calculator

Mortgage Resources

Understanding Mortgage RatesFirst-Time Homebuyer GuideWhen to Refinance Your Mortgage
Realtors
Topfind
Houses for RentTownhomes for RentCondos for RentView All Rentals →
Why Rent With UsRenter GuideRent vs Buy Calculator
How to Negotiate RentUnderstanding Your LeaseMoving Checklist for Renters
Houses for SaleTownhomes for SaleCondos for SaleView All Homes →
Why Buy With UsBuyer GuideAffordability CalculatorInvestment CalculatorProperty Tax Calculator
Master Your New Home BudgetBeat Moving StressPacking Secrets
Home ValuationFind a Seller's Agent
Why Sell With UsSeller GuideNet Sheet CalcHELOC Calculator
Strategic PricingDownsizing Tips
Mortgage RatesRefinance RatesLoan ComparisonHELOC Calculator
Understanding Mortgage RatesFirst-Time Homebuyer GuideWhen to Refinance Your Mortgage
groupRealtorsinfoAbout Us
Continue with Google
Sign InSign Up
Topfind Realty
Renting

Search Rentals

Houses for RentTownhomes for RentCondos for RentView All Rentals →

Renting Resources

Why Rent With UsRenter GuideRent vs Buy Calculator

Renter Articles

How to Negotiate RentUnderstanding Your LeaseMoving Checklist for Renters
Buying

Search Homes

Houses for SaleTownhomes for SaleCondos for SaleView All Homes →

Buying Resources

Why Buy With UsBuyer GuideAffordability CalculatorInvestment CalculatorProperty Tax Calculator

Buyer Articles

Master Your New Home BudgetBeat Moving StressPacking Secrets
Selling

Selling Tools

Home ValuationFind a Seller's Agent

Selling Resources

Why Sell With UsSeller GuideNet Sheet CalcHELOC Calculator

Seller Articles

Strategic PricingDownsizing Tips
Mortgage Rates

Today's Rates

Mortgage RatesRefinance RatesLoan ComparisonHELOC Calculator

Mortgage Resources

Understanding Mortgage RatesFirst-Time Homebuyer GuideWhen to Refinance Your Mortgage
Realtors
Topfind
Houses for RentTownhomes for RentCondos for RentView All Rentals →
Why Rent With UsRenter GuideRent vs Buy Calculator
How to Negotiate RentUnderstanding Your LeaseMoving Checklist for Renters
Houses for SaleTownhomes for SaleCondos for SaleView All Homes →
Why Buy With UsBuyer GuideAffordability CalculatorInvestment CalculatorProperty Tax Calculator
Master Your New Home BudgetBeat Moving StressPacking Secrets
Home ValuationFind a Seller's Agent
Why Sell With UsSeller GuideNet Sheet CalcHELOC Calculator
Strategic PricingDownsizing Tips
Mortgage RatesRefinance RatesLoan ComparisonHELOC Calculator
Understanding Mortgage RatesFirst-Time Homebuyer GuideWhen to Refinance Your Mortgage
groupRealtorsinfoAbout Us
Continue with Google
Sign InSign Up
Real Estate/CA/Stanton/8063 Cambria Circle (Sold)
Main
SOLD
SoldClosed on July 14, 2025
$840,000
Sold Price

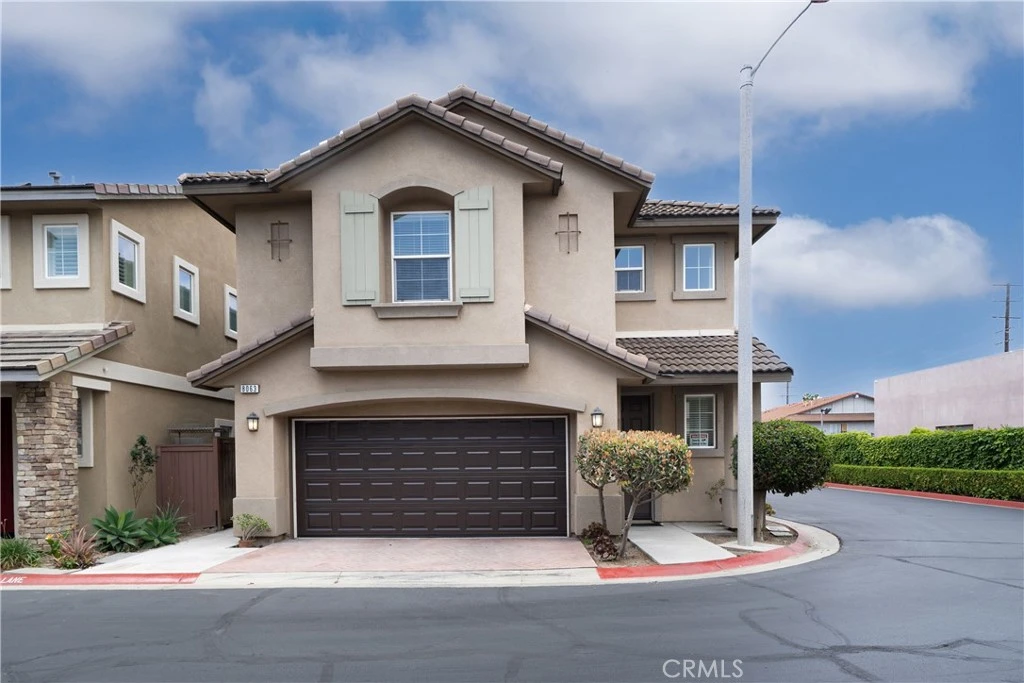
8063 Cambria Circle, Stanton, CA 90680

bed
3
Bedrooms
bathtub
3
Bathrooms
square_foot
1,569
Square Feet

About this home

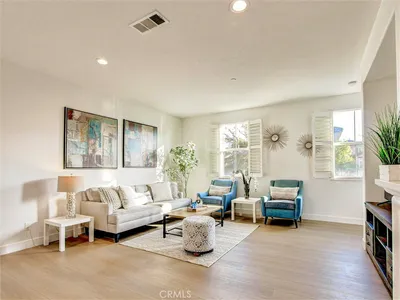
Welcome to this beautifully upgraded 3bedroom, 2.5baths two-story home located in the desirable Cambria Circle neighborhood, built in 2011 and nestled on a corner lot. This charming residence has been thoughtfully enhanced to provide modern comfort and style, making it an ideal retreat for families or anyone seeking a tranquil living environment. As you step inside, you will immediately notice the brand-new laminate flooring that flows seamlessly throughout the home. The freshly painted walls create a bright and inviting atmosphere, allowing plenty of natural light. The layout of this home is both functional and appealing. All three spacious bedrooms are located upstairs, providing a private sanctuary away from the main living areas. Each bedroom is designed with comfort in mind, featuring ample closet space and large windows. 2 full bathrooms are upstairs and a half bath downstairs. Location is key and this home does not disappoint. Situated close to a variety of shopping centers and local markets, you will find everything you need just a short drive away. Enjoy the convenience of nearby amenities, including grocery stores, restaurants, and recreational facilities, making daily errands a breeze.

infoProperty Facts

bed

Bedrooms

3

bathtub

Bathrooms

3

square_foot

Square Feet

1,569

landscape

Lot Size

2,094 sqft

calendar_month

Year Built

2011

home_work

Property Type

Single Family Residence

timer

Days on Market

26

payments

HOA Fee

$100/mo

garage

Garage Total

2

fingerprint

MLS #

PW25110104

chairInterior Details

General Interior

Interior Features

Breakfast Bar, Ceiling Fans, Open Floorplan, Recessed Lighting, Storage, All Bedrooms Up

Flooring

Laminate, See Remarks

Accessibility

See Remarks

Kitchen & Appliances

Appliances

Built In Range, Dishwasher, Disposal, Gas Oven, Gas Range

Laundry

Washer Hookup, Gas Dryer Hookup, Inside, Laundry Room, Upper Level

Climate Control

Cooling

Central Air

Heating

Forced Air

deckExterior & Lot

Building & Construction

Patio & Porch

Concrete

Fencing

Cross Fenced, Wood

Roof

Concrete

Nearby Schools

RatingSchool NameGradesDistance
6
Robert M. Pyles STEM Academy
Elementary School
P-60.4 mi
7
Lord Baden-Powell
Elementary School
P-60.6 mi
7
Cambridge Virtual Academy
High School
7-120.6 mi
3
Dale Junior High
Middle School
7-80.7 mi
6
Twila Reid Elementary
Elementary School
K-60.7 mi

Convenience Score

Topfind Realty

This Home is Sold

Curious what your home is worth? Get a free valuation.

call
(800)-330-9306Available 9AM - 6PM

Similar Homes You Might Like

Based on price, location, and features
7821 Yorkshire Avenue
NEW 13 HRS AGO
OPEN AUG 8, 6PM TO 9PM

$998,000

FOR SALE

7821 Yorkshire Avenue, Stanton, CA 90680

4 beds · 2 baths · 1,402 sqft

8363 Palais
NEW 24 HRS AGO
OPEN AUG 8, 7PM TO 10PM

$1,060,000

FOR SALE

8363 Palais, Stanton, CA 90680

3 beds · 2 baths · 1,596 sqft

8363 Palais

$1,060,000

FOR SALE

8363 Palais, Stanton, CA 90680

3 beds · 2 baths · 1,596 sqft

7735 Briarglen D
VIRTUAL TOUR

$560,000

FOR SALE

7735 Briarglen D, Stanton, CA 90680

2 beds · 2 baths · 1,000 sqft

11043 Sherman Way
OPEN AUG 8, 8PM TO 10PM
3D TOUR

$598,000

FOR SALE

11043 Sherman Way, Stanton, CA 90680

2 beds · 1 baths · 850 sqft

8056 Torino

$899,000

FOR SALE

8056 Torino, Stanton, CA 90680

4 beds · 4 baths · 1,814 sqft

7720 Riverdale B
OPEN AUG 9, 8PM TO 10PM

$535,000

FOR SALE

7720 Riverdale B, Stanton, CA 90680

2 beds · 2 baths · 1,000 sqft

7720 Riverdale G
OPEN AUG 9, 8PM TO 11PM

$499,990

FOR SALE

7720 Riverdale G, Stanton, CA 90680

2 beds · 1 baths · 822 sqft

Recently Sold

7761 Davmor

$983,000

SOLD

7761 Davmor, Stanton, CA 90680

4 beds · 2 baths · 1,525 sqft

10452 Courson
3D TOUR

$995,000

SOLD

10452 Courson, Stanton, CA 90680

3 beds · 2 baths · 1,540 sqft

10780 Elm Circle

$919,000

SOLD

10780 Elm Circle, Stanton, CA 90680

4 beds · 3 baths · 1,675 sqft

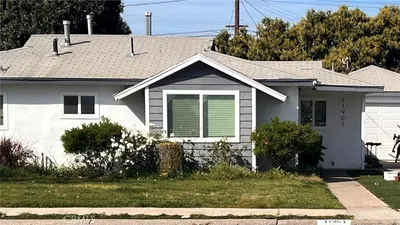
11901 Santa Cruz

$925,000

SOLD

11901 Santa Cruz, Stanton, CA 90680

3 beds · 2 baths · 1,330 sqft

10807 Mitchell

$1,025,000

SOLD

10807 Mitchell, Stanton, CA 90680

4 beds · 2 baths · 1,434 sqft

7821 Yorkshire

$755,000

SOLD

7821 Yorkshire, Stanton, CA 90680

4 beds · 2 baths · 1,402 sqft

7460 Bock

$830,000

SOLD

7460 Bock, Stanton, CA 90680

3 beds · 2 baths · 1,329 sqft

6870 Via Kannela

$960,000

SOLD

6870 Via Kannela, Stanton, CA 90680

3 beds · 2 baths · 1,470 sqft

Topfind Realty

Company

  • About Us
  • Careers
  • Articles
  • Home Estimate

Explore

  • Renting
  • Buying
  • Selling
  • Realtors

Support

  • Help Center
  • Contact Us
  • Terms & Conditions
  • Privacy Policy

Topfind Realty, DRE # 02240815, is a licensed real estate broker in California. Topfind Realty pledges to support the Fair Housing Act and adhere to Equal Housing Opportunity laws.

Copyright © 2026 Topfind Realty. All Rights Reserved.