Topfind Realty
Renting

Search Rentals

Houses for RentTownhomes for RentCondos for RentView All Rentals →

Renting Resources

Why Rent With UsRenter GuideRent vs Buy Calculator

Renter Articles

How to Negotiate RentUnderstanding Your LeaseMoving Checklist for Renters
Buying

Search Homes

Houses for SaleTownhomes for SaleCondos for SaleView All Homes →

Buying Resources

Why Buy With UsBuyer GuideAffordability CalculatorInvestment CalculatorProperty Tax Calculator

Buyer Articles

Master Your New Home BudgetBeat Moving StressPacking Secrets
Selling

Selling Tools

Home ValuationFind a Seller's Agent

Selling Resources

Why Sell With UsSeller GuideNet Sheet CalcHELOC Calculator

Seller Articles

Strategic PricingDownsizing Tips
Mortgage Rates

Today's Rates

Mortgage RatesRefinance RatesLoan ComparisonHELOC Calculator

Mortgage Resources

Understanding Mortgage RatesFirst-Time Homebuyer GuideWhen to Refinance Your Mortgage
Realtors
Topfind
Houses for RentTownhomes for RentCondos for RentView All Rentals →
Why Rent With UsRenter GuideRent vs Buy Calculator
How to Negotiate RentUnderstanding Your LeaseMoving Checklist for Renters
Houses for SaleTownhomes for SaleCondos for SaleView All Homes →
Why Buy With UsBuyer GuideAffordability CalculatorInvestment CalculatorProperty Tax Calculator
Master Your New Home BudgetBeat Moving StressPacking Secrets
Home ValuationFind a Seller's Agent
Why Sell With UsSeller GuideNet Sheet CalcHELOC Calculator
Strategic PricingDownsizing Tips
Mortgage RatesRefinance RatesLoan ComparisonHELOC Calculator
Understanding Mortgage RatesFirst-Time Homebuyer GuideWhen to Refinance Your Mortgage
groupRealtorsinfoAbout Us
Continue with Google
Sign InSign Up
Topfind Realty
Renting

Search Rentals

Houses for RentTownhomes for RentCondos for RentView All Rentals →

Renting Resources

Why Rent With UsRenter GuideRent vs Buy Calculator

Renter Articles

How to Negotiate RentUnderstanding Your LeaseMoving Checklist for Renters
Buying

Search Homes

Houses for SaleTownhomes for SaleCondos for SaleView All Homes →

Buying Resources

Why Buy With UsBuyer GuideAffordability CalculatorInvestment CalculatorProperty Tax Calculator

Buyer Articles

Master Your New Home BudgetBeat Moving StressPacking Secrets
Selling

Selling Tools

Home ValuationFind a Seller's Agent

Selling Resources

Why Sell With UsSeller GuideNet Sheet CalcHELOC Calculator

Seller Articles

Strategic PricingDownsizing Tips
Mortgage Rates

Today's Rates

Mortgage RatesRefinance RatesLoan ComparisonHELOC Calculator

Mortgage Resources

Understanding Mortgage RatesFirst-Time Homebuyer GuideWhen to Refinance Your Mortgage
Realtors
Topfind
Houses for RentTownhomes for RentCondos for RentView All Rentals →
Why Rent With UsRenter GuideRent vs Buy Calculator
How to Negotiate RentUnderstanding Your LeaseMoving Checklist for Renters
Houses for SaleTownhomes for SaleCondos for SaleView All Homes →
Why Buy With UsBuyer GuideAffordability CalculatorInvestment CalculatorProperty Tax Calculator
Master Your New Home BudgetBeat Moving StressPacking Secrets
Home ValuationFind a Seller's Agent
Why Sell With UsSeller GuideNet Sheet CalcHELOC Calculator
Strategic PricingDownsizing Tips
Mortgage RatesRefinance RatesLoan ComparisonHELOC Calculator
Understanding Mortgage RatesFirst-Time Homebuyer GuideWhen to Refinance Your Mortgage
groupRealtorsinfoAbout Us
Continue with Google
Sign InSign Up
Real Estate/CA/Stanton/10452 Courson (Sold)
3d_rotation3D Tour
Main
SOLD
Interior 1
Interior 2
Interior 3
Interior 4
grid_view Show all photos
SoldClosed on March 26, 2026
$995,000
Sold Price

10452 Courson, Stanton, CA 90680

bed
3
Bedrooms
bathtub
2
Bathrooms
square_foot
1,540
Square Feet

About this home

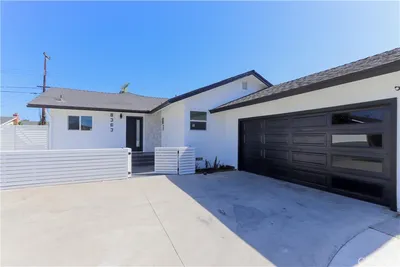
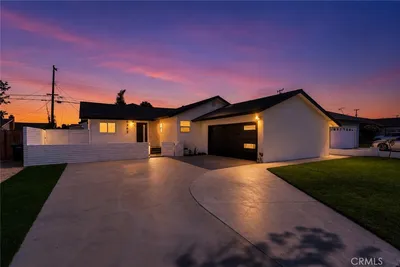
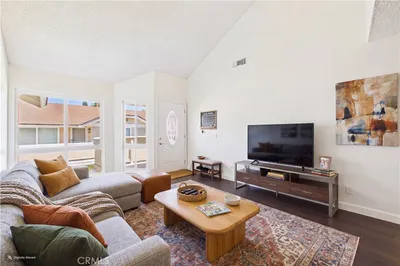
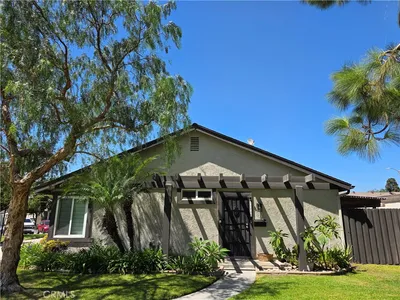
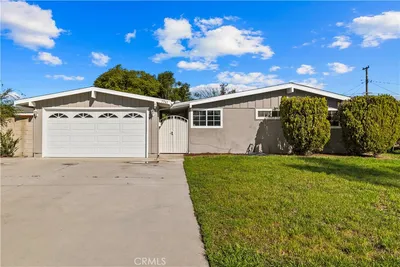
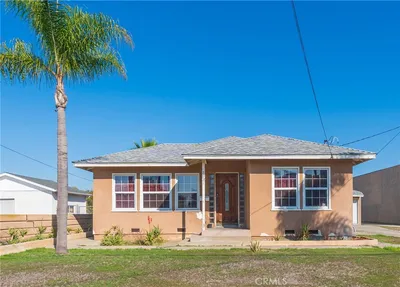
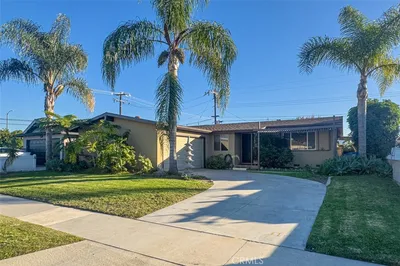

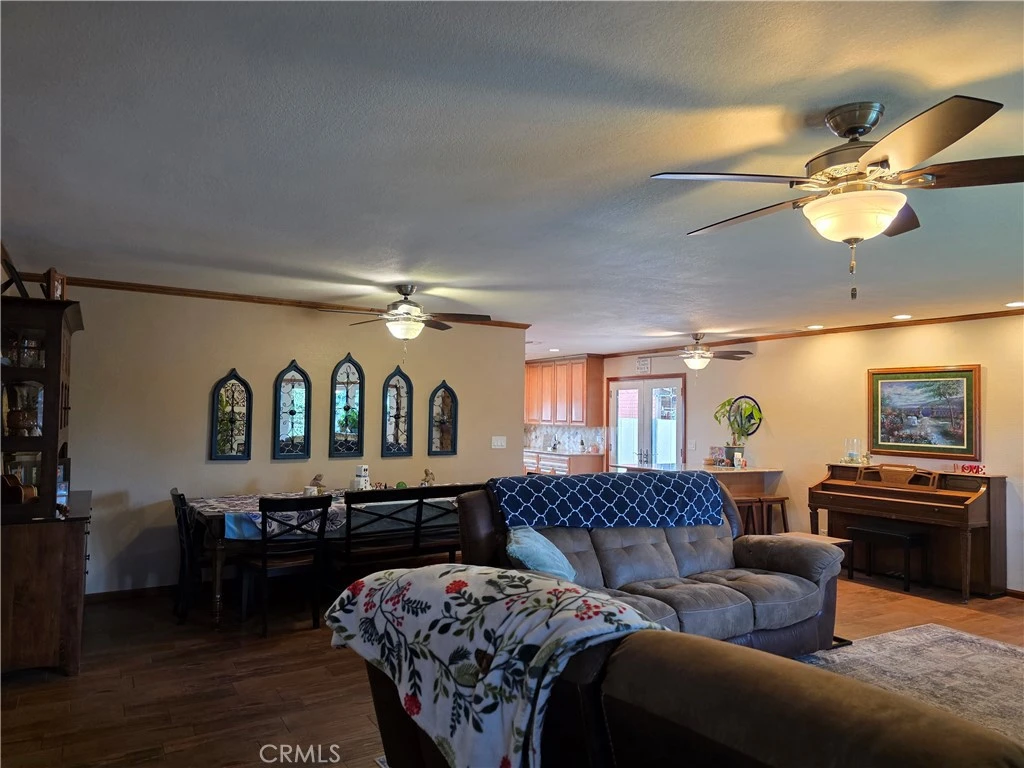

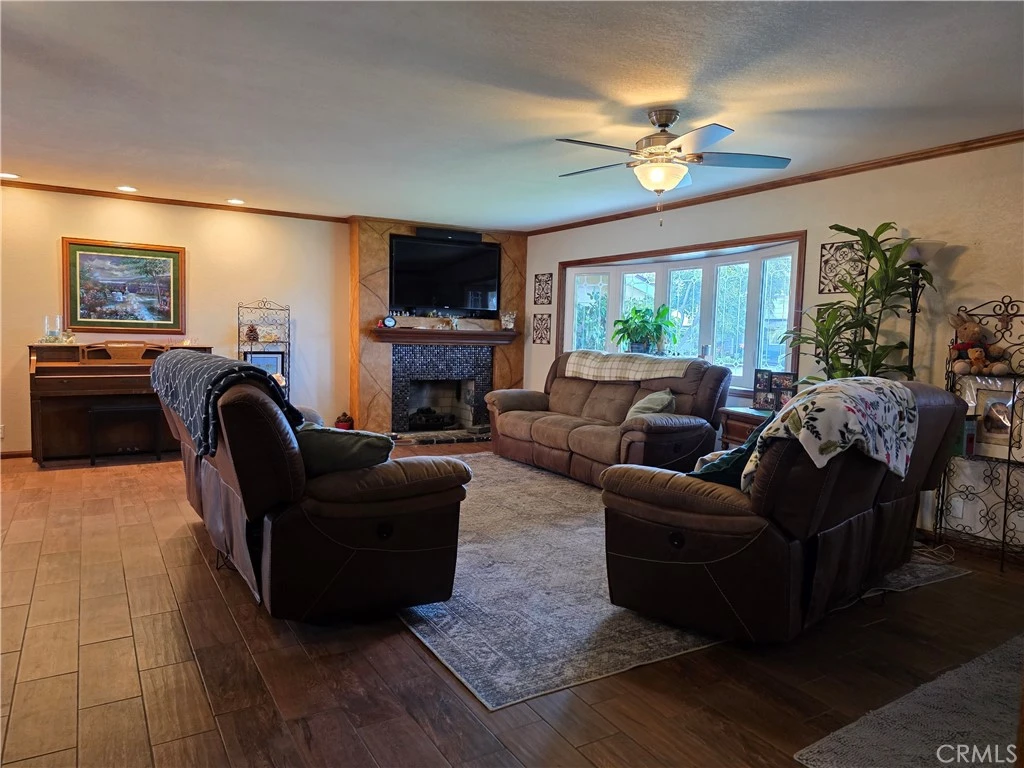
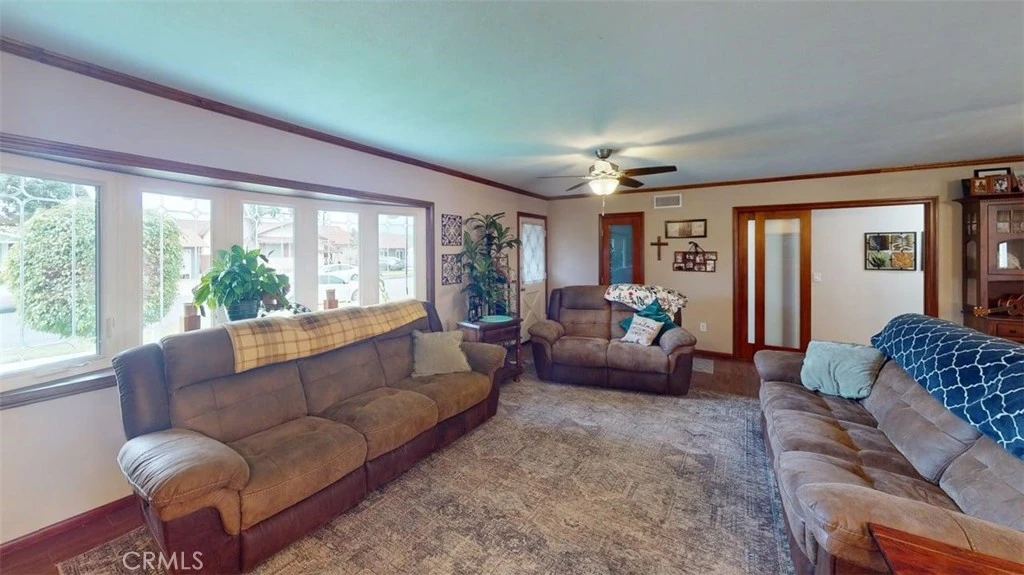
Welcome home!! Rare find on the market! Single story Cinderella model 3 bedrooms, 2 bathroom, 2 car garage pool home. It is the real deal! 10452 Courson Drive is nicely nestled in this charming community. Very inviting curb appeal. Inside featuring a large spacious Living Room with bay window plenty of natural sunlight, recessed lighting, Central air conditioning and heating, beautiful wood flooring, gas fireplace and adjacent dining area. The upgraded / remodeled spacious kitchen features stainless steel appliances, farmhouse sink, custom wood cabinets, quartz countertop's and recessed lighting. Expanded primary Bedroom with full walk - in closets, primary bathroom features walk-in shower and direct access to private back yard and covered patio. Two additional Bedrooms plus 1 Full Bathroom (Tub/Shower). Lastly an entertainers dream of a back yard. Beautifully landscaped grass area. Spacious pool and jacuzzi, vaulted covered patio area with direct access to the garage. This back yard is enormous and A.D.U potential! Perfect currently for entertaining or to sit back relax and enjoy! This home has been meticulously cared for and loved for many years. Conveniently located near shopping center's, Restaurants, and the Stanton Central Park. Don't miss out on this one!

infoProperty Facts

bed

Bedrooms

3

bathtub

Bathrooms

2

square_foot

Square Feet

1,540

landscape

Lot Size

7,200 sqft

calendar_month

Year Built

1956

home_work

Property Type

Single Family Residence

timer

Days on Market

11

payments

HOA Fee

N/A

garage

Garage Total

2

fingerprint

MLS #

PW26026082

chairInterior Details

General Interior

Interior Features

Ceiling Fans, Crown Molding, Open Floorplan, Quartz Counters, Recessed Lighting, All Bedrooms Down, Main Level Primary, Walk In Closets

Flooring

Tile, Wood

Fireplace

Gas, Living Room, Wood Burning

Kitchen & Appliances

Appliances

Dishwasher, Gas Cooktop, Disposal, Gas Oven, Gas Range, Gas Water Heater, Microwave, Refrigerator

Laundry

Washer Hookup, Electric Dryer Hookup, Gas Dryer Hookup, Inside

Bed & Bath

Main Level Master

Yes

Climate Control

Cooling

Central Air, Energy Star Qualified Equipment

Heating

Forced Air

deckExterior & Lot

Building & Construction

Patio & Porch

Covered

Fencing

Block, Stucco Wall

Security

Carbon Monoxide Detectors, Smoke Detectors

Foundation

Raised

Roof

Asphalt

Nearby Schools

RatingSchool NameGradesDistance
7
Hansen Elementary
Elementary School
K-60.5 mi
7
Cerritos Elementary
Elementary School
K-60.7 mi
6
Twila Reid Elementary
Elementary School
K-60.8 mi
N/A
Early Childhood Education Center - Carver Campus
Middle School
P0.8 mi
6
Robert M. Pyles STEM Academy
Elementary School
P-61.0 mi

Convenience Score

Topfind Realty

This Home is Sold

Curious what your home is worth? Get a free valuation.

call
(800)-330-9306Available 9AM - 6PM

Similar Homes You Might Like

Based on price, location, and features
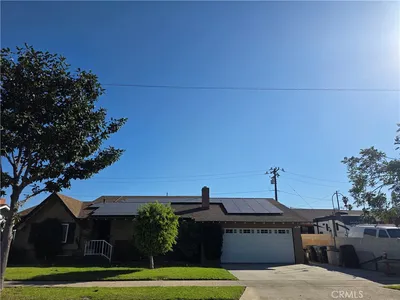
7821 Yorkshire Avenue
NEW 8 HRS AGO

$998,000

FOR SALE

7821 Yorkshire Avenue, Stanton, CA 90680

4 beds · 2 baths · 1,402 sqft

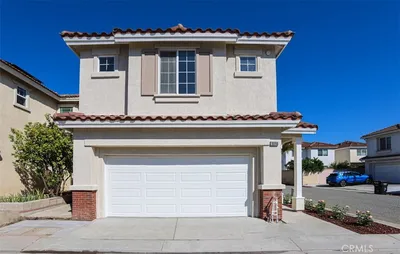
8363 Palais
NEW 19 HRS AGO
OPEN AUG 8, 7PM TO 10PM

$1,060,000

FOR SALE

8363 Palais, Stanton, CA 90680

3 beds · 2 baths · 1,596 sqft

8363 Palais

$1,060,000

FOR SALE

8363 Palais, Stanton, CA 90680

3 beds · 2 baths · 1,596 sqft

7735 Briarglen D
VIRTUAL TOUR

$560,000

FOR SALE

7735 Briarglen D, Stanton, CA 90680

2 beds · 2 baths · 1,000 sqft

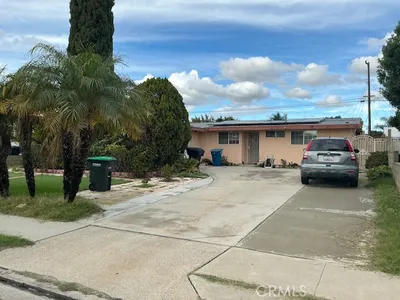
11043 Sherman Way
OPEN AUG 8, 8PM TO 10PM
3D TOUR

$598,000

FOR SALE

11043 Sherman Way, Stanton, CA 90680

2 beds · 1 baths · 850 sqft

7720 Riverdale B
OPEN AUG 9, 8PM TO 10PM

$535,000

FOR SALE

7720 Riverdale B, Stanton, CA 90680

2 beds · 2 baths · 1,000 sqft

7720 Riverdale G
OPEN AUG 9, 8PM TO 11PM

$499,990

FOR SALE

7720 Riverdale G, Stanton, CA 90680

2 beds · 1 baths · 822 sqft

10872 Flower Avenue

$1,150,000

FOR SALE

10872 Flower Avenue, Stanton, CA 90680

5 beds · 3 baths · 2,386 sqft

Recently Sold

7761 Davmor

$983,000

SOLD

7761 Davmor, Stanton, CA 90680

4 beds · 2 baths · 1,525 sqft

10452 Courson
3D TOUR

$995,000

SOLD

10452 Courson, Stanton, CA 90680

3 beds · 2 baths · 1,540 sqft

10780 Elm Circle

$919,000

SOLD

10780 Elm Circle, Stanton, CA 90680

4 beds · 3 baths · 1,675 sqft

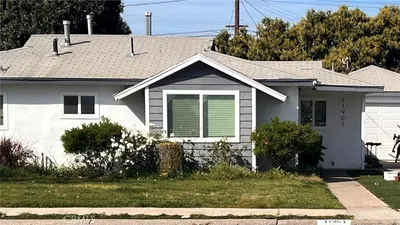
11901 Santa Cruz

$925,000

SOLD

11901 Santa Cruz, Stanton, CA 90680

3 beds · 2 baths · 1,330 sqft

10807 Mitchell

$1,025,000

SOLD

10807 Mitchell, Stanton, CA 90680

4 beds · 2 baths · 1,434 sqft

7821 Yorkshire

$755,000

SOLD

7821 Yorkshire, Stanton, CA 90680

4 beds · 2 baths · 1,402 sqft

7931 1st

$980,000

SOLD

7931 1st, Stanton, CA 90680

3 beds · 1 baths · 1,301 sqft

7460 Bock

$830,000

SOLD

7460 Bock, Stanton, CA 90680

3 beds · 2 baths · 1,329 sqft

Topfind Realty

Company

  • About Us
  • Careers
  • Articles
  • Home Estimate

Explore

  • Renting
  • Buying
  • Selling
  • Realtors

Support

  • Help Center
  • Contact Us
  • Terms & Conditions
  • Privacy Policy

Topfind Realty, DRE # 02240815, is a licensed real estate broker in California. Topfind Realty pledges to support the Fair Housing Act and adhere to Equal Housing Opportunity laws.

Copyright © 2026 Topfind Realty. All Rights Reserved.