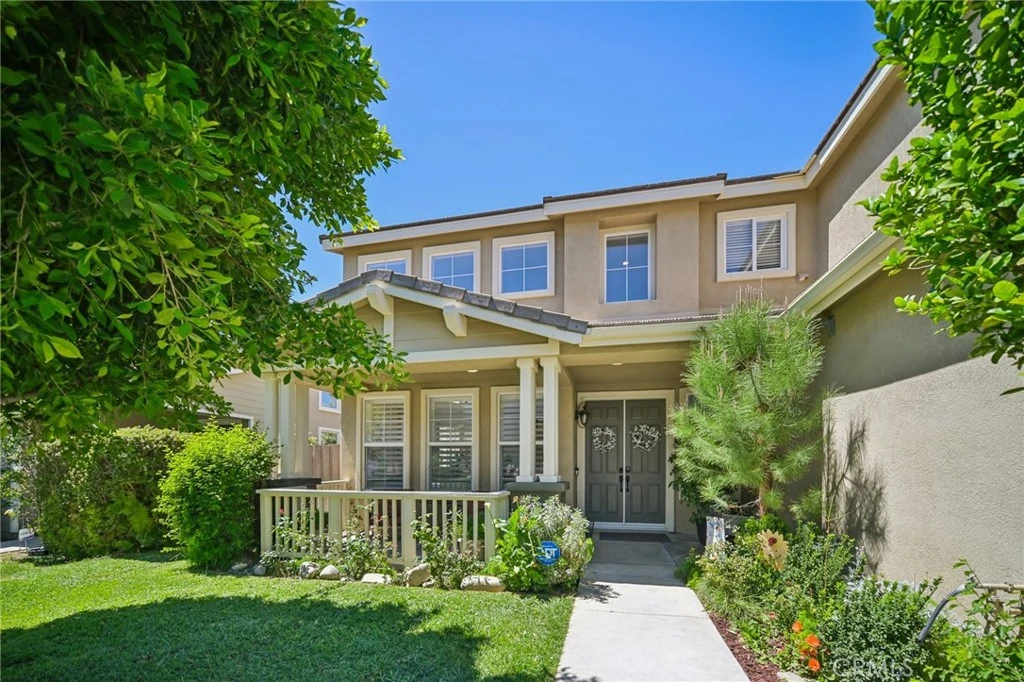
SoldClosed on July 9, 2026
$1,099,000
Sold Price1029 Poppy Tree Place, Simi Valley, CA 93065
bed
4
Bedrooms
bathtub
3
Bathrooms
square_foot
2,465
Square Feet
About this home
Perched at the end of a cul-de-sac in Simi Valley, this beautifully maintained view home blends flexibility, comfort, and sweeping 180° city views. Built in 2001, the home welcomes you with a front porch seating area and a dramatic living room featuring soaring approximately 20 foot ceilings, abundant natural light, and a ceiling fan. The main level showcases tile flooring, plantation shutters, and an inviting family room with a stacked stone fireplace and custom mantle. A barn door leads into the kitchen, where granite countertops, a center island, custom backsplash, stainless steel appliances, built in microwave, recessed lighting, dining area, and separate breakfast bar seating come together in a layout designed for both everyday living and entertaining. The versatile floor plan includes a downstairs bedroom plus an additional downstairs bonus room currently used as a bedroom, offering exceptional flexibility for guests, a home office, den, playroom, or multigenerational living. A full downstairs bath features a walk in shower, granite countertops, and custom tile work. Upstairs, custom wrought iron stair rails lead to spacious secondary bedrooms, a Jack and Jill bath with dual sinks, and a separate laundry room with built in cabinetry. The private primary suite offers double door entry, a ceiling fan, breathtaking sunset views, two large walk in closets, separate vanities, a walk in shower, and a jetted soaking tub positioned to take in the scenery. Outside, the backyard is thoughtfully designed with stamped concrete, a covered patio with lighting, artificial turf, and a finished shed currently used as a craft room complete with carpeting, built in cabinetry, granite countertop, recessed lighting, and windows. It also functions beautifully as a studio, office, hobby room, or creative retreat. Additional highlights include dual pane windows and doors, ceiling fans in almost every room, and an attached 2 car garage with roll up door. A special opportunity to own a versatile view property in a desirable Simi Valley setting.
infoProperty Facts
bed
Bedrooms
4
bathtub
Bathrooms
3
square_foot
Square Feet
2,465
landscape
Lot Size
5,662 sqft
calendar_month
Year Built
2001
home_work
Property Type
Single Family Residence
timer
Days on Market
47
payments
HOA Fee
$192/mo
garage
Garage Total
2
fingerprint
MLS #
SR26081402
chairInterior Details
General Interior
Interior Features
Built In Features, Chair Rail, Ceiling Fans, Granite Counters, High Ceilings, Open Floorplan, Stone Counters, Recessed Lighting, Storage, Two Story Ceilings, Bedroom On Main Level, Entrance Foyer, Jack And Jill Bath, Primary Suite, Walk In Closets, Workshop
Fireplace
Family Room
Kitchen & Appliances
Laundry
Inside, Laundry Room, Upper Level
Bed & Bath
Main Level Master
Yes
Climate Control
Cooling
Central Air
Heating
Central
deckExterior & Lot
Nearby Schools
| Rating | School Name |
|---|---|
6 | Mountain View Elementary Elementary School |
1 | Apollo High High School |
8 | Crestview Elementary Elementary School |
N/A | Grace Brethren Jr Sr High School Private School |
7 | Hillside Middle Middle School |
Convenience Score

This Home is Sold
Curious what your home is worth? Get a free valuation.
call
(800)-330-9306Available 9AM - 6PM
Similar Homes You Might Like
Based on price, location, and features
Recently Sold

Browse Homes by City
Explore real estate in popular California communities.
Popular Cities to Buy
Los Angeles Real EstateSan Diego Real EstateSan Jose Real EstateIrvine Real EstateLong Beach Real EstatePalm Springs Real EstatePalm Desert Real EstateRiverside Real EstateTemecula Real EstateIndio Real EstateLake Arrowhead Real EstateLancaster Real EstateOakland Real EstateVictorville Real EstateCorona Real EstateHemet Real Estate
Popular Cities to Rent
Apartments in Los AngelesApartments in San DiegoApartments in San JoseApartments in IrvineApartments in Long BeachApartments in Palm SpringsApartments in Palm DesertApartments in RiversideApartments in TemeculaApartments in IndioApartments in Lake ArrowheadApartments in LancasterApartments in OaklandApartments in VictorvilleApartments in CoronaApartments in Hemet