For Sale
$1,349,000
Est. $7,554/mo185 Laurel Wood Court, Simi Valley, CA 93065
bed
5
Bedrooms
bathtub
4
Bathrooms
square_foot
2,917
Sq Ft
About this home
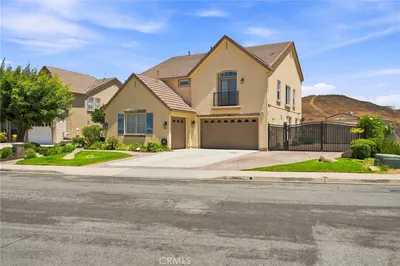
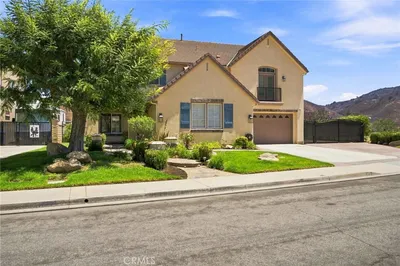
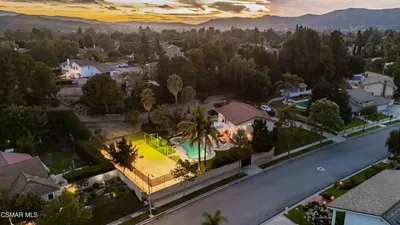
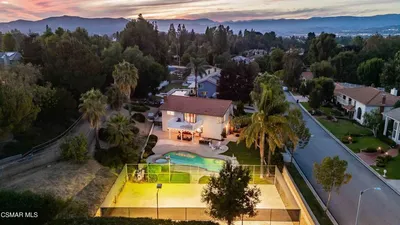
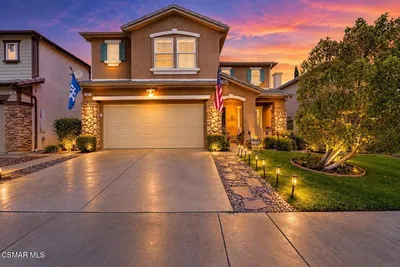
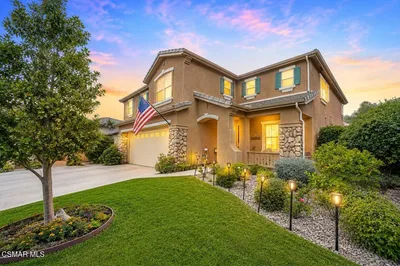
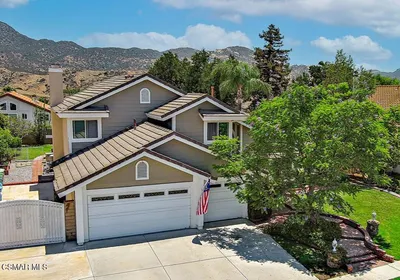
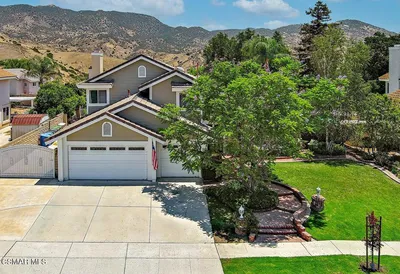
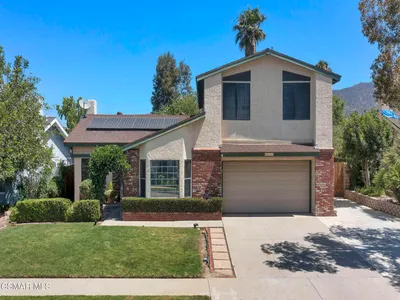
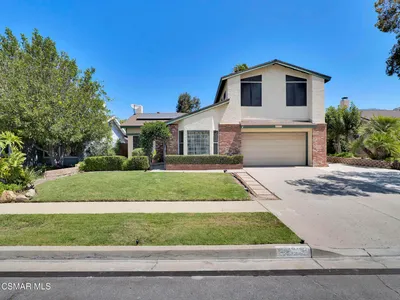
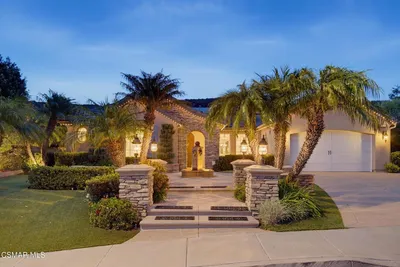
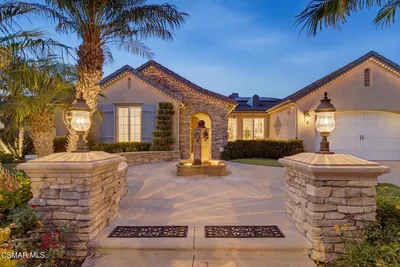
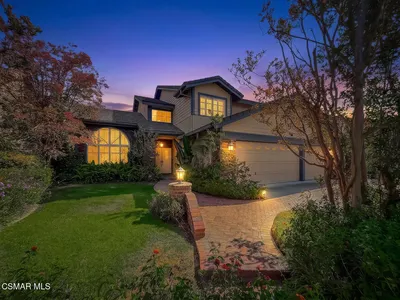
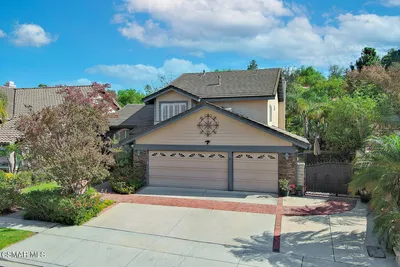
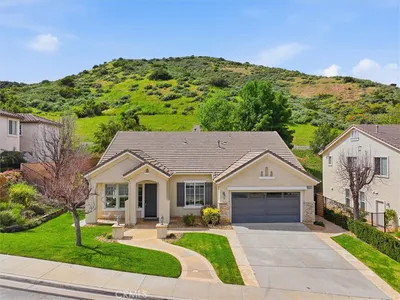
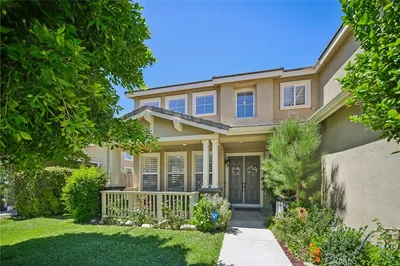
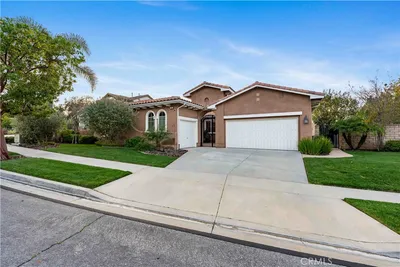
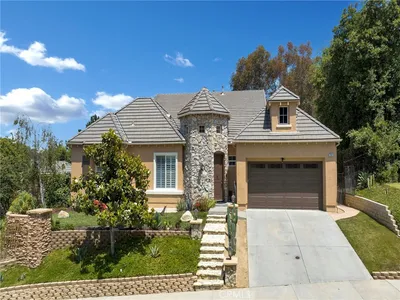
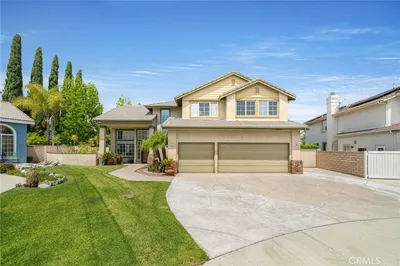
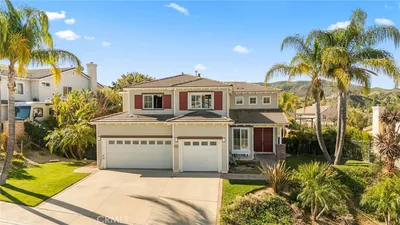
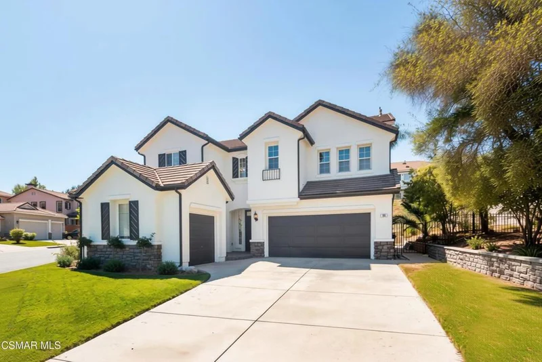
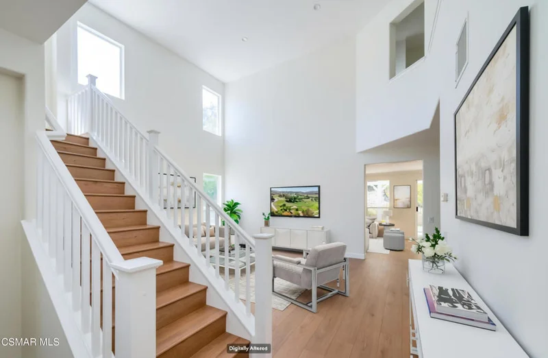
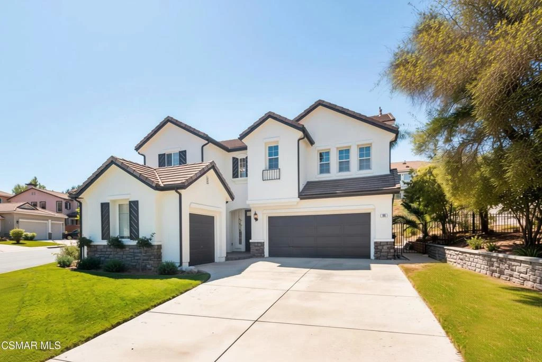
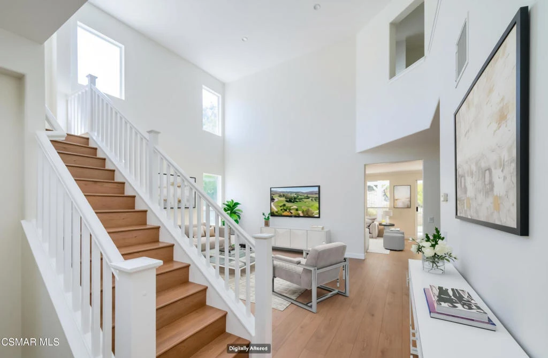
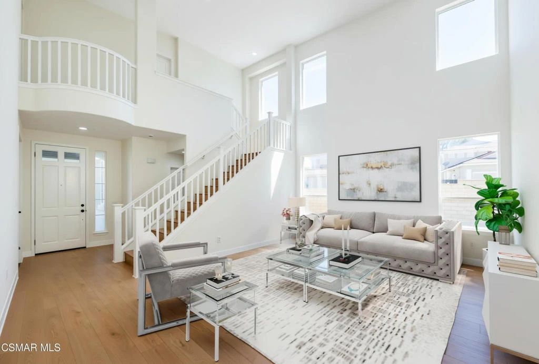
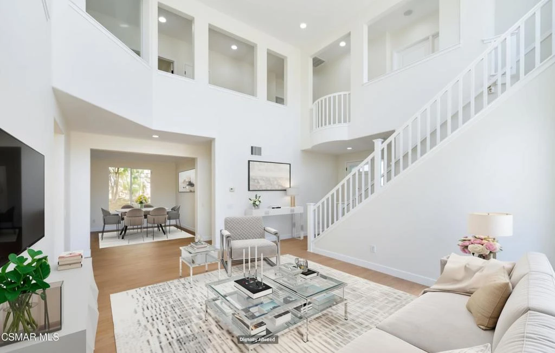
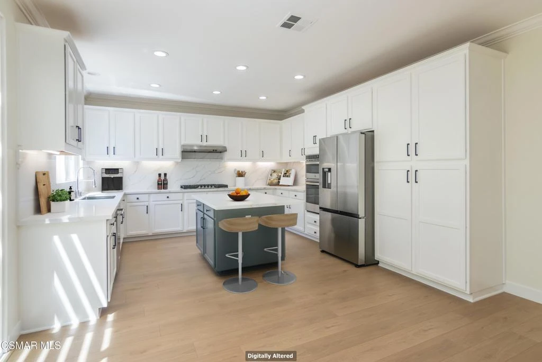
Welcome home to 185 Laurel Wood Ct. This home has been beautifully updated and thoughtfully designed,. This impressive 5-bedroom, 4-bathroom residence offers approximately 2,917 square feet of stylish living space, on a corner lot with over 10,000 square feet, in the sought-after, guard-gated community of Long Canyon at Wood Ranch. From the moment you enter, soaring two-story ceilings in the living room creates an inviting sense of space and natural volume. The home features contemporary finishes and modern amenities throughout, including quartz countertops and crisp white cabinetry that create a clean, sophisticated aesthetic.The flexible floor plan includes a highly desirable downstairs bedroom with an en-suite bath, ideal for guests, extended family, or a private home office. The remaining bedrooms are located upstairs, providing excellent separation between living and sleeping spaces. The spacious primary suite offers a beautifully appointed retreat, featuring a luxurious bathroom with dual floating vanities, quartz countertops and sinks, plus a walk-in stall shower accented by a natural river-rock shower pan and coordinating built-in niche. The other three bedrooms upstairs are all good size and two share a Jack & Jill bath with shower over tub combination. The other bedroom has it's own en-suite bath tastefully updated as well. A large laundry room is also conveniently located upstairs. Outside, the expansive corner lot provides plenty of room to enjoy the Southern California lifestyle, with a large patio area to entertain friends and family, and large side yard with room for a kids play area, lap pool, spa or garden. Also, the 3-car garage offers exceptional parking and storage.Residents enjoy close proximity to community pools and spas, parks, shopping, and the private Wood Ranch Golf Club, all within the desirable Wood Ranch area. This home is an exceptional opportunity to enjoy the best of Simi Valley living in Long Canyon at Wood Ranch. This home was 'Virtually Staged' for pictures.
Property Facts
bed
Bedrooms
5
bathtub
Bathrooms
4
square_foot
Square Feet
2,917
landscape
Lot Size
10,454 sqft
calendar_month
Year Built
1999
home_work
Property Type
Single Family Residence
timer
Days on Market
0
payments
HOA Fee
$263/mo
garage
Garage Total
3
fingerprint
MLS #
226004007
Interior Details
General Interior
Interior Features
Breakfast Bar, Breakfast Area, Chair Rail, Crown Molding, Cathedral Ceilings, Separate Formal Dining Room, High Ceilings, Open Floorplan, Pantry, Recessed Lighting, Two Story Ceilings, Wired For Sound, Bedroom On Main Level, Primary Suite, Walk In Closets
Flooring
Laminate, Wood
Fireplace
Family Room, Gas Starter
Kitchen & Appliances
Appliances
Dishwasher, Exhaust Fan, Gas Cooking, Disposal, Ice Maker, Microwave, Refrigerator, Range Hood, Vented Exhaust Fan
Laundry
Gas Dryer Hookup, Inside, Laundry Room, Upper Level
Climate Control
Cooling
Central Air, Dual, Zoned
Heating
Forced Air, Natural Gas
Parking
Total Parking Spaces
3
Garage Spaces
3
Attached Garage
Yes
Parking Features
Concrete, Door Multi, Direct Access, Door Single, Driveway, Garage, Garage Door Opener, Storage
Exterior & Lot
Building & Construction
Patio & Porch
Concrete, Front Porch
Fencing
Block
Security
Carbon Monoxide Detectors, Gated With Guard, Gated Community, Smoke Detectors
Construction
Stucco
Foundation
Slab
Lot & Grounds
Lot Features
Back Yard, Corner Lot, Cul De Sac, Sprinklers In Rear, Sprinklers In Front, Lawn, Landscaped, Sprinklers Timer, Sprinkler System
Pool Features
Association, Community, Fenced, Heated, In Ground
Spa Features
Association, Heated, In Ground
Sewer
Public Sewer
Community & HOA
Association Info
HOA Fee$263
FrequencyMonthly
HOA Amenities
Call For Rules, Clubhouse, Fitness Center, Other, Playground, Pet Restrictions, Security
Community Features
Curbs, Gated, Pool
Mortgage Calculator
Total Monthly
$0
Principal & Interest:
$0Property Tax:
$0Home Insurance:
$0HOA Fees:
$0$
$
%
Nearby Schools
| Rating | School Name |
|---|---|
8 | Wood Ranch Elementary Elementary School |
3 | Monte Vista Elementary School |
6 | Madera Elementary Elementary School |
9 | Hollow Hills Elementary Elementary School |
5 | Sinaloa Middle Middle School |
Convenience Score
Market Insights
93065|Simi Valley
Estimated Value
Calculating...
No change vs. last year
Value history is still building for this area.
Market Temperature
Seller'sBalancedBuyer's
0d30d60d180d
Balanced
Balanced market
30 Days
Avg. time on market
This is a Balanced Market. Homes are selling at a moderate pace.
Flood & Climate Risk
Noise Levels

Ready to Take the Next Step?
Get expert support from a local agent today.
call
(800)-330-9306Available 9AM - 7PM
Similar Homes You Might Like
Based on price, location, and features