For Sale
$1,125,000
Est. $6,300/mo2161 Stoneman Street, Simi Valley, CA 93065
bed
3
Bedrooms
bathtub
3
Bathrooms
square_foot
2,332
Sq Ft
About this home
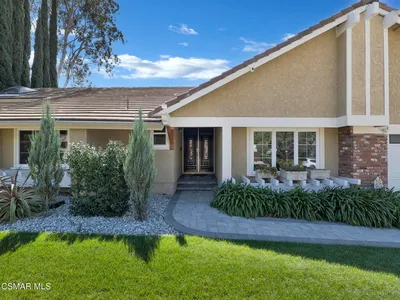
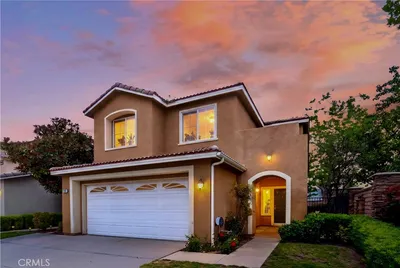
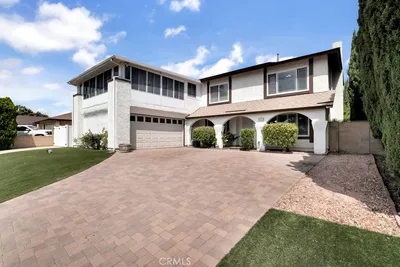
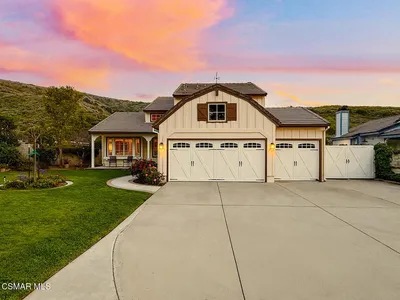
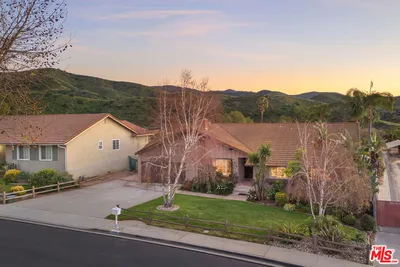
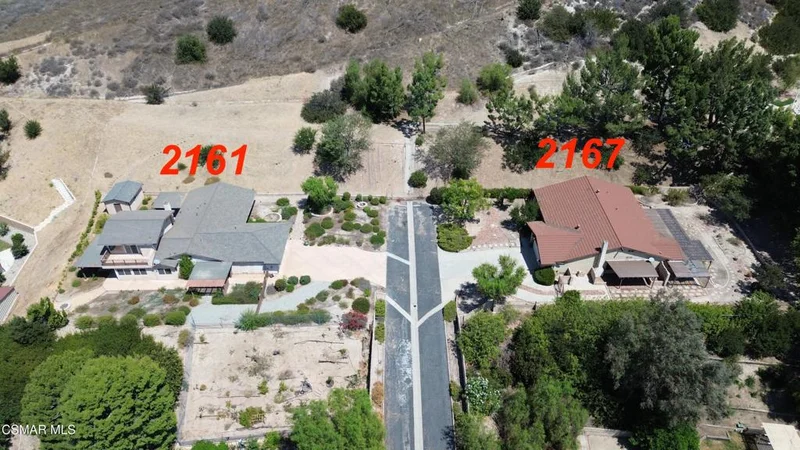
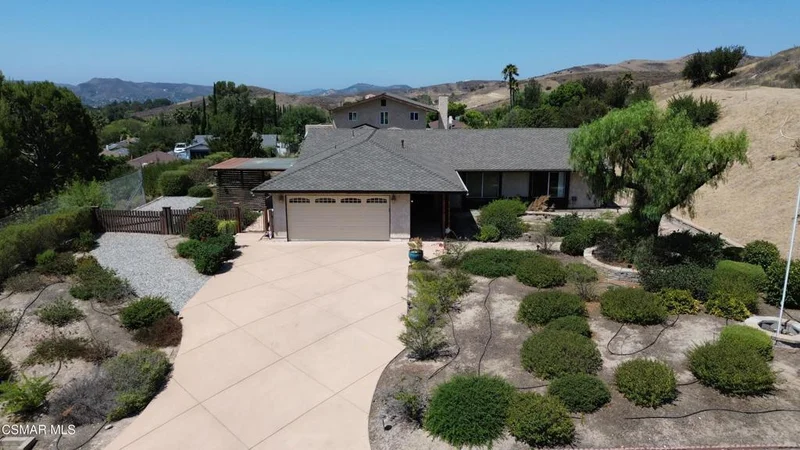
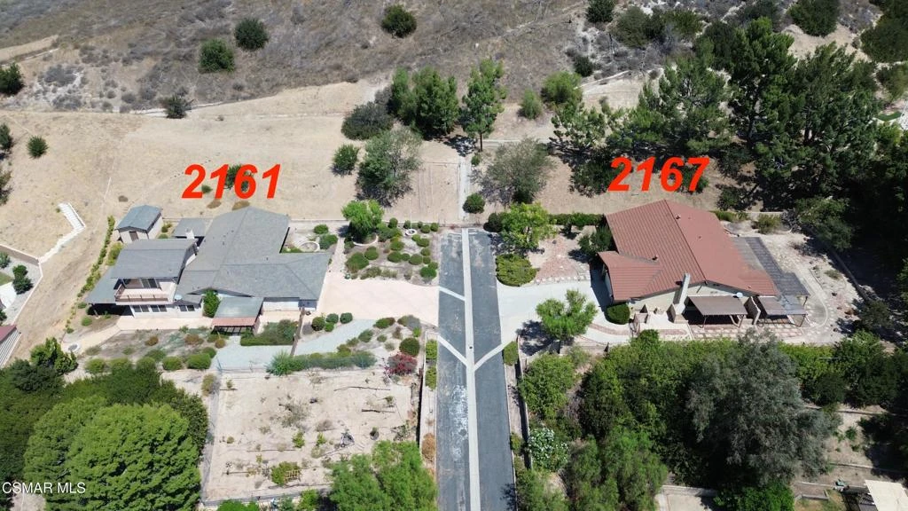
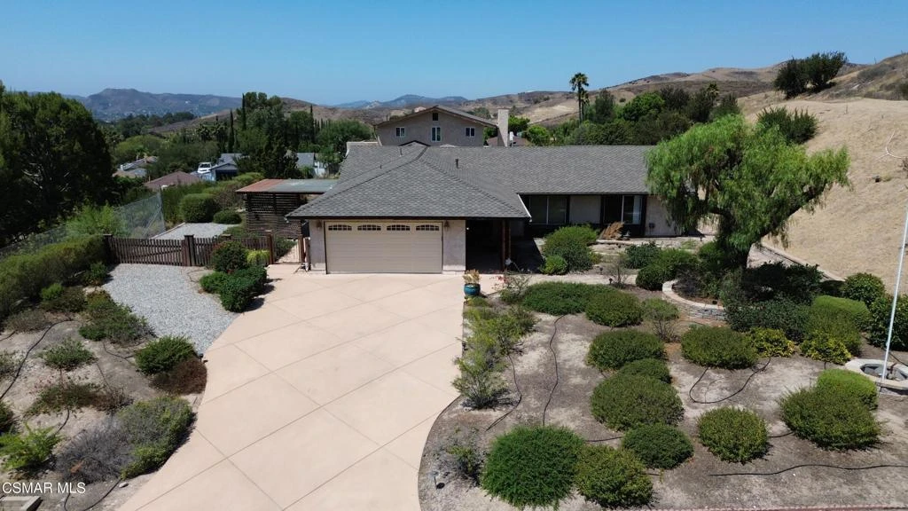
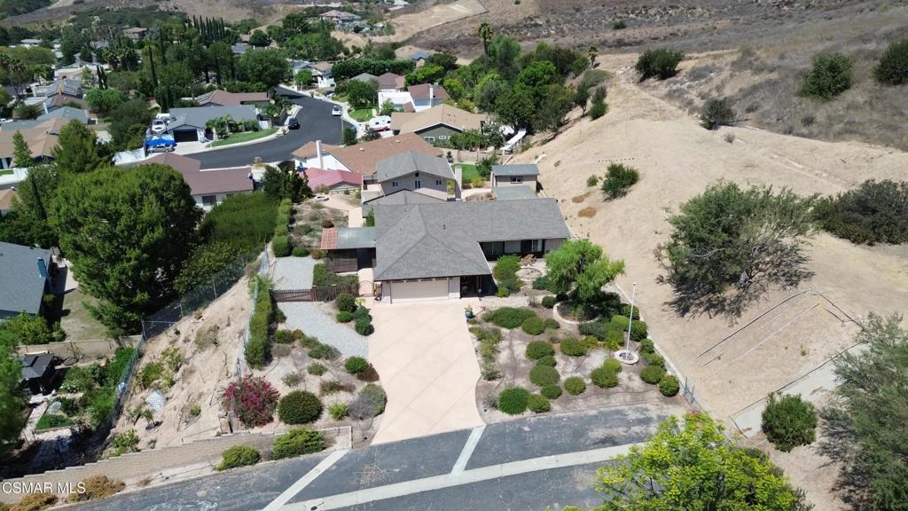
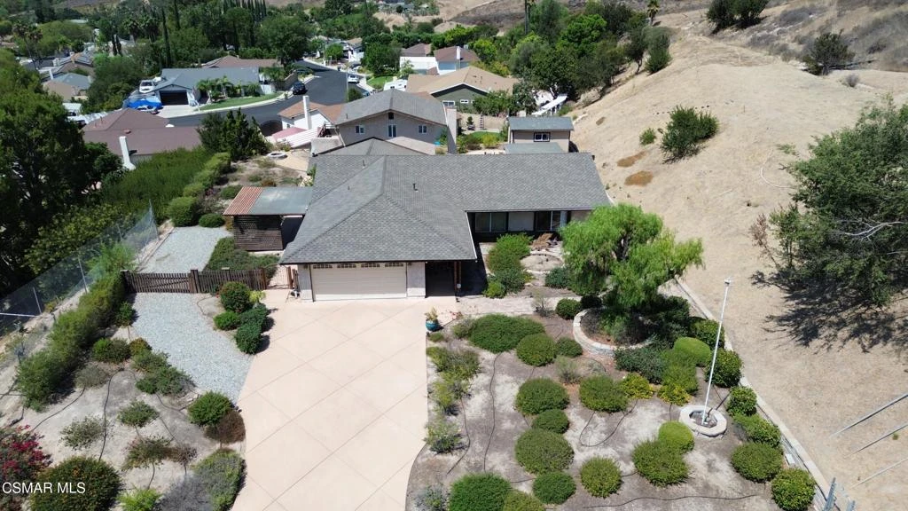
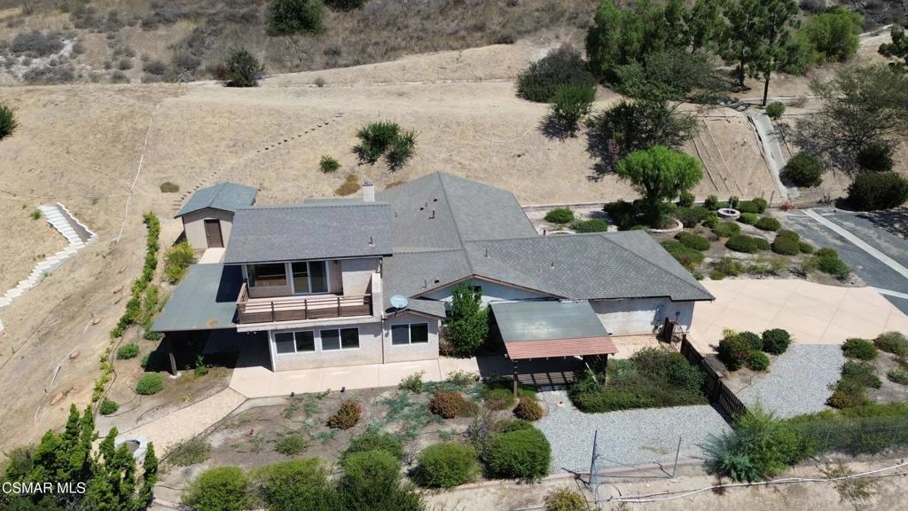
Rare opportunity to acquire two separate residences on two individually parceled lots, offered together as one exceptional package ($1,095,000 and $1,125,000). Tucked behind a private gate, 2161 and 2167 Stoneman Street each sit on more than an acre of land, creating a unique setting with tremendous privacy, flexibility and long-term potential. A wide, private driveway serves both properties and is substantial enough to provide each residence with its own side of the drive, giving the two homes a sense of separation while maintaining the convenience of a shared gated entrance.This remarkable configuration offers countless possibilities. Create a private family compound, accommodate multigenerational living, provide a separate residence for extended family, or simply enjoy the luxury of owning two neighboring homes on expansive parcels. With each residence situated on its own legal parcel of more than an acre, the properties may also offer potential for additional improvements or ADUs, subject to applicable zoning, development standards and governmental approvals.The residence at 2161 Stoneman Street is positioned to take full advantage of the surrounding landscape, with impressive views enjoyed from numerous rooms throughout the home. The spacious, open floor plan is centered around a beautifully remodeled kitchen and designed for both everyday living and large-scale entertaining. The kitchen flows seamlessly into the family and living areas, creating one expansive gathering space where friends and family can comfortably come together.A staircase leads to an impressive upper-level bonus room showcasing sweeping views across the valley and beyond. With a bathroom conveniently located on this level, the space provides exceptional flexibility and could serve as a game room, home office, studio, guest retreat or potential additional bedroom, depending upon the buyer's needs.Outside, the property's more than one-acre setting creates an entirely different level of opportunity. A large, usable flat pad is located above the residence and provides additional space to explore a variety of future uses. The parcel continues well beyond the immediate improvements, with property lines extending far up the hillside and creating a remarkable sense of space and privacy.Adding even more versatility is a substantial detached shed that already features drywall and electrical power, providing valuable additional space for storage, hobbies, a workshop or other uses.
Property Facts
bed
Bedrooms
3
bathtub
Bathrooms
3
square_foot
Square Feet
2,332
landscape
Lot Size
49,222 sqft
calendar_month
Year Built
1976
home_work
Property Type
Single Family Residence
timer
Days on Market
0
payments
HOA Fee
N/A
garage
Garage Total
2
fingerprint
MLS #
226003946
Interior Details
General Interior
Interior Features
Balcony, Separate Formal Dining Room, Main Level Primary
Flooring
Carpet
Fireplace
Living Room, Wood Burning
Kitchen & Appliances
Appliances
Dishwasher, Disposal
Laundry
Laundry Closet
Climate Control
Heating
Natural Gas
Parking
Total Parking Spaces
2
Garage Spaces
2
Parking Features
Door Single, Driveway, Garage, Garage Door Opener, Guest
Exterior & Lot
Building & Construction
Patio & Porch
Concrete
Security
Carbon Monoxide Detectors, Smoke Detectors
Construction
Stucco
Lot & Grounds
Lot Features
Back Yard
Sewer
Public Sewer
Mortgage Calculator
Total Monthly
$0
Principal & Interest:
$0Property Tax:
$0Home Insurance:
$0HOA Fees:
$0$
$
%
Nearby Schools
| Rating | School Name |
|---|---|
7 | Atherwood Elementary Elementary School |
N/A | Justin Elementary Elementary School |
N/A | Good Shepherd Lutheran School Private School |
10 | Vista Elementary Elementary School |
3 | Park View Elementary Elementary School |
Convenience Score
Market Insights
93065|Simi Valley
Estimated Value
Calculating...
No change vs. last year
Value history is still building for this area.
Market Temperature
Seller'sBalancedBuyer's
0d30d60d180d
Balanced
Balanced market
30 Days
Avg. time on market
This is a Balanced Market. Homes are selling at a moderate pace.
Flood & Climate Risk
Noise Levels

Ready to Take the Next Step?
Get expert support from a local agent today.
call
(800)-330-9306Available 9AM - 7PM
Similar Homes You Might Like
Based on price, location, and features