1 / 20
$2,350,000FOR SALE
4 beds · 4 baths · 2,692 sqft
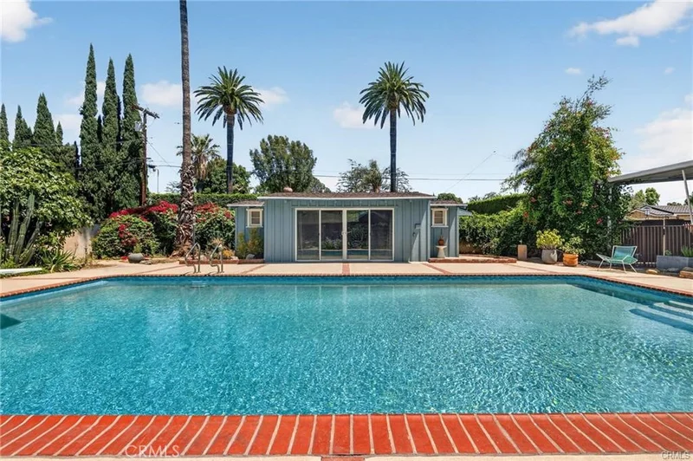
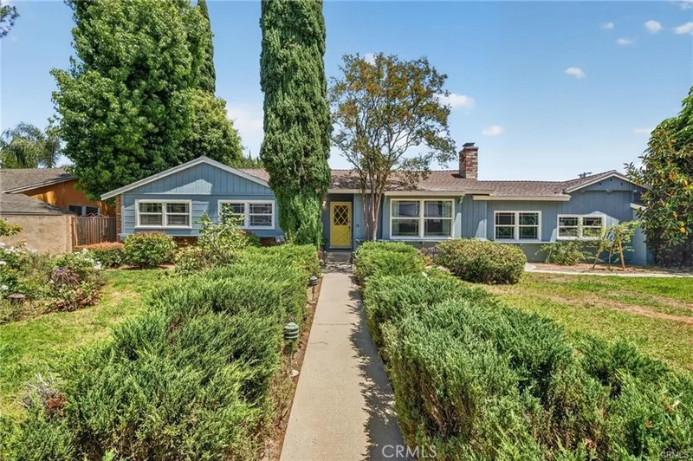
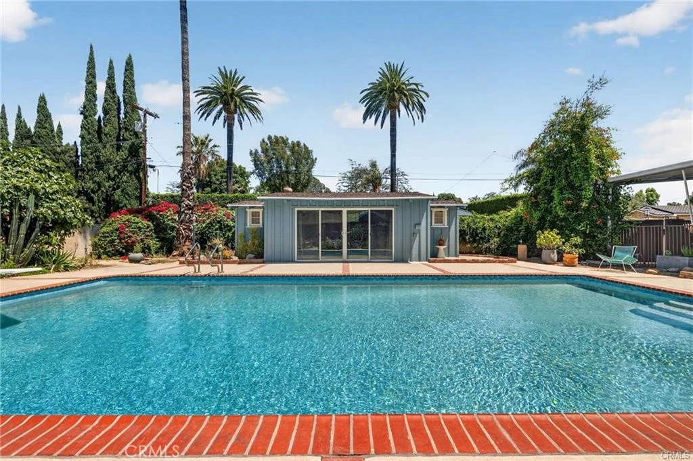
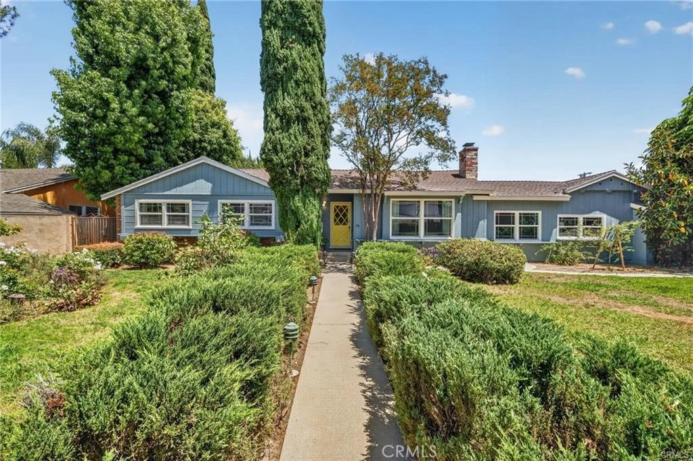
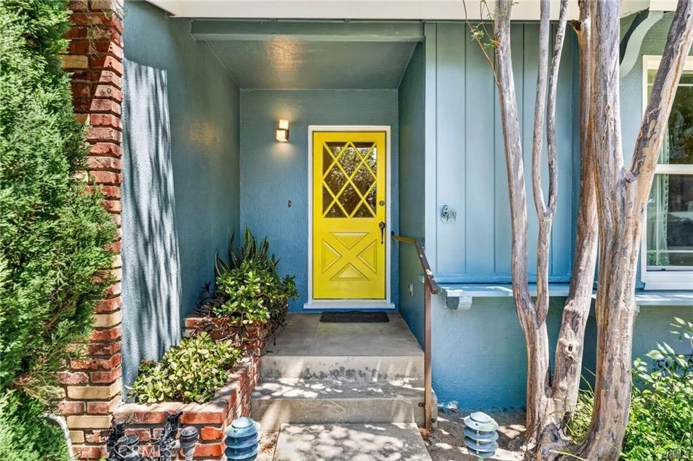
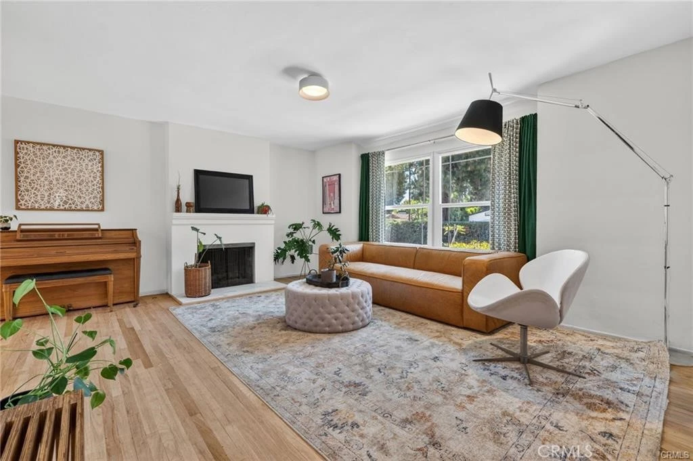
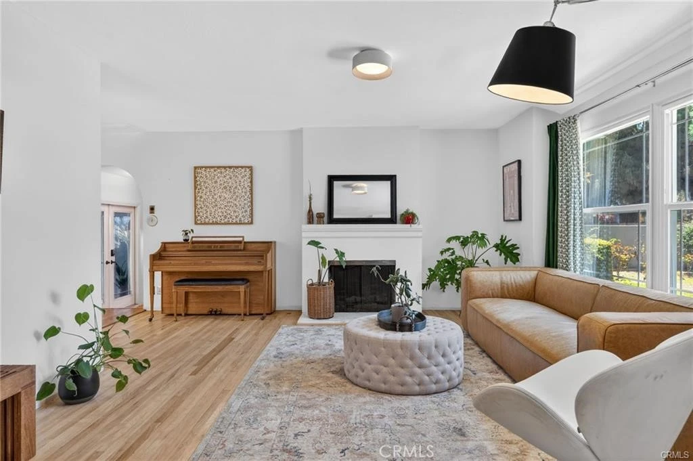
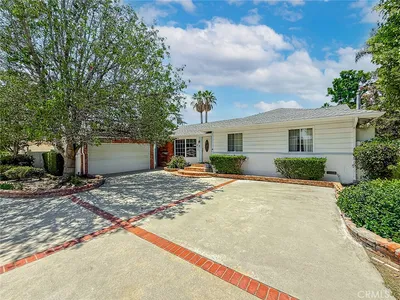
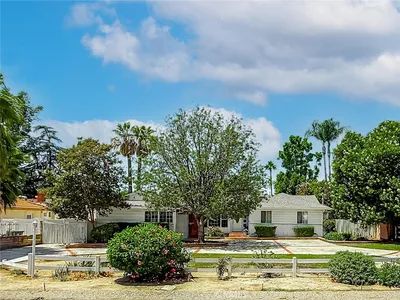
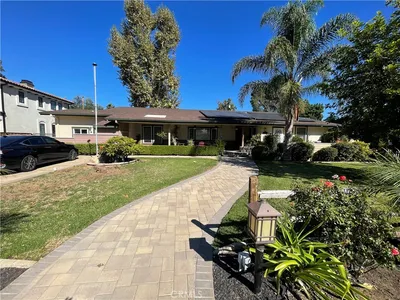

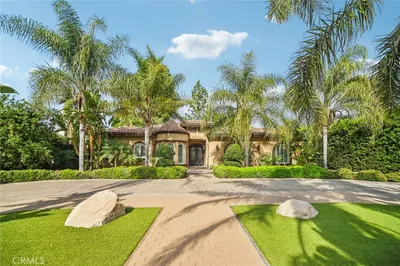
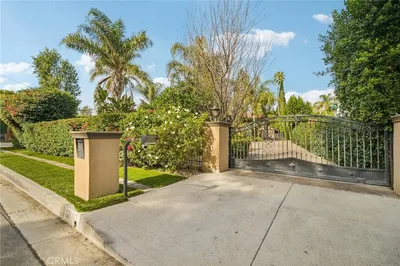
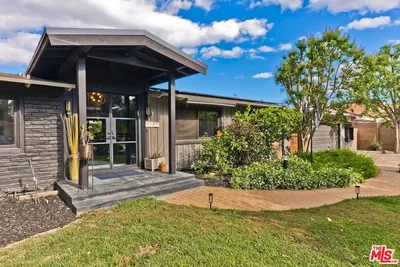
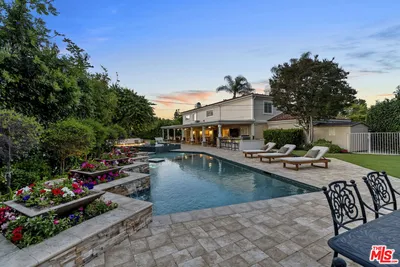
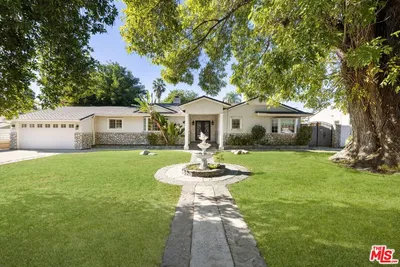
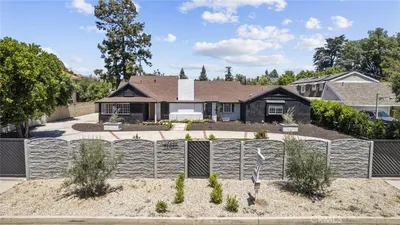
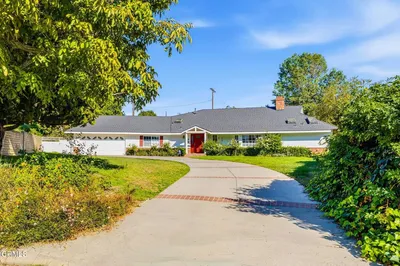
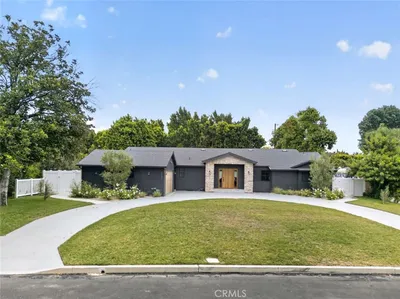
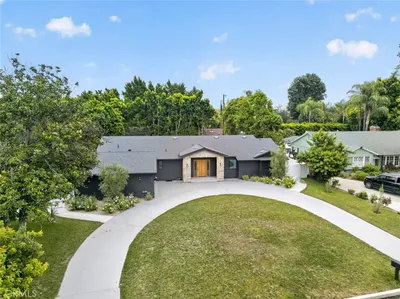
Welcome to this exceptional Sherwood Forest retreat, where privacy, character and indoor-outdoor living come together on a beautifully landscaped property. Offering 4 bedrooms, 3 bathrooms and a bonus room across 2,743 square feet of thoughtfully designed living space, this ranch-style rambler unfolds with a floor plan that feels both expansive and inviting. Beyond the gated front grounds, you'll discover a residence filled with warmth and architectural charm, including graceful arches, spacious gathering areas and distinct living spaces that create flexibility for everyday living, entertaining and even inter-generational needs. The home's unique layout reveals itself room by room, offering a surprising sense of scale and flow throughout. The backyard is a true highlight, anchored by a sparkling pool and abundant outdoor space designed for gatherings. Whether hosting large celebrations or enjoying a quiet afternoon, the grounds provide an ideal setting surrounded by mature landscaping and seasonal blooms, including fig and persimmon trees. A detached pool house offers additional versatility, including ADU potential. Or, you can enjoy it in its current form: a music studio. Despite its convenient, walkable location, the property feels remarkably secluded and fortress-like. The rear-alley driveway accesses the garage, which contains an EV charger, while the enclosed front grounds enhance the sense of tranquility and serenity. This is a home that offers the rare combination of privacy, comfort and connection, with spaces that naturally draw family and friends together. A special opportunity to own a distinctive Sherwood Forest property designed for both everyday enjoyment and unforgettable entertaining. Come make it yours today!
Bedrooms
4
Bathrooms
3
Square Feet
2,743
Lot Size
15,316 sqft
Year Built
1953
Property Type
Single Family Residence
Days on Market
0
Garage Total
2
MLS #
PF26183273
Interior Features
Ceiling Fans, Separate Formal Dining Room
Flooring
See Remarks, Wood
Fireplace
Living Room
Appliances
Dishwasher, Gas Cooktop
Laundry
Inside, Laundry Room
Main Level Bedrooms
4
Main Level Bathrooms
3
Cooling
Central Air
Heating
Central
Total Parking Spaces
4
Garage Spaces
2
Open Parking Spaces
2
Attached Garage
Yes
Parking Features
Direct Access, Driveway, Garage, Off Site, Garage Faces Rear, Rv Access Parking
Patio & Porch
Concrete
Roof
Composition
Lot Features
Zero To One Unit Acre
Pool Features
In Ground, Private
Sewer
Public Sewer
Water Source
Public
Curbs, Sidewalks

$0
| Rating | School Name |
|---|---|
5 | Parthenia Academy Of Arts And Technology Elementary School |
N/A | Holy Martyrs Armenian Elementary Private School |
N/A | St Mary Coptic Orthodox School Private School |
9 | Dearborn Elementary Charter Academy Charter School |
9 | Oliver Wendell Holmes Middle Middle School |
Balanced market
Avg. time on market
This is a Balanced Market. Homes are selling at a moderate pace.

Get expert support from a local agent today.
Based on price, location, and features