Topfind Realty
Renting

Search Rentals

Houses for RentTownhomes for RentCondos for RentView All Rentals →

Renting Resources

Why Rent With UsRenter GuideRent vs Buy Calculator

Renter Articles

How to Negotiate RentUnderstanding Your LeaseMoving Checklist for Renters
Buying

Search Homes

Houses for SaleTownhomes for SaleCondos for SaleView All Homes →

Buying Resources

Why Buy With UsBuyer GuideAffordability CalculatorInvestment CalculatorProperty Tax Calculator

Buyer Articles

Master Your New Home BudgetBeat Moving StressPacking Secrets
Selling

Selling Tools

Home ValuationFind a Seller's Agent

Selling Resources

Why Sell With UsSeller GuideNet Sheet CalcHELOC Calculator

Seller Articles

Strategic PricingDownsizing Tips
Mortgage Rates

Today's Rates

Mortgage RatesRefinance RatesLoan ComparisonHELOC Calculator

Mortgage Resources

Understanding Mortgage RatesFirst-Time Homebuyer GuideWhen to Refinance Your Mortgage
Realtors
Topfind
Houses for RentTownhomes for RentCondos for RentView All Rentals →
Why Rent With UsRenter GuideRent vs Buy Calculator
How to Negotiate RentUnderstanding Your LeaseMoving Checklist for Renters
Houses for SaleTownhomes for SaleCondos for SaleView All Homes →
Why Buy With UsBuyer GuideAffordability CalculatorInvestment CalculatorProperty Tax Calculator
Master Your New Home BudgetBeat Moving StressPacking Secrets
Home ValuationFind a Seller's Agent
Why Sell With UsSeller GuideNet Sheet CalcHELOC Calculator
Strategic PricingDownsizing Tips
Mortgage RatesRefinance RatesLoan ComparisonHELOC Calculator
Understanding Mortgage RatesFirst-Time Homebuyer GuideWhen to Refinance Your Mortgage
groupRealtorsinfoAbout Us
Continue with Google
Sign InSign Up
Topfind Realty
Renting

Search Rentals

Houses for RentTownhomes for RentCondos for RentView All Rentals →

Renting Resources

Why Rent With UsRenter GuideRent vs Buy Calculator

Renter Articles

How to Negotiate RentUnderstanding Your LeaseMoving Checklist for Renters
Buying

Search Homes

Houses for SaleTownhomes for SaleCondos for SaleView All Homes →

Buying Resources

Why Buy With UsBuyer GuideAffordability CalculatorInvestment CalculatorProperty Tax Calculator

Buyer Articles

Master Your New Home BudgetBeat Moving StressPacking Secrets
Selling

Selling Tools

Home ValuationFind a Seller's Agent

Selling Resources

Why Sell With UsSeller GuideNet Sheet CalcHELOC Calculator

Seller Articles

Strategic PricingDownsizing Tips
Mortgage Rates

Today's Rates

Mortgage RatesRefinance RatesLoan ComparisonHELOC Calculator

Mortgage Resources

Understanding Mortgage RatesFirst-Time Homebuyer GuideWhen to Refinance Your Mortgage
Realtors
Topfind
Houses for RentTownhomes for RentCondos for RentView All Rentals →
Why Rent With UsRenter GuideRent vs Buy Calculator
How to Negotiate RentUnderstanding Your LeaseMoving Checklist for Renters
Houses for SaleTownhomes for SaleCondos for SaleView All Homes →
Why Buy With UsBuyer GuideAffordability CalculatorInvestment CalculatorProperty Tax Calculator
Master Your New Home BudgetBeat Moving StressPacking Secrets
Home ValuationFind a Seller's Agent
Why Sell With UsSeller GuideNet Sheet CalcHELOC Calculator
Strategic PricingDownsizing Tips
Mortgage RatesRefinance RatesLoan ComparisonHELOC Calculator
Understanding Mortgage RatesFirst-Time Homebuyer GuideWhen to Refinance Your Mortgage
groupRealtorsinfoAbout Us
Continue with Google
Sign InSign Up
Real Estate/CA/Sherman Oaks/5523 Longridge Avenue
Main
Interior 1
Interior 2
Interior 3
Interior 4
imagesmode View 20 photos
For Sale
$2,250,000
Est. $12,600/mo

5523 Longridge Avenue, Sherman Oaks, CA 91401

bed
3
Bedrooms
bathtub
4
Bathrooms
square_foot
3,447
Square Feet

About this home

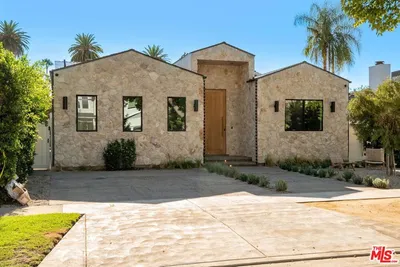
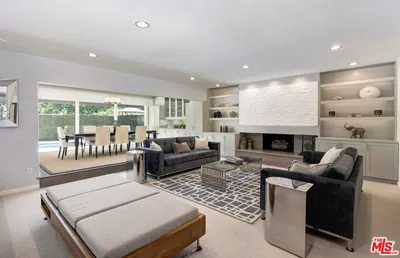
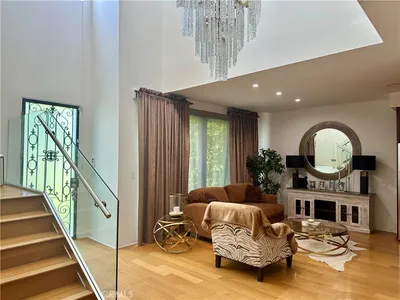
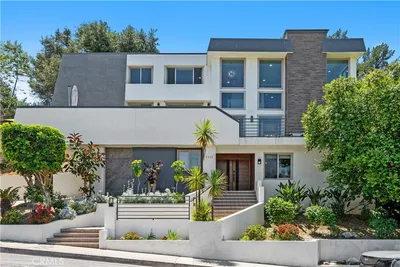
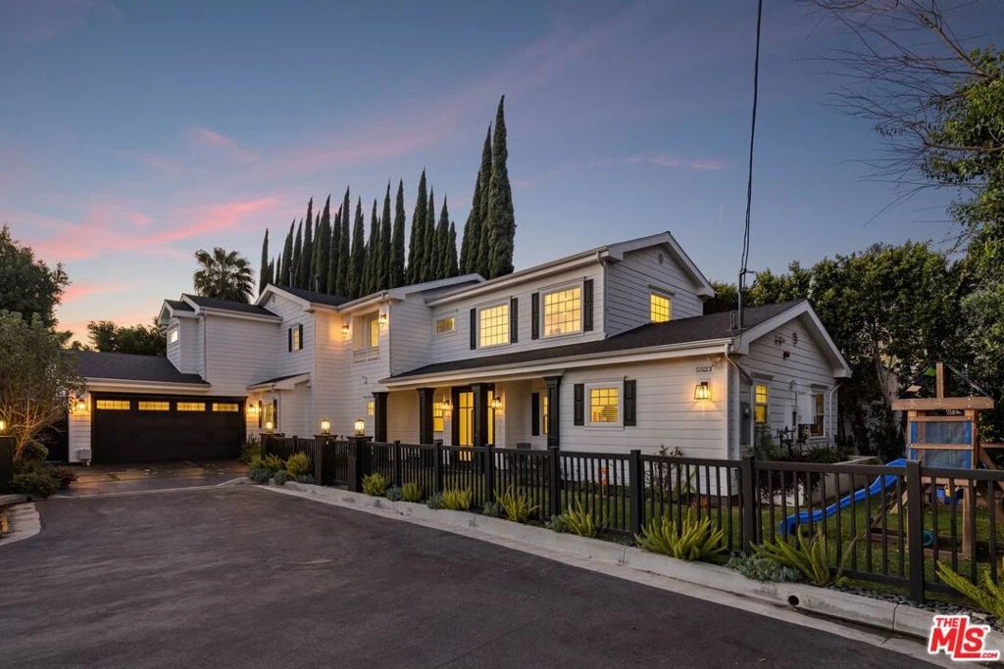
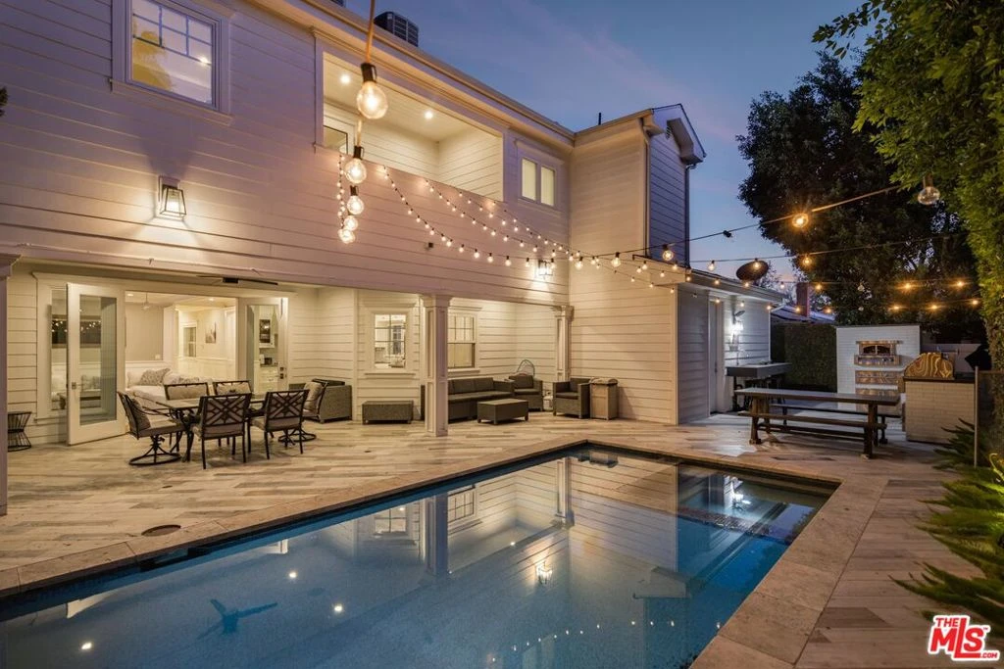
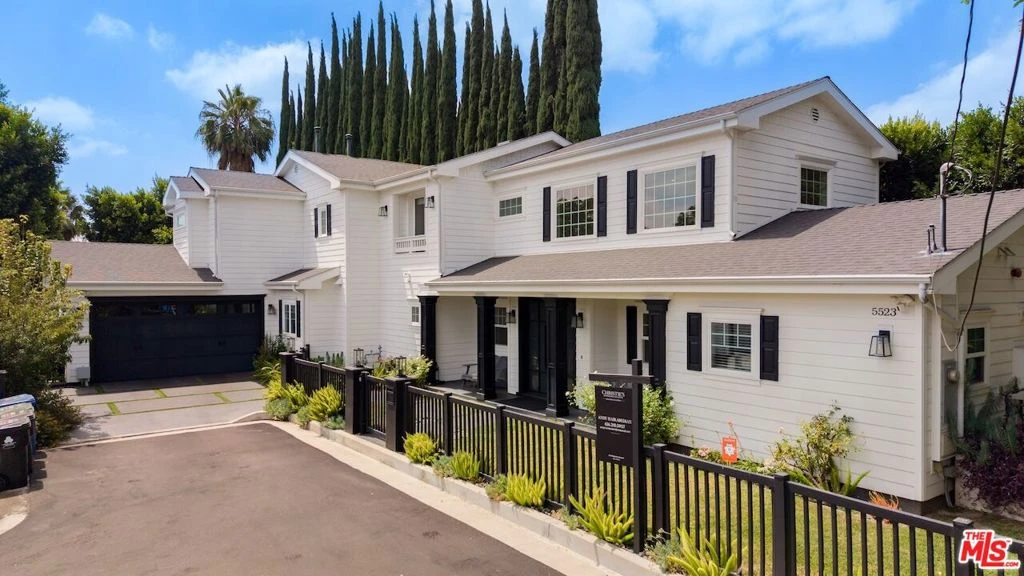
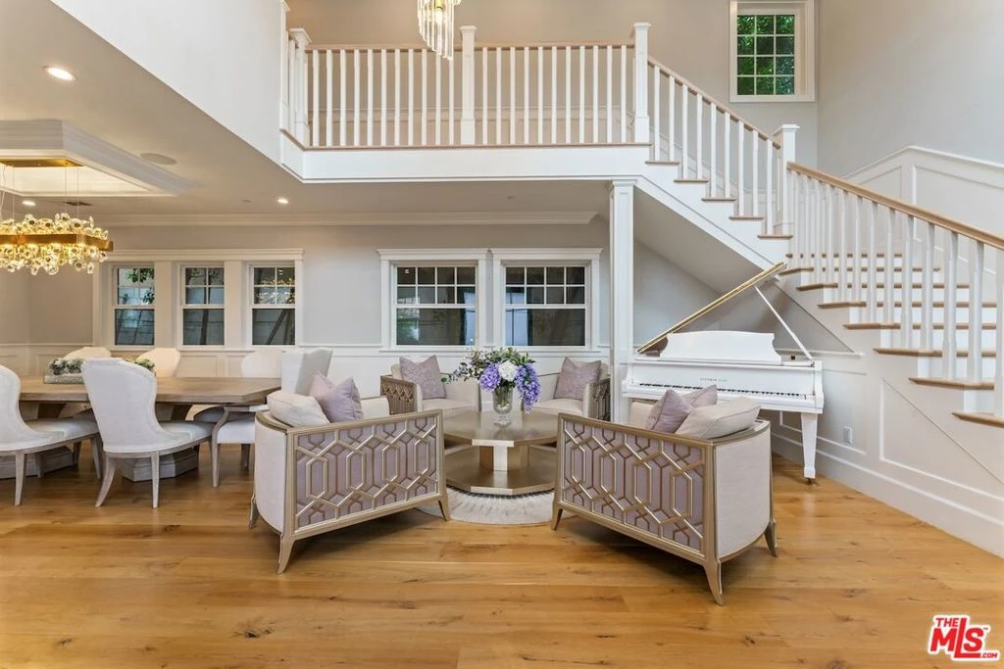
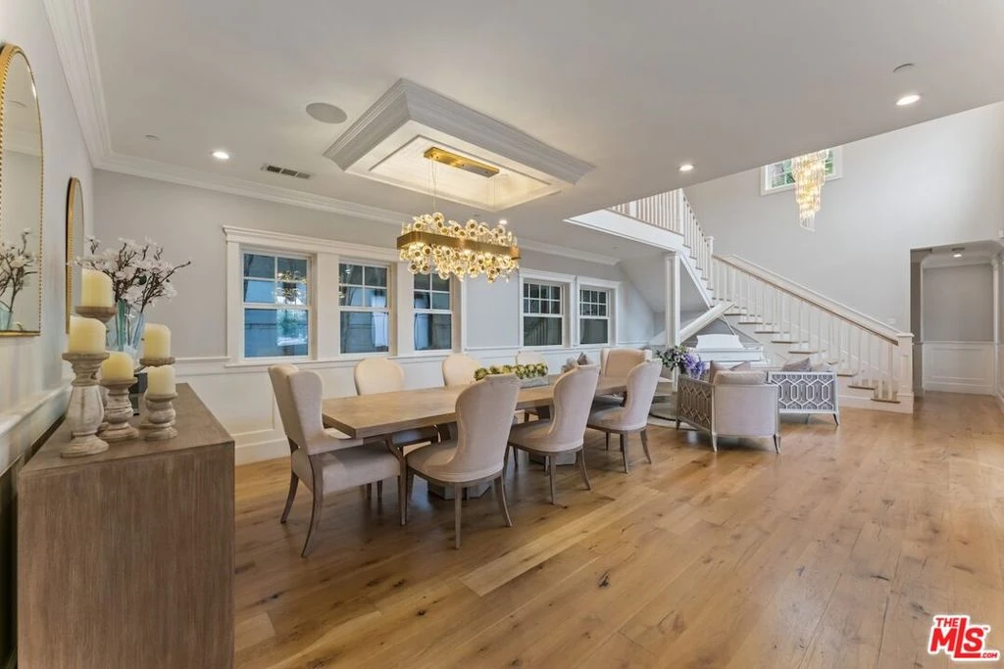
Step into this stunning newer construction home, ideally located at the end of a quiet cul-de-sac in the heart of Sherman Oaks, offering both privacy and tranquility. A light-filled formal living room with soaring ceilings flows seamlessly into the elegant formal dining area, creating the perfect setting for entertaining. Adjacent is the gourmet chef's kitchen, fully equipped with top-of-the-line Thermador appliances, a large stainless-steel center island with seating, and a charming breakfast nook overlooking the pool. The kitchen opens to a chic family room with a fireplace and double glass doors that lead to the enchanting backyard. Designed for true indoor-outdoor living, the expansive covered patio features its own fireplace, ideal for lounging or alfresco dining. The heated saltwater pool and spa, built-in barbecue, pizza oven, outdoor sound system, and additional bar seating complete this thoughtfully designed entertainer's yard crafted for the ultimate in luxury and relaxation. The expansive primary suite showcases a cozy fireplace, spacious walk-in closet, private balcony overlooking the backyard, and a spa-like bathroom featuring dual sinks, a separate vanity area, freestanding soaking tub, and a large walk-in shower with a bench and rainfall shower head. Two additional en-suite bedrooms offer generous closet space and large windows that fill the rooms with natural light. Additional highlights include an electric vehicle charger and smart home Creston automation throughout. Welcome to your modern oasis.

Property Facts

bed

Bedrooms

3

bathtub

Bathrooms

4

square_foot

Square Feet

3,447

landscape

Lot Size

6,135 sqft

calendar_month

Year Built

2016

home_work

Property Type

Single Family Residence

timer

Days on Market

7

payments

HOA Fee

N/A

fingerprint

MLS #

26866181

Interior Details

General Interior

Interior Features

Walk In Closets

Flooring

Wood

Fireplace

Family Room

Kitchen & Appliances

Appliances

Barbecue, Dishwasher, Disposal, Microwave, Refrigerator, Water Purifier, Dryer, Washer

Climate Control

Cooling

Central Air

Heating

Central

Parking

Attached Garage

Yes

Parking Features

Door Multi, Driveway, Garage

Exterior & Lot

Lot & Grounds

Pool Features

In Ground

Spa Features

In Ground

Mortgage Calculator

Total Monthly

$0

Principal & Interest:
$0
Property Tax:
$0
Home Insurance:
$0
HOA Fees:
$0
$
$
%

Nearby Schools

RatingSchool NameGradesDistance
N/A
SUNRISE SCHOOL
Private School
K-120.1 mi
1
Jack London Community Day
High School
7-120.5 mi
1
Jack London Continuation
High School
9-120.5 mi
7
Ulysses S. Grant Senior High
High School
9-120.6 mi
7
Louis Armstrong Middle
Charter School
6-80.7 mi

Convenience Score

Market Insights

91401|Sherman Oaks
analytics

Estimated Value

Calculating...
trending_up0%vs. last year
202120222023202420252026

Market Temperature

Seller'sBalancedBuyer's
0d30d60d180d
Balanced

Balanced market

30 Days

Avg. time on market

This is a Balanced Market. Homes are selling at a moderate pace.

flood

Flood & Climate Risk

Flood Risk

Minimal — not in a FEMA flood zone

Low

Wildfire Risk

Moderate — near wildland-urban interface

Moderate

Heat Risk

Low — moderate summer temperatures

Low

Earthquake Risk

Southern California seismic zone

Moderate
volume_up

Noise Levels

TrafficQuiet residential street
AirportMinimal airport noise
CommercialLow commercial activity nearby
location_on

Location

5523 Longridge Avenue

Sherman Oaks, CA 91401

Open in Mapsopen_in_new
Topfind Realty

Ready to Take the Next Step?

Get expert support from a local agent today.

call
(800)-330-9306Available 9AM - 7PM

Similar Homes You Might Like

Based on price, location, and features
3860 Kingswood Road
VIRTUAL TOUR

$2,995,000

FOR SALE

3860 Kingswood Road, Sherman Oaks, CA 91403

3 beds · 4 baths · 2,997 sqft

4641 Vesper Avenue
VIDEO TOUR

$2,888,888

FOR SALE

4641 Vesper Avenue, Sherman Oaks, CA 91403

4 beds · 5 baths · 2,935 sqft

3450 Castlewoods Place
OPEN AUG 9, 9PM TO 12AM
VIRTUAL TOUR

$2,695,000

FOR SALE

3450 Castlewoods Place, Sherman Oaks, CA 91403

4 beds · 4 baths · 3,772 sqft

15232 Hartsook Street
NEW 38 HRS AGO
OPEN AUG 9, 9PM TO 12AM

$2,075,000

FOR SALE

15232 Hartsook Street, Sherman Oaks, CA 91403

4 beds · 3 baths · 2,896 sqft

4348 Sepulveda Boulevard

$1,415,500

FOR SALE

4348 Sepulveda Boulevard, Sherman Oaks, CA 91403

3 beds · 4 baths · 3,024 sqft

14721 Valley Vista

$1,999,000

FOR SALE

14721 Valley Vista, Sherman Oaks, CA 91403

4 beds · 4 baths · 3,709 sqft

3539 Alana Drive
OPEN AUG 9, 8PM TO 11PM
VIRTUAL TOUR

$2,495,000

FOR SALE

3539 Alana Drive, Sherman Oaks, CA 91403

4 beds · 4 baths · 3,716 sqft

15701 Royal Ridge

$2,749,999

FOR SALE

15701 Royal Ridge, Sherman Oaks, CA 91403

4 beds · 3 baths · 3,190 sqft

Recently Sold

3546 Dixie Canyon Pl
VIRTUAL TOUR

$1,350,000

SOLD

3546 Dixie Canyon Pl, Sherman Oaks, CA 91423

3 beds · 4 baths · 3,101 sqft

4039 Cody Road
VIDEO TOUR

$2,850,000

SOLD

4039 Cody Road, Sherman Oaks, CA 91403

2 beds · 3 baths · 3,437 sqft

15815 Castlewoods Drive
VIRTUAL TOUR

$2,300,000

SOLD

15815 Castlewoods Drive, Sherman Oaks, CA 91403

4 beds · 4 baths · 3,276 sqft

4181 Weslin Avenue

$2,795,000

SOLD

4181 Weslin Avenue, Sherman Oaks, CA 91423

4 beds · 4 baths · 3,200 sqft

4149 Mammoth Avenue

$3,025,000

SOLD

4149 Mammoth Avenue, Sherman Oaks, CA 91423

4 beds · 3 baths · 3,158 sqft

13019 Addison Street

$2,180,000

SOLD

13019 Addison Street, Sherman Oaks, CA 91423

4 beds · 3 baths · 2,782 sqft

3236 Longridge

$3,500,000

SOLD

3236 Longridge, Sherman Oaks, CA 91423

4 beds · 4 baths · 3,142 sqft

13114 Addison Street

$2,620,000

SOLD

13114 Addison Street, Sherman Oaks, CA 91423

4 beds · 5 baths · 2,900 sqft

Topfind Realty

Company

  • About Us
  • Careers
  • Articles
  • Home Estimate

Explore

  • Renting
  • Buying
  • Selling
  • Realtors

Support

  • Help Center
  • Contact Us
  • Terms & Conditions
  • Privacy Policy

Topfind Realty, DRE # 02240815, is a licensed real estate broker in California. Topfind Realty pledges to support the Fair Housing Act and adhere to Equal Housing Opportunity laws.

Copyright © 2026 Topfind Realty. All Rights Reserved.