1 / 20
imagesmode View 20 photos
For Sale
$1,999,000
Est. $11,194/mo14721 Valley Vista, Sherman Oaks, CA 91403
bed
4
Bedrooms
bathtub
4
Bathrooms
square_foot
3,709
Sq Ft
About this home
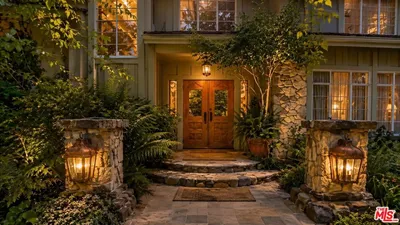
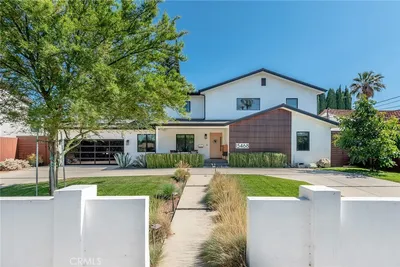
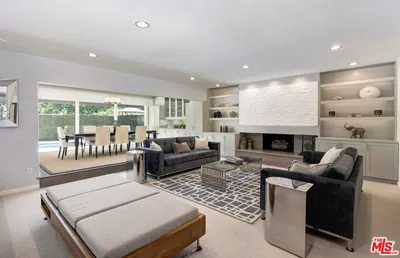
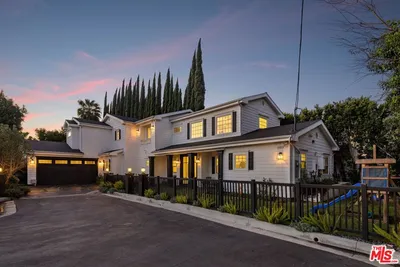
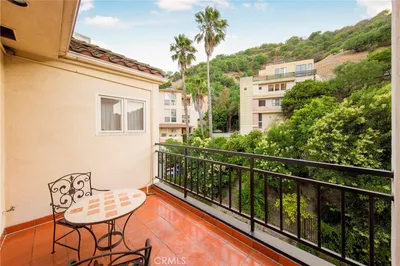
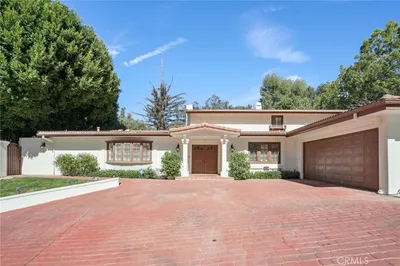
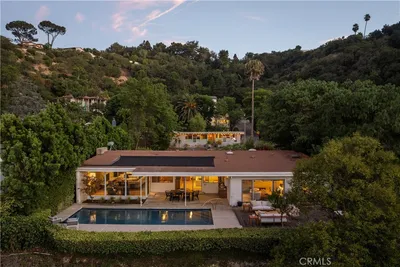
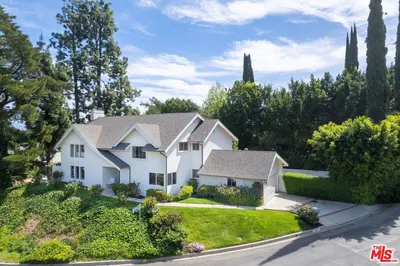
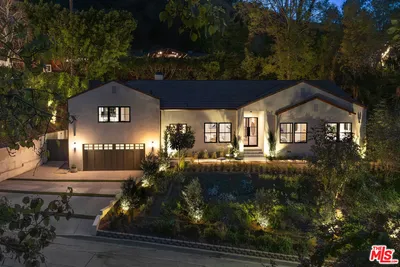
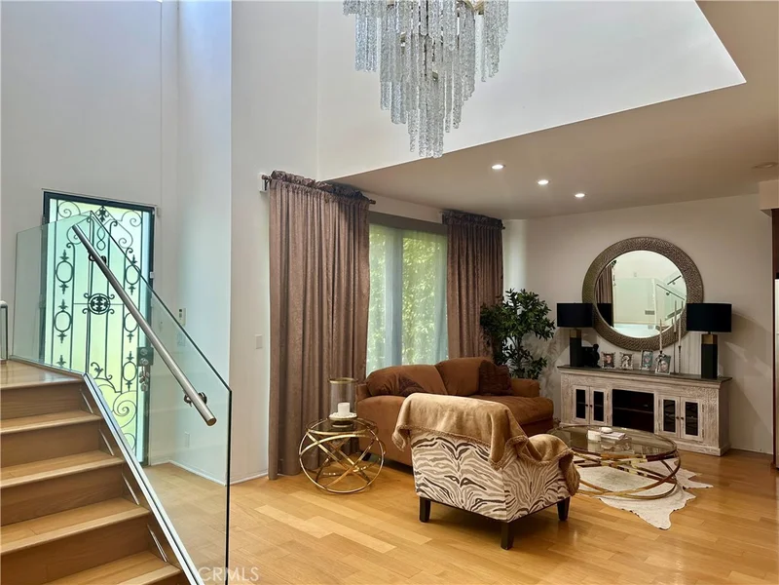
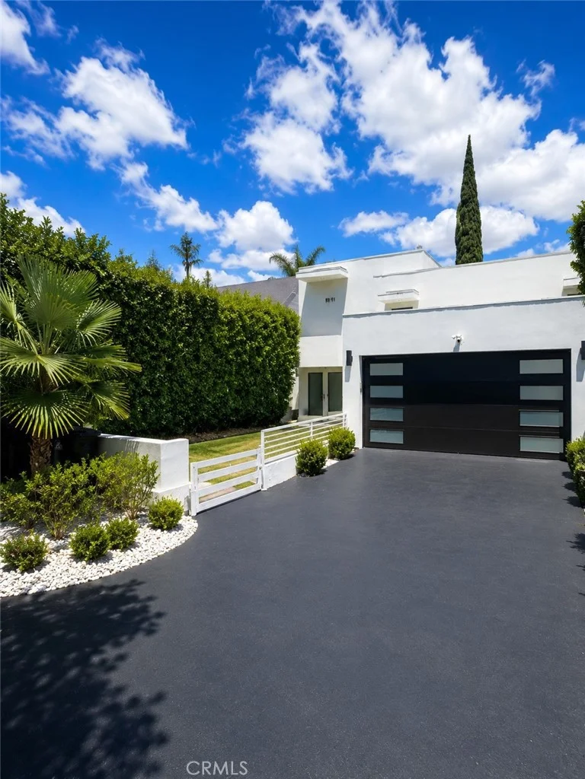
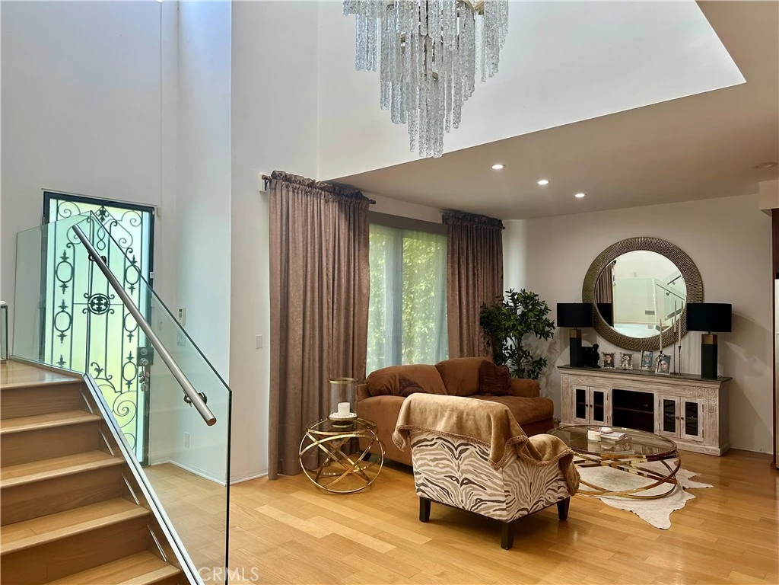
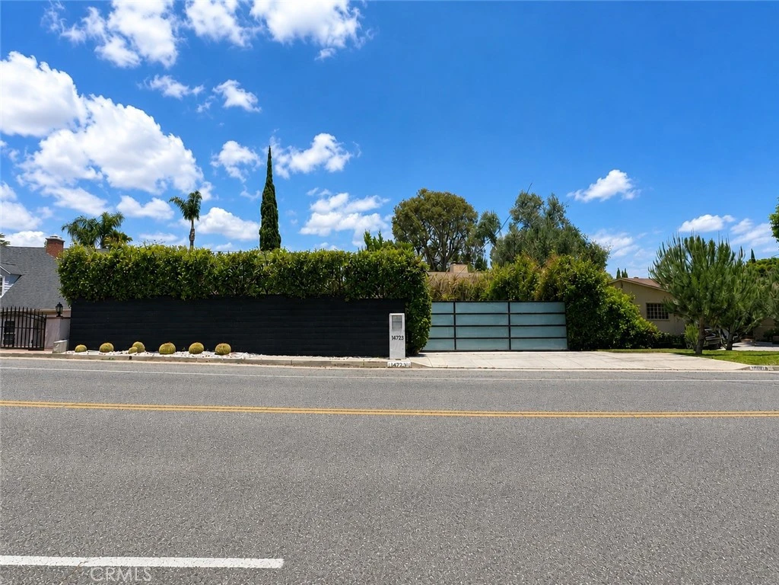
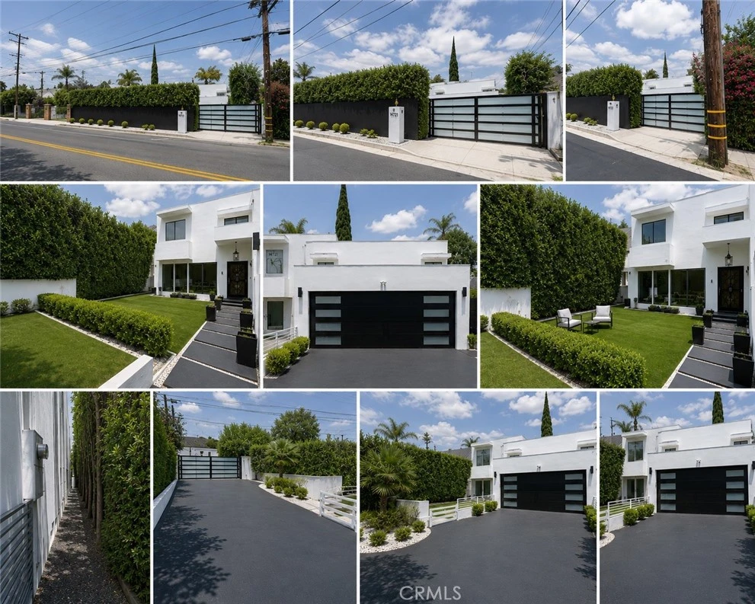
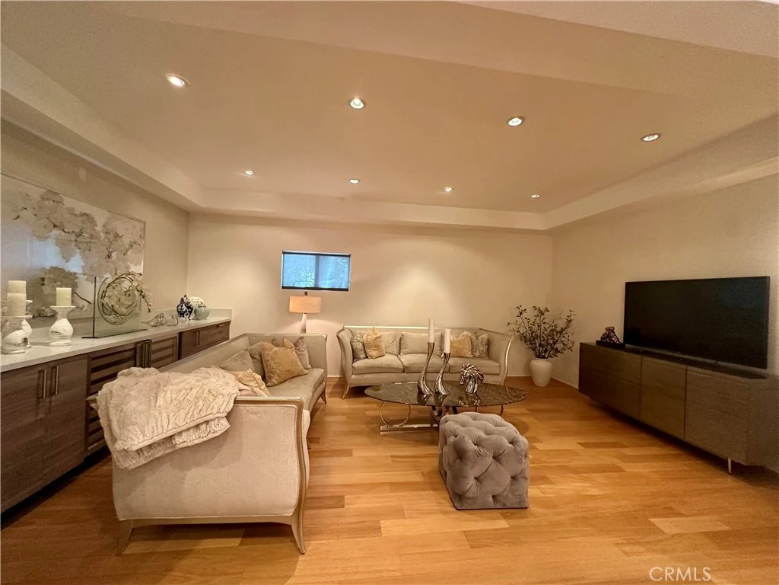
Priced to sell! Nestled in one of the most sought-after neighborhoods south of the boulevard in Sherman Oaks, this exceptional gated residence on prestigious Valley Vista Boulevard offers privacy, elegance, and nearly 4,000 square feet of refined living space. A dramatic entry welcomes you into a grand living area highlighted by soaring ceilings, abundant natural light, and a stunning dual-sided fireplace that creates a warm and inviting atmosphere. The gourmet kitchen is designed for both everyday living and entertaining, stone countertops, generous prep areas, and extensive cabinetry. The formal dining room showcases a beautiful fireplace and overlooks the lush backyard, creating the perfect setting for memorable gatherings. Adjacent to the dining area, the inviting family room offers custom built-ins, beverage refrigeration, and comfortable space for relaxing or entertaining guests. The luxurious primary retreat serves as a private sanctuary, complete with vaulted ceilings, skylights, a cozy fireplace, private balcony, and two oversized walk-in wardrobes. The spa-inspired primary bathroom features a spacious glass-enclosed shower and a deep soaking tub designed for ultimate relaxation. The thoughtfully designed floor plan includes a private bedroom and full bath on the main level, while three additional bedrooms are located upstairs. A dedicated laundry room conveniently situated near the kitchen provides excellent storage and functionality. Outside, the beautifully landscaped grounds offer a serene setting for outdoor enjoyment. Impeccably maintained and move-in ready, this remarkable home combines comfort, style, and convenience. Ideally situated just moments from Ventura Boulevard's acclaimed dining, shopping, entertainment, and easy access to both the 101 and 405 freeways, as well as the Westside. A rare opportunity to own a sophisticated residence in one of Sherman Oaks' premier locations. Some images may include virtual staging and/or digital enhancements for illustrative purposes.
Property Facts
bed
Bedrooms
4
bathtub
Bathrooms
4
square_foot
Square Feet
3,709
landscape
Lot Size
5,673 sqft
calendar_month
Year Built
2005
home_work
Property Type
Single Family Residence
timer
Days on Market
63
payments
HOA Fee
N/A
garage
Garage Total
2
fingerprint
MLS #
SR26116249
Interior Details
General Interior
Interior Features
Built In Features, Balcony, Separate Formal Dining Room, High Ceilings, Storage, Two Story Ceilings, Bar, Primary Suite, Walk In Closets
Flooring
Wood
Fireplace
Living Room
Kitchen & Appliances
Appliances
Dishwasher, Gas Cooktop, Microwave, Refrigerator
Laundry
Inside, See Remarks
Bed & Bath
Main Level Bedrooms
4
Main Level Bathrooms
4
Climate Control
Cooling
Central Air
Heating
Central
Parking
Total Parking Spaces
2
Garage Spaces
2
Attached Garage
Yes
Parking Features
Driveway, Garage
Exterior & Lot
Building & Construction
Fencing
Electric
Lot & Grounds
Lot Features
Back Yard, Front Yard, Yard
Sewer
Unknown
Water Source
Public
Community & HOA
Community Features
Sidewalks
Mortgage Calculator
Total Monthly
$0
Principal & Interest:
$0Property Tax:
$0Home Insurance:
$0HOA Fees:
$0$
$
%
Nearby Schools
| Rating | School Name |
|---|---|
9 | Sherman Oaks Elementary Charter Charter School |
N/A | Nurtury The Private School |
N/A | The Buckley School Private School |
N/A | St Cyril Of Jerusalem School Private School |
N/A | Valley Beth Shalom Day School Private School |
Convenience Score
Market Insights
91403|Sherman Oaks
Estimated Value
Calculating...
No change vs. last year
Value history is still building for this area.
Market Temperature
Seller'sBalancedBuyer's
0d30d60d180d
Balanced
Balanced market
30 Days
Avg. time on market
This is a Balanced Market. Homes are selling at a moderate pace.
Flood & Climate Risk
Noise Levels

Ready to Take the Next Step?
Get expert support from a local agent today.
call
(800)-330-9306Available 9AM - 7PM
Similar Homes You Might Like
Based on price, location, and features