Topfind Realty
Renting

Search Rentals

Houses for RentTownhomes for RentCondos for RentView All Rentals →

Renting Resources

Why Rent With UsRenter GuideRent vs Buy Calculator

Renter Articles

How to Negotiate RentUnderstanding Your LeaseMoving Checklist for Renters
Buying

Search Homes

Houses for SaleTownhomes for SaleCondos for SaleView All Homes →

Buying Resources

Why Buy With UsBuyer GuideAffordability CalculatorInvestment CalculatorProperty Tax Calculator

Buyer Articles

Master Your New Home BudgetBeat Moving StressPacking Secrets
Selling

Selling Tools

Home ValuationFind a Seller's Agent

Selling Resources

Why Sell With UsSeller GuideNet Sheet CalcHELOC Calculator

Seller Articles

Strategic PricingDownsizing Tips
Mortgage Rates

Today's Rates

Mortgage RatesRefinance RatesLoan ComparisonHELOC Calculator

Mortgage Resources

Understanding Mortgage RatesFirst-Time Homebuyer GuideWhen to Refinance Your Mortgage
Realtors
Topfind
Houses for RentTownhomes for RentCondos for RentView All Rentals →
Why Rent With UsRenter GuideRent vs Buy Calculator
How to Negotiate RentUnderstanding Your LeaseMoving Checklist for Renters
Houses for SaleTownhomes for SaleCondos for SaleView All Homes →
Why Buy With UsBuyer GuideAffordability CalculatorInvestment CalculatorProperty Tax Calculator
Master Your New Home BudgetBeat Moving StressPacking Secrets
Home ValuationFind a Seller's Agent
Why Sell With UsSeller GuideNet Sheet CalcHELOC Calculator
Strategic PricingDownsizing Tips
Mortgage RatesRefinance RatesLoan ComparisonHELOC Calculator
Understanding Mortgage RatesFirst-Time Homebuyer GuideWhen to Refinance Your Mortgage
groupRealtorsinfoAbout Us
Continue with Google
Sign InSign Up
Topfind Realty
Renting

Search Rentals

Houses for RentTownhomes for RentCondos for RentView All Rentals →

Renting Resources

Why Rent With UsRenter GuideRent vs Buy Calculator

Renter Articles

How to Negotiate RentUnderstanding Your LeaseMoving Checklist for Renters
Buying

Search Homes

Houses for SaleTownhomes for SaleCondos for SaleView All Homes →

Buying Resources

Why Buy With UsBuyer GuideAffordability CalculatorInvestment CalculatorProperty Tax Calculator

Buyer Articles

Master Your New Home BudgetBeat Moving StressPacking Secrets
Selling

Selling Tools

Home ValuationFind a Seller's Agent

Selling Resources

Why Sell With UsSeller GuideNet Sheet CalcHELOC Calculator

Seller Articles

Strategic PricingDownsizing Tips
Mortgage Rates

Today's Rates

Mortgage RatesRefinance RatesLoan ComparisonHELOC Calculator

Mortgage Resources

Understanding Mortgage RatesFirst-Time Homebuyer GuideWhen to Refinance Your Mortgage
Realtors
Topfind
Houses for RentTownhomes for RentCondos for RentView All Rentals →
Why Rent With UsRenter GuideRent vs Buy Calculator
How to Negotiate RentUnderstanding Your LeaseMoving Checklist for Renters
Houses for SaleTownhomes for SaleCondos for SaleView All Homes →
Why Buy With UsBuyer GuideAffordability CalculatorInvestment CalculatorProperty Tax Calculator
Master Your New Home BudgetBeat Moving StressPacking Secrets
Home ValuationFind a Seller's Agent
Why Sell With UsSeller GuideNet Sheet CalcHELOC Calculator
Strategic PricingDownsizing Tips
Mortgage RatesRefinance RatesLoan ComparisonHELOC Calculator
Understanding Mortgage RatesFirst-Time Homebuyer GuideWhen to Refinance Your Mortgage
groupRealtorsinfoAbout Us
Continue with Google
Sign InSign Up
Real Estate/CA/Sherman Oaks/13114 Addison Street (Sold)
Main
SOLD
SoldClosed on April 8, 2026
$2,620,000
Sold Price

13114 Addison Street, Sherman Oaks, CA 91423

bed
4
Bedrooms
bathtub
5
Bathrooms
square_foot
2,900
Square Feet

About this home

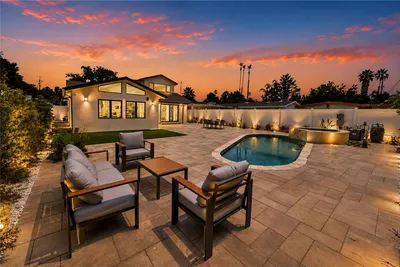
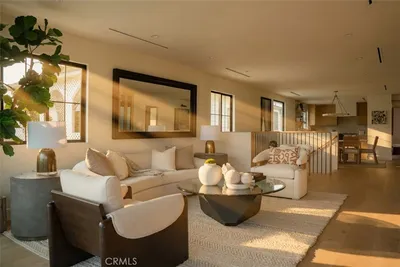
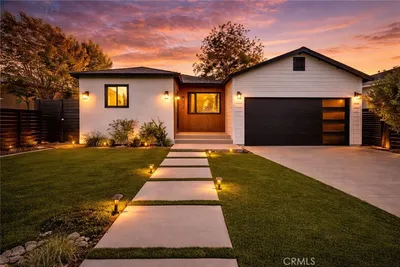
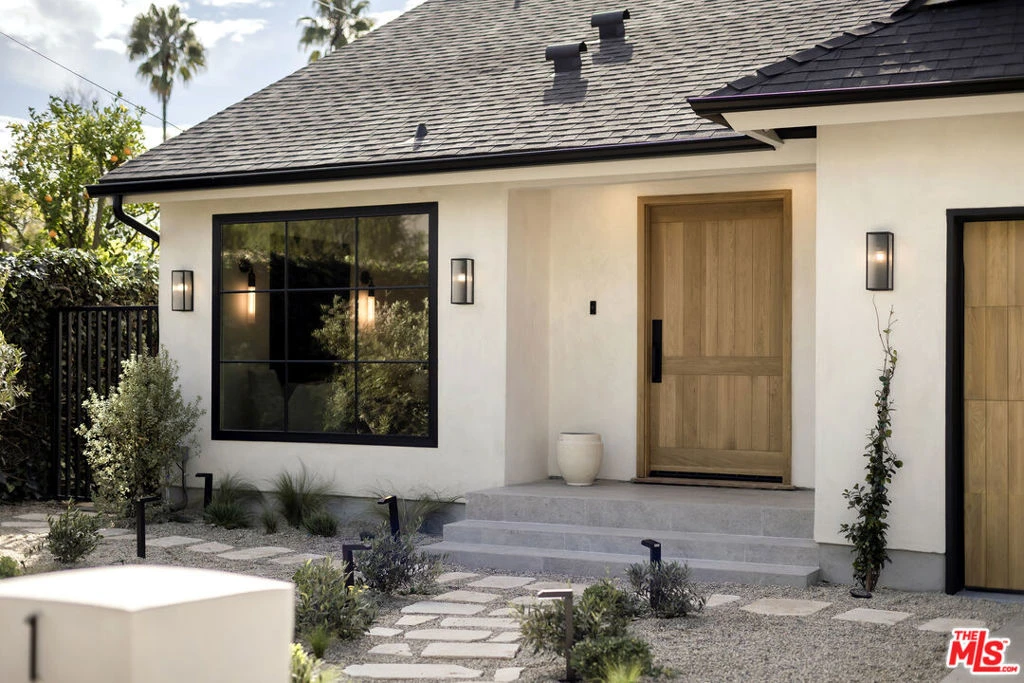
Some homes are built. Others are crafted. This Hidden Woods Haven in Sherman Oaks is the latter. Designed and built by a husband-and-wife team as a personal project, not a flip, this home reflects time, intention, and a love for organic, thoughtful design. A limestone fountain welcomes you in, while a limestone fire pit, outdoor kitchen finished in handcrafted zellige tile, and sculptural olive tree create inviting spaces for gathering. A large grass lawn stretches to the pool, offering the perfect setting for entertaining, play, or quiet afternoons at home. An outdoor pool bathroom adds both ease and functionality. Inside, a soaring entry sets a warm, airy tone. Wide-plank oak floors run throughout, complemented by Roman clay and limewash walls that add subtle texture and depth. Natural materials limestone, oak, handcrafted tile, alabaster, and raw brass were selected to age beautifully over time. The kitchen anchors the home with custom oak cabinetry, Thermador appliances, and a generous walk-in pantry designed for everyday living. The primary suite feels calm and private, with a spa-like bath finished in limestone and handcrafted zellige tile. Secondary bedrooms and baths maintain the same cohesive, understated aesthetic. A thoughtfully placed second-floor laundry room adds daily convenience. Located in prime Hidden Woods, just minutes to the canyons, the 101 and 405, this home offers rare privacy with easy access to everything. This is more than a house it's a home designed to be lived in and loved for years to come.

infoProperty Facts

bed

Bedrooms

4

bathtub

Bathrooms

5

square_foot

Square Feet

2,900

landscape

Lot Size

7,002 sqft

home_work

Property Type

Single Family Residence

timer

Days on Market

19

payments

HOA Fee

N/A

garage

Garage Total

2

fingerprint

MLS #

26660125

chairInterior Details

General Interior

Interior Features

Walk In Pantry, Walk In Closets

Flooring

Tile

Fireplace

Den

Kitchen & Appliances

Appliances

Dishwasher, Refrigerator, Dryer, Washer

Laundry

Inside, Upper Level

Climate Control

Cooling

Central Air

Heating

Central

deckExterior & Lot

Nearby Schools

RatingSchool NameGradesDistance
9
Riverside Drive Charter
Charter School
K-50.2 mi
N/A
Merdinian Armenian Evangelical School
Private School
K-120.4 mi
7
Louis Armstrong Middle
Charter School
6-80.5 mi
N/A
Sunrise School
Private School
K-120.7 mi
N/A
St Francis De Sales School
Private School
K-120.9 mi

Convenience Score

Topfind Realty

This Home is Sold

Curious what your home is worth? Get a free valuation.

call
(800)-330-9306Available 9AM - 6PM

Similar Homes You Might Like

Based on price, location, and features
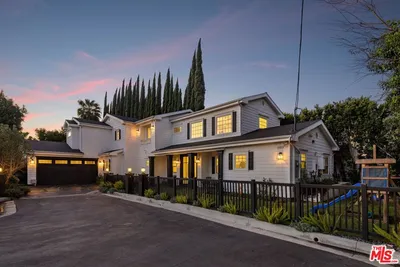
5523 Longridge Avenue

$2,250,000

FOR SALE

5523 Longridge Avenue, Sherman Oaks, CA 91401

3 beds · 4 baths · 3,447 sqft

5509 Woodman Avenue
OPEN AUG 22, 9PM - 12AM
VIRTUAL TOUR

$1,999,000

FOR SALE

5509 Woodman Avenue, Sherman Oaks, CA 91401

5 beds · 6 baths · 2,975 sqft

4262 Levitt Lane
VIRTUAL TOUR

$2,389,000

FOR SALE

4262 Levitt Lane, Sherman Oaks, CA 91403

5 beds · 4 baths · 2,922 sqft

3839 Davana Road
VIRTUAL TOUR

$2,199,000

FOR SALE

3839 Davana Road, Sherman Oaks, CA 91423

4 beds · 4 baths · 2,597 sqft

5704 Columbus

$1,499,000

FOR SALE

5704 Columbus, Sherman Oaks, CA 91411

4 beds · 4 baths · 2,555 sqft

13562 Addison Street

$2,495,000

FOR SALE

13562 Addison Street, Sherman Oaks, CA 91423

4 beds · 4 baths · 2,543 sqft

4535 Lennox Avenue
OPEN AUG 23, 8PM - 11PM

$1,999,000

FOR SALE

4535 Lennox Avenue, Sherman Oaks, CA 91423

4 beds · 5 baths · 3,157 sqft

4641 Vesper Avenue
OPEN AUG 23, 9PM - 12AM
VIDEO TOUR

$2,888,888

FOR SALE

4641 Vesper Avenue, Sherman Oaks, CA 91403

4 beds · 5 baths · 2,935 sqft

Recently Sold

3546 Dixie Canyon Pl
VIRTUAL TOUR

$1,350,000

SOLD

3546 Dixie Canyon Pl, Sherman Oaks, CA 91423

3 beds · 4 baths · 3,101 sqft

13946 Chandler
VIRTUAL TOUR

$2,400,000

SOLD

13946 Chandler, Sherman Oaks, CA 91401

5 beds · 5 baths · 2,801 sqft

15815 Castlewoods Drive
VIRTUAL TOUR

$2,300,000

SOLD

15815 Castlewoods Drive, Sherman Oaks, CA 91403

4 beds · 4 baths · 3,276 sqft

4181 Weslin Avenue

$2,795,000

SOLD

4181 Weslin Avenue, Sherman Oaks, CA 91423

4 beds · 4 baths · 3,200 sqft

13817 Valley Vista Blvd

$2,450,000

SOLD

13817 Valley Vista Blvd, Sherman Oaks, CA 91423

4 beds · 6 baths · 2,715 sqft

14328 Emelita Street

$1,385,000

SOLD

14328 Emelita Street, Sherman Oaks, CA 91401

5 beds · 4 baths · 2,347 sqft

5107 Matilija

$1,875,000

SOLD

5107 Matilija, Sherman Oaks, CA 91423

4 beds · 4 baths · 2,461 sqft

3564 Summerfield Drive
3D TOUR

$1,725,000

SOLD

3564 Summerfield Drive, Sherman Oaks, CA 91423

5 beds · 4 baths · 2,504 sqft

Topfind Realty

Company

  • About Us
  • Careers
  • Articles
  • Home Estimate

Explore

  • Renting
  • Buying
  • Selling
  • Realtors

Support

  • Help Center
  • Contact Us
  • Terms & Conditions
  • Privacy Policy

Topfind Realty, DRE # 02240815, is a licensed real estate broker in California. Topfind Realty pledges to support the Fair Housing Act and adhere to Equal Housing Opportunity laws.

Copyright © 2026 Topfind Realty. All Rights Reserved.