Topfind Realty
Renting

Search Rentals

Houses for RentTownhomes for RentCondos for RentView All Rentals →

Renting Resources

Why Rent With UsRenter GuideRent vs Buy Calculator

Renter Articles

How to Negotiate RentUnderstanding Your LeaseMoving Checklist for Renters
Buying

Search Homes

Houses for SaleTownhomes for SaleCondos for SaleView All Homes →

Buying Resources

Why Buy With UsBuyer GuideAffordability CalculatorInvestment CalculatorProperty Tax Calculator

Buyer Articles

Master Your New Home BudgetBeat Moving StressPacking Secrets
Selling

Selling Tools

Home ValuationFind a Seller's Agent

Selling Resources

Why Sell With UsSeller GuideNet Sheet CalcHELOC Calculator

Seller Articles

Strategic PricingDownsizing Tips
Mortgage Rates

Today's Rates

Mortgage RatesRefinance RatesLoan ComparisonHELOC Calculator

Mortgage Resources

Understanding Mortgage RatesFirst-Time Homebuyer GuideWhen to Refinance Your Mortgage
Realtors
Topfind
Houses for RentTownhomes for RentCondos for RentView All Rentals →
Why Rent With UsRenter GuideRent vs Buy Calculator
How to Negotiate RentUnderstanding Your LeaseMoving Checklist for Renters
Houses for SaleTownhomes for SaleCondos for SaleView All Homes →
Why Buy With UsBuyer GuideAffordability CalculatorInvestment CalculatorProperty Tax Calculator
Master Your New Home BudgetBeat Moving StressPacking Secrets
Home ValuationFind a Seller's Agent
Why Sell With UsSeller GuideNet Sheet CalcHELOC Calculator
Strategic PricingDownsizing Tips
Mortgage RatesRefinance RatesLoan ComparisonHELOC Calculator
Understanding Mortgage RatesFirst-Time Homebuyer GuideWhen to Refinance Your Mortgage
groupRealtorsinfoAbout Us
Continue with Google
Sign InSign Up
Topfind Realty
Renting

Search Rentals

Houses for RentTownhomes for RentCondos for RentView All Rentals →

Renting Resources

Why Rent With UsRenter GuideRent vs Buy Calculator

Renter Articles

How to Negotiate RentUnderstanding Your LeaseMoving Checklist for Renters
Buying

Search Homes

Houses for SaleTownhomes for SaleCondos for SaleView All Homes →

Buying Resources

Why Buy With UsBuyer GuideAffordability CalculatorInvestment CalculatorProperty Tax Calculator

Buyer Articles

Master Your New Home BudgetBeat Moving StressPacking Secrets
Selling

Selling Tools

Home ValuationFind a Seller's Agent

Selling Resources

Why Sell With UsSeller GuideNet Sheet CalcHELOC Calculator

Seller Articles

Strategic PricingDownsizing Tips
Mortgage Rates

Today's Rates

Mortgage RatesRefinance RatesLoan ComparisonHELOC Calculator

Mortgage Resources

Understanding Mortgage RatesFirst-Time Homebuyer GuideWhen to Refinance Your Mortgage
Realtors
Topfind
Houses for RentTownhomes for RentCondos for RentView All Rentals →
Why Rent With UsRenter GuideRent vs Buy Calculator
How to Negotiate RentUnderstanding Your LeaseMoving Checklist for Renters
Houses for SaleTownhomes for SaleCondos for SaleView All Homes →
Why Buy With UsBuyer GuideAffordability CalculatorInvestment CalculatorProperty Tax Calculator
Master Your New Home BudgetBeat Moving StressPacking Secrets
Home ValuationFind a Seller's Agent
Why Sell With UsSeller GuideNet Sheet CalcHELOC Calculator
Strategic PricingDownsizing Tips
Mortgage RatesRefinance RatesLoan ComparisonHELOC Calculator
Understanding Mortgage RatesFirst-Time Homebuyer GuideWhen to Refinance Your Mortgage
groupRealtorsinfoAbout Us
Continue with Google
Sign InSign Up
Real Estate/CA/Sherman Oaks/4149 Mammoth Avenue (Sold)
Main
SOLD
Interior 1
Interior 2
Interior 3
Interior 4
grid_view Show all photos
SoldClosed on May 22, 2026
$3,025,000
Sold Price

4149 Mammoth Avenue, Sherman Oaks, CA 91423

bed
4
Bedrooms
bathtub
3
Bathrooms
square_foot
3,158
Square Feet

About this home

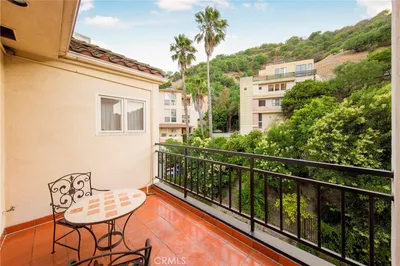
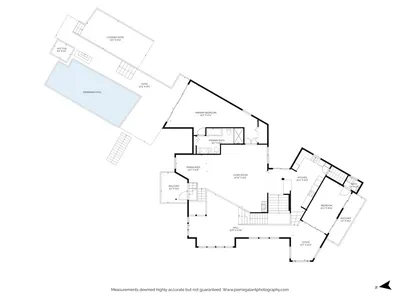
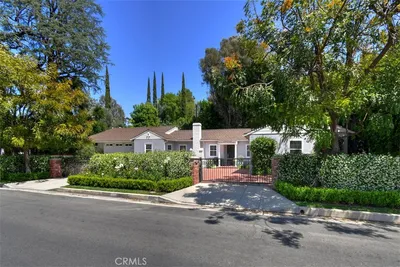
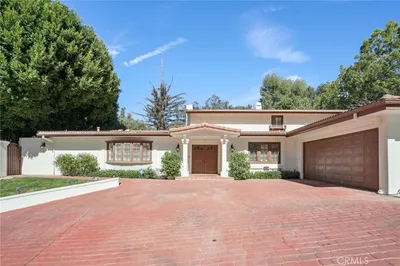
Montecito meets Sherman Oaks in this hilltop hideaway with an open floor plan and treetop/mountain views. Perched on its own private gated knoll, the home is introduced by a welcoming Ipe wood front veranda overlooking resplendent flowering gardens and verdant views, yet less than 2 blocks south of Ventura Blvd with its designer shops and gourmet restaurants. This magical retreat offers a dual living room with a library/sitting room anchored by a fireplace and a separate lounge area featuring a bay window and wood-beamed ceilings. The expansive chef's kitchen with a soapstone center island and countertops has a restored vintage Wedgewood stove and ovens. The adjacent family room opens to a spacious formal dining room and an office nook. This main level offers a downstairs junior primary suite with a walk-in closet, as well as another guest suite. French doors open to a private outdoor living dining area boasting both an outdoor fireplace and newly BBQ center, with warmer and stove, overlooking the sparkling freeform pool/spa surrounded by privacy hedges. Upstairs is an additional guest bedroom and a 3-room primary suite offering a sitting area, a bedroom area with a viewing balcony, a braided marble-floored bath with dual white marble vanities, a spa tub, and a separate oversized shower. An additional 2 closets plus a dedicated home office with soaring ceilings throughout make this home truly a retreat from the City, yet minutes from all. Roof was redone in 2025. This is the anti-New Construction home that delivers you from the monotony of the expected into the arms of the truly unexpected home you have been waiting for.

infoProperty Facts

bed

Bedrooms

4

bathtub

Bathrooms

3

square_foot

Square Feet

3,158

landscape

Lot Size

7,956 sqft

calendar_month

Year Built

1934

home_work

Property Type

Single Family Residence

timer

Days on Market

9

payments

HOA Fee

N/A

fingerprint

MLS #

26666151

chairInterior Details

General Interior

Interior Features

Walk In Closets

Flooring

Wood

Fireplace

Living Room

Kitchen & Appliances

Appliances

Dishwasher, Microwave, Oven, Range, Refrigerator, Dryer, Washer

Laundry

Inside

Climate Control

Cooling

Central Air, Dual

Heating

Central

deckExterior & Lot

Building & Construction

Patio & Porch

See Remarks

Nearby Schools

RatingSchool NameGradesDistance
No school data available for this area.

Convenience Score

Topfind Realty

This Home is Sold

Curious what your home is worth? Get a free valuation.

call
(800)-330-9306Available 9AM - 6PM

Similar Homes You Might Like

Based on price, location, and features
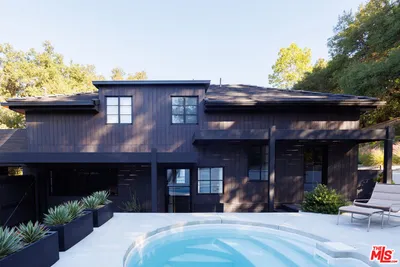
3860 Kingswood Road
VIRTUAL TOUR

$2,995,000

FOR SALE

3860 Kingswood Road, Sherman Oaks, CA 91403

3 beds · 4 baths · 2,997 sqft

13383 Contour Drive
VIRTUAL TOUR

$2,200,000

FOR SALE

13383 Contour Drive, Sherman Oaks, CA 91423

4 beds · 3 baths · 2,701 sqft

4710 Ventura Canyon Avenue

$1,585,000

FOR SALE

4710 Ventura Canyon Avenue, Sherman Oaks, CA 91423

5 beds · 4 baths · 2,827 sqft

3839 Davana Road
VIRTUAL TOUR

$2,199,000

FOR SALE

3839 Davana Road, Sherman Oaks, CA 91423

4 beds · 4 baths · 2,597 sqft

5704 Columbus

$1,499,000

FOR SALE

5704 Columbus, Sherman Oaks, CA 91411

4 beds · 4 baths · 2,555 sqft

4106 Weslin Avenue
VIDEO TOUR

$2,499,000

FOR SALE

4106 Weslin Avenue, Sherman Oaks, CA 91423

4 beds · 4 baths · 3,295 sqft

4348 Sepulveda Boulevard

$1,415,500

FOR SALE

4348 Sepulveda Boulevard, Sherman Oaks, CA 91403

3 beds · 4 baths · 3,024 sqft

3450 Castlewoods Place
VIRTUAL TOUR

$2,695,000

FOR SALE

3450 Castlewoods Place, Sherman Oaks, CA 91403

4 beds · 4 baths · 3,772 sqft

Recently Sold

3546 Dixie Canyon Pl
VIRTUAL TOUR

$1,350,000

SOLD

3546 Dixie Canyon Pl, Sherman Oaks, CA 91423

3 beds · 4 baths · 3,101 sqft

14622 Valley Vista Boulevard

$2,120,000

SOLD

14622 Valley Vista Boulevard, Sherman Oaks, CA 91403

3 beds · 3 baths · 2,683 sqft

4242 Saugus
VIRTUAL TOUR

$2,560,050

SOLD

4242 Saugus, Sherman Oaks, CA 91403

5 beds · 3 baths · 2,854 sqft

15815 Castlewoods Drive
VIRTUAL TOUR

$2,300,000

SOLD

15815 Castlewoods Drive, Sherman Oaks, CA 91403

4 beds · 4 baths · 3,276 sqft

4181 Weslin Avenue

$2,795,000

SOLD

4181 Weslin Avenue, Sherman Oaks, CA 91423

4 beds · 4 baths · 3,200 sqft

5044 Varna Avenue

$1,905,000

SOLD

5044 Varna Avenue, Sherman Oaks, CA 91423

5 beds · 3 baths · 3,121 sqft

5259 Vesper Avenue
VIDEO TOUR

$1,562,000

SOLD

5259 Vesper Avenue, Sherman Oaks, CA 91411

4 beds · 3 baths · 2,652 sqft

3511 Stonehill Place
VIDEO TOUR

$2,670,000

SOLD

3511 Stonehill Place, Sherman Oaks, CA 91423

5 beds · 3 baths · 3,326 sqft

Topfind Realty

Company

  • About Us
  • Careers
  • Articles
  • Home Estimate

Explore

  • Renting
  • Buying
  • Selling
  • Realtors

Support

  • Help Center
  • Contact Us
  • Terms & Conditions
  • Privacy Policy

Topfind Realty, DRE # 02240815, is a licensed real estate broker in California. Topfind Realty pledges to support the Fair Housing Act and adhere to Equal Housing Opportunity laws.

Copyright © 2026 Topfind Realty. All Rights Reserved.