For Sale
$2,495,000
Est. $13,972/mo3539 Alana Drive, Sherman Oaks, CA 91403
bed
4
Bedrooms
bathtub
4
Bathrooms
square_foot
3,716
Sq Ft
About this home
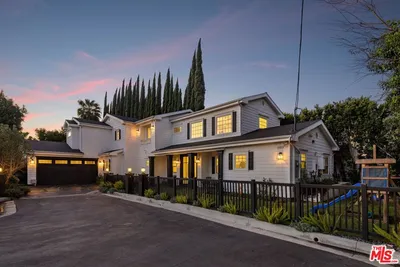
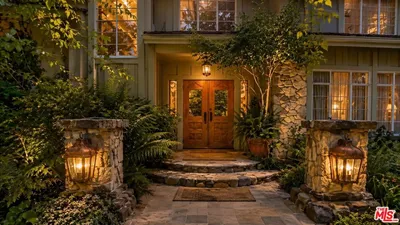
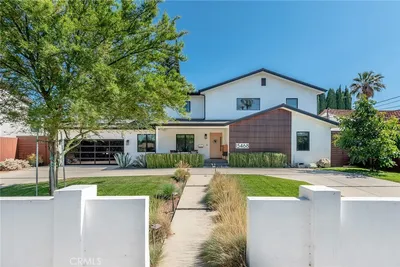
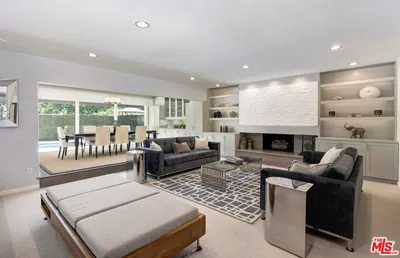
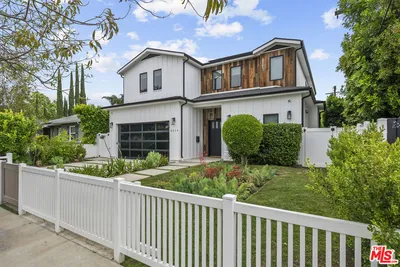
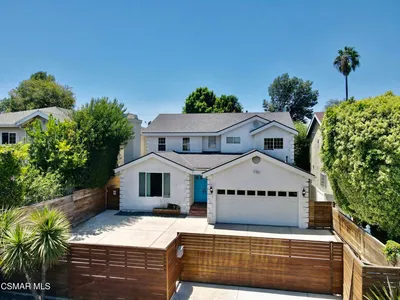
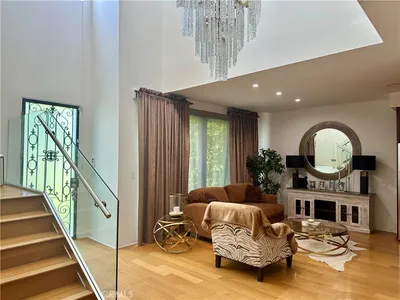
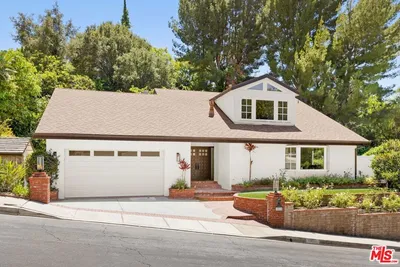
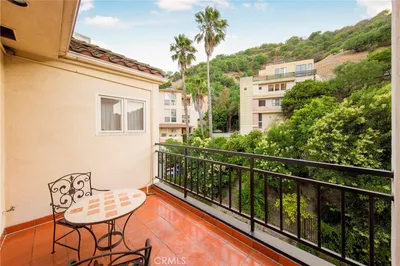
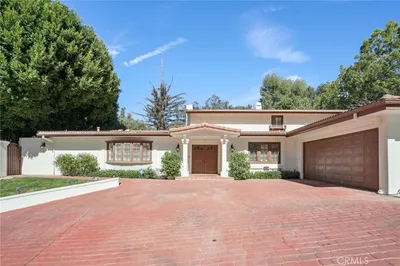

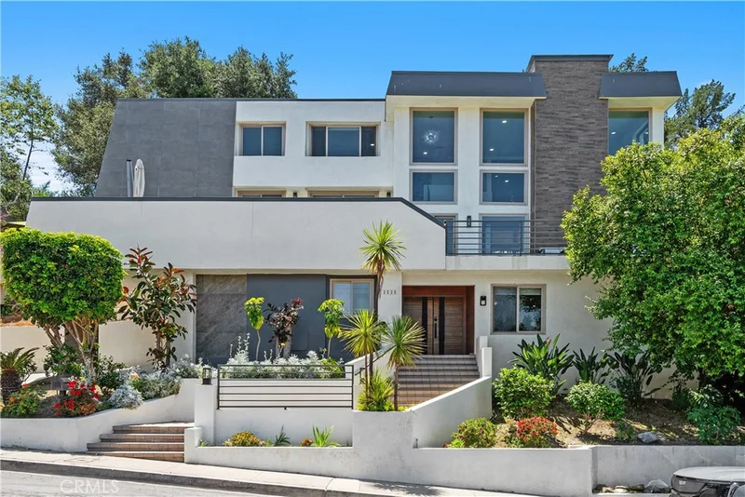
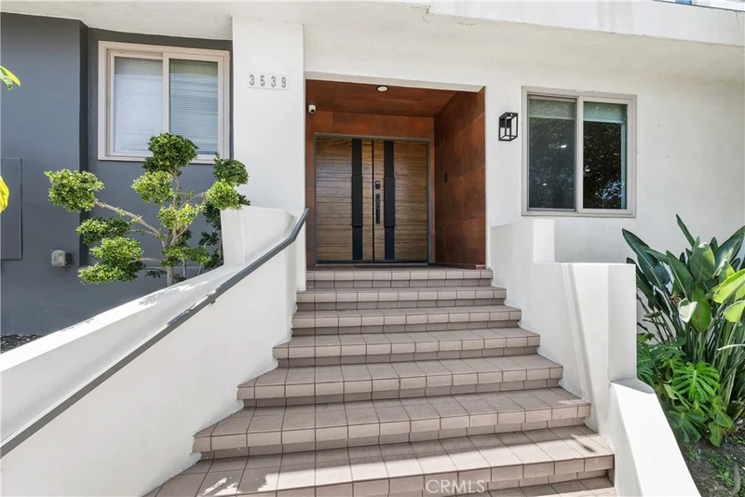
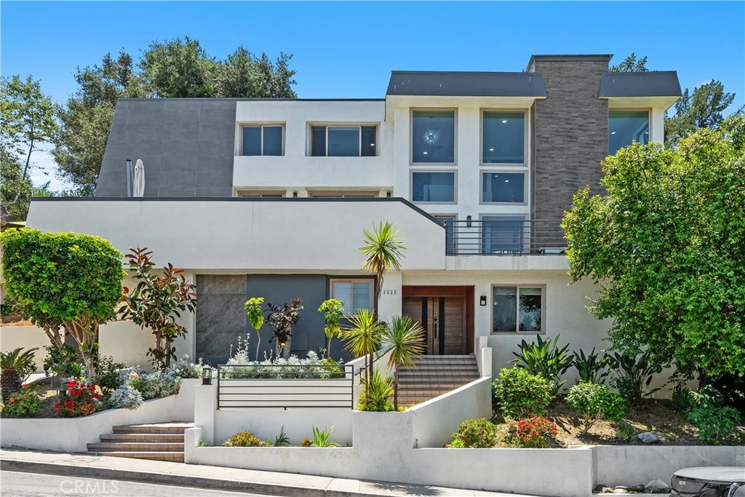
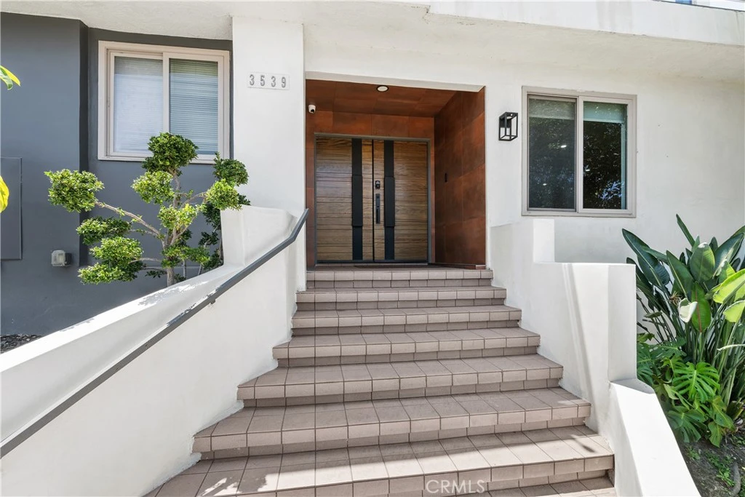
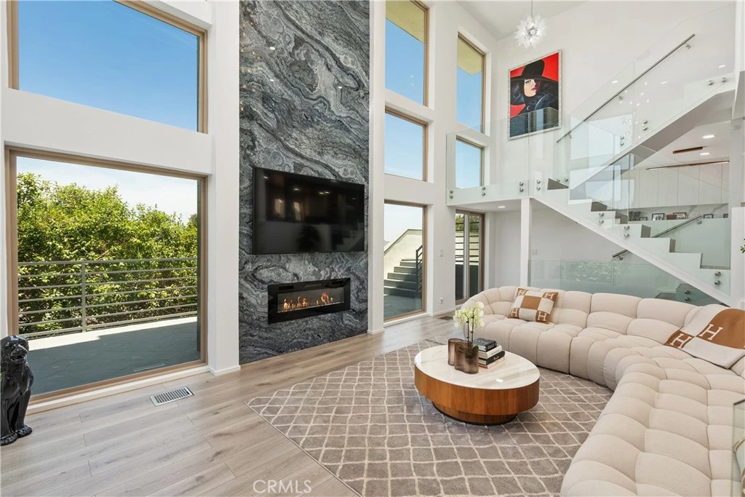
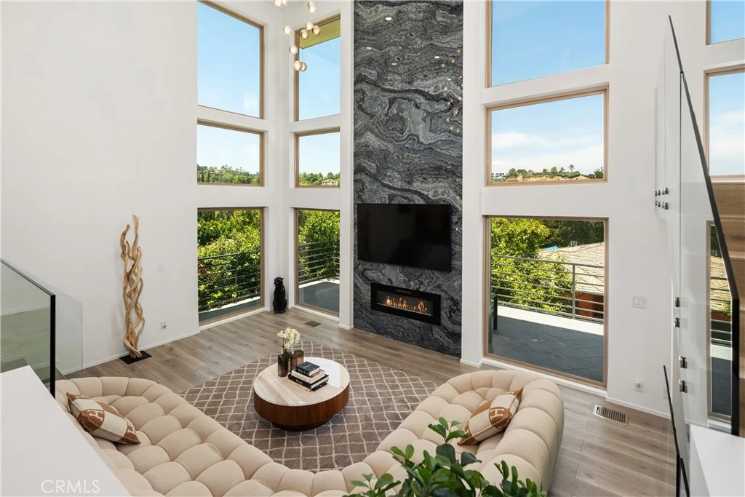
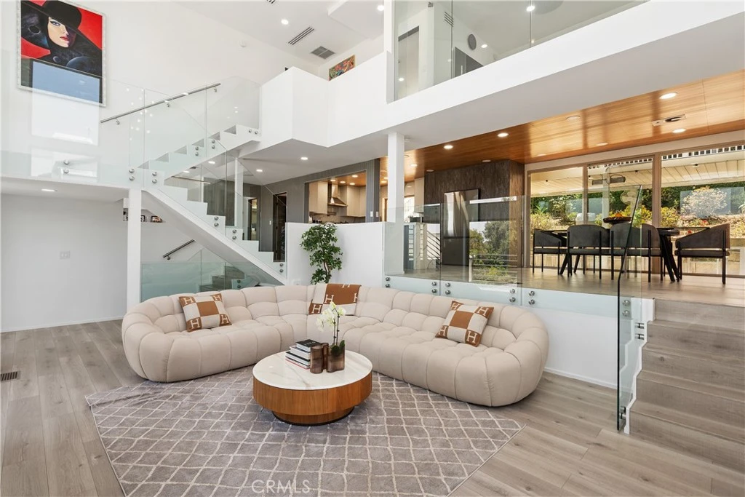
Bold architecture, soaring walls of glass, and dramatic scale define this extensively renovated contemporary residence in the prestigious Royal Woods enclave south of Ventura Boulevard. Offering approximately 3,716sqft of sophisticated living space on a sprawling 14,117sqft hillside lot, the home is designed to maximize natural light, volume, and seamless indoor-outdoor living. Behind its striking architectural facade, double-height ceilings and expansive glass create an impressive sense of openness while framing tranquil hillside and city views. Designed for both entertaining and everyday comfort, the thoughtfully curated floor plan features 4 bedrooms, 4 bathrooms, expansive living and dining spaces, and multiple terraces that embrace the surrounding landscape. The reimagined chef's kitchen showcases custom cabinetry, premium Samsung smart appliances, designer finishes, and an effortless connection to the home's gathering spaces. A stunning great room anchored by a floor-to-ceiling stone fireplace serves as the centerpiece of the home, blending dramatic design with warmth and livability. The luxurious primary suite offers a spa-inspired retreat with a freestanding soaking tub, oversized walk-in shower, and generous closet space. Additional highlights include a dedicated fitness room or office, an entertainment lounge with custom bar and wine display, and integrated audio throughout. Outdoor spaces are equally compelling, featuring expansive terraces, a covered dining pavilion, outdoor kitchen, tranquil koi pond with cascading waterfall, and mature landscaping that creates a private hillside setting. Extensively upgraded throughout, the home combines striking contemporary design with modern systems and thoughtful improvements, creating a turnkey opportunity in one of Sherman Oaks' most sought-after hillside neighborhoods.
Property Facts
bed
Bedrooms
4
bathtub
Bathrooms
4
square_foot
Square Feet
3,716
landscape
Lot Size
14,117 sqft
calendar_month
Year Built
1975
home_work
Property Type
Single Family Residence
timer
Days on Market
67
payments
HOA Fee
N/A
garage
Garage Total
2
fingerprint
MLS #
SR26122410
Interior Details
General Interior
Interior Features
Breakfast Bar, Balcony, Separate Formal Dining Room, Multiple Staircases, Stone Counters, Bar, All Bedrooms Up, Primary Suite
Flooring
Laminate, Tile
Fireplace
Electric, Living Room
Kitchen & Appliances
Appliances
Built In Range, Barbecue, Dishwasher, Gas Oven, Gas Range, Refrigerator, Range Hood, Dryer, Washer
Bed & Bath
Main Level Bedrooms
2
Main Level Bathrooms
1
Climate Control
Cooling
Central Air
Heating
Central
Parking
Total Parking Spaces
4
Garage Spaces
2
Open Parking Spaces
2
Attached Garage
Yes
Parking Features
Door Multi, Driveway, Garage
Exterior & Lot
Building & Construction
Patio & Porch
Covered, Deck, Patio, Terrace
Security
Smoke Detectors
Construction
Stucco
Roof
Flat
Lot & Grounds
Lot Features
Zero To One Unit Acre
Sewer
Public Sewer
Water Source
Public
Community & HOA
Community Features
Biking, Curbs, Hiking, Park, Storm Drains, Street Lights, Sidewalks
Mortgage Calculator
Total Monthly
$0
Principal & Interest:
$0Property Tax:
$0Home Insurance:
$0HOA Fees:
$0$
$
%
Nearby Schools
| Rating | School Name |
|---|---|
N/A | Mirman School Private School |
N/A | Westland School Private School |
N/A | Milken Community Middle School Private School |
N/A | Berkeley Hall School Private School |
N/A | Milken Community School Private School |
Convenience Score
Market Insights
91403|Sherman Oaks
Estimated Value
Calculating...
No change vs. last year
Value history is still building for this area.
Market Temperature
Seller'sBalancedBuyer's
0d30d60d180d
Balanced
Balanced market
30 Days
Avg. time on market
This is a Balanced Market. Homes are selling at a moderate pace.
Flood & Climate Risk
Noise Levels

Ready to Take the Next Step?
Get expert support from a local agent today.
call
(800)-330-9306Available 9AM - 7PM
Similar Homes You Might Like
Based on price, location, and features