Topfind Realty
Renting

Search Rentals

Houses for RentTownhomes for RentCondos for RentView All Rentals →

Renting Resources

Why Rent With UsRenter GuideRent vs Buy Calculator

Renter Articles

How to Negotiate RentUnderstanding Your LeaseMoving Checklist for Renters
Buying

Search Homes

Houses for SaleTownhomes for SaleCondos for SaleView All Homes →

Buying Resources

Why Buy With UsBuyer GuideAffordability CalculatorInvestment CalculatorProperty Tax Calculator

Buyer Articles

Master Your New Home BudgetBeat Moving StressPacking Secrets
Selling

Selling Tools

Home ValuationFind a Seller's Agent

Selling Resources

Why Sell With UsSeller GuideNet Sheet CalcHELOC Calculator

Seller Articles

Strategic PricingDownsizing Tips
Mortgage Rates

Today's Rates

Mortgage RatesRefinance RatesLoan ComparisonHELOC Calculator

Mortgage Resources

Understanding Mortgage RatesFirst-Time Homebuyer GuideWhen to Refinance Your Mortgage
Realtors
Topfind
Houses for RentTownhomes for RentCondos for RentView All Rentals →
Why Rent With UsRenter GuideRent vs Buy Calculator
How to Negotiate RentUnderstanding Your LeaseMoving Checklist for Renters
Houses for SaleTownhomes for SaleCondos for SaleView All Homes →
Why Buy With UsBuyer GuideAffordability CalculatorInvestment CalculatorProperty Tax Calculator
Master Your New Home BudgetBeat Moving StressPacking Secrets
Home ValuationFind a Seller's Agent
Why Sell With UsSeller GuideNet Sheet CalcHELOC Calculator
Strategic PricingDownsizing Tips
Mortgage RatesRefinance RatesLoan ComparisonHELOC Calculator
Understanding Mortgage RatesFirst-Time Homebuyer GuideWhen to Refinance Your Mortgage
groupRealtorsinfoAbout Us
Continue with Google
Sign InSign Up
Topfind Realty
Renting

Search Rentals

Houses for RentTownhomes for RentCondos for RentView All Rentals →

Renting Resources

Why Rent With UsRenter GuideRent vs Buy Calculator

Renter Articles

How to Negotiate RentUnderstanding Your LeaseMoving Checklist for Renters
Buying

Search Homes

Houses for SaleTownhomes for SaleCondos for SaleView All Homes →

Buying Resources

Why Buy With UsBuyer GuideAffordability CalculatorInvestment CalculatorProperty Tax Calculator

Buyer Articles

Master Your New Home BudgetBeat Moving StressPacking Secrets
Selling

Selling Tools

Home ValuationFind a Seller's Agent

Selling Resources

Why Sell With UsSeller GuideNet Sheet CalcHELOC Calculator

Seller Articles

Strategic PricingDownsizing Tips
Mortgage Rates

Today's Rates

Mortgage RatesRefinance RatesLoan ComparisonHELOC Calculator

Mortgage Resources

Understanding Mortgage RatesFirst-Time Homebuyer GuideWhen to Refinance Your Mortgage
Realtors
Topfind
Houses for RentTownhomes for RentCondos for RentView All Rentals →
Why Rent With UsRenter GuideRent vs Buy Calculator
How to Negotiate RentUnderstanding Your LeaseMoving Checklist for Renters
Houses for SaleTownhomes for SaleCondos for SaleView All Homes →
Why Buy With UsBuyer GuideAffordability CalculatorInvestment CalculatorProperty Tax Calculator
Master Your New Home BudgetBeat Moving StressPacking Secrets
Home ValuationFind a Seller's Agent
Why Sell With UsSeller GuideNet Sheet CalcHELOC Calculator
Strategic PricingDownsizing Tips
Mortgage RatesRefinance RatesLoan ComparisonHELOC Calculator
Understanding Mortgage RatesFirst-Time Homebuyer GuideWhen to Refinance Your Mortgage
groupRealtorsinfoAbout Us
Continue with Google
Sign InSign Up
Real Estate/CA/Sherman Oaks/13019 Addison Street (Sold)
Main
SOLD
Interior 1
Interior 2
Interior 3
Interior 4
grid_view Show all photos
SoldClosed on May 18, 2026
$2,180,000
Sold Price

13019 Addison Street, Sherman Oaks, CA 91423

bed
4
Bedrooms
bathtub
3
Bathrooms
square_foot
2,782
Square Feet

About this home

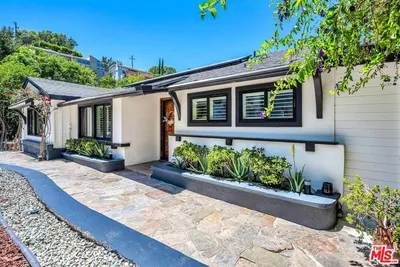
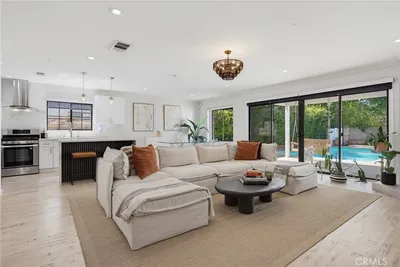
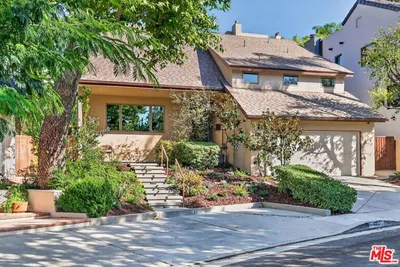
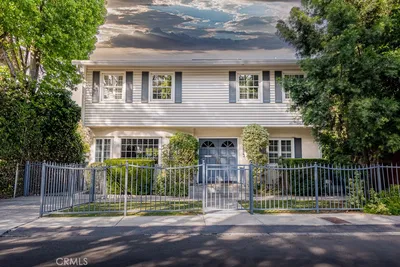
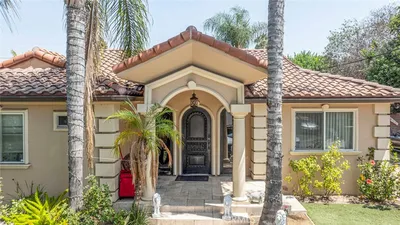

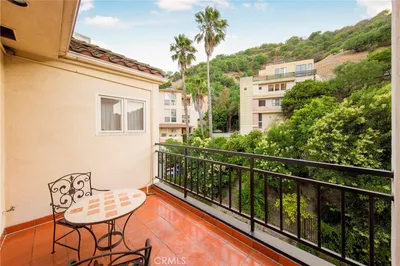
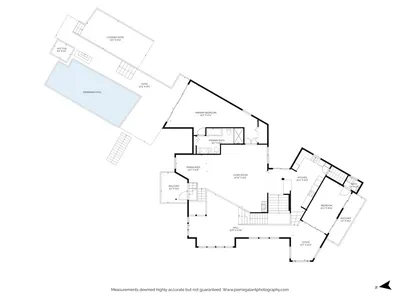
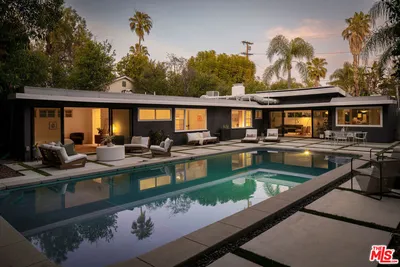
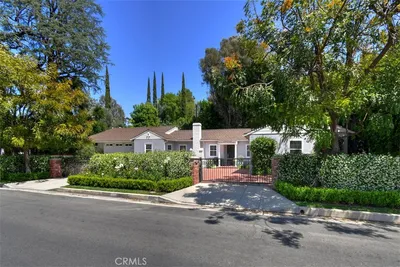
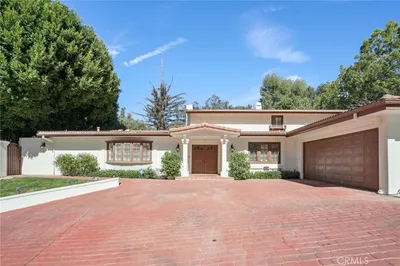

Located in one of the most desirable areas of Sherman Oaks, this gated residence is a true entertainer's dream. Featuring an open floor plan filled with natural light, the home welcomes you through custom double doors into a bright foyer with French doors spanning the rear of the home.Vaulted ceilings and a spacious living room with fireplace create an inviting atmosphere, while the family room offers a decorative updated fireplace and views of the private backyard. The Italian-designed kitchen is equipped with black granite countertops, SieMatic cabinetry, stainless steel built-in appliances, imported tile backsplash, and a custom center island with recessed lighting.The home offers generously sized bedrooms and a spacious primary suite with a large walk-in closet and en suite bath featuring dual vanities and a walk-in shower.The backyard is quiet and private, complete with beautifully landscaped grounds and a solar-heated custom pool perfect for relaxing or entertaining.

infoProperty Facts

bed

Bedrooms

4

bathtub

Bathrooms

3

square_foot

Square Feet

2,782

landscape

Lot Size

10,692 sqft

calendar_month

Year Built

1964

home_work

Property Type

Single Family Residence

timer

Days on Market

9

payments

HOA Fee

N/A

garage

Garage Total

2

fingerprint

MLS #

26677877

chairInterior Details

General Interior

Interior Features

Breakfast Bar, Cathedral Ceilings, Separate Formal Dining Room, Eat In Kitchen, Walk In Pantry, Walk In Closets

Flooring

Stone, Tile, Wood

Fireplace

Decorative

Kitchen & Appliances

Appliances

Dishwasher, Gas Cooktop, Disposal, Gas Oven

Climate Control

Cooling

Central Air

Heating

Central

deckExterior & Lot

Building & Construction

Fencing

Privacy

Security

Carbon Monoxide Detectors, Security Gate, Gated Community, Smoke Detectors

Direction Faced

South

Nearby Schools

RatingSchool NameGradesDistance
9
Riverside Drive Charter
Charter School
K-50.2 mi
N/A
MERDINIAN ARMENIAN EVANGELICAL SCHOOL
Private School
K-120.5 mi
7
Louis Armstrong Middle
Charter School
6-80.6 mi
N/A
SUNRISE SCHOOL
Private School
K-120.7 mi
N/A
VALLEY TORAH HIGH SCHOOL
Private School
K-120.8 mi

Convenience Score

Topfind Realty

This Home is Sold

Curious what your home is worth? Get a free valuation.

call
(800)-330-9306Available 9AM - 6PM

Similar Homes You Might Like

Based on price, location, and features
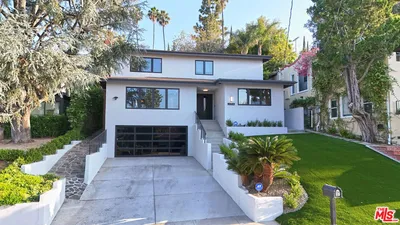
3860 Kingswood Road
VIRTUAL TOUR

$2,995,000

FOR SALE

3860 Kingswood Road, Sherman Oaks, CA 91403

3 beds · 4 baths · 2,997 sqft

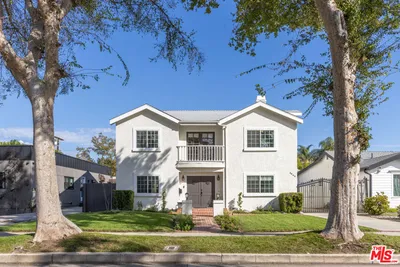
4046 Murietta Avenue
VIRTUAL TOUR

$1,695,000

FOR SALE

4046 Murietta Avenue, Sherman Oaks, CA 91423

4 beds · 3 baths · 2,436 sqft

13547 Bessemer Street
NEW 10 HRS AGO
OPEN AUG 8, 8PM TO 11PM

$1,350,000

FOR SALE

13547 Bessemer Street, Sherman Oaks, CA 91401

4 beds · 3 baths · 2,324 sqft

4262 Levitt Lane
OPEN AUG 7, 6PM TO 9PM
VIRTUAL TOUR

$2,389,000

FOR SALE

4262 Levitt Lane, Sherman Oaks, CA 91403

5 beds · 4 baths · 2,922 sqft

13383 Contour Drive
VIRTUAL TOUR

$2,200,000

FOR SALE

13383 Contour Drive, Sherman Oaks, CA 91423

4 beds · 3 baths · 2,701 sqft

4710 Ventura Canyon Avenue

$1,585,000

FOR SALE

4710 Ventura Canyon Avenue, Sherman Oaks, CA 91423

5 beds · 4 baths · 2,827 sqft

3839 Davana Road
VIRTUAL TOUR

$2,199,000

FOR SALE

3839 Davana Road, Sherman Oaks, CA 91423

4 beds · 4 baths · 2,597 sqft

5704 Columbus

$1,499,000

FOR SALE

5704 Columbus, Sherman Oaks, CA 91411

4 beds · 4 baths · 2,555 sqft

Recently Sold

3546 Dixie Canyon Pl
VIRTUAL TOUR

$1,350,000

SOLD

3546 Dixie Canyon Pl, Sherman Oaks, CA 91423

3 beds · 4 baths · 3,101 sqft

14622 Valley Vista Boulevard

$2,120,000

SOLD

14622 Valley Vista Boulevard, Sherman Oaks, CA 91403

3 beds · 3 baths · 2,683 sqft

4725 Cedros Avenue

$1,749,000

SOLD

4725 Cedros Avenue, Sherman Oaks, CA 91403

3 beds · 2 baths · 2,741 sqft

4242 Saugus
VIRTUAL TOUR

$2,560,050

SOLD

4242 Saugus, Sherman Oaks, CA 91403

5 beds · 3 baths · 2,854 sqft

15815 Castlewoods Drive
VIRTUAL TOUR

$2,300,000

SOLD

15815 Castlewoods Drive, Sherman Oaks, CA 91403

4 beds · 4 baths · 3,276 sqft

4181 Weslin Avenue

$2,795,000

SOLD

4181 Weslin Avenue, Sherman Oaks, CA 91423

4 beds · 4 baths · 3,200 sqft

15204 Valley Vista Boulevard

$2,260,000

SOLD

15204 Valley Vista Boulevard, Sherman Oaks, CA 91403

4 beds · 3 baths · 2,380 sqft

5044 Varna Avenue

$1,905,000

SOLD

5044 Varna Avenue, Sherman Oaks, CA 91423

5 beds · 3 baths · 3,121 sqft

Topfind Realty

Company

  • About Us
  • Careers
  • Articles
  • Home Estimate

Explore

  • Renting
  • Buying
  • Selling
  • Realtors

Support

  • Help Center
  • Contact Us
  • Terms & Conditions
  • Privacy Policy

Topfind Realty, DRE # 02240815, is a licensed real estate broker in California. Topfind Realty pledges to support the Fair Housing Act and adhere to Equal Housing Opportunity laws.

Copyright © 2026 Topfind Realty. All Rights Reserved.