Topfind Realty
Renting

Search Rentals

Houses for RentTownhomes for RentCondos for RentView All Rentals →

Renting Resources

Why Rent With UsRenter GuideRent vs Buy Calculator

Renter Articles

How to Negotiate RentUnderstanding Your LeaseMoving Checklist for RentersAll Renter Articles
Buying

Search Homes

Houses for SaleTownhomes for SaleCondos for SaleView All Homes →

Buying Resources

Why Buy With UsBuyer GuideAffordability CalculatorInvestment CalculatorProperty Tax Calculator

Buyer Articles

Home Inspection TipsFirst-Time Buyer ChecklistImprove Your Credit Score
Selling

Selling Tools

Home ValuationNet Sheet CalculatorHELOC CalculatorRefinance Calculator

Selling Resources

Why Sell With UsSeller GuideFind a Seller's Agent

Seller Articles

Strategic PricingMaximize Profit When SellingSell While Buying Your Next Home
Mortgage

Today's Rates

Mortgage RatesRefinance Rates

Mortgage Tools

Mortgage CalculatorLoan Comparison

Mortgage Resources

Why Pre-Approval MattersCompare Mortgage OffersFind the Right Loan Program
Realtors
Topfind
Houses for RentTownhomes for RentCondos for RentView All Rentals →
Why Rent With UsRenter GuideRent vs Buy Calculator
How to Negotiate RentUnderstanding Your LeaseMoving Checklist for Renters
Houses for SaleTownhomes for SaleCondos for SaleView All Homes →
Why Buy With UsBuyer GuideAffordability CalculatorInvestment CalculatorProperty Tax Calculator
Home Inspection TipsFirst-Time Buyer ChecklistImprove Your Credit Score
Home ValuationNet Sheet CalculatorHELOC CalculatorRefinance Calculator
Why Sell With UsSeller GuideFind a Seller's Agent
Strategic PricingMaximize Profit When SellingSell While Buying Your Next Home
Mortgage RatesRefinance RatesMortgage CalculatorLoan Comparison
Why Pre-Approval MattersCompare Mortgage OffersFind the Right Loan Program
groupRealtorsinfoAbout Us
Continue with Google
Sign InSign Up
Topfind Realty
Renting

Search Rentals

Houses for RentTownhomes for RentCondos for RentView All Rentals →

Renting Resources

Why Rent With UsRenter GuideRent vs Buy Calculator

Renter Articles

How to Negotiate RentUnderstanding Your LeaseMoving Checklist for RentersAll Renter Articles
Buying

Search Homes

Houses for SaleTownhomes for SaleCondos for SaleView All Homes →

Buying Resources

Why Buy With UsBuyer GuideAffordability CalculatorInvestment CalculatorProperty Tax Calculator

Buyer Articles

Home Inspection TipsFirst-Time Buyer ChecklistImprove Your Credit Score
Selling

Selling Tools

Home ValuationNet Sheet CalculatorHELOC CalculatorRefinance Calculator

Selling Resources

Why Sell With UsSeller GuideFind a Seller's Agent

Seller Articles

Strategic PricingMaximize Profit When SellingSell While Buying Your Next Home
Mortgage

Today's Rates

Mortgage RatesRefinance Rates

Mortgage Tools

Mortgage CalculatorLoan Comparison

Mortgage Resources

Why Pre-Approval MattersCompare Mortgage OffersFind the Right Loan Program
Realtors
Topfind
Houses for RentTownhomes for RentCondos for RentView All Rentals →
Why Rent With UsRenter GuideRent vs Buy Calculator
How to Negotiate RentUnderstanding Your LeaseMoving Checklist for Renters
Houses for SaleTownhomes for SaleCondos for SaleView All Homes →
Why Buy With UsBuyer GuideAffordability CalculatorInvestment CalculatorProperty Tax Calculator
Home Inspection TipsFirst-Time Buyer ChecklistImprove Your Credit Score
Home ValuationNet Sheet CalculatorHELOC CalculatorRefinance Calculator
Why Sell With UsSeller GuideFind a Seller's Agent
Strategic PricingMaximize Profit When SellingSell While Buying Your Next Home
Mortgage RatesRefinance RatesMortgage CalculatorLoan Comparison
Why Pre-Approval MattersCompare Mortgage OffersFind the Right Loan Program
groupRealtorsinfoAbout Us
Continue with Google
Sign InSign Up
Real Estate/CA/Saugus/22138 Barrington Way (Sold)
Main
SOLD
SoldClosed on August 14, 2026
$700,000
Sold Price

22138 Barrington Way, Saugus, CA 91350

bed
5
Bedrooms
bathtub
4
Bathrooms
square_foot
2,624
Square Feet

About this home

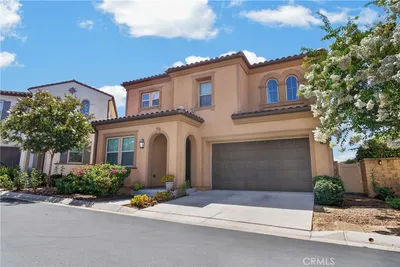
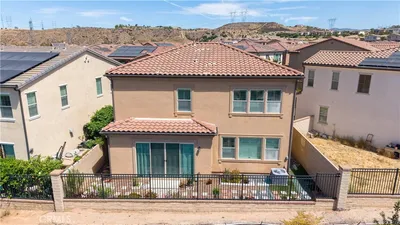
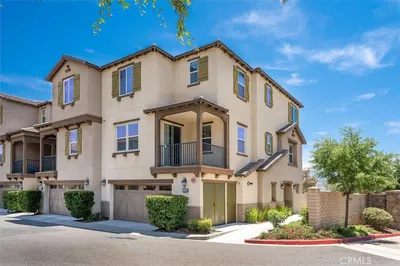
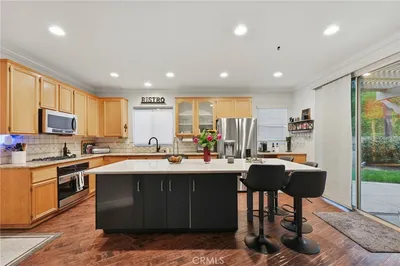
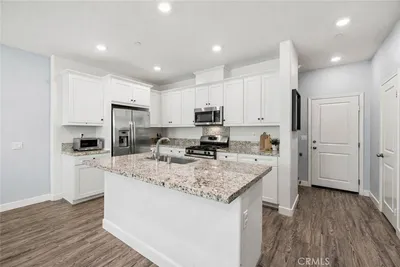
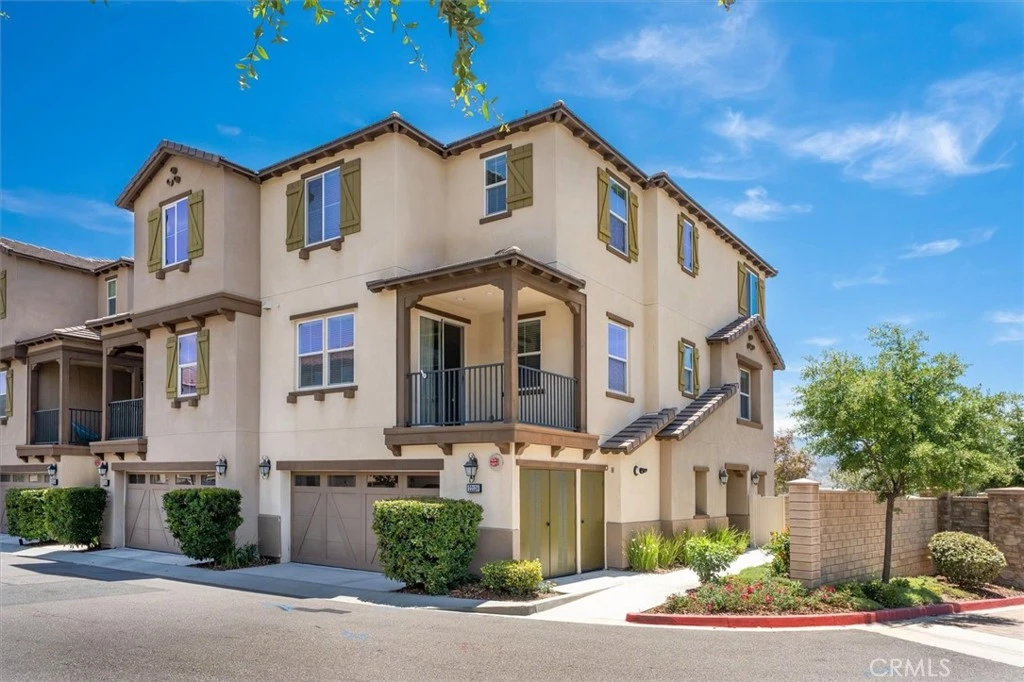
This townhome is not only warrantable, but it's FHA and VA approved!! Located in the highly desirable gated River Village community this end unit with only 1 common wall is an incredibly spacious tri-level home boasts 5 bedrooms and 4 bathrooms, 2,624 sq ft of living space, and dual primary suite options. The first level includes a 2-car attached garage with direct access to the main home and the first-floor suite. The first-floor suite offers its own private entrance, in-unit washer & dryer, accessible full bath, and direct outdoor backyard access. Ascend to the second floor, where you’ll be greeted by an inviting open-concept living space featuring the kitchen, dining area, and living room, along with a private balcony. The kitchen features granite countertops, a large island with seating, stainless steel appliances with refrigerator included, and ample cabinet space. A spacious bedroom and full bathroom complete the second level. The third floor features a laundry room with washer & dryer included, as well as the primary suite with a large walk-in closet and en-suite bathroom offering dual sinks, a soaking tub, and separate shower. Two additional bedrooms and a full shared bathroom complete this level. The backyard is thoughtfully designed with a stamped concrete patio, artificial turf, and low-maintenance landscaping. As a resident of River Village, you’ll enjoy exceptional amenities, including a refreshing pool, spa, playground, clubhouse, BBQ, and picnic area. Conveniently located in the heart of Santa Clarita with easy access to shopping, dining, parks, and more!

infoProperty Facts

bed

Bedrooms

5

bathtub

Bathrooms

4

square_foot

Square Feet

2,624

landscape

Lot Size

22,494 sqft

calendar_month

Year Built

2015

home_work

Property Type

Condominium

timer

Days on Market

40

payments

HOA Fee

$175/mo

garage

Garage Total

2

fingerprint

MLS #

SR26118568

chairInterior Details

General Interior

Interior Features

Breakfast Bar, Ceiling Fans, Separate Formal Dining Room, Granite Counters, Laminate Counters, Pantry, Recessed Lighting, Primary Suite, Walk In Closets

Flooring

Carpet, Tile, Wood

Accessibility

Grab Bars

Kitchen & Appliances

Appliances

Dishwasher, Gas Range, Microwave, Refrigerator, Tankless Water Heater, Dryer, Washer

Laundry

Inside, Laundry Room, Upper Level

Bed & Bath

Main Level Master

Yes

Climate Control

Cooling

Central Air

Heating

Central

deckExterior & Lot

Building & Construction

Patio & Porch

Concrete

Fencing

Vinyl, Wrought Iron

Security

Gated Community, Key Card Entry

Nearby Schools

RatingSchool NameGradesDistance
N/A
Alpha-Kidz International
Private School
K-120.9 mi
8
Rio Vista Elementary
Elementary School
P-61.1 mi
9
Saugus High
High School
9-121.1 mi
9
Highlands Elementary
Elementary School
K-61.1 mi
1
Bowman (Jereann) High (Continuation)
High School
9-121.1 mi

Convenience Score

Topfind Realty

This Home is Sold

Curious what your home is worth? Get a free valuation.

call
(800)-330-9306Available 9AM - 6PM

Similar Homes You Might Like

Based on price, location, and features

21737 Propello
21737 Propello photo 2
1 / 38
NEW 14 HRS AGO

$775,000

FOR SALE

21737 Propello, Saugus, CA 91350

4 beds · 3 baths · 2,122 sqft


28410 Agajanian
28410 Agajanian photo 2
1 / 36
VIDEO TOUR

$950,000

FOR SALE

28410 Agajanian, Saugus, CA 91390

4 beds · 3 baths · 3,011 sqft

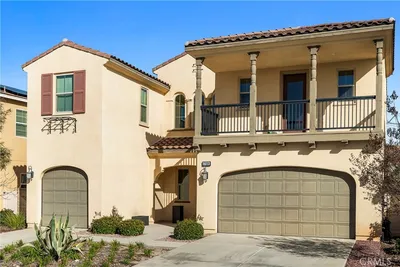
28619 Bloom
28619 Bloom photo 2
1 / 75
NEW 12 HRS AGO
OPEN SATURDAY, 8PM - 10PM

$1,649,000

FOR SALE

28619 Bloom, Saugus, CA 91350

6 beds · 6 baths · 4,385 sqft

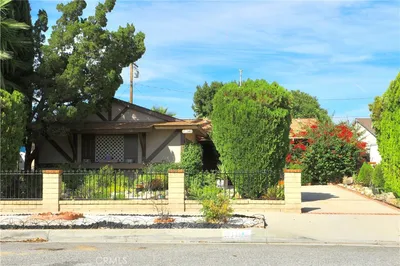
20634 Huntley
20634 Huntley photo 2
1 / 20
OPEN SUNDAY, 7PM - 10PM
VIRTUAL TOUR

$880,000

FOR SALE

20634 Huntley, Saugus, CA 91350

4 beds · 3 baths · 2,212 sqft

22064 Gold Canyon
22064 Gold Canyon photo 2
1 / 20
VIRTUAL TOUR

$1,349,900

FOR SALE

22064 Gold Canyon, Saugus, CA 91390

4 beds · 4 baths · 3,554 sqft

21116 Cross Creek Drive
21116 Cross Creek Drive photo 2
1 / 60
VIDEO TOUR

$1,079,000

FOR SALE

21116 Cross Creek Drive, Saugus, CA 91350

4 beds · 4 baths · 3,143 sqft

27606 Skylark Lane
27606 Skylark Lane photo 2
1 / 30
VIRTUAL TOUR

$1,150,000

FOR SALE

27606 Skylark Lane, Saugus, CA 91350

5 beds · 6 baths · 3,926 sqft

27340 Arriola Avenue
27340 Arriola Avenue photo 2
1 / 20
VIRTUAL TOUR

$719,995

FOR SALE

27340 Arriola Avenue, Saugus, CA 91350

3 beds · 2 baths · 1,188 sqft

Recently Sold

22138 Barrington Way

$700,000

22138 Barrington Way, Saugus, CA 91350

5 beds · 4 baths · 2,624 sqft

26243 Prima Way
VIDEO TOUR

$790,000

26243 Prima Way, Saugus, CA 91350

4 beds · 4 baths · 2,432 sqft

28932 Rock Canyon Drive
VIRTUAL TOUR

$1,075,000

28932 Rock Canyon Drive, Saugus, CA 91390

5 beds · 3 baths · 2,962 sqft

28649 Silverking
VIRTUAL TOUR

$820,000

28649 Silverking, Saugus, CA 91390

4 beds · 3 baths · 2,623 sqft

22838 Concord
VIDEO TOUR

$615,000

22838 Concord, Saugus, CA 91350

3 beds · 3 baths · 1,480 sqft

28816 Sedge Lane
VIRTUAL TOUR

$960,000

28816 Sedge Lane, Saugus, CA 91350

3 beds · 3 baths · 2,006 sqft

22440 Skylake Place

$999,500

22440 Skylake Place, Saugus, CA 91390

5 beds · 4 baths · 3,374 sqft

28541 Old Spanish Trail
VIRTUAL TOUR

$799,900

28541 Old Spanish Trail, Saugus, CA 91390

4 beds · 3 baths · 2,188 sqft

Topfind Realty

Company

  • About Us
  • Careers
  • Articles
  • Home Estimate

Explore

  • Renting
  • Buying
  • Selling
  • Realtors

Support

  • Help Center
  • Contact Us
  • Terms & Conditions
  • Privacy Policy

Tools

  • Mortgage Calculator
  • Affordability Calculator
  • Rent vs Buy Calculator
  • Refinance Calculator

Topfind Realty, DRE # 02240815, is a licensed real estate broker in California. Topfind Realty pledges to support the Fair Housing Act and adhere to Equal Housing Opportunity laws.

Copyright © 2026 Topfind Realty. All Rights Reserved.