Topfind Realty
Renting

Search Rentals

Houses for RentTownhomes for RentCondos for RentView All Rentals →

Renting Resources

Why Rent With UsRenter GuideRent vs Buy Calculator

Renter Articles

How to Negotiate RentUnderstanding Your LeaseMoving Checklist for RentersAll Renter Articles
Buying

Search Homes

Houses for SaleTownhomes for SaleCondos for SaleView All Homes →

Buying Resources

Why Buy With UsBuyer GuideAffordability CalculatorInvestment CalculatorProperty Tax Calculator

Buyer Articles

Home Inspection TipsFirst-Time Buyer ChecklistPacking Secrets
Selling

Selling Tools

Home ValuationFind a Seller's Agent

Selling Resources

Why Sell With UsSeller GuideNet Sheet CalcHELOC Calculator

Seller Articles

Strategic PricingMaximize Profit When SellingSell While Buying Your Next Home
Mortgage Rates

Today's Rates

Mortgage RatesRefinance RatesLoan ComparisonHELOC Calculator

Mortgage Resources

Understanding Mortgage RatesFirst-Time Homebuyer GuideWhen to Refinance Your Mortgage
Realtors
Topfind
Houses for RentTownhomes for RentCondos for RentView All Rentals →
Why Rent With UsRenter GuideRent vs Buy Calculator
How to Negotiate RentUnderstanding Your LeaseMoving Checklist for Renters
Houses for SaleTownhomes for SaleCondos for SaleView All Homes →
Why Buy With UsBuyer GuideAffordability CalculatorInvestment CalculatorProperty Tax Calculator
Home Inspection TipsFirst-Time Buyer ChecklistPacking Secrets
Home ValuationFind a Seller's Agent
Why Sell With UsSeller GuideNet Sheet CalcHELOC Calculator
Strategic PricingMaximize Profit When SellingSell While Buying Your Next Home
Mortgage RatesRefinance RatesLoan ComparisonHELOC Calculator
Understanding Mortgage RatesFirst-Time Homebuyer GuideWhen to Refinance Your Mortgage
groupRealtorsinfoAbout Us
Continue with Google
Sign InSign Up
Topfind Realty
Renting

Search Rentals

Houses for RentTownhomes for RentCondos for RentView All Rentals →

Renting Resources

Why Rent With UsRenter GuideRent vs Buy Calculator

Renter Articles

How to Negotiate RentUnderstanding Your LeaseMoving Checklist for RentersAll Renter Articles
Buying

Search Homes

Houses for SaleTownhomes for SaleCondos for SaleView All Homes →

Buying Resources

Why Buy With UsBuyer GuideAffordability CalculatorInvestment CalculatorProperty Tax Calculator

Buyer Articles

Home Inspection TipsFirst-Time Buyer ChecklistPacking Secrets
Selling

Selling Tools

Home ValuationFind a Seller's Agent

Selling Resources

Why Sell With UsSeller GuideNet Sheet CalcHELOC Calculator

Seller Articles

Strategic PricingMaximize Profit When SellingSell While Buying Your Next Home
Mortgage Rates

Today's Rates

Mortgage RatesRefinance RatesLoan ComparisonHELOC Calculator

Mortgage Resources

Understanding Mortgage RatesFirst-Time Homebuyer GuideWhen to Refinance Your Mortgage
Realtors
Topfind
Houses for RentTownhomes for RentCondos for RentView All Rentals →
Why Rent With UsRenter GuideRent vs Buy Calculator
How to Negotiate RentUnderstanding Your LeaseMoving Checklist for Renters
Houses for SaleTownhomes for SaleCondos for SaleView All Homes →
Why Buy With UsBuyer GuideAffordability CalculatorInvestment CalculatorProperty Tax Calculator
Home Inspection TipsFirst-Time Buyer ChecklistPacking Secrets
Home ValuationFind a Seller's Agent
Why Sell With UsSeller GuideNet Sheet CalcHELOC Calculator
Strategic PricingMaximize Profit When SellingSell While Buying Your Next Home
Mortgage RatesRefinance RatesLoan ComparisonHELOC Calculator
Understanding Mortgage RatesFirst-Time Homebuyer GuideWhen to Refinance Your Mortgage
groupRealtorsinfoAbout Us
Continue with Google
Sign InSign Up
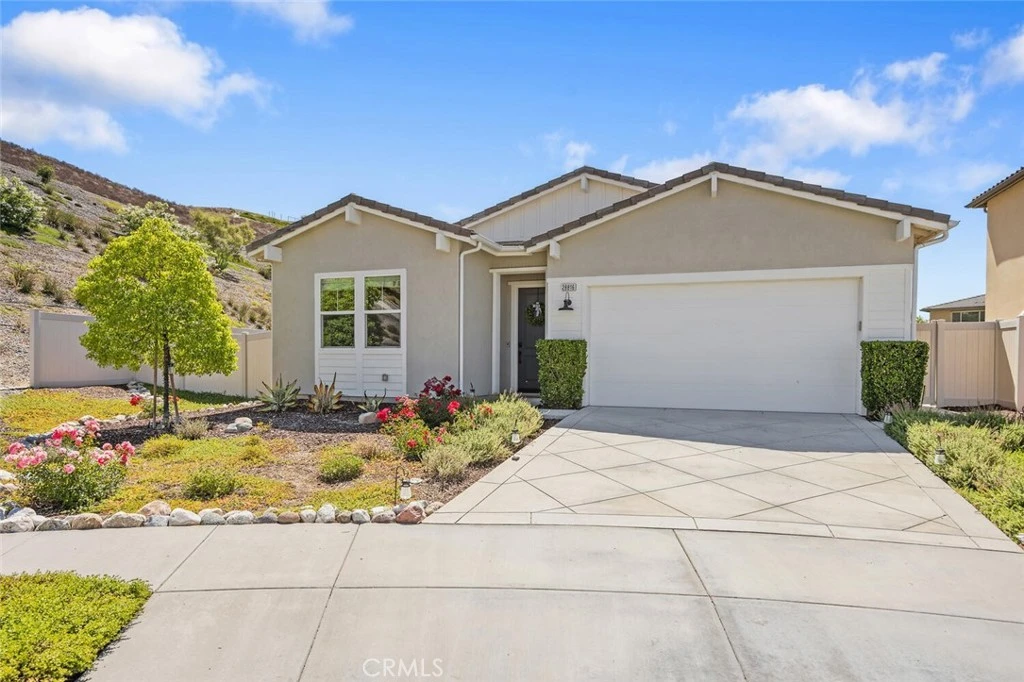
Real Estate/CA/Saugus/28816 Sedge Lane (Sold)
view_in_arVirtual Tour
Main
SOLD
SoldClosed on March 31, 2026
$960,000
Sold Price

28816 Sedge Lane, Saugus, CA 91350

bed
3
Bedrooms
bathtub
3
Bathrooms
square_foot
2,006
Square Feet

About this home

Experience single story living at its finest in this model perfect Celestia home, ideally located on one of Skyline’s most coveted cul-de-sac lots. With 3 spacious bedrooms, a versatile den or potential 4th bedroom, 2.5 bathrooms, and fully paid solar, this exceptional residence blends elegant design with everyday comfort. Step inside to a thoughtfully designed open floor plan that offers seamless flow, ideal for both entertaining and quiet moments at home. The bright, neutral palette is enhanced by high end finishes throughout, including luxury vinyl plank flooring, plush upgraded carpet, recessed lighting, ceiling fans, and custom Hunter Douglas window treatments. The kitchen is a true standout, featuring sleek quartz countertops, a designer tile backsplash, crisp white Thermafoil cabinetry, upgraded Whirlpool stainless steel appliances, a charming artisan clay farmhouse sink, and a spacious pantry. It opens beautifully to the dining and living areas, creating a warm, welcoming space for gatherings of any size. For the ultimate entertainment experience, enjoy the newly installed high performance 5.1 in-ceiling home theater audio system, pre-wired for two additional speakers and easily controlled from your smartphone. Through expansive sliding doors, step out to a private, beautifully manicured backyard. With a covered patio, lush turf lawn, and plenty of space for a future pool or play area, it’s the perfect outdoor retreat. The den offers flexibility as a home office, guest space, or potential fourth bedroom, located conveniently near the powder bath and laundry room. The serene primary suite features a ceiling fan and a spa-inspired bath complete with dual quartz vanities, a large walk-in shower, soaking tub, barn door entry, and a generous walk-in closet. Two additional bedrooms share a stylish full bath with upgraded finishes. The finished garage includes a Tesla wall charger, epoxy flooring, custom built-in cabinetry, and overhead storage, making organization effortless. Just a short distance to Skyline’s signature amenity, The Lookout, you’ll enjoy access to a stunning pool and spa, splash pad, playground, gym, clubhouse, and sweeping views of the valley. Additional parks, trails, and pools are nearby, along with convenient access to shopping and the 14 freeway via Sierra Hwy, Golden Valley, or Whites Canyon. This is more than a home, it’s a refined lifestyle, ready to be enjoyed for years to come.

infoProperty Facts

bed

Bedrooms

3

bathtub

Bathrooms

3

square_foot

Square Feet

2,006

landscape

Lot Size

10,591 sqft

calendar_month

Year Built

2019

home_work

Property Type

Single Family Residence

timer

Days on Market

222

payments

HOA Fee

$240/mo

garage

Garage Total

2

fingerprint

MLS #

SR25152980

chairInterior Details

General Interior

Interior Features

Breakfast Bar, Separate Formal Dining Room, Open Floorplan, Quartz Counters, Recessed Lighting, All Bedrooms Down, Bedroom On Main Level, Main Level Primary, Walk In Closets

Flooring

Carpet, Laminate, Tile

Kitchen & Appliances

Appliances

Dishwasher, Gas Oven, Gas Range, Microwave, Range Hood, Tankless Water Heater

Laundry

Inside, Laundry Room

Bed & Bath

Main Level Master

Yes

Climate Control

Cooling

Central Air

Heating

Solar

deckExterior & Lot

Building & Construction

Patio & Porch

Concrete

Fencing

Vinyl, Wrought Iron

Security

Carbon Monoxide Detectors, Fire Detection System, Fire Sprinkler System, Smoke Detectors

Roof

Tile

Nearby Schools

RatingSchool NameGradesDistance
8
Leona H. Cox Community Elementary
Elementary School
P-61.1 mi
9
Canyon High
High School
9-121.4 mi
8
Cedarcreek Elementary
Elementary School
P-61.7 mi
7
Skyblue Mesa Elementary
Elementary School
K-61.7 mi
6
Mitchell Community Elementary
Elementary School
K-61.7 mi

Convenience Score

Topfind Realty

This Home is Sold

Curious what your home is worth? Get a free valuation.

call
(800)-330-9306Available 9AM - 6PM

Similar Homes You Might Like

Based on price, location, and features
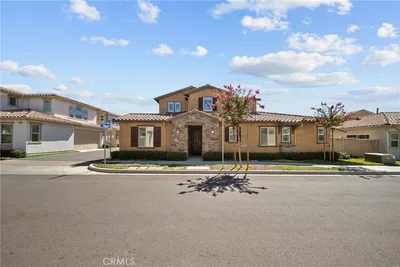
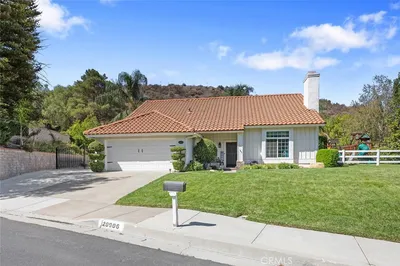
27105 Yearling
NEW 18 HRS AGO
VIRTUAL TOUR

$740,000

FOR SALE

27105 Yearling, Saugus, CA 91350

3 beds · 3 baths · 2,078 sqft

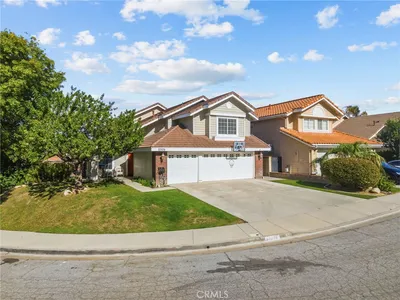
20906 Susan Carole Drive
VIRTUAL TOUR

$1,049,000

FOR SALE

20906 Susan Carole Drive, Saugus, CA 91350

4 beds · 3 baths · 2,070 sqft

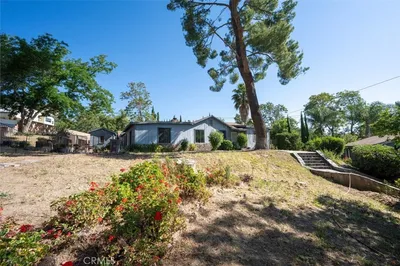
27576 Artine
3D TOUR

$924,700

FOR SALE

27576 Artine, Saugus, CA 91350

4 beds · 3 baths · 2,407 sqft

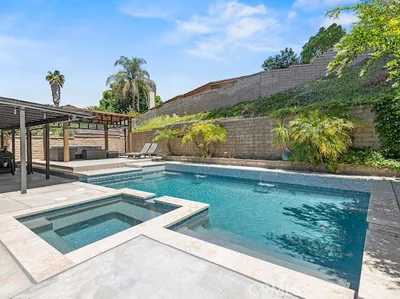
28717 Bouquet Canyon

$825,000

FOR SALE

28717 Bouquet Canyon, Saugus, CA 91390

4 beds · 3 baths · 2,274 sqft

27214 Corry
NEW 9 HRS AGO
OPEN AUG 22, 9PM - 11PM

$899,999

FOR SALE

27214 Corry, Saugus, CA 91350

4 beds · 2 baths · 1,940 sqft

20634 Huntley
OPEN AUG 23, 7PM - 10PM
VIRTUAL TOUR

$880,000

FOR SALE

20634 Huntley, Saugus, CA 91350

4 beds · 3 baths · 2,212 sqft

21115 Altena Drive

$789,000

FOR SALE

21115 Altena Drive, Saugus, CA 91350

4 beds · 2 baths · 1,650 sqft

22220 Barbacoa Drive
VIRTUAL TOUR

$875,000

FOR SALE

22220 Barbacoa Drive, Saugus, CA 91350

4 beds · 3 baths · 2,006 sqft

Recently Sold

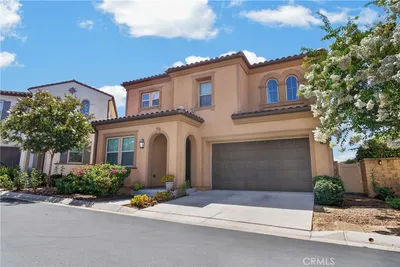
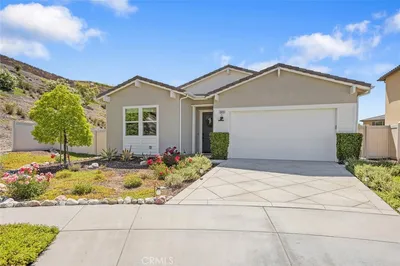
28816 Sedge Lane
VIRTUAL TOUR

$960,000

SOLD

28816 Sedge Lane, Saugus, CA 91350

3 beds · 3 baths · 2,006 sqft

28541 Old Spanish Trail
VIRTUAL TOUR

$799,900

SOLD

28541 Old Spanish Trail, Saugus, CA 91390

4 beds · 3 baths · 2,188 sqft

27828 Parkvale
VIDEO TOUR

$829,900

SOLD

27828 Parkvale, Saugus, CA 91350

4 beds · 2 baths · 2,068 sqft

22211 Barbacoa
VIRTUAL TOUR

$825,000

SOLD

22211 Barbacoa, Saugus, CA 91350

4 beds · 3 baths · 2,379 sqft

27933 Honeycomb
VIDEO TOUR

$840,000

SOLD

27933 Honeycomb, Saugus, CA 91350

4 beds · 3 baths · 1,604 sqft

20014 Christopher
VIRTUAL TOUR

$790,000

SOLD

20014 Christopher, Saugus, CA 91350

3 beds · 3 baths · 2,118 sqft

27971 Featherstar
VIRTUAL TOUR

$850,000

SOLD

27971 Featherstar, Saugus, CA 91350

4 beds · 2 baths · 1,650 sqft

28312 Sycamore Drive
3D TOUR

$735,000

SOLD

28312 Sycamore Drive, Saugus, CA 91350

3 beds · 3 baths · 1,867 sqft

Topfind Realty

Company

  • About Us
  • Careers
  • Articles
  • Home Estimate

Explore

  • Renting
  • Buying
  • Selling
  • Realtors

Support

  • Help Center
  • Contact Us
  • Terms & Conditions
  • Privacy Policy

Topfind Realty, DRE # 02240815, is a licensed real estate broker in California. Topfind Realty pledges to support the Fair Housing Act and adhere to Equal Housing Opportunity laws.

Copyright © 2026 Topfind Realty. All Rights Reserved.